1802-91 John Street N,Hamilton, ON L8R 1H7
Hamilton, ON L8R 1H7

Description
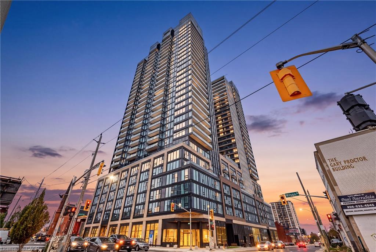
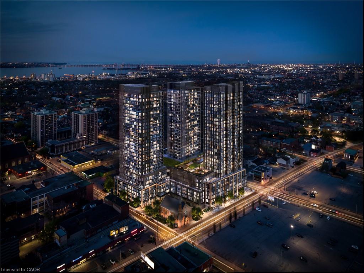
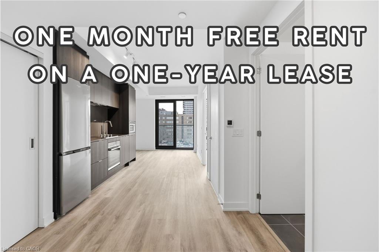
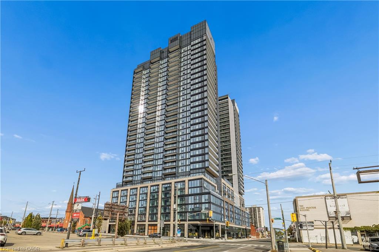
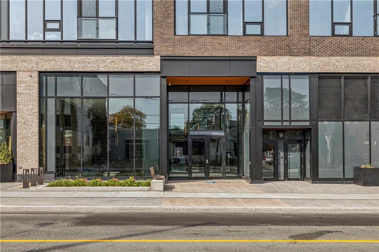
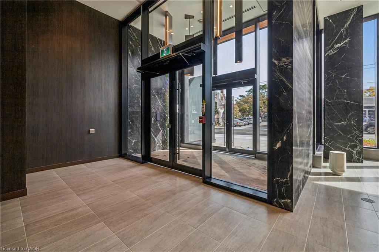
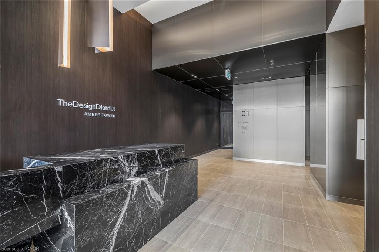
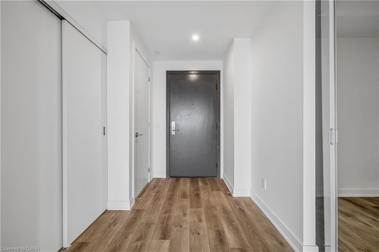
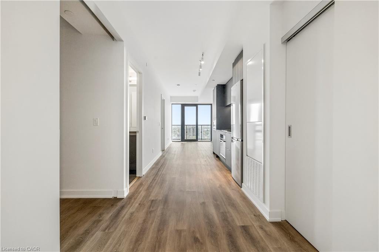
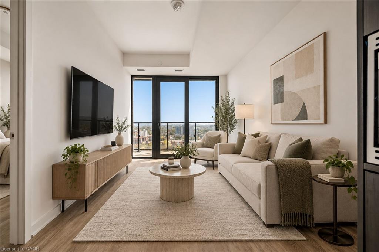
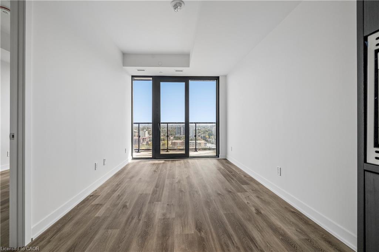
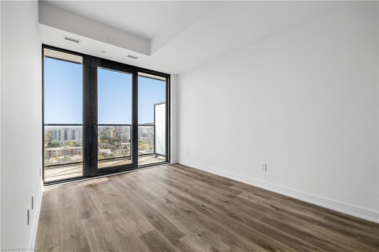
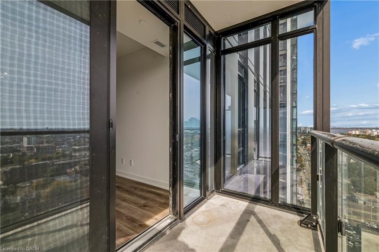
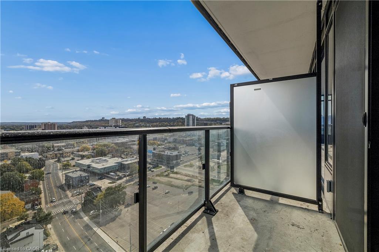
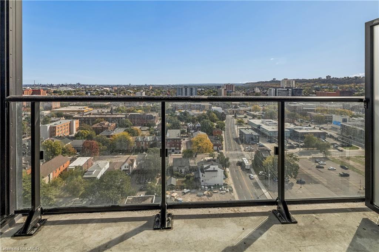
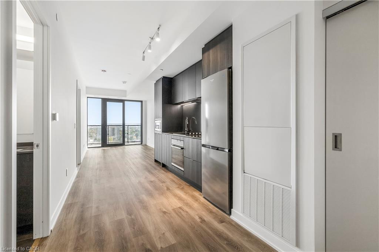
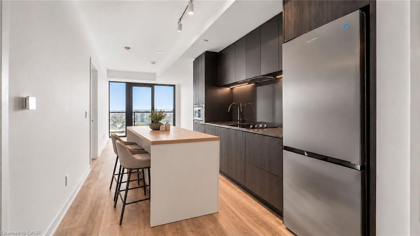
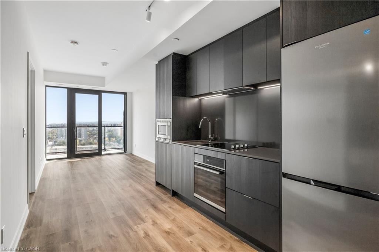
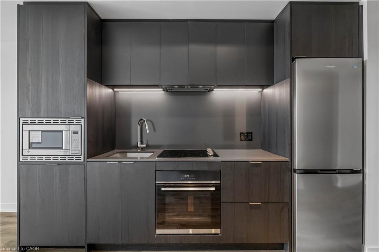
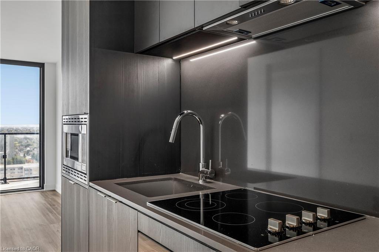
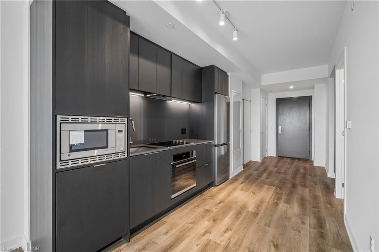
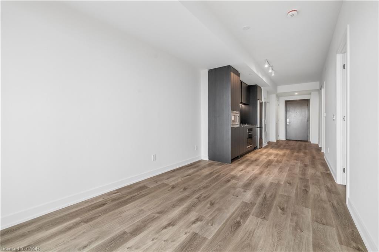
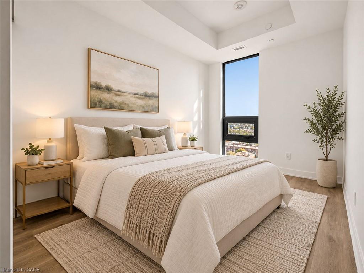
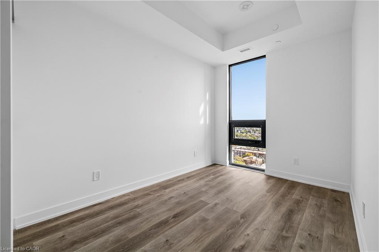
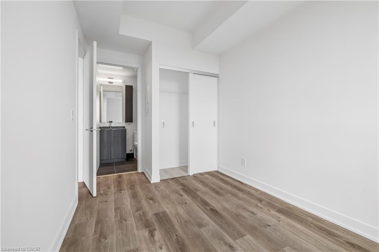
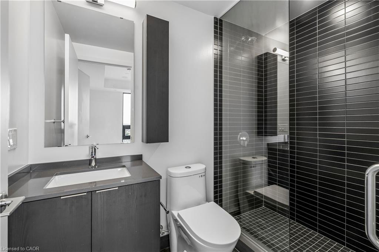
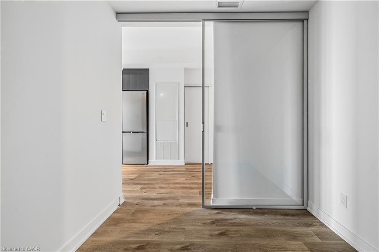
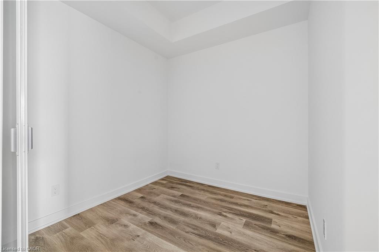
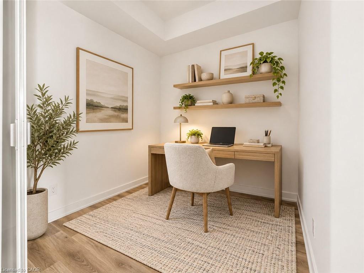
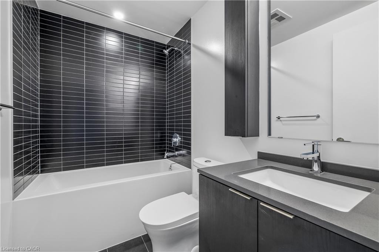
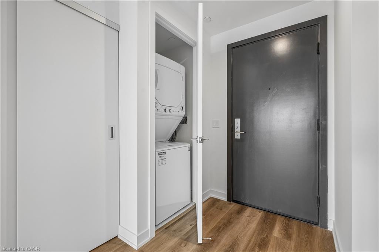
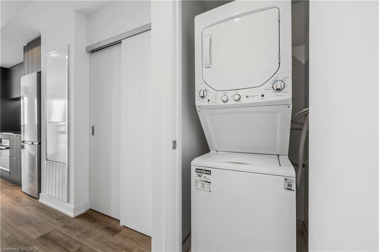
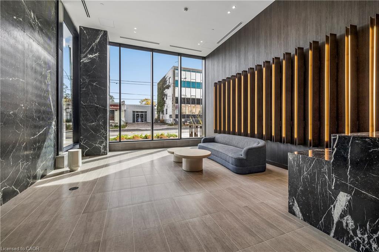
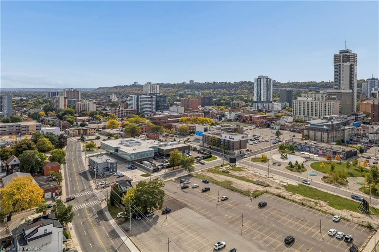
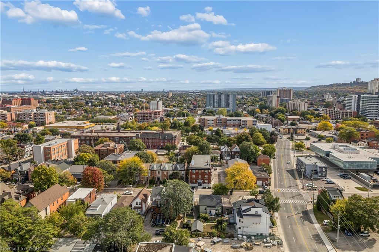
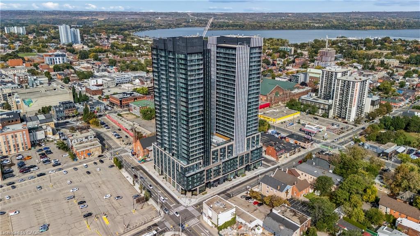
Welcome to Amber Tower in Hamilton's sought-after Design District Condos by Emblem! Be the first to live in this brand-new, open-concept 1- bedroom plus den, 2-bathroom suite offering sophisticated urban living. Seamless flooring leads from the double-closet foyer through a versatile sliding-door den that easily doubles as a second bedroom. The space then opens beautifully into a sunlit living area featuring floor-to-ceiling windows and a private walk-out balcony. The sleek kitchen features contemporary cabinetry, quartz countertops and backsplash, an undermount sink, and integrated stainless steel appliances. The spacious primary retreat offers abundant natural light, floor-to-ceiling windows, a large double closet, and a luxurious 3-piece ensuite with a frameless glass shower. An additional 4-piece bathroom mirrors the ensuite's high-end finishes with contemporary quartz vanity. Convenient in-suite stackable laundry completes the well-appointed layout. The rental price includes one dedicated storage locker. Residents enjoy concierge service and premium amenities: a state-of-the-art fitness centre, serene yoga studio, co-working space, party room, and an expansive podium rooftop boasting an outdoor pool, integrated bar/BBQ area, fire feature, and lounge seating. Located in downtown Hamilton, steps from restaurants, cafes, shopping, schools, and transit, this is an exceptional opportunity to call the Design District home. Some photo have been virtually staged.
Details
| MLS # | 40873363 |
|---|---|
| Listing Type | For Lease |
| Style | Condominium |
| Status | Active Under Contract |
| Days On Site | 22 |
| Listing Provided By | RE/MAX Aboutowne Realty Corp. | Duncan Harvey |
Features
| Bed(s) | 1 |
|---|---|
| Bath(s) | 2 Total |
| SQ Feet | 636 |
| Story(s) | 1 |
| Zoning | D3 |
Interior
| Rooms Total | 7 |
|---|---|
| Interior Features | Built-In Appliances |
| Cooling | Central Air |
| Cooling Yes / No | No |
| Heating | Forced Air, Natural Gas |
| Heating Yes / No | Yes |
| Furnished | Unfurnished |
| Laundry Features | In-Suite |
Exterior
| Lot Features | Park, Place of Worship, Public Transit, Rec./Community Centre, Schools |
|---|---|
| Construction Materials | Brick |
| Patio And Porch Features | Open |
Parking
| Garage Spaces | 0 |
|---|---|
| Attached Garage Yes / No | No |
Utilities
| Sewer | Sewer (Municipal) |
|---|
Area Information
| Province | ON |
|---|---|
| County | Hamilton |
| City | Hamilton |
| Postal Code | L8R 1H7 |
| Area | 13 Hamilton Centre |
| Subarea | 134 Beasley North |
| Community Name | 134 Beasley North |
| Listing VS Median (in 134 Beasley North) | |
Price: $2,000 low | high Med: $1,800 sqft: 636 low | high Med: 530 $ / sqft: $3 low | high Med: $3 On site: 22 low | high Med: 1 | |
Request a showing
Request a showing
Contact
Learn More About This Property

| Province | ON |
|---|---|
| County | Hamilton |
| City | Hamilton |
| Postal Code | L8R 1H7 |
| Area | 13 Hamilton Centre |
| Subarea | 134 Beasley North |
| Community Name | 134 Beasley North |
| Listing VS Median (in 134 Beasley North) | |
Price: $2,000 low | high Med: $1,800 sqft: 636 low | high Med: 530 $ / sqft: $3 low | high Med: $3 On site: 22 low | high Med: 1 | |