
Description
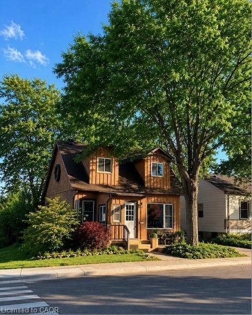
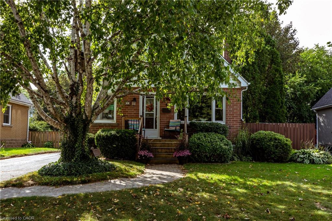
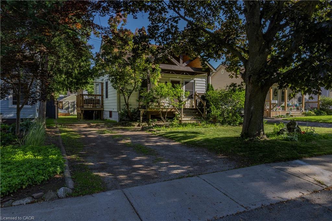
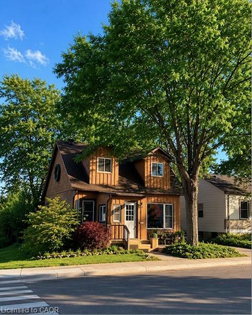
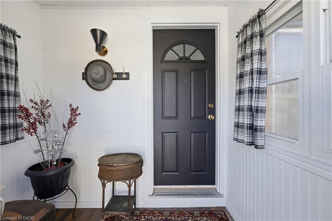
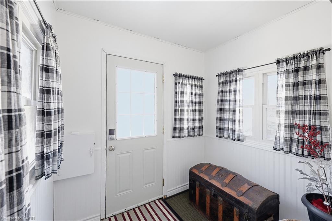
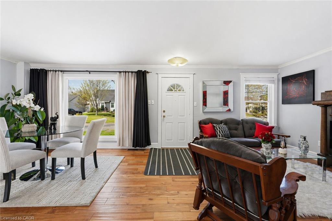
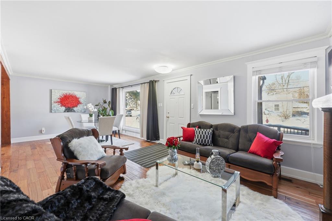
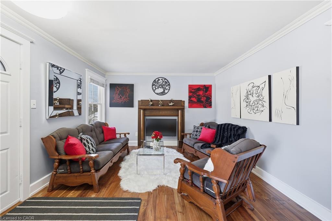
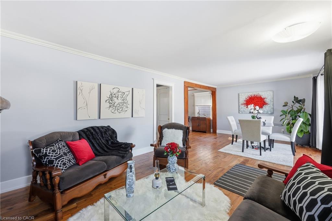
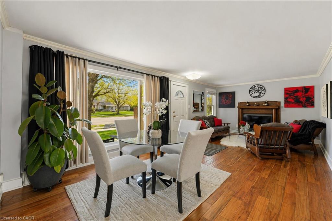
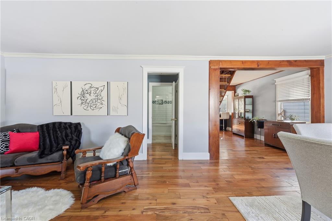
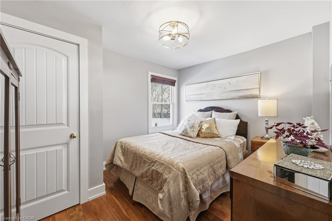
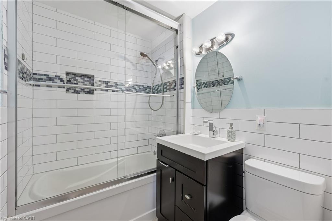
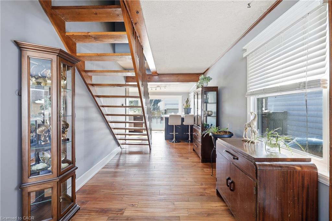
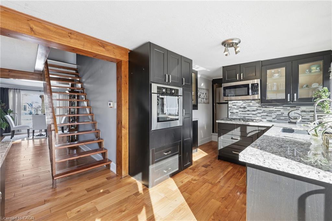
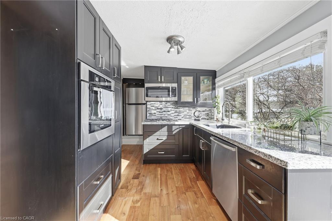
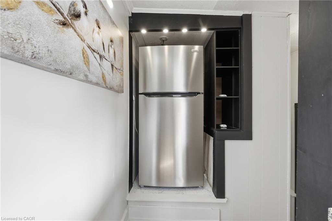
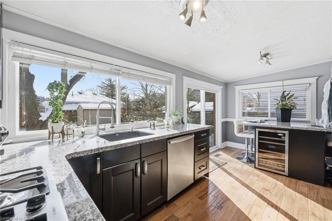
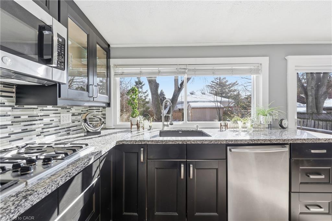
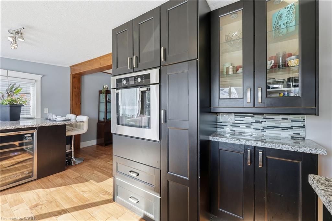
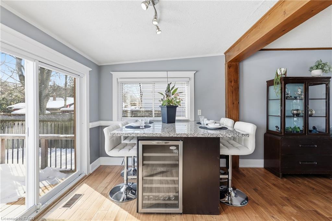
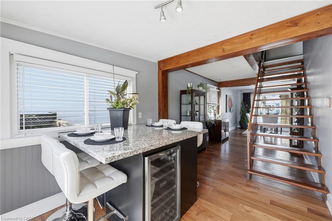
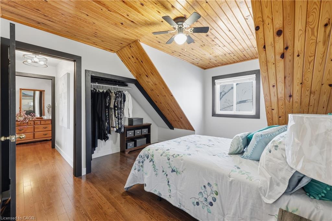
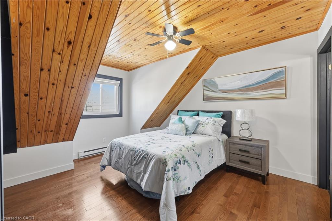
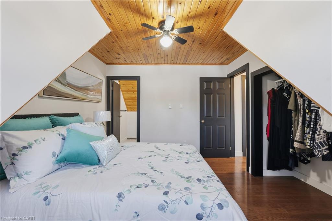
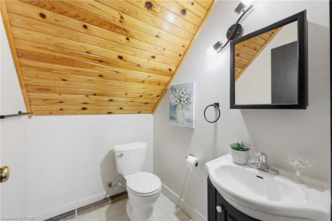
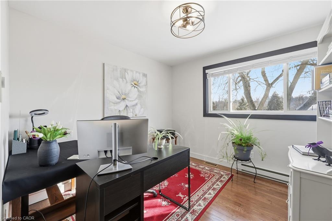
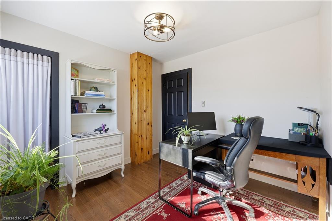
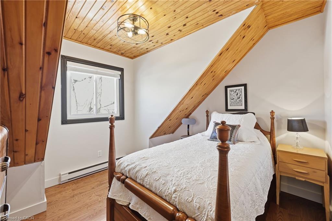
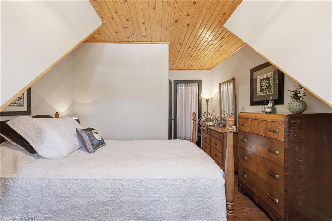
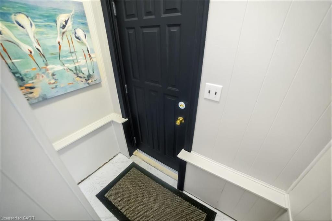
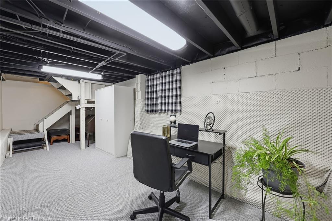
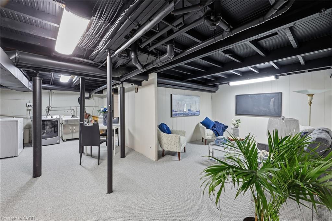
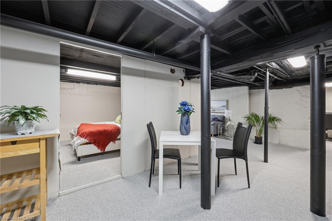
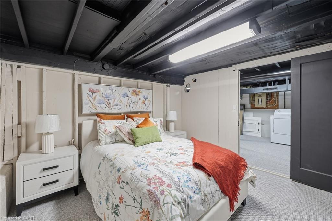
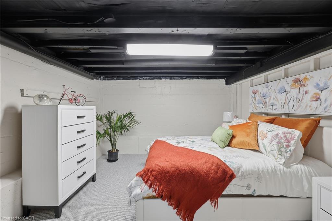
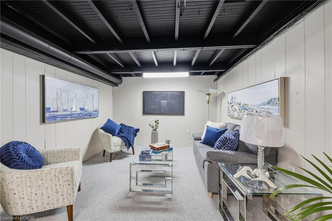
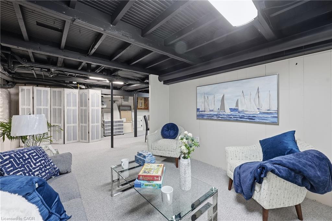
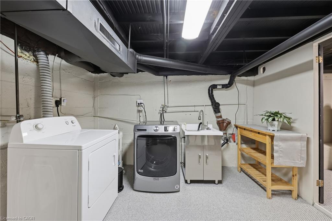
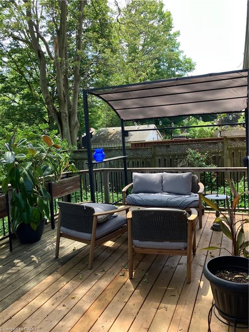
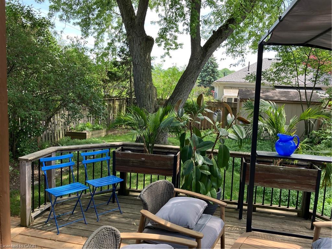
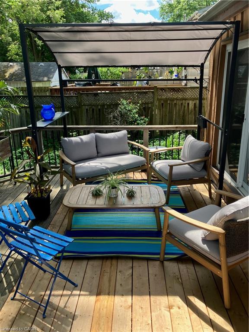
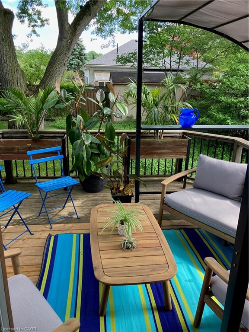
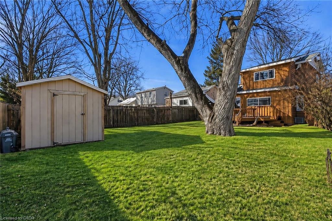
Located on a premium lot in desirable Dundas, this charming home offers four bedrooms above grade and three levels of fully finished living space on a quiet street with exceptional walkability, just minutes from McMaster University and downtown Dundas. Ideal for families or downsizers seeking flexibility in a highly sought-after community. The enclosed foyer welcomes you into a bright open-concept living and dining area, highlighted by a large picture window that fills the space with natural light. The main floor features a comfortable bedroom and an updated 4-piece bath, providing the convenience of one-level living. At the heart of the home, the functional kitchen is designed for gathering, featuring granite countertops, upgraded appliances, and an oversized island with built-in wine fridge, all overlooking the private, fully fenced backyard. The refurbished deck (2025) extends the living space outdoors-perfect for morning coffee, summer dinners, and entertaining. Hardwood flooring runs throughout the main and upper levels, adding warmth and continuity. Upstairs, you'll find three inviting bedrooms, including a primary suite with a private 2-piece ensuite. The fully finished basement with a separate entrance and new carpeting (2025) adds valuable additional living space, including a recreation room, office area, and a flexible fifth room ideal for guests or in-law potential. Recent updates include furnace (2024), basement waterproofing (2021), water heater (2026) and second level windows (2024). Classic wood siding enhances curb appeal, complemented by a long three-car driveway and a large newer shed (2021). Enjoy proximity to Dundas Driving Park with trails, playgrounds, and green space, as well as easy access to Westdale Village, Highway 403, and Hamilton & Aldershot GO stations. A true turn-key property offering comfort, convenience, and long-term value in one of Dundas' most desirable neighbourhoods.
Details
| MLS # | 40862848 |
|---|---|
| Listing Type | For Lease |
| Style | House |
| Status | Active |
| Year | 1941 |
| Days On Site | 9 |
| Listing Provided By | Nashdom Realty Brokerage Inc. | Tabatha Thomson |
Features
| Bed(s) | 4 |
|---|---|
| Bath(s) | 2 Total |
| SQ Feet | 1,248 |
| Basement | Y |
| Story(s) | 2 |
| Zoning | R2 |
| Acreage | 0.09 |
Interior
| Appliances | Bar Fridge |
|---|---|
| Rooms Total | 13 |
| Interior Features | Built-In Appliances, In-law Capability |
| Cooling | Central Air |
| Cooling Yes / No | No |
| Heating | Forced Air, Natural Gas |
| Heating Yes / No | Yes |
| Furnished | Unfurnished |
| Laundry Features | Lower Level |
Exterior
| Lot Features | Urban, Rectangular, Dog Park, Library, Park, Public Transit, Schools |
|---|---|
| Construction Materials | Wood Siding |
| Roof | Asphalt Shing |
| Foundation Details | Other |
| Patio And Porch Features | Deck, Enclosed |
Parking
| Garage Spaces | 0 |
|---|---|
| Parking Features | Asphalt |
| Open Parking Yes / No | Yes |
| Attached Garage Yes / No | No |
Utilities
| Sewer | Sewer (Municipal) |
|---|
Area Information
| Province | ON |
|---|---|
| County | Hamilton |
| City | Dundas |
| Postal Code | L9H 1E5 |
| Area | 41 Dundas |
| Subarea | 411 Coote's Paradise |
| Community Name | 411 Coote's Paradise |
| School District | St. Mary, Dundas Valley |
| Elementary School | St. Augustine, Yorkview, Dundas |
| High School | St. Mary, Dundas Valley |
| Listing VS Median (in 411 Coote's Paradise) | |
Price: $4,000 low | high Med: $724,900 sqft: 1,248 low | high Med: 1,797 $ / sqft: $3 low | high Med: $403 On site: 9 low | high Med: 20 | |
Market Activity L9H 1E5
Request a showing
Request a showing
Contact
Learn More About This Property

| Province | ON |
|---|---|
| County | Hamilton |
| City | Dundas |
| Postal Code | L9H 1E5 |
| Area | 41 Dundas |
| Subarea | 411 Coote's Paradise |
| Community Name | 411 Coote's Paradise |
| School District | St. Mary, Dundas Valley |
| Elementary School | St. Augustine, Yorkview, Dundas |
| High School | St. Mary, Dundas Valley |
| Listing VS Median (in 411 Coote's Paradise) | |
Price: $4,000 low | high Med: $724,900 sqft: 1,248 low | high Med: 1,797 $ / sqft: $3 low | high Med: $403 On site: 9 low | high Med: 20 | |