354 Beechdrops Drive,Waterloo, ON N2V 0E8
Waterloo, ON N2V 0E8

Description
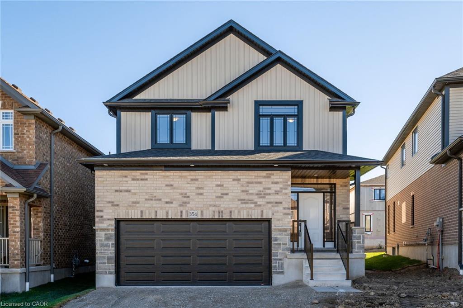
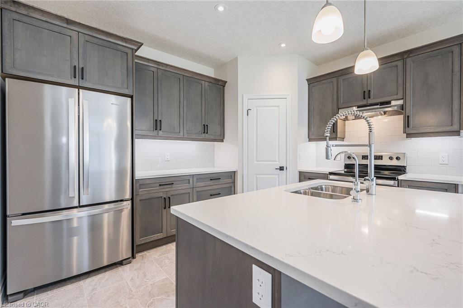
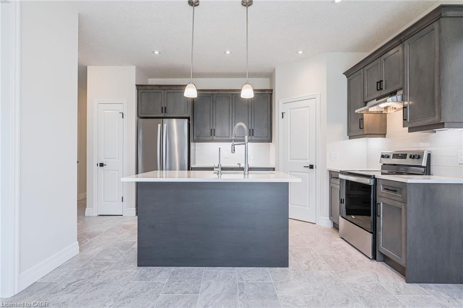
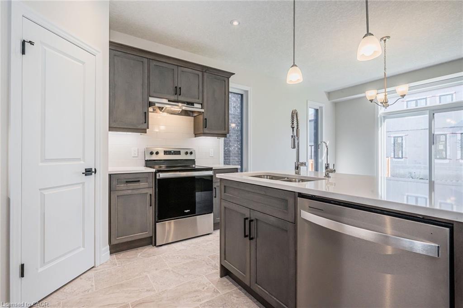
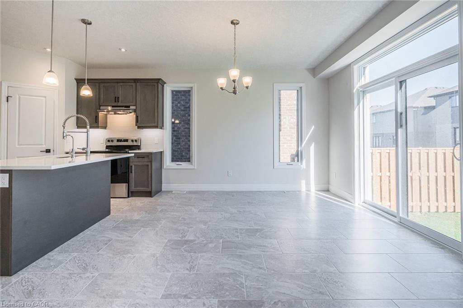
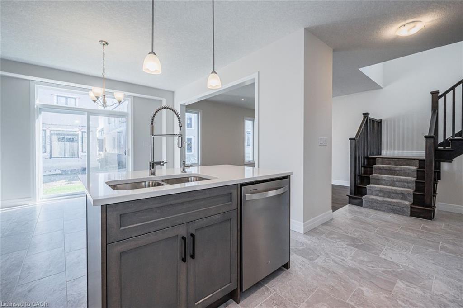
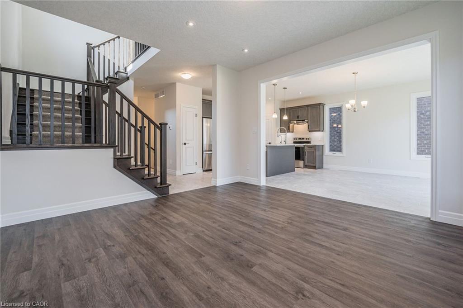
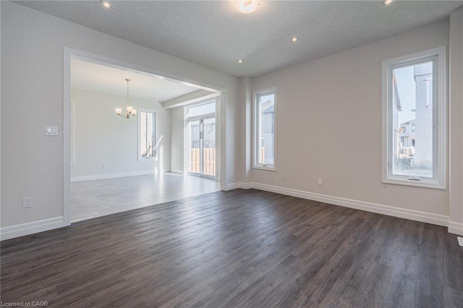
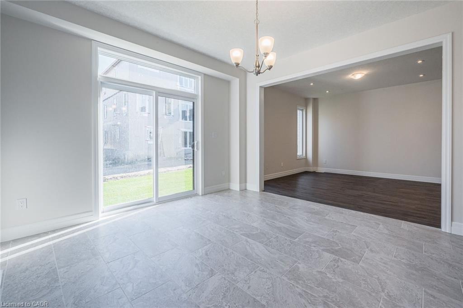
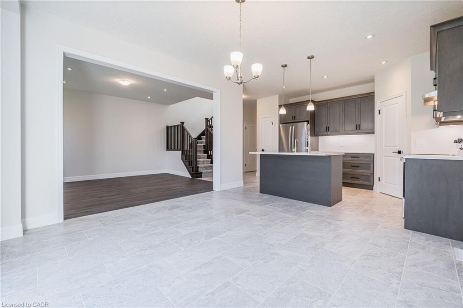
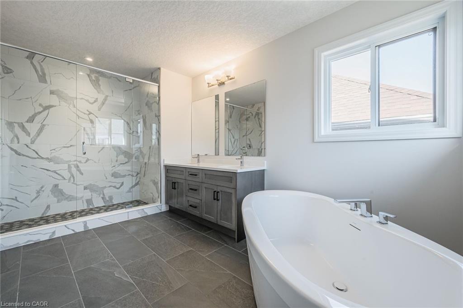
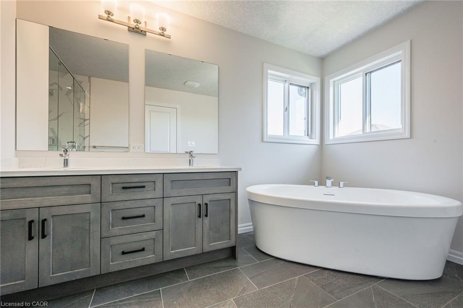
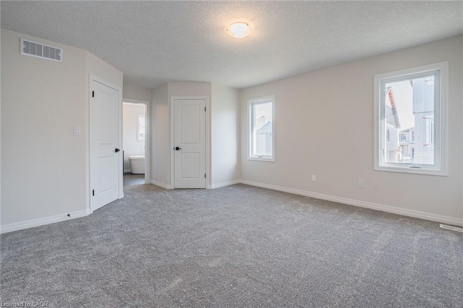
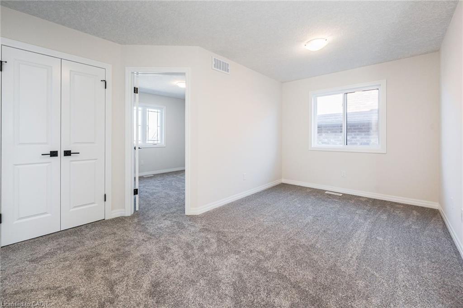
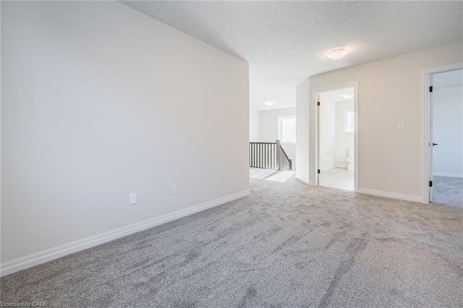
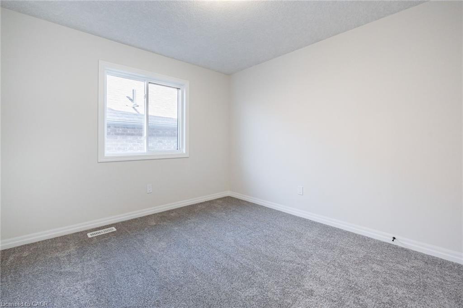
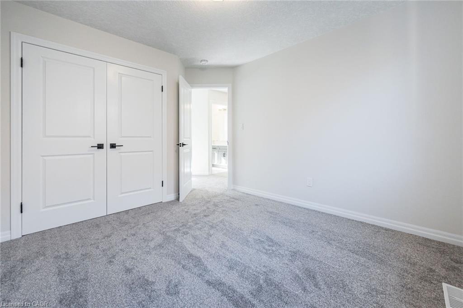
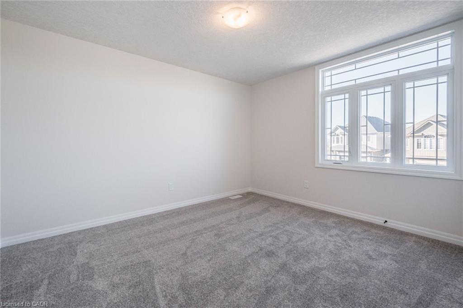
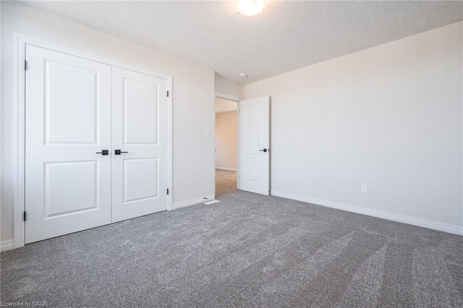
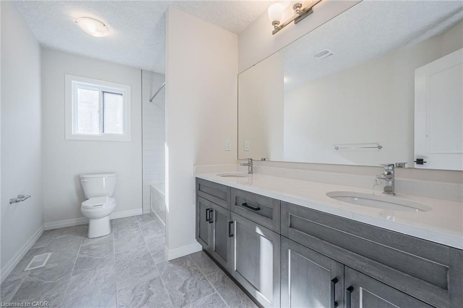
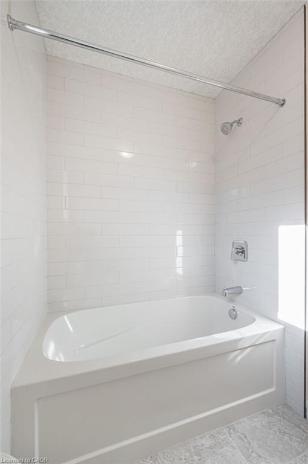
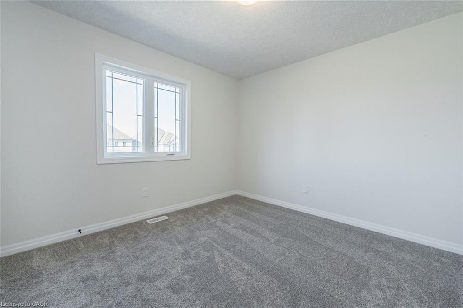
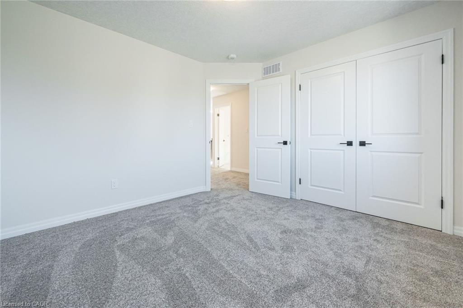
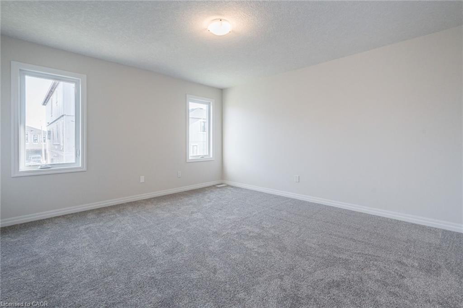
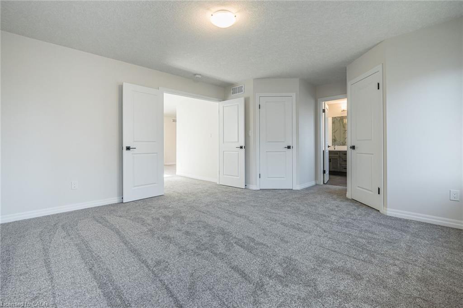
***MOVE IN READY *** AVAILABLE FOR IMMEDIATE OCCUPANCY *** NON SMOKERS, NO PETS *** VISTA HILLS, WATERLOO'S MOST SOUGHT AFTER NEW SUBDIVISION! STEPS TO VISTA HILLS PUBLIC SCHOOL, WITH PARKS AND TRAILS! OVER 2270 SQ.FT. 4 BEDROOM, 3 BATHROOMS PLUS UPPER FLOOR LOFT!! Features include; 9 foot ceilings, luxury vinyl flooring, quartz counter tops in kitchen and baths, custom kitchen with large island, breakfast bar overhang, soft close drawers, under cabinet lighting, crown molding, walk-in pantry full hardwood staircase and pot lights. Second floor features LOFT area perfect for kids separate homework area or work from home space, HUGE MASTER BEDROOM with large en suite, glass shower door, porcelain tile. Main bathroom with porcelain tile tub/shower combo. Fully fenced backyard perfect space for the kids to play! Modern move in ready home! Close to University of Waterloo, WLU, shops, restaurants, Costco and top rated schools! NON SMOKERS AND NO PETS.
Details
| MLS # | 40870017 |
|---|---|
| Listing Type | For Lease |
| Style | House |
| Sub-Type | New Construction |
| Status | Active |
| Year | 2022 |
| Days On Site | 36 |
| Listing Provided By | Re/Max Twin City Realty Inc. | Aliya Manji |
Features
| Bed(s) | 4 |
|---|---|
| Bath(s) | 3 Total |
| SQ Feet | 2,274 |
| Garage | 2 |
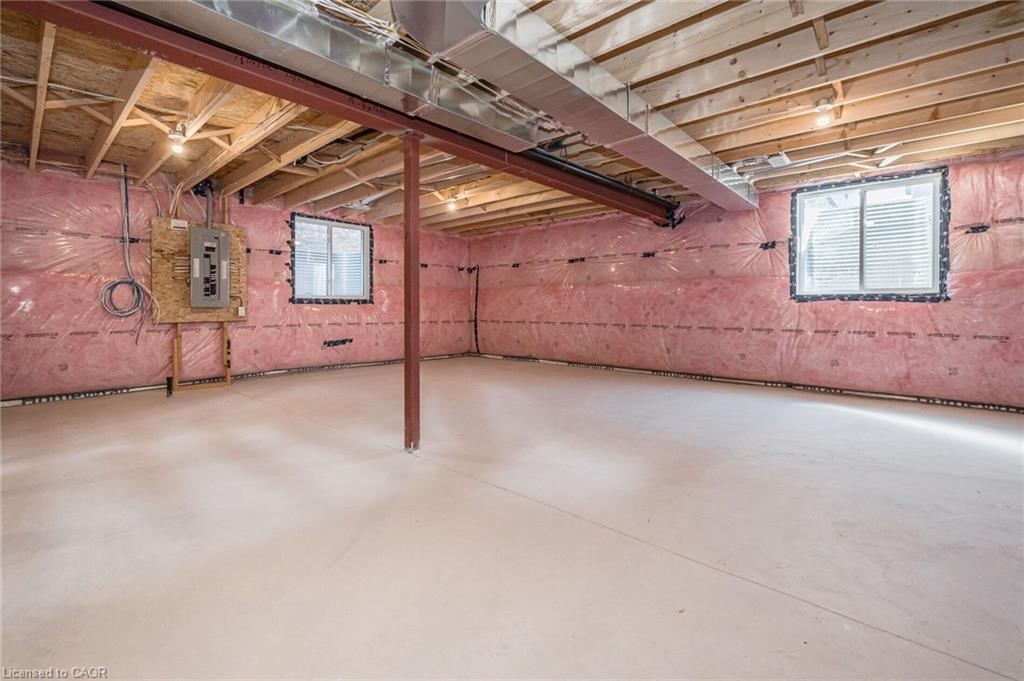
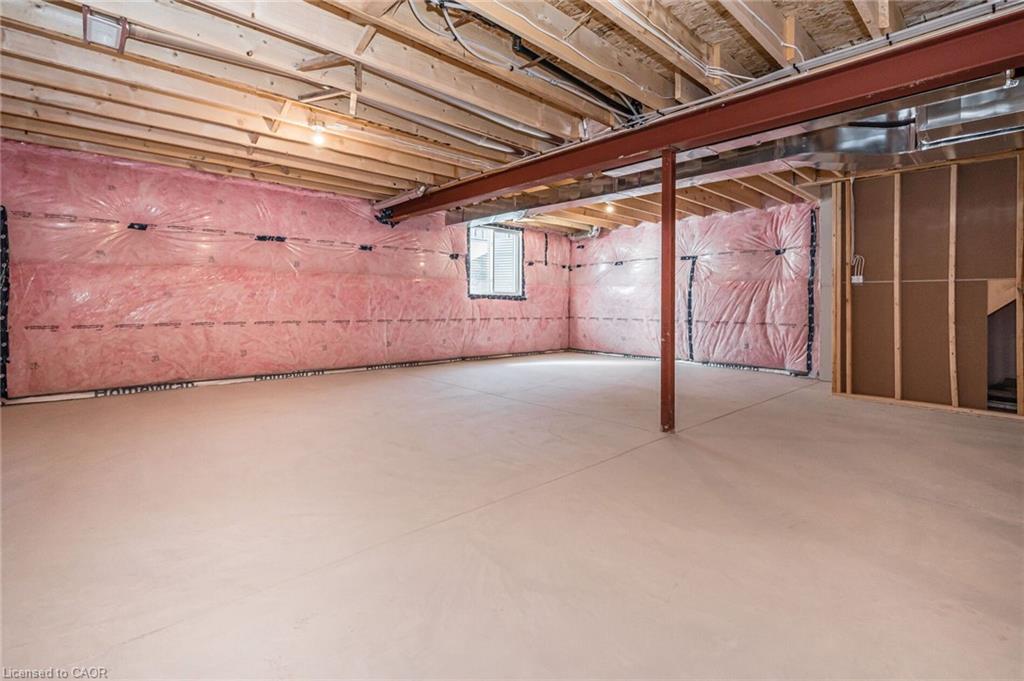
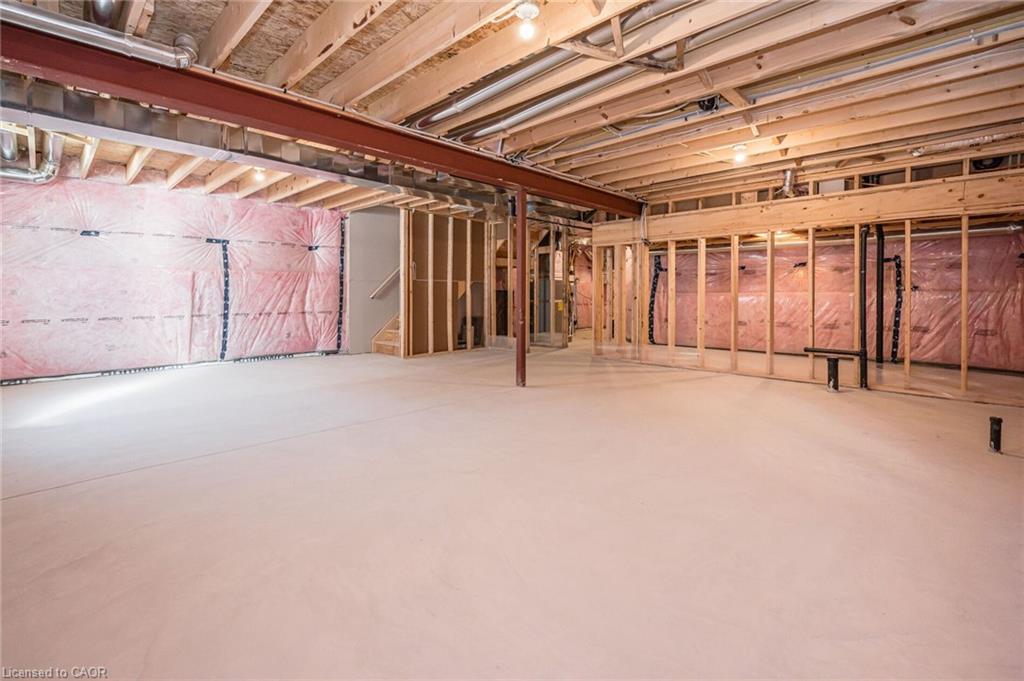
| Basement | Y |
| Story(s) | 2 |
| Zoning | R6 |
| Acreage | 0.08 |
Interior
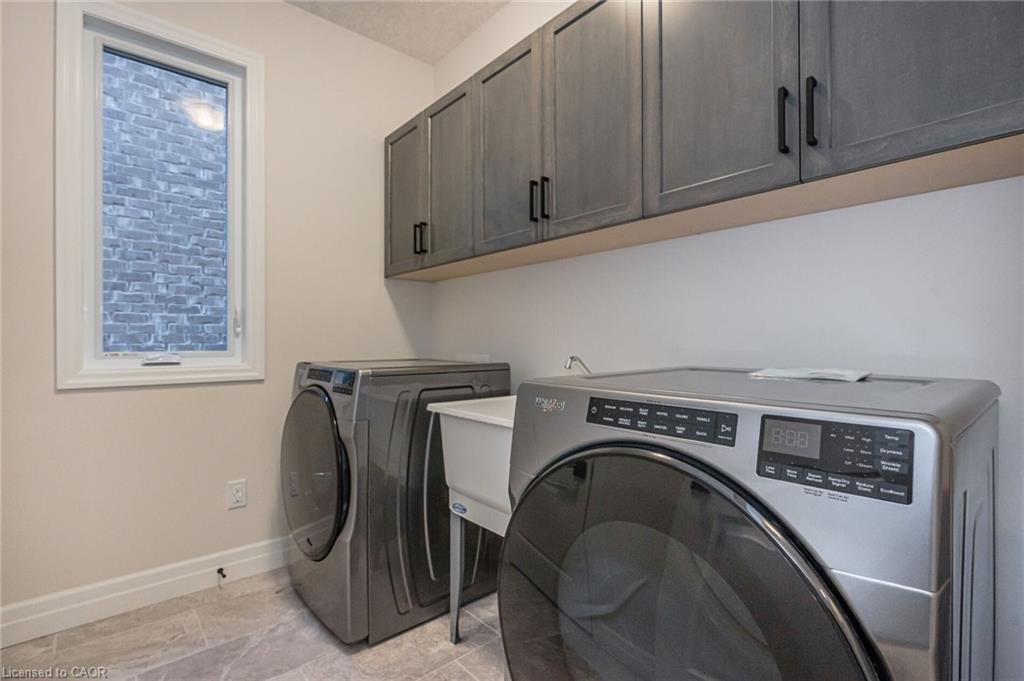
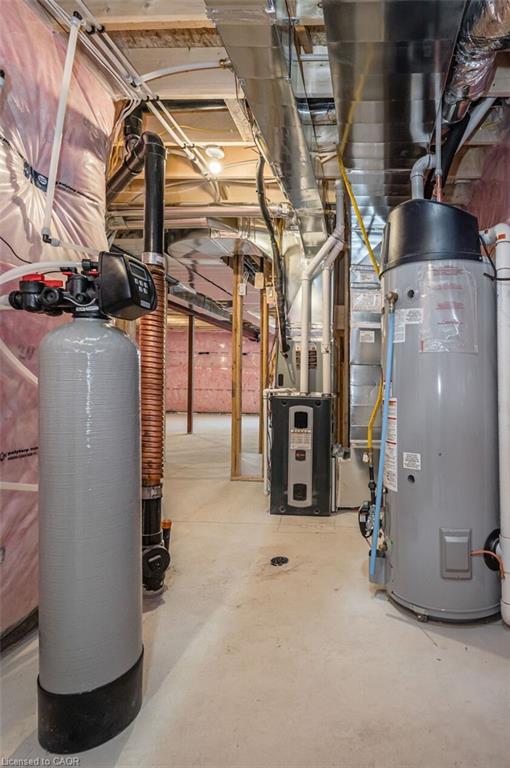
| Appliances | Water Softener, Dishwasher, Dryer, Refrigerator, Stove, Washer |
|---|---|
| Rooms Total | 12 |
| Interior Features | Atrium |
| Cooling | Central Air |
| Cooling Yes / No | No |
| Heating | Forced Air, Natural Gas |
| Heating Yes / No | Yes |
| Window Features | Window Coverings |
| Furnished | Unfurnished |
| Laundry Features | Laundry Room, Main Level |
Exterior
| Lot Features | Urban, Pie Shaped Lot, Highway Access, Open Spaces, Park, Playground Nearby, Public Transit, Rec./Community Centre, Schools, Skiing |
|---|---|
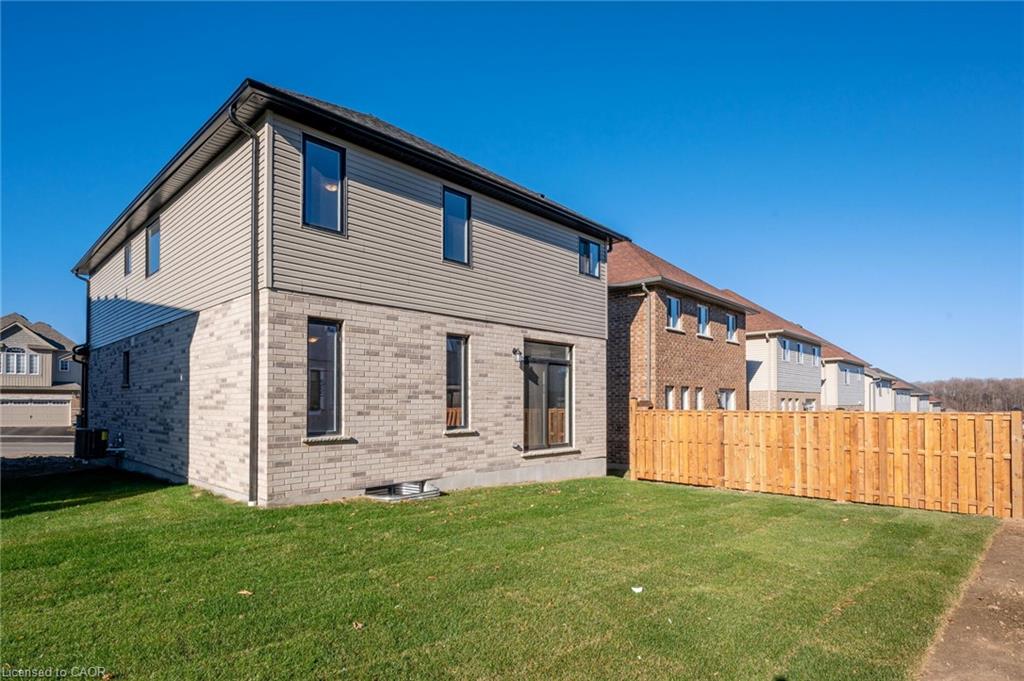
| Construction Materials | Aluminum Siding, Brick, Stone |
| Roof | Asphalt Shing |
| Foundation Details | Poured Concrete |
| Patio And Porch Features | Porch |
| Security Features | Smoke Detector, Cold Alarm |
Parking
| Garage Spaces | 2 |
|---|---|
| Parking Features | Attached Garage, Gravel |
| Open Parking Yes / No | Yes |
| Attached Garage Yes / No | Yes |
Utilities
| Sewer | Sewer (Municipal) |
|---|
Taxes
| Tax Annual Amount | 4672.13 |
|---|
Area Information
| Province | ON |
|---|---|
| County | Waterloo |
| City | Waterloo |
| Postal Code | N2V 0E8 |
| Area | 4 Waterloo West |
| Subarea | 443 Columbia Forest | Clair Hills |
| Community Name | 443 Columbia Forest/Clair Hills |
| School District | Laurel Heights (Aka Sjam) |
| Elementary School | Vista Hills P.S |
| High School | Laurel Heights (Aka Sjam) |
| Listing VS Median (in 443 Columbia Forest/Clair Hills) | |
Price: $3,900 low | high Med: $659,450 sqft: 2,274 low | high Med: 1,832 $ / sqft: $2 low | high Med: $361 On site: 36 low | high Med: 13 | |
Request a showing
Request a showing
Contact
Learn More About This Property

| Province | ON |
|---|---|
| County | Waterloo |
| City | Waterloo |
| Postal Code | N2V 0E8 |
| Area | 4 Waterloo West |
| Subarea | 443 Columbia Forest | Clair Hills |
| Community Name | 443 Columbia Forest/Clair Hills |
| School District | Laurel Heights (Aka Sjam) |
| Elementary School | Vista Hills P.S |
| High School | Laurel Heights (Aka Sjam) |
| Listing VS Median (in 443 Columbia Forest/Clair Hills) | |
Price: $3,900 low | high Med: $659,450 sqft: 2,274 low | high Med: 1,832 $ / sqft: $2 low | high Med: $361 On site: 36 low | high Med: 13 | |