 New Listing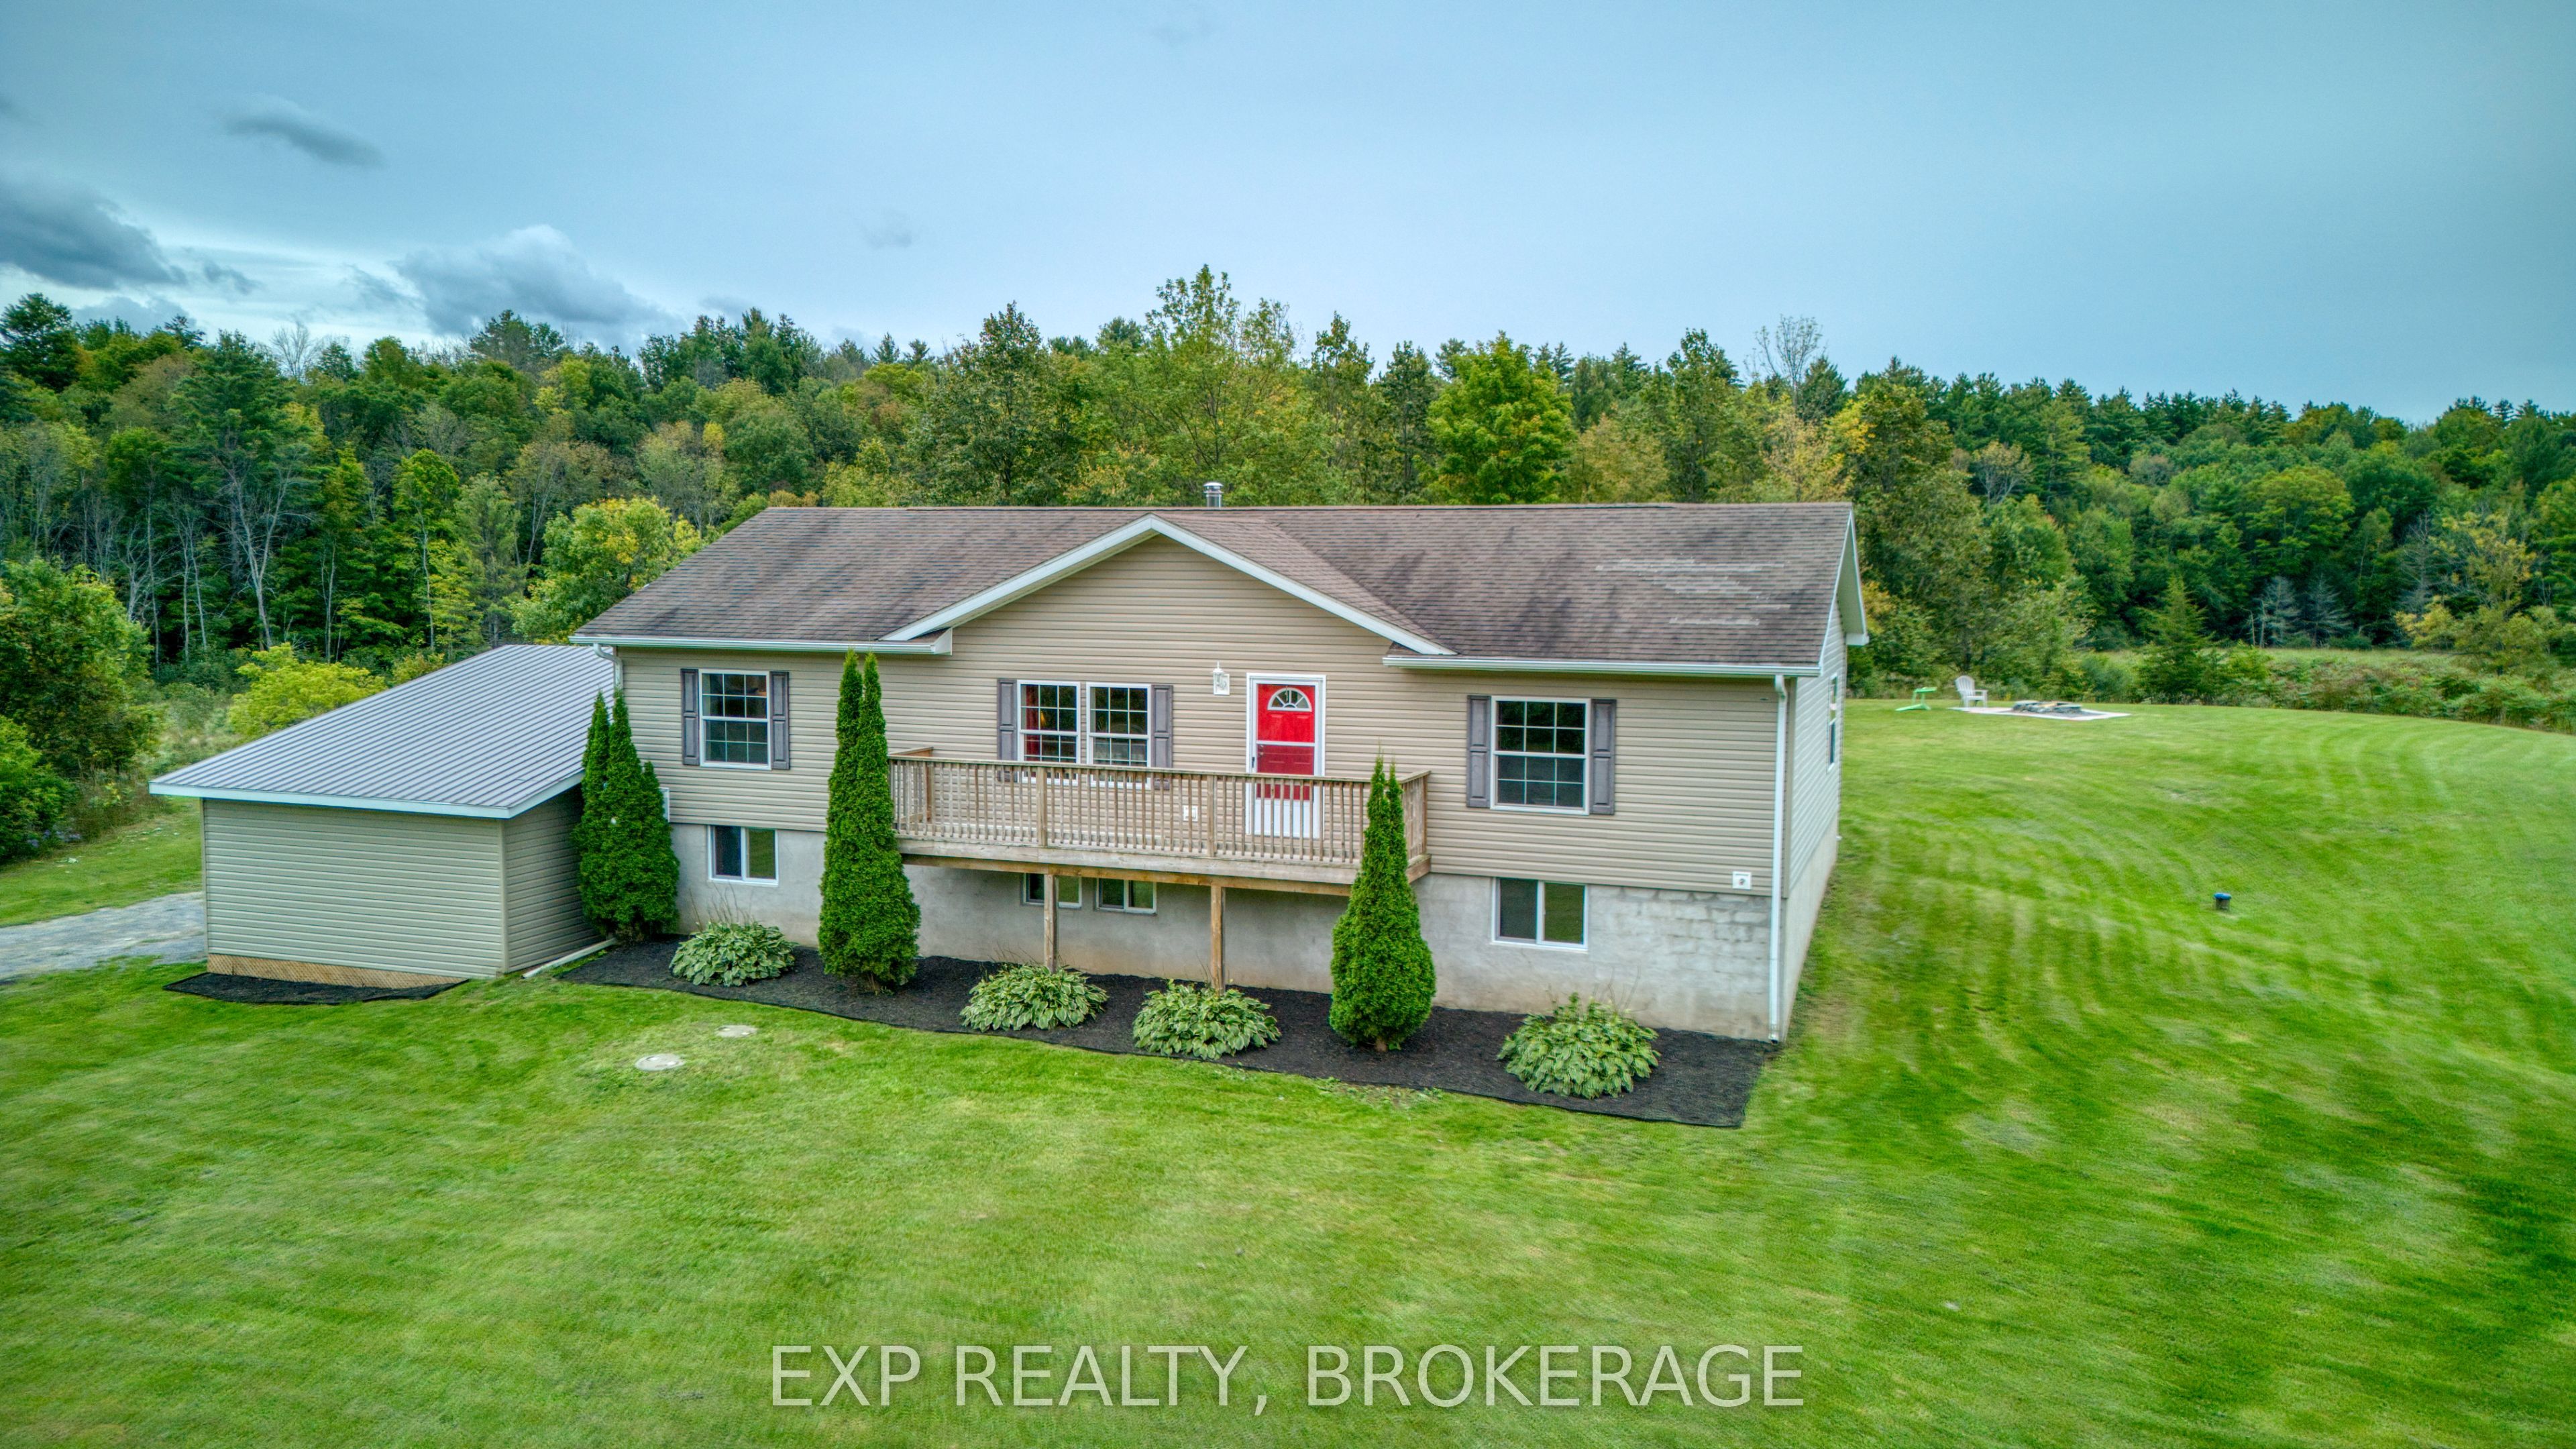
1026 Forty Foot Road,Frontenac, ON K0H 1T0
Frontenac, ON K0H 1T0

Description
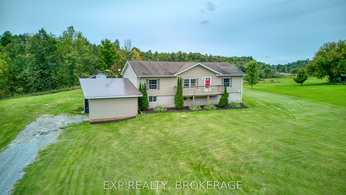
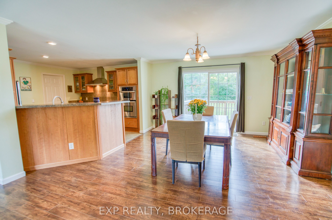
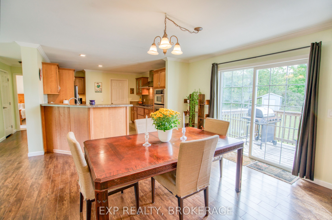
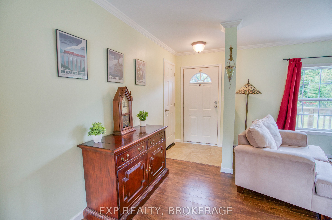
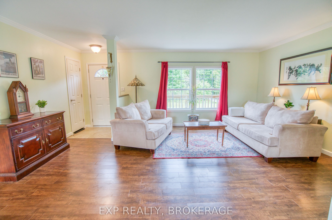
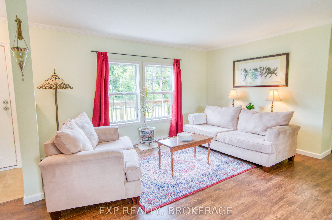
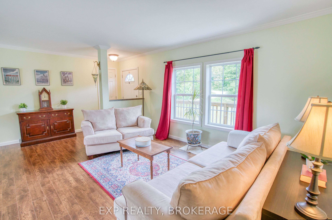
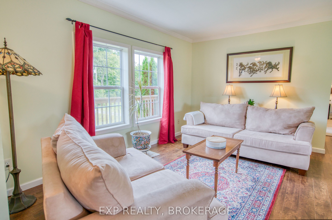
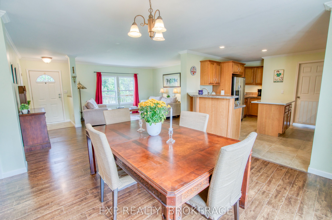
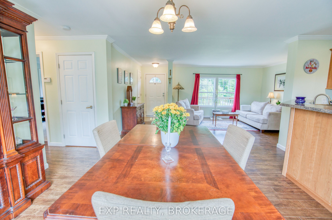
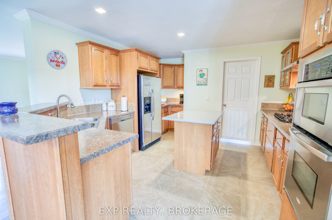
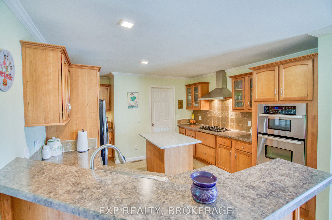
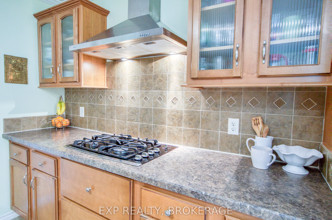
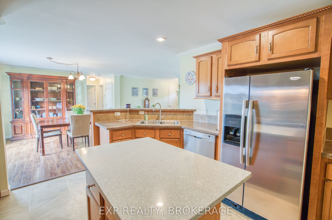
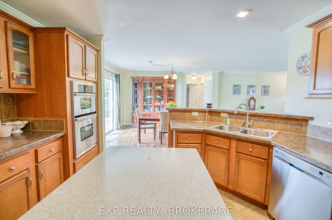
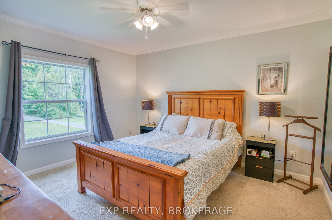
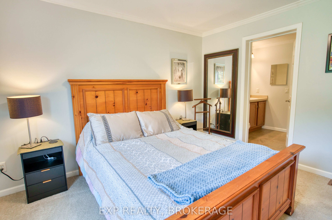
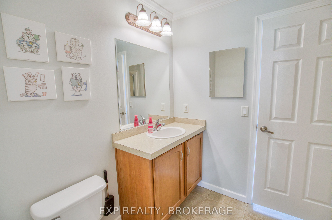
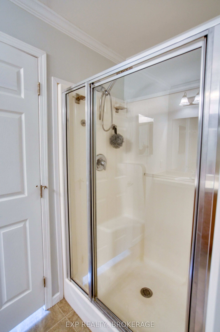
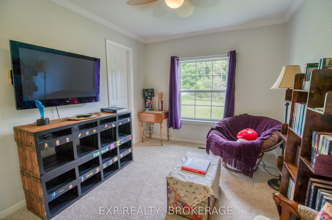
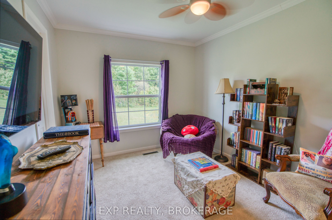
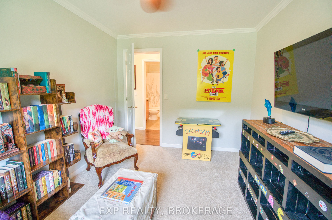
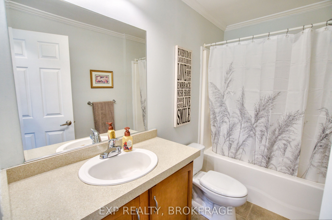
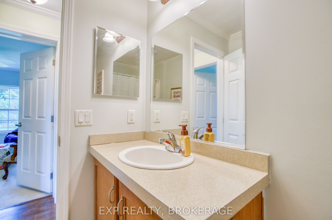
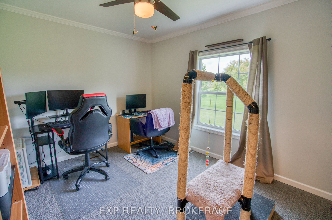
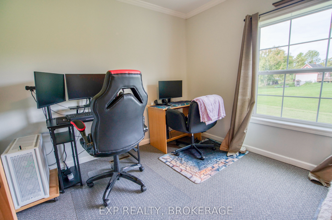
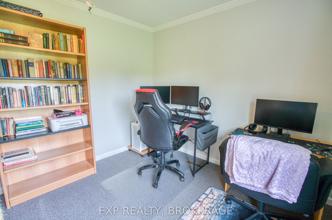
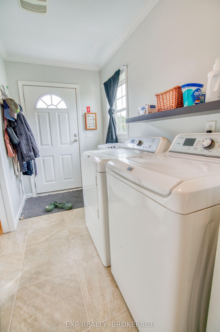
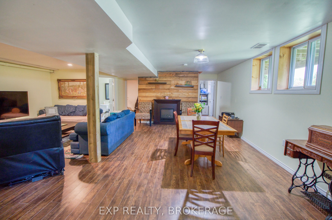
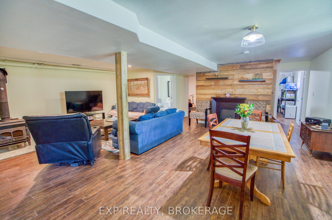
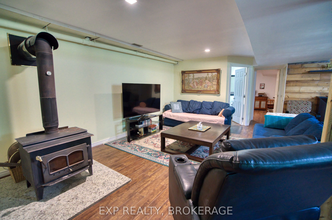
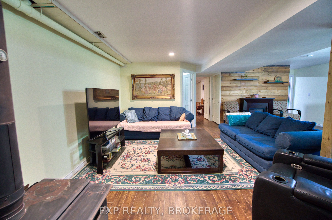
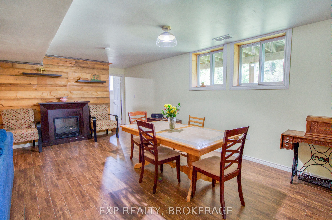
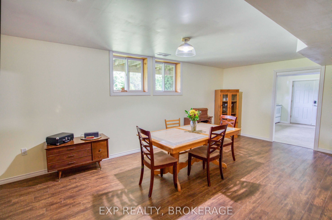
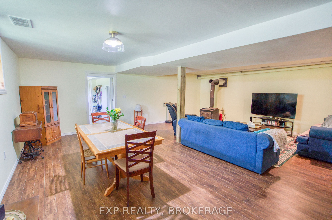
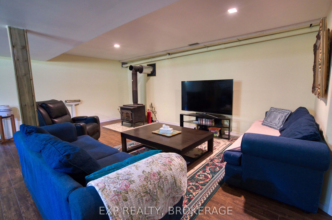
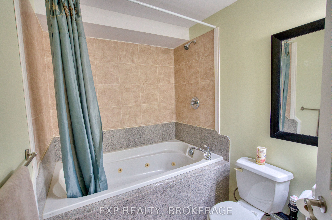
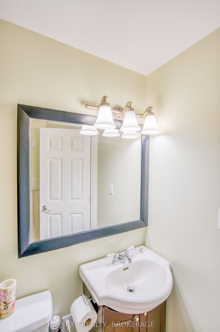
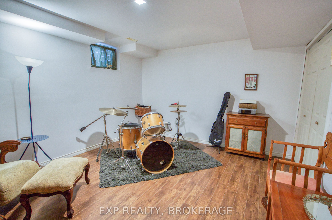
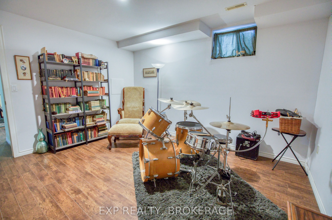
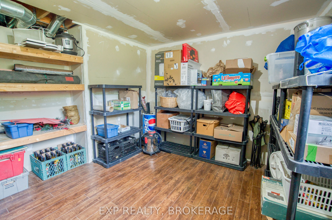
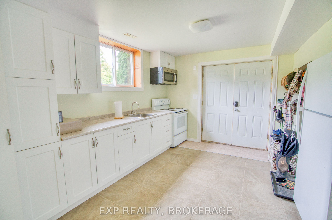
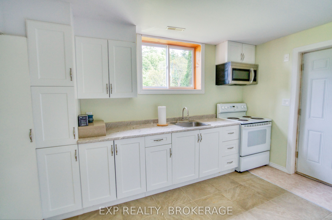
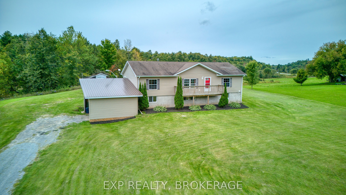
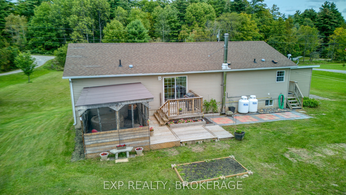
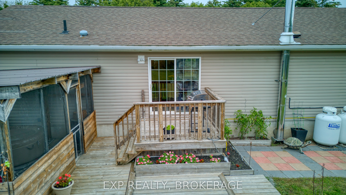
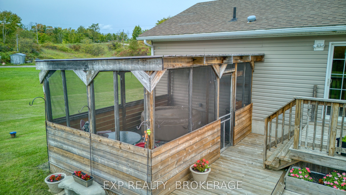
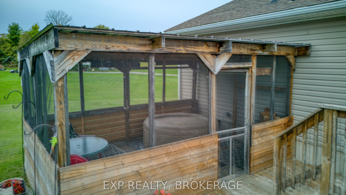
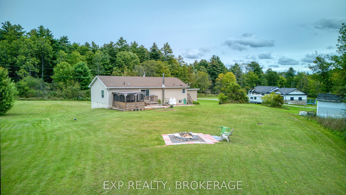
Space, privacy, and a location that actually works - 20 minutes to Kingston, tucked just off Road 38 on 1.3 private acres. This raised bungalow, built in 2010, offers 1,485 sq ft above grade, plus a fully finished walk-out basement - giving you real, usable square footage, not just basement storage. Main floor living is straightforward: a primary bedroom with a walk-in closet and semi-ensuite access, two more bedrooms, and a second full bathroom (4-piece) for family or guests. Downstairs, the walk-out basement is built for independence: a fourth bedroom, a second kitchen, a wood stove, a third full bathroom (4-piece) with a jacuzzi tub, dedicated storage and maintenance rooms. With its own entrance and everything it needs to function on its own, this level could work as a separate unit, in-law suite, or private space for extended family. Outside: an attached garage, a private drive, and a deck with a hot tub overlooking the 1.3-acre lot. Additional conveniences include central vacuum throughout. You're on a year-round municipal road with a drilled well (UV system), septic, and a propane forced-air furnace with central air. Nearby: golf and a place of worship close by, with Kingston's full amenities a straightforward 20-minute drive up Road 38.
Details
| MLS # | X13803478 |
|---|---|
| Listing Type | For Sale |
| Style | House |
| Sub-Type | Resale |
| Status | New |
| Year | 0 |
| Days On Site | 3 |
| Listing Provided By | EXP REALTY, BROKERAGE | X13803478 285441 |
Features
| Bed(s) | 4 |
|---|---|
| Bath(s) | 3 |
| Garage | 2 |
| Basement | Y |
| Acreage | 0.87 |
| Water Front | None |
Interior
| Interior Features | Primary Bedroom - Main Floor, Water Heater, Built-In Oven, Countertop Range, Central Vacuum |
|---|---|
| Cooling | Central Air |
| Heat Source | Propane |
| Fireplace Features | Wood Stove, Electric |
| Fireplace Yes / No | Yes |
Exterior
| Exterior Features | Deck, Year Round Living |
|---|---|
| Roof | Asphalt Shingle, Metal |
| Foundation Details | Brick |
| Construction Materials | Vinyl Siding |
| Security Features | Smoke Detector |
Parking
| Garage Yes / No | Yes |
|---|---|
| Parking Features | Private |
Utilities
| Sewer | Septic |
|---|
Taxes
| Tax Annual Amount | 3381.05 |
|---|---|
| Tax Legal Description | PT LT 5 CON 2 HINCHINBROOKE PT 2 13R18460; CENTRAL FRONTENAC (PIN#361500234) |
| Tax Year | 2026 |
Area Information
| Province | ON |
|---|---|
| County | Frontenac |
| City | Frontenac |
| Postal Code | K0H 1T0 |
| Area | 45 Frontenac Centre |
| Listing VS Median (in K0H 1T0) | |
Price: $624,900 low | high Med: $1,075,000 On site: 3 low | high Med: 108 | |
Request a showing
Request a showing
Contact
Learn More About This Property

| Province | ON |
|---|---|
| County | Frontenac |
| City | Frontenac |
| Postal Code | K0H 1T0 |
| Area | 45 Frontenac Centre |
| Listing VS Median (in K0H 1T0) | |
Price: $624,900 low | high Med: $1,075,000 On site: 3 low | high Med: 108 | |