$1,199,000 $6,436 est/mo Sourced by Back At You
1058 Glenbrook Avenue,Oakville, ON L6H 4A3
Oakville, ON L6H 4A3

Description
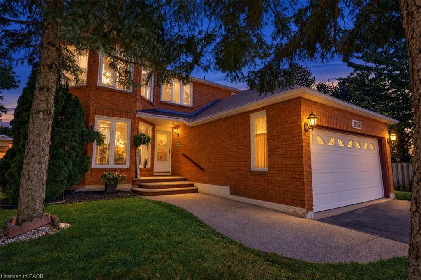
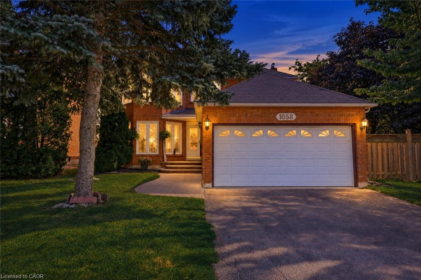
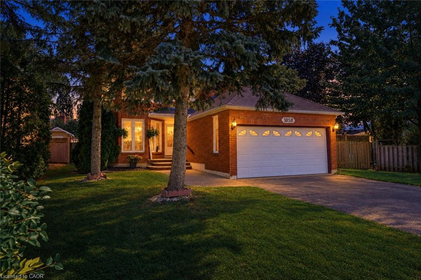
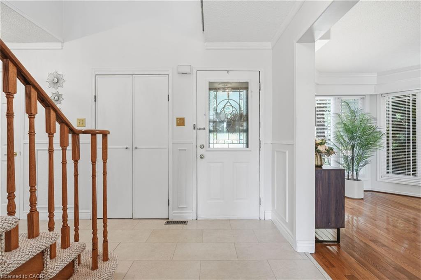
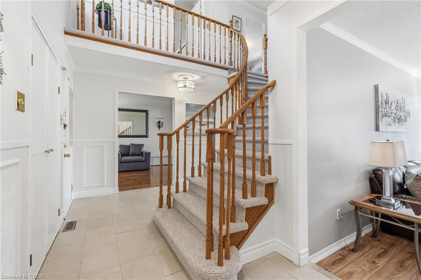
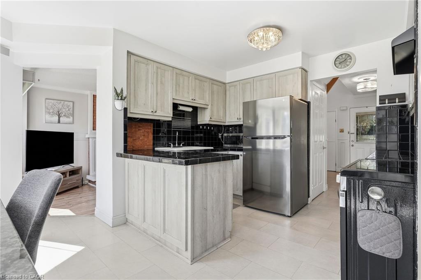
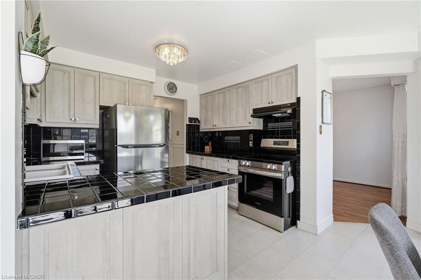
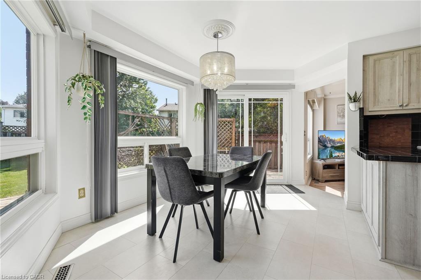
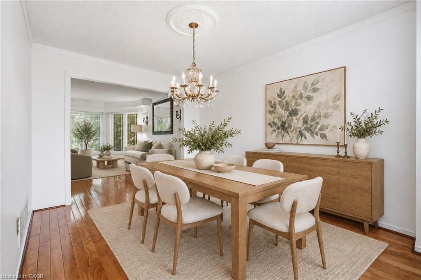
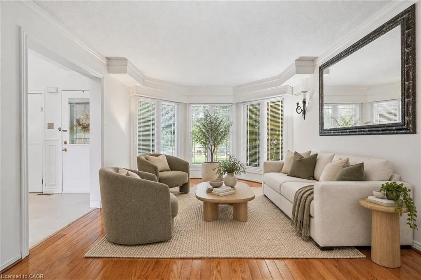
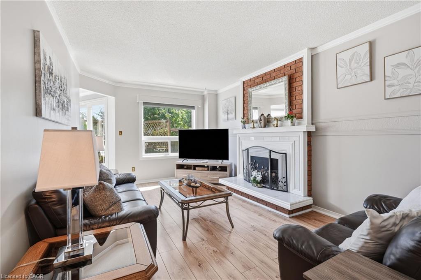
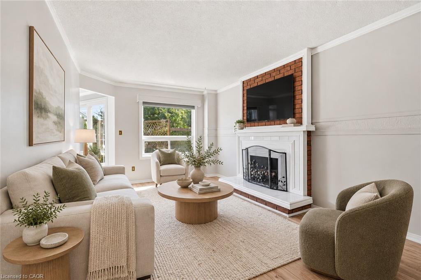
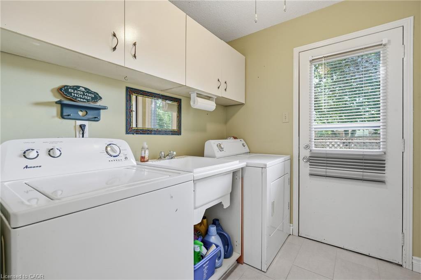
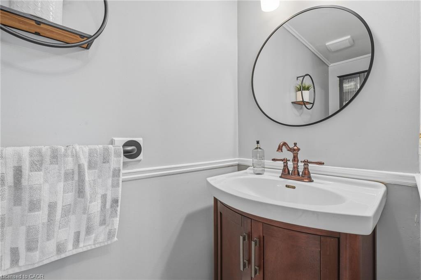
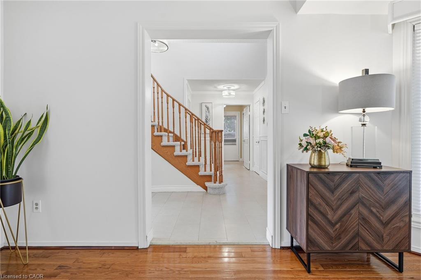
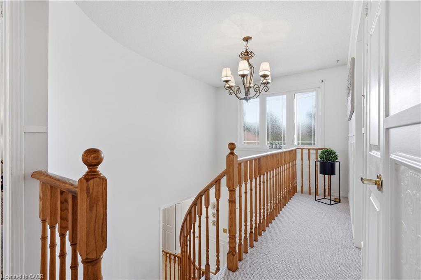
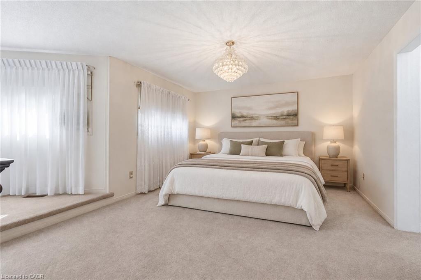
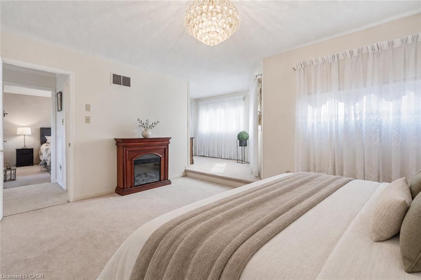
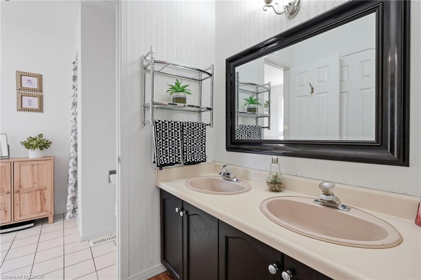
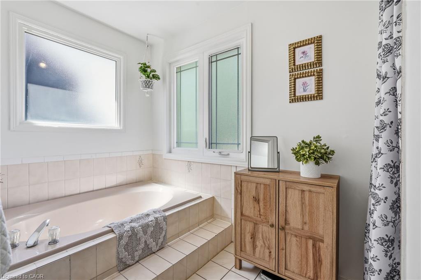
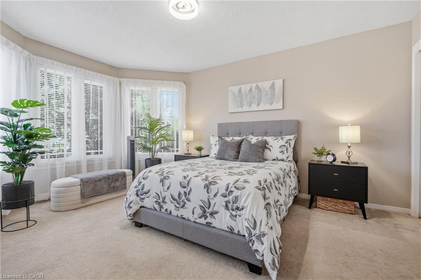
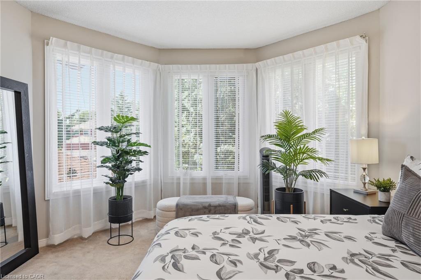
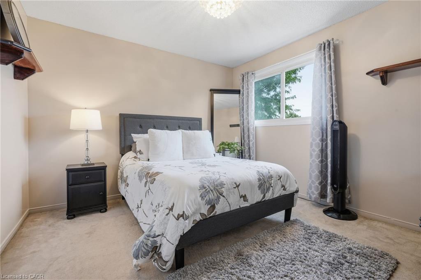
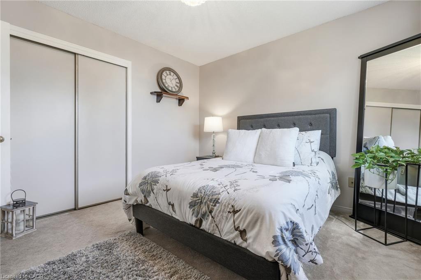
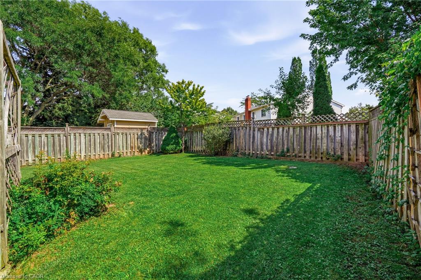
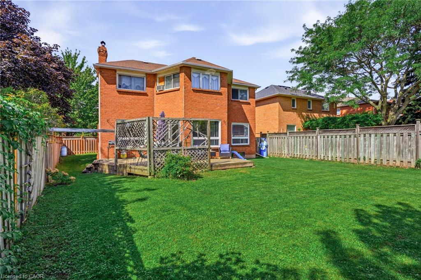
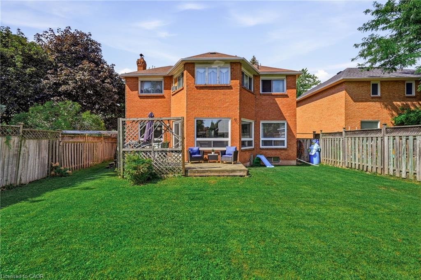
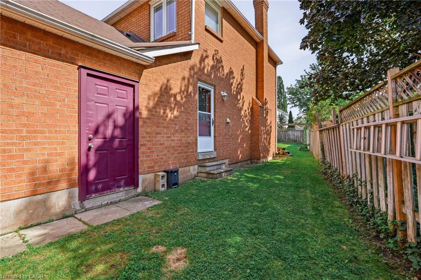
Discover this exceptionally well-maintained family home in Oakville's sought-after Wedgewood Creek community. Large windows in the front and back, which offer the best light shining through. Generous principal living spaces perfect for everyday living and entertaining. The unfinished basement presents exciting potential to create additional living space tailored to your family's needs. Outside, the spacious yard provides a wonderful private retreat for relaxing, playing and hosting. Ideally located close to parks, trails, excellent schools, Iroquois Ridge Community Centre and Library, shopping, restaurants, transit and major commuter routes. A warm and inviting home in a location families will love !!
Details
| MLS # | 40862521 |
|---|---|
| Listing Type | For Sale |
| Style | House |
| Sub-Type | Resale |
| Status | Active |
| Days On Site | 12 |
| Listing Provided By | RE/MAX Escarpment Realty Inc. | Alicia Sutherland |
Features
| Bed(s) | 3 |
|---|---|
| Bath(s) | 2 Total |
| SQ Feet | 2,119 |
| Garage | 2 |
| Basement | Y |
| Story(s) | 2 |
| Zoning | RL5, RL8 |
| Acreage | 0.17 |
Interior
| Appliances | Water Heater, Dishwasher, Dryer, Refrigerator, Stove, Washer |
|---|---|
| Rooms Total | 12 |
| Cooling | Central Air |
| Cooling Yes / No | No |
| Heating | Forced Air, Natural Gas |
| Heating Yes / No | Yes |
| Window Features | Window Coverings |
| Laundry Features | Main Level |
Exterior
| Lot Features | Urban, Rectangular, Highway Access, Park, Playground Nearby, Public Transit, Rec./Community Centre, School Bus Route, Schools, Shopping Nearby |
|---|---|
| Construction Materials | Brick |
| Roof | Asphalt Shing |
| Fencing | Full |
| Foundation Details | Concrete Perimeter |
| Patio And Porch Features | Deck, Porch |
Parking
| Garage Spaces | 2 |
|---|---|
| Parking Features | Attached Garage |
| Open Parking Yes / No | Yes |
| Attached Garage Yes / No | Yes |
Utilities
| Sewer | Sewer (Municipal) |
|---|
Taxes
| Tax Annual Amount | 6243 |
|---|
Area Information
| Province | ON |
|---|---|
| County | Halton |
| City | Oakville |
| Postal Code | L6H 4A3 |
| Area | 1 Oakville |
| Subarea | 1018 WC Wedgewood Creek |
| Community Name | 1018 WC Wedgewood Creek |
| Listing VS Median (in 1018 WC Wedgewood Creek) | |
Price: $1,199,000 low | high Med: $1,212,000 sqft: 2,119 low | high Med: 1,830 $ / sqft: $566 low | high Med: $681 On site: 12 low | high Med: 26.5 | |
Request a showing
Request a showing
Contact
Learn More About This Property

| Province | ON |
|---|---|
| County | Halton |
| City | Oakville |
| Postal Code | L6H 4A3 |
| Area | 1 Oakville |
| Subarea | 1018 WC Wedgewood Creek |
| Community Name | 1018 WC Wedgewood Creek |
| Listing VS Median (in 1018 WC Wedgewood Creek) | |
Price: $1,199,000 low | high Med: $1,212,000 sqft: 2,119 low | high Med: 1,830 $ / sqft: $566 low | high Med: $681 On site: 12 low | high Med: 26.5 | |
Nearby Listings (Within 1/4 mile)
Price: $899K - $1.498M
sqft: 1,500 - 2,500
Listing Updated: September 22, 2026 at 10:35:44 AM PDT