108-1725 Ernest Avenue,London, ON N6E 2W3
London, ON N6E 2W3

Description
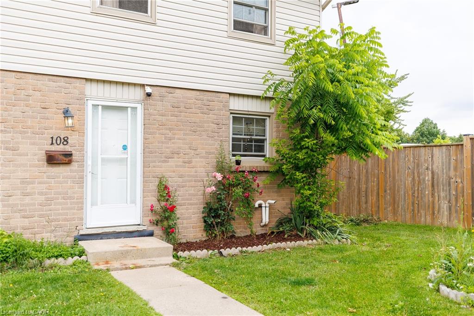
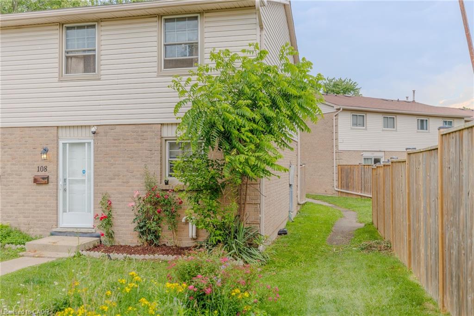
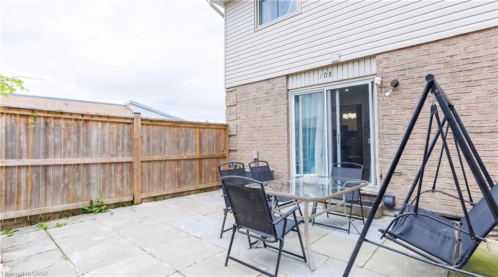
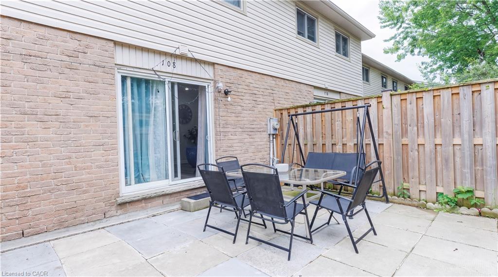
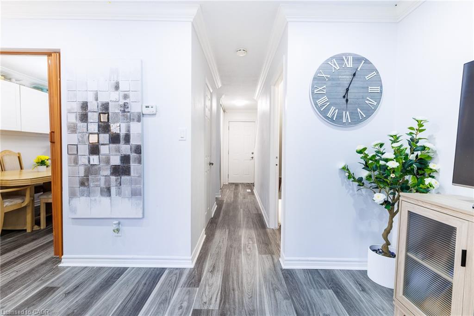
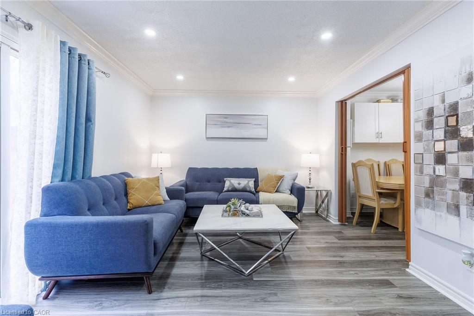
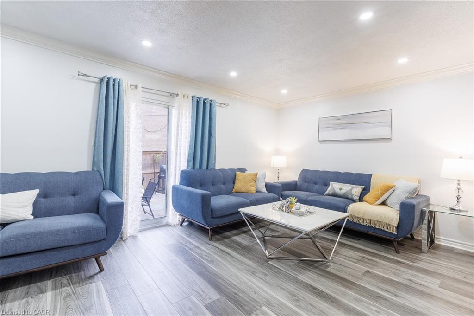
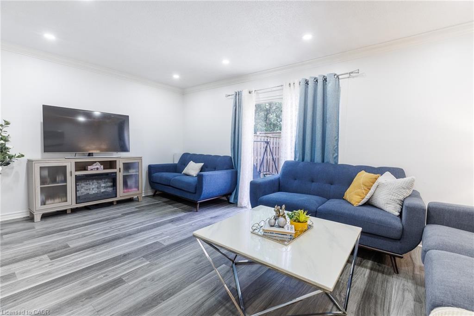
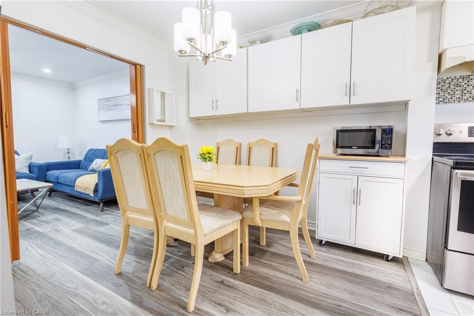
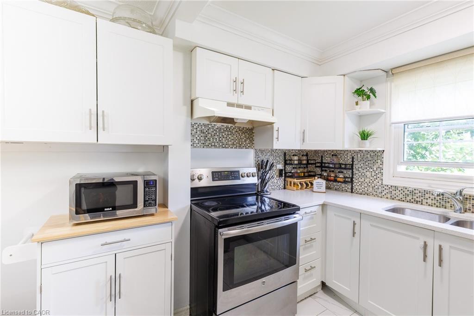
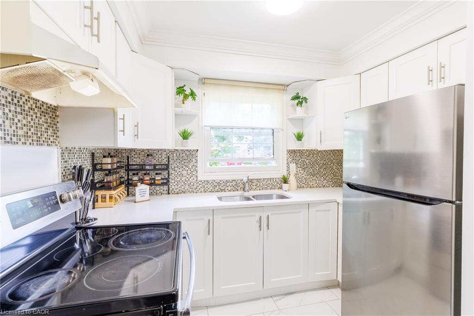
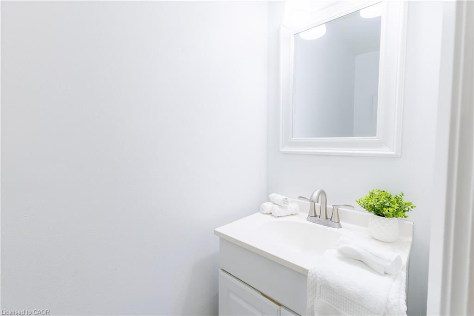
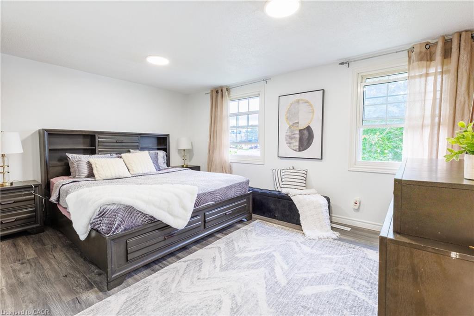
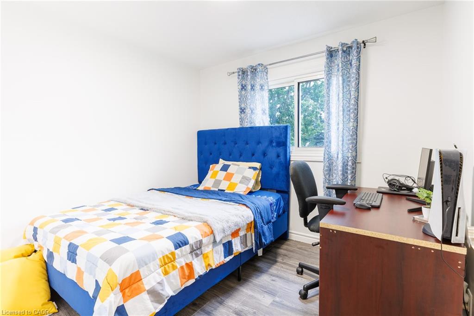
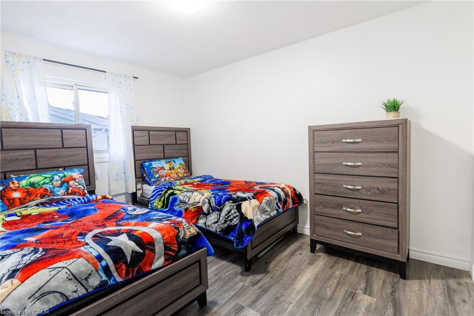
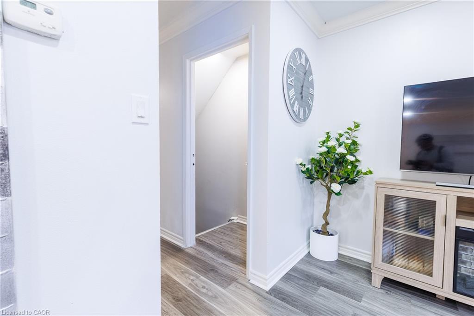
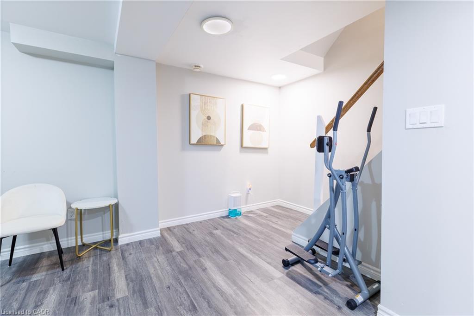
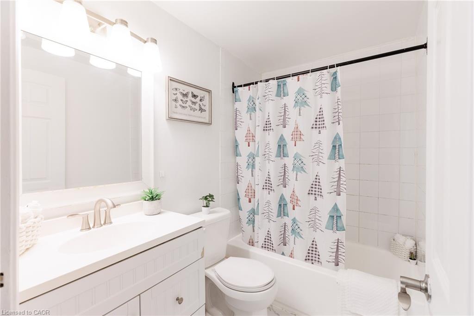
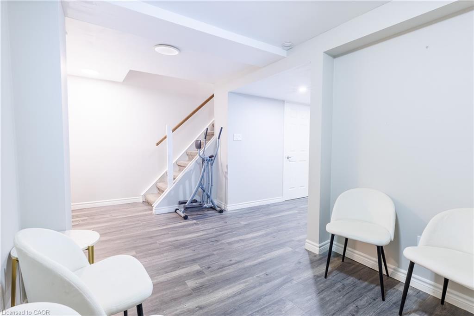
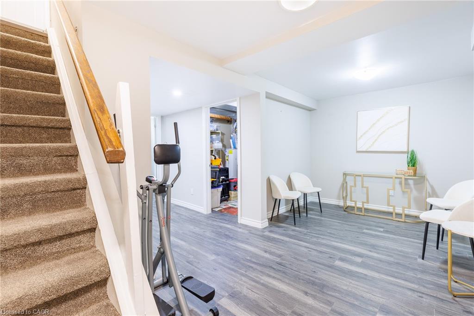
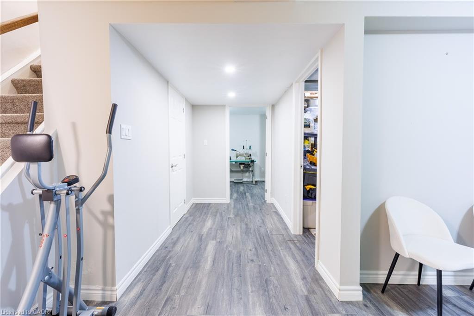
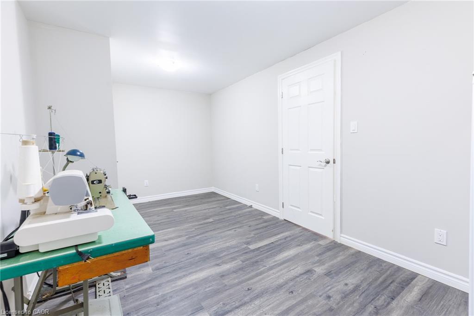
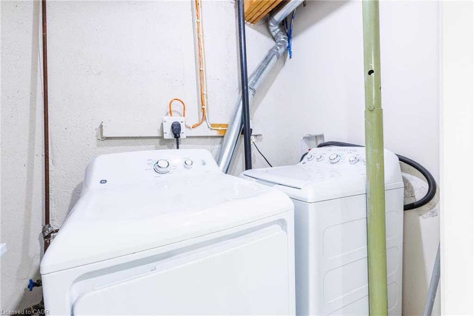
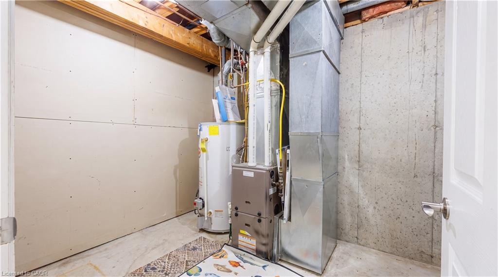
Tucked Into A Quiet Corner Of A Well-Managed White Oaks Community, This Stylish, Carpet-Free Townhouse Offers 3+1 Bedrooms, Modern Updates, And A Smart, Functional Layout. The Main Floor Features Spacious Open-Concept Living And Dining Areas With Upgraded Lighting, Fresh Neutral Paint, And A Walkout To A Private, Fully Fenced Courtyard Patio With Low-Maintenance Composite Decking-Perfect For Relaxing Or Entertaining. Upstairs, You'll Find Three Bright And Generously Sized Bedrooms, Including An Exceptionally Large Primary Bedroom With Double Closets And Plenty Of Space For A Sitting Area Or Home Office. The Two Additional Bedrooms Are Also Spacious, Making Them Ideal For Children, Guests, Or Remote Work. A Beautifully Updated 4-Piece Bathroom With A Modern Vanity Completes The Upper Level. The Finished Lower Level Offers A Fourth Bedroom Along With A Versatile Flex Space That Can Be Used As A Family Room, Recreation Area, Home Gym, Or Office. A Separate Laundry And Utility Room Provides Excellent Storage. Forced-Air Gas Heating And Central Air Conditioning Ensure Year-Round Comfort. Perfect For First-Time Buyers, Young Families, Downsizers, Or Investors, This Move-In-Ready Home Offers A Low-Maintenance Lifestyle In A Convenient Location Close To Schools, Parks, Public Transit, Healthcare Facilities, The Community Centre, And Major Shopping Destinations. With Highway 401 Just Minutes Away, Commuting Is Quick And Convenient. Flexible Possession Is Available.
Details
| MLS # | 40859244 |
|---|---|
| Listing Type | For Sale |
| Style | Town House |
| HOA Dues | $410 |
| Sub-Type | Resale |
| Status | Active |
| Year | 1984 |
| Days On Site | 24 |
| Listing Provided By | ROYAL LEPAGE SIGNATURE REALTY | Dalia Elbargisy |
Features
| Bed(s) | 4 |
|---|---|
| Bath(s) | 2 Total |
| SQ Feet | 1,490 |
| Basement | Y |
| Story(s) | 2 |
| Zoning | R5-4 |
Interior
| Rooms Total | 10 |
|---|---|
| Interior Features | Other |
| Cooling | Central Air |
| Cooling Yes / No | No |
| Heating | Natural Gas |
| Heating Yes / No | Yes |
| Laundry Features | Gas Dryer Hookup, In Basement |
Exterior
| Exterior Features | Landscaped |
|---|---|
| Lot Features | Urban, Rectangular, Landscaped, Library, Schools, Shopping Nearby |
| Construction Materials | Shingle Siding, Vinyl Siding |
| Roof | Asphalt Shing |
| Foundation Details | Poured Concrete |
| Security Features | Alarm System, Carbon Monoxide Detector(s), Smoke Detector(s) |
Parking
| Open Parking Yes / No | Yes |
|---|
Utilities
| Utilities | Cable Available, Electricity Connected, Electricity Available, Natural Gas Connected, Natural Gas Available, Recycling Pickup, Phone Connected, Phone Available |
|---|---|
| Sewer | Sewer (Municipal) |
Taxes
| Tax Annual Amount | 2012 |
|---|
Area Information
| Province | ON |
|---|---|
| County | Middlesex |
| City | London |
| Postal Code | N6E 2W3 |
| Area | South |
| Subarea | South X |
| Community Name | South X |
| Listing VS Median (in South X) | |
Price: $354,900 low | high Med: $101,050 sqft: 1,490 low | high Med: 1,482 $ / sqft: $238 low | high Med: $146 On site: 24 low | high Med: 114 | |
Request a showing
Request a showing
Contact
Learn More About This Property

| Province | ON |
|---|---|
| County | Middlesex |
| City | London |
| Postal Code | N6E 2W3 |
| Area | South |
| Subarea | South X |
| Community Name | South X |
| Listing VS Median (in South X) | |
Price: $354,900 low | high Med: $101,050 sqft: 1,490 low | high Med: 1,482 $ / sqft: $238 low | high Med: $146 On site: 24 low | high Med: 114 | |