New Listing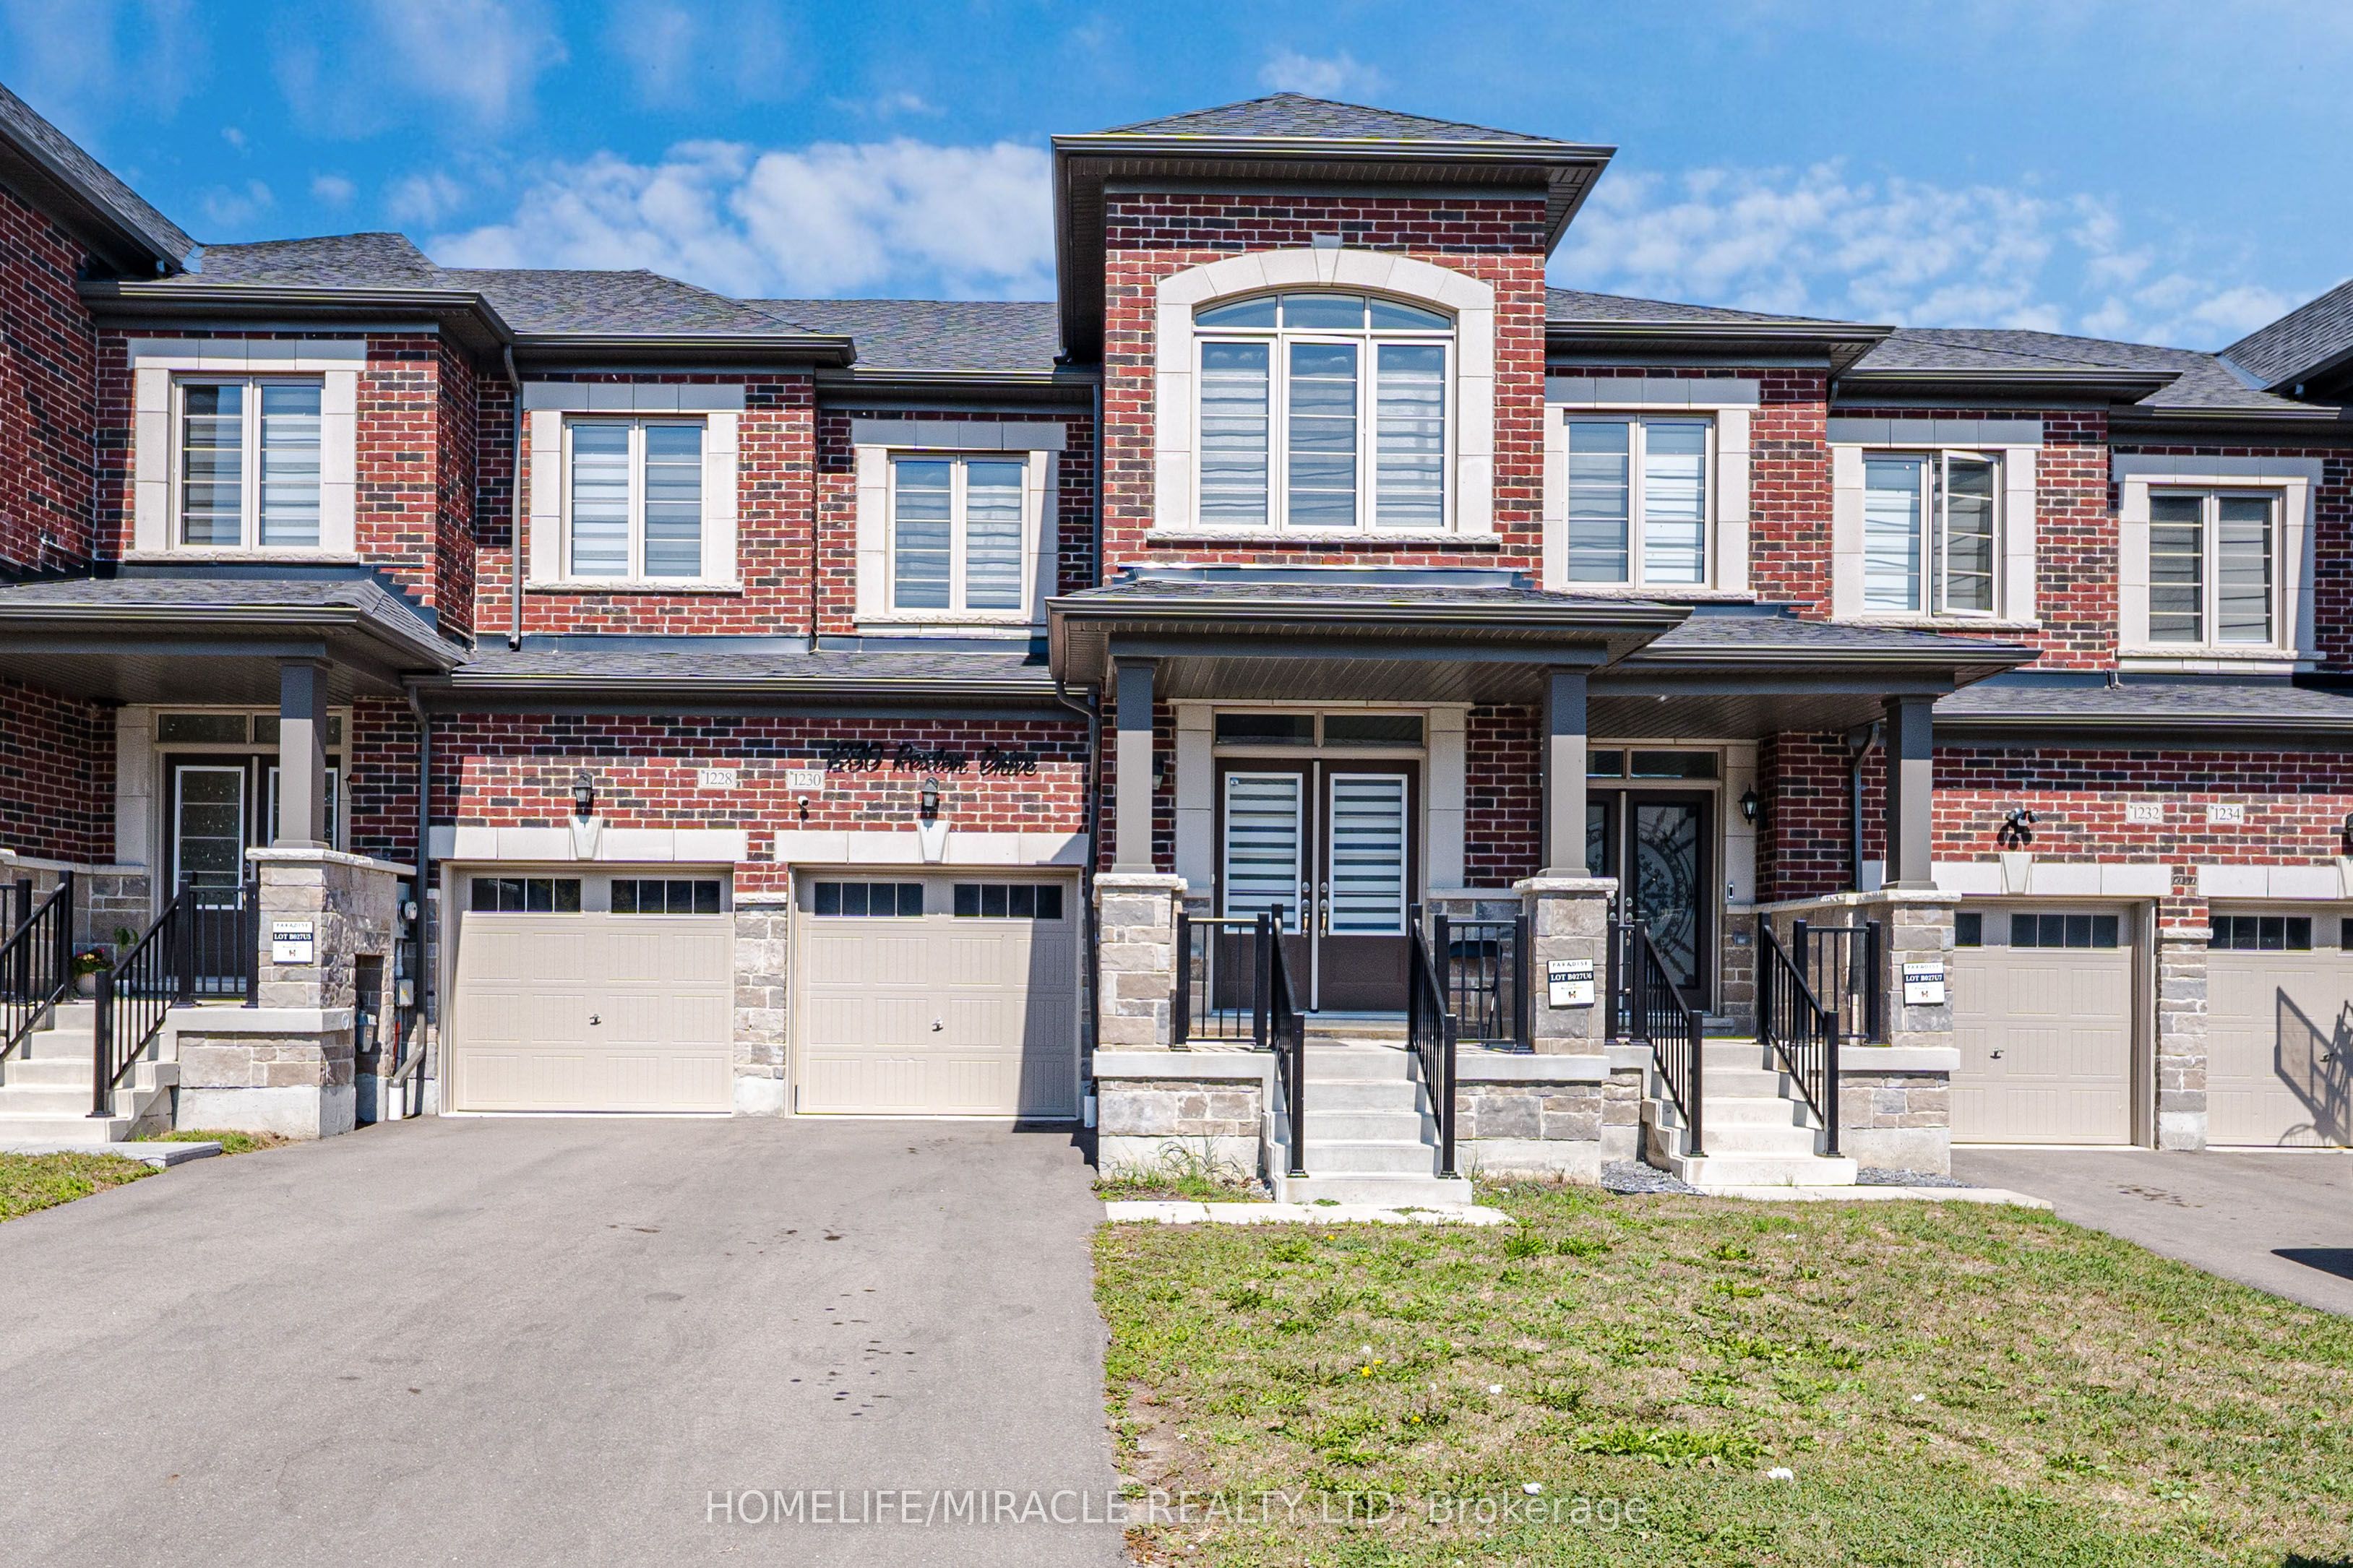

Description
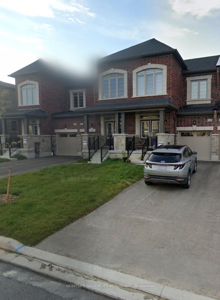
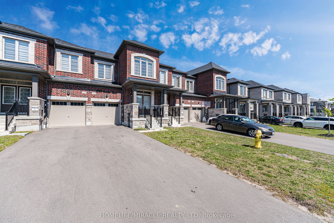
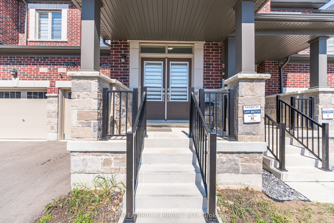
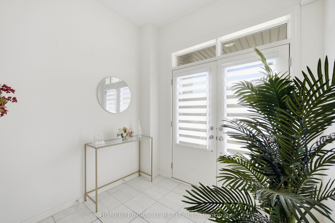
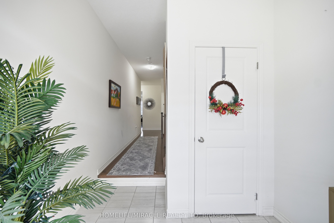
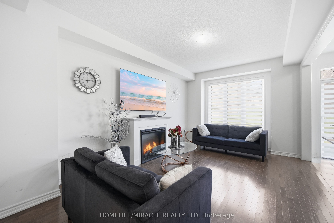
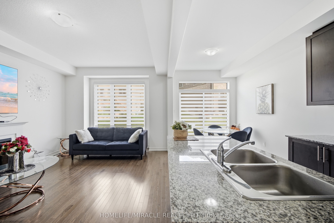
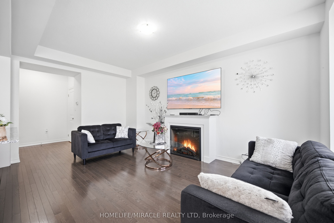
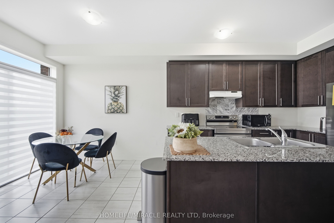
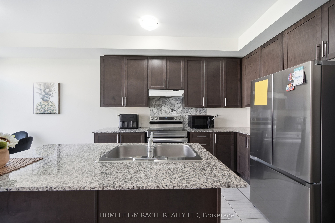
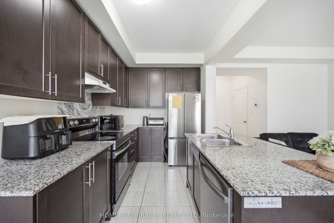
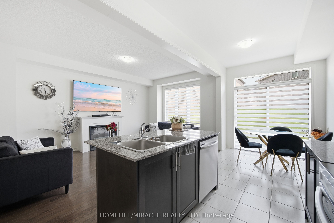
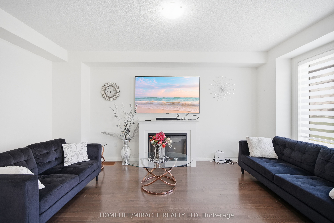
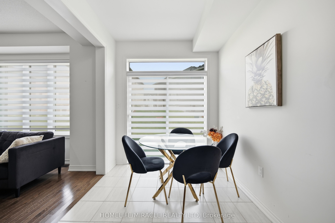
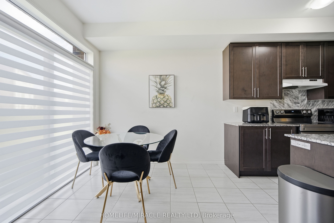
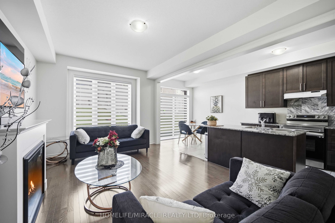
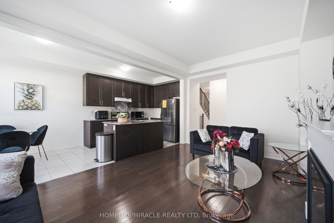
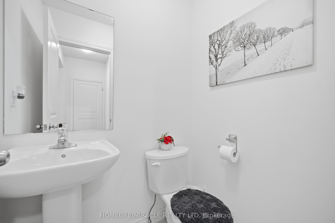
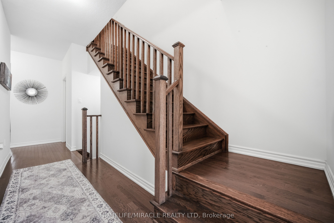
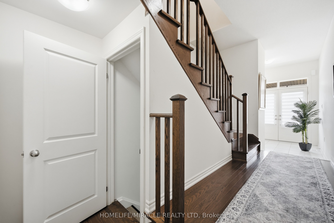
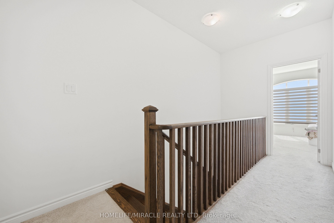
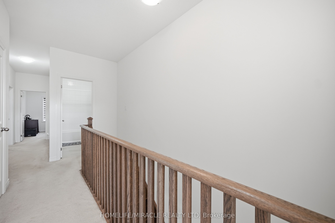
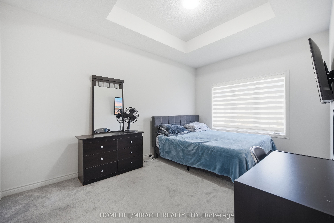
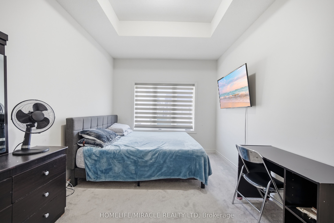
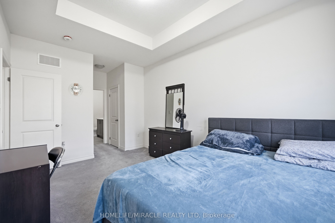
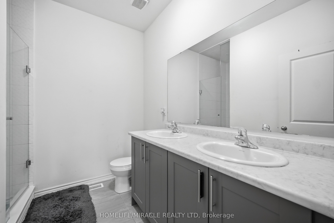
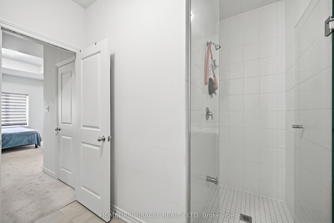
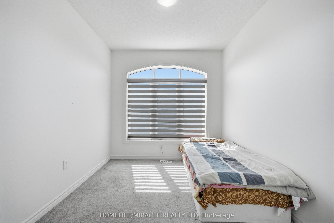
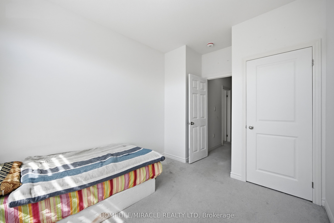
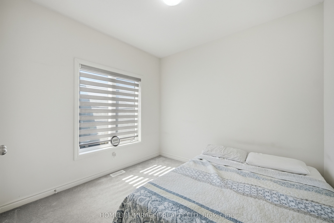
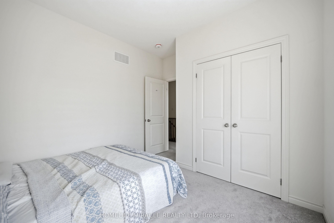
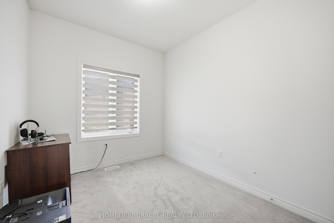
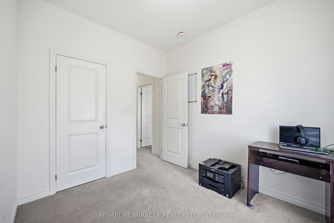
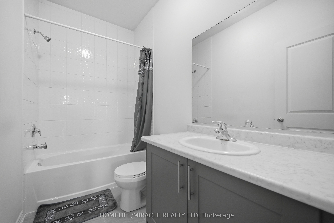
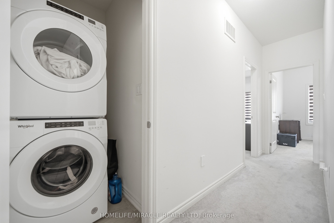
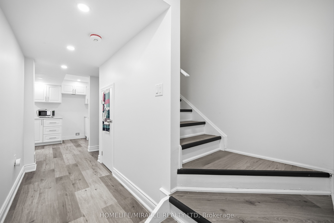
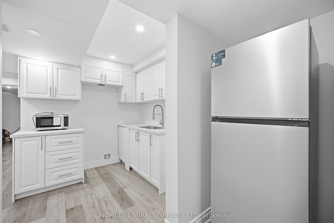
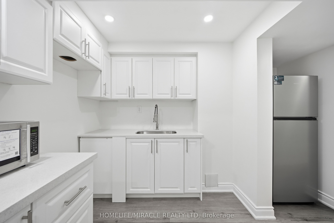
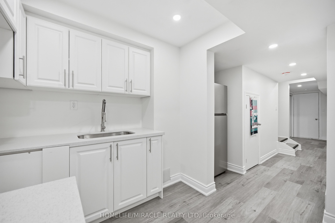
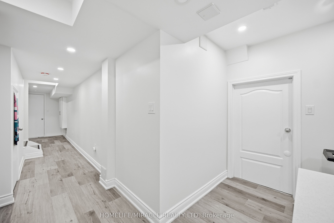
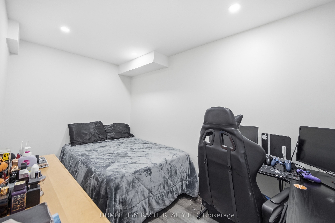
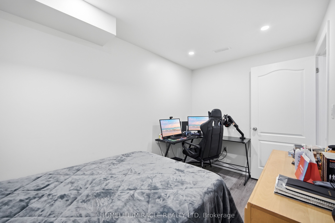
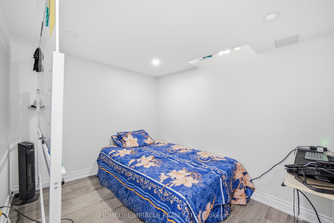
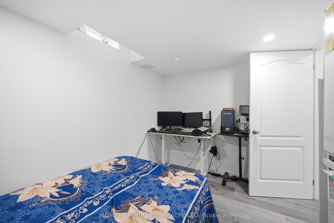
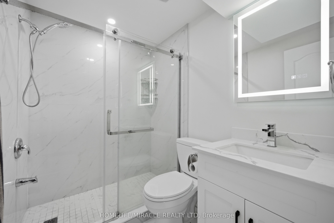
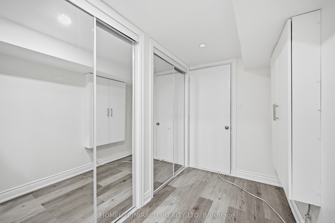
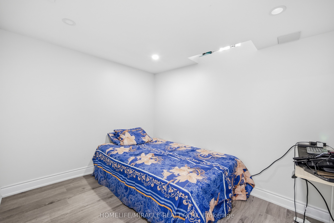
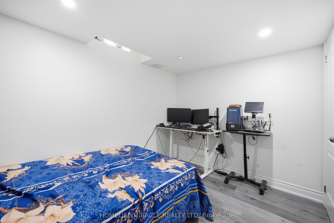
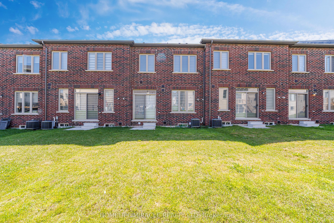
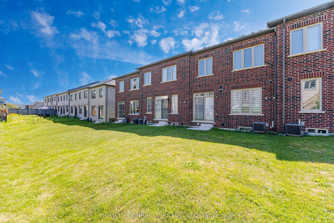
Welcome to this beautifully maintained 4-bedroom townhouse, offering spacious living area and a thoughtfully designed layout in the sought after North Oshawa Community. The main floor features 9-foot ceilings and a bright, open-concept living space with a cozy gas fireplace. The modern kitchen offers a center island and flows seamlessly into a beautiful breakfast area, perfect for everyday family living and entertaining. The 9-foot ceilings continue on the second floor, where you'll find four generously sized bedrooms. The primary bedroom is a true retreat, featuring an impressive 10-foot coffered ceiling that adds an elegant and spacious feel. The finished basement provides additional living space with two bedrooms, offering excellent flexibility for a growing family, guests, or a home office. The property also features no sidewalk, providing additional driveway space and convenience. The driveway easily accommodates two cars.
Details
| MLS # | E13784614 |
|---|---|
| Listing Type | For Sale |
| Style | House |
| Sub-Type | Resale |
| Status | New |
| Year | 0 |
| Days On Site | 6 |
| Listing Provided By | HOMELIFE/MIRACLE REALTY LTD | E13784614 406001 |
Features
| Bed(s) | 6 |
|---|---|
| Bath(s) | 4 |
| Garage | 1 |
| Basement | Y |
| Story(s) | 2 |
| Acreage | 0.05 |
Interior
| Interior Features | Other |
|---|---|
| Cooling | Central Air |
| Heat Source | Gas |
| Fireplace Yes / No | Yes |
Exterior
| Roof | Asphalt Rolled |
|---|---|
| Foundation Details | Poured Concrete |
| Construction Materials | Brick, Vinyl Siding |
Parking
| Garage Yes / No | Yes |
|---|---|
| Parking Features | Private |
Utilities
| Sewer | Sewer |
|---|
Taxes
| Tax Annual Amount | 6269.96 |
|---|---|
| Tax Legal Description | PART BLOCK 27, PLAN 40M2723, PARTS 8, 9 & 10 PLAN 40R32008 SUBJECT TO AN EASEMENT FOR ENTRY AS IN DR2247925 TOGETHER WITH AN EASEMENT OVER PART BLOCK 27, PLAN 40M2723, PART 11 PLAN 40R32008 AS IN DR2243545 SUBJECT TO AN EASEMENT OVER PART 10 PLAN 40R32008 IN FAVOUR OF PART BLOCK 27, PLAN 40M2723, PARTS 11 & 12 PLAN 40R32008 AS IN DR2243545 SUBJECT TO AN EASEMENT OVER PART 8 PLAN 40R32008 IN FAVOUR OF PART BLOCK 27, PLAN 40M2723, PARTS 6 & 7 PLAN 40R32008 AS IN DR2242321 CITY OF OSHAWA |
| Tax Year | 2026 |
Area Information
| Province | ON |
|---|---|
| County | Durham |
| City | Oshawa |
| Postal Code | L1L 0T3 |
| Area | Kedron |
| Listing VS Median (in L1L 0T3) | |
Price: $699,000 low | high Med: $0 On site: 6 low | high Med: | |
Request a showing
Request a showing
Contact
Learn More About This Property

| Province | ON |
|---|---|
| County | Durham |
| City | Oshawa |
| Postal Code | L1L 0T3 |
| Area | Kedron |
| Listing VS Median (in L1L 0T3) | |
Price: $699,000 low | high Med: $0 On site: 6 low | high Med: | |