 New Listing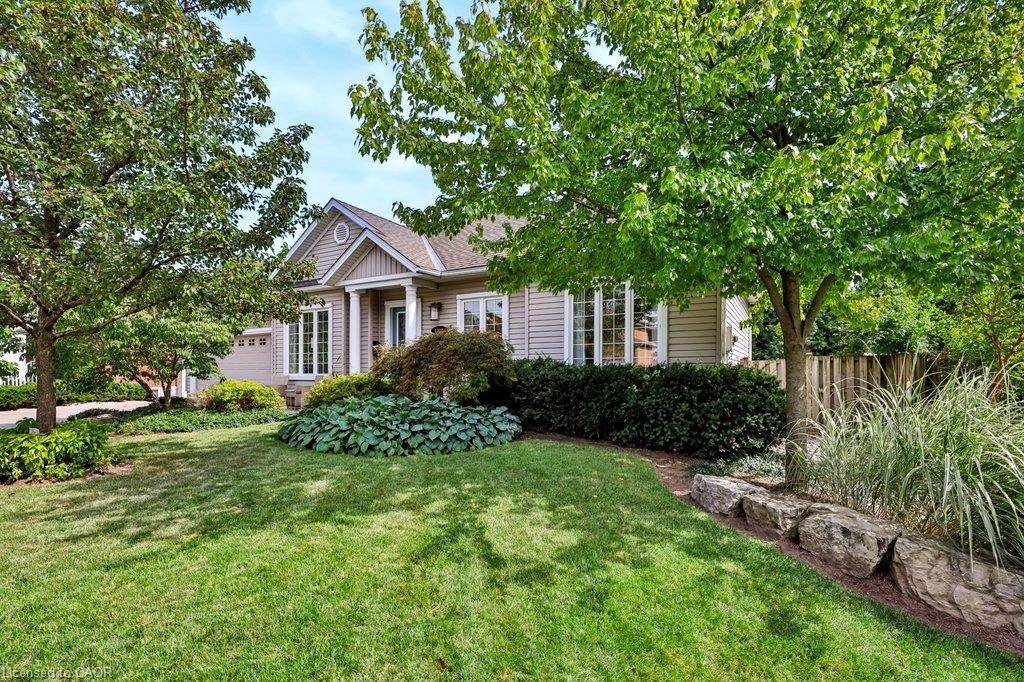
1332 Leighland Road,Burlington, ON L7R 3S7
Burlington, ON L7R 3S7

Description
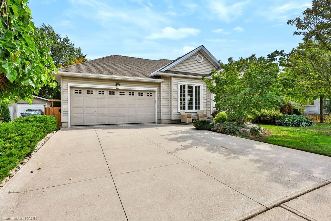
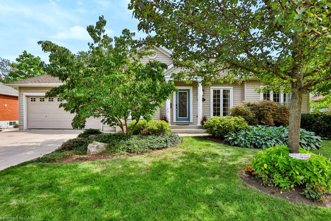
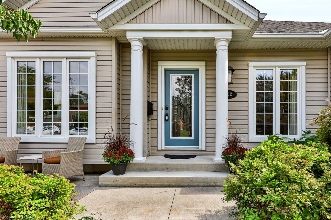
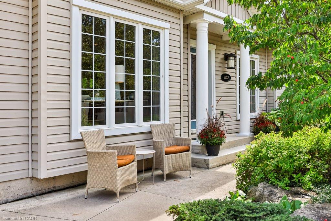
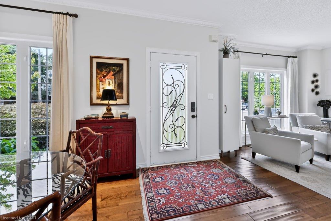
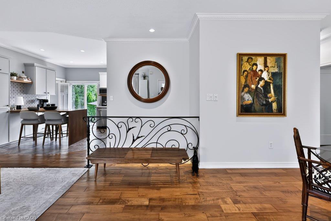
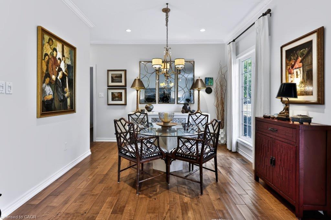
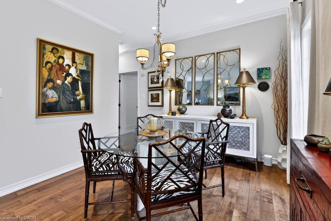
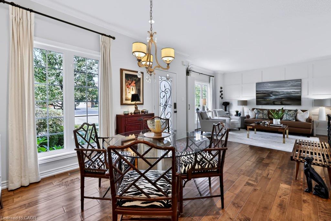
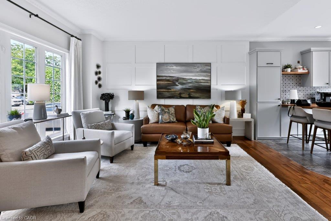
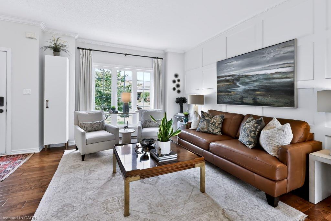
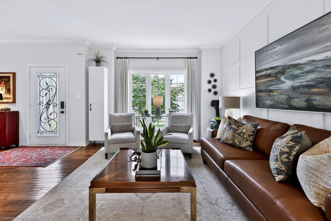
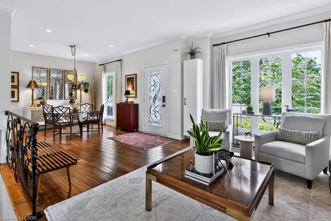
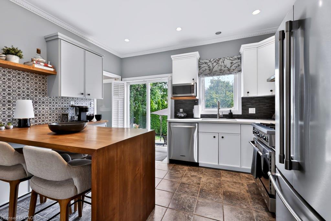
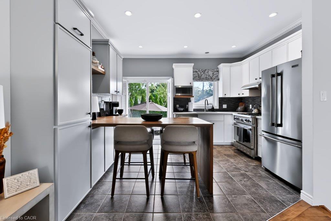
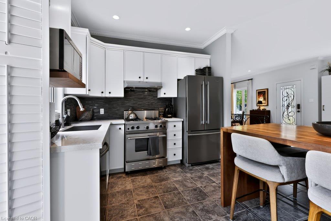
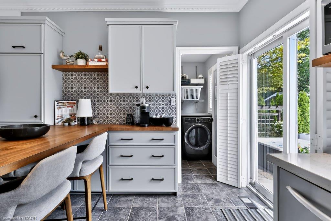
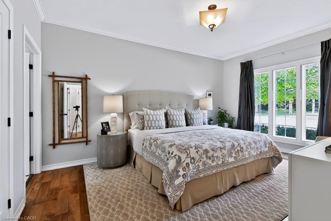
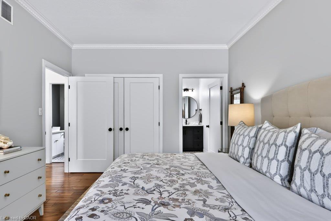
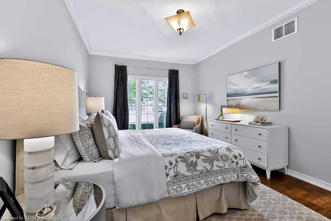
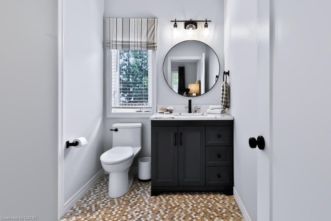
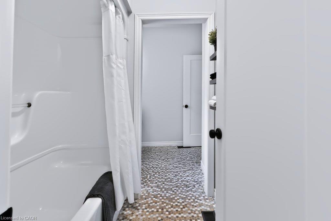
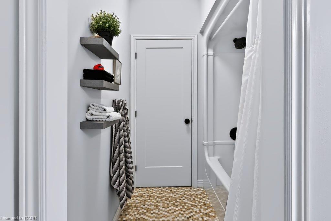
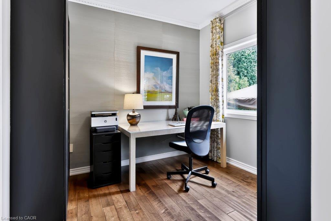
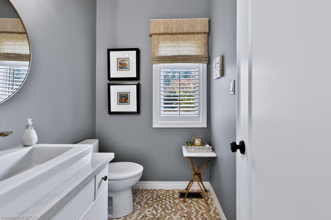
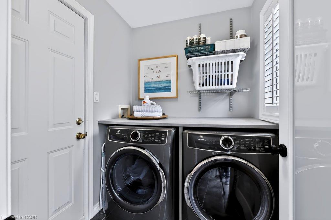
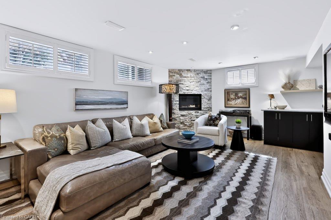
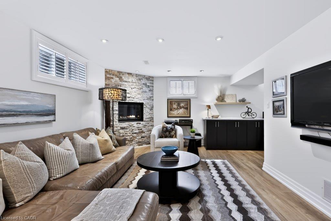
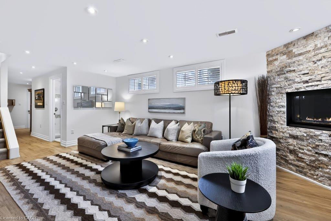
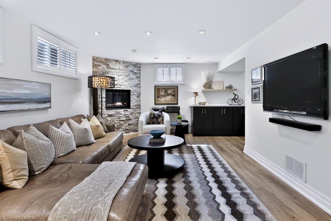
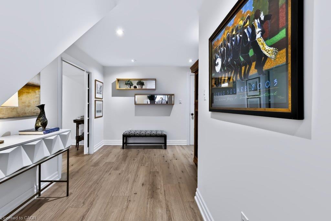
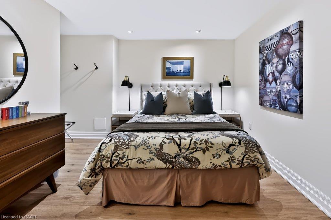
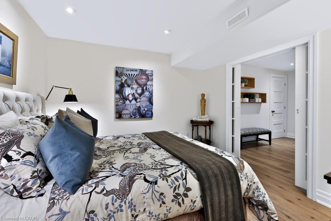
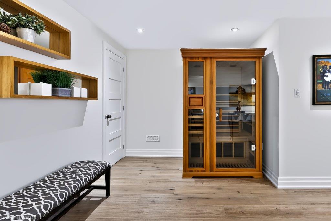
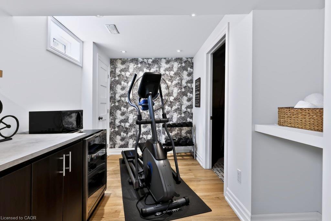
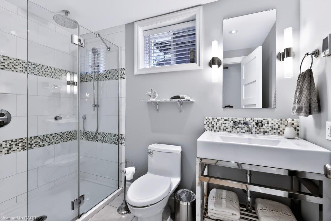
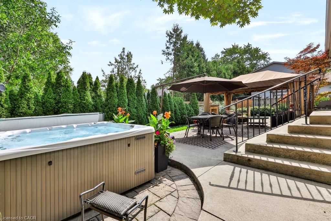
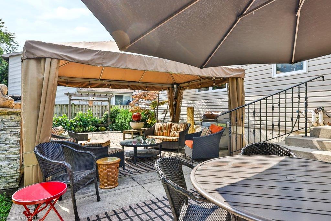
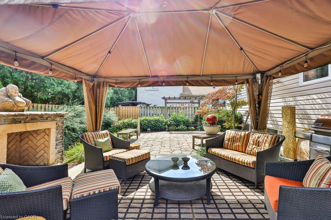
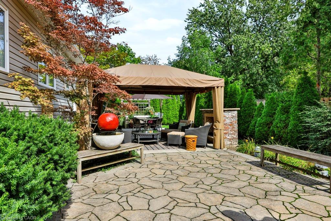
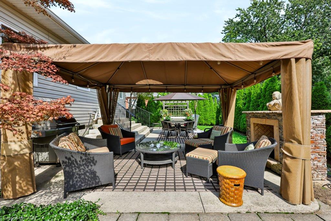
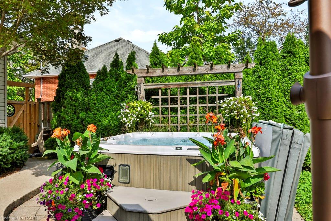
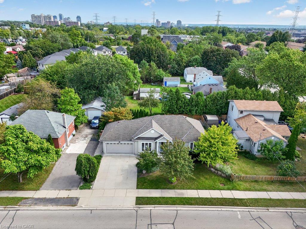
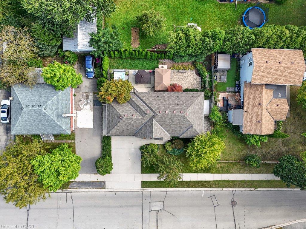
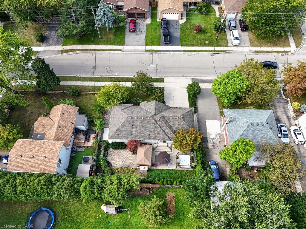
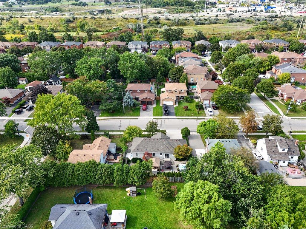
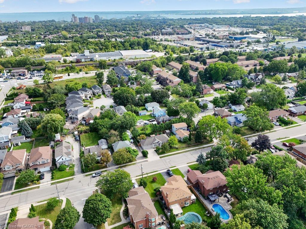
Welcome home. A rare custom-built 2+1 bedroom bungalow with an attached double-car garage, ideally located in central Burlington. Meticulously maintained and thoughtfully updated, this home offers the convenience of single-level living without sacrificing space, quality or style. The bright open-concept main level features 9' ceilings, hardwood flooring, large windows, custom millwork and pot lighting. The redesigned kitchen offers quartz counters, designer backsplash, extensive cabinetry, pantry storage, BlueStar gas range and a custom solid-maple waterfall island/prep area. Convenient main-floor laundry provides direct garage access. The main level includes a spacious primary bedroom with ensuite, plus a second bedroom overlooking the backyard. Downstairs, the professionally finished lower level significantly expands the living space with a family room featuring gas fireplace, third bedroom, 3-piece bath with heated floor and walk-in shower, plus flexible space for a home office, gym or potential fourth bedroom. Outside, enjoy a beautifully landscaped, low-maintenance private backyard surrounded by mature cedar hedging and featuring extensive hardscaping, perennial gardens, custom wrought-iron details, natural gas fireplace, pergola and hot tub-an exceptional space for entertaining or relaxing. All of this in a highly convenient location within walking distance of Burlington GO, with easy highway access and just minutes from downtown Burlington, the lake, waterfront trails, parks, shops and restaurants. A unique opportunity combining bungalow living, a double garage, finished lower level and exceptional outdoor space in the heart of Burlington.
Details
| MLS # | 40863607 |
|---|---|
| Listing Type | For Sale |
| Style | House |
| Sub-Type | Resale |
| Status | Active |
| Year | 2002 |
| Days On Site | 4 |
| Listing Provided By | RE/MAX Escarpment Team Logue Realty Inc. | Sarah Stephenson Logue |
Features
| Bed(s) | 3 |
|---|---|
| Bath(s) | 3 Total |
| SQ Feet | 1,130 |
| Garage | 2 |
| Basement | Y |
| Story(s) | 1 |
| Zoning | R3.1 |
| Acreage | 0.13 |
Interior
| Appliances | Water Heater Owned |
|---|---|
| Rooms Total | 15 |
| Cooling | Central Air |
| Cooling Yes / No | No |
| Heating | Forced Air, Natural Gas |
| Heating Yes / No | Yes |
Exterior
| Lot Features | Urban, Park, Public Transit, Schools |
|---|---|
| Construction Materials | Vinyl Siding |
| Roof | Asphalt Shing |
| Foundation Details | Poured Concrete |
Parking
| Garage Spaces | 2 |
|---|---|
| Parking Features | Attached Garage |
| Open Parking Yes / No | Yes |
| Attached Garage Yes / No | Yes |
Utilities
| Sewer | Sewer (Municipal) |
|---|
Taxes
| Tax Annual Amount | 4843 |
|---|
Area Information
| Province | ON |
|---|---|
| County | Halton |
| City | Burlington |
| Postal Code | L7R 3S7 |
| Area | 31 Burlington |
| Subarea | 310 Plains |
| Community Name | 310 Plains |
| Listing VS Median (in 310 Plains) | |
Price: $1,149,900 low | high Med: $499,000 sqft: 1,130 low | high Med: 809 $ / sqft: $1,018 low | high Med: $617 On site: 4 low | high Med: 13 | |
Request a showing
Request a showing
Contact
Learn More About This Property

| Province | ON |
|---|---|
| County | Halton |
| City | Burlington |
| Postal Code | L7R 3S7 |
| Area | 31 Burlington |
| Subarea | 310 Plains |
| Community Name | 310 Plains |
| Listing VS Median (in 310 Plains) | |
Price: $1,149,900 low | high Med: $499,000 sqft: 1,130 low | high Med: 809 $ / sqft: $1,018 low | high Med: $617 On site: 4 low | high Med: 13 | |
