1387 Willowdown Road,Oakville, ON L6L 1X2
Oakville, ON L6L 1X2

Description
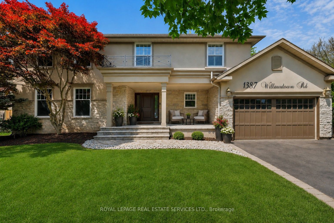
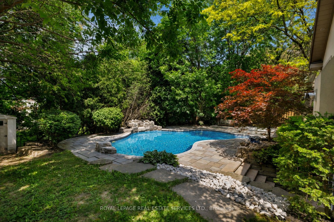
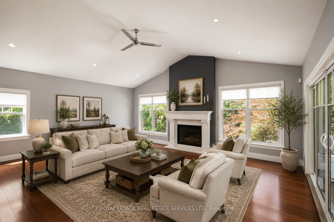
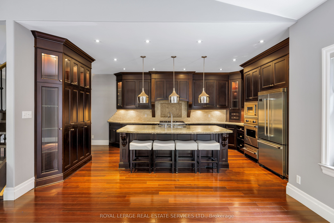
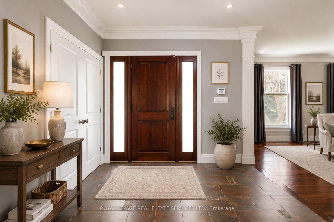
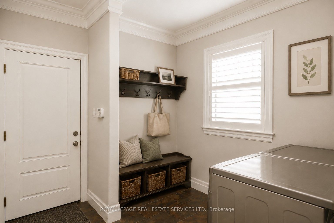
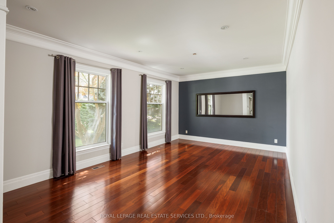
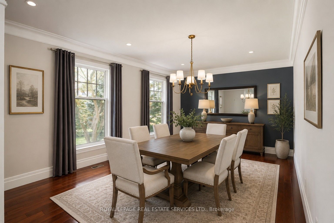
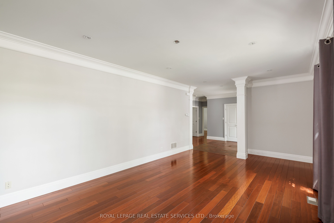
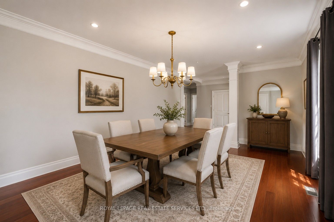
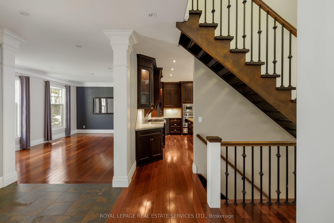
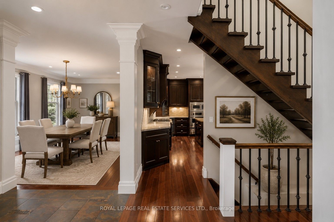
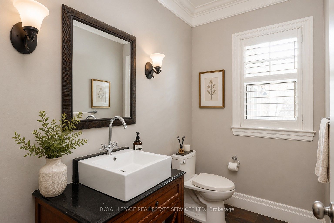
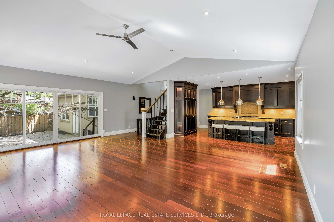
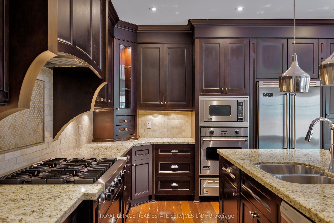
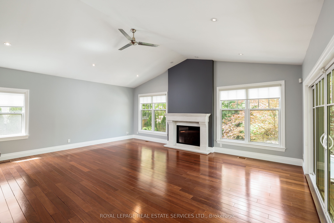
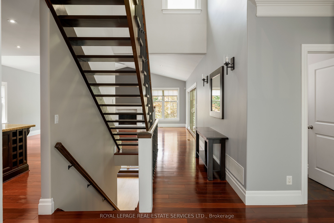
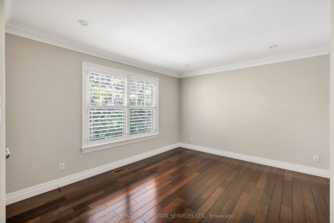
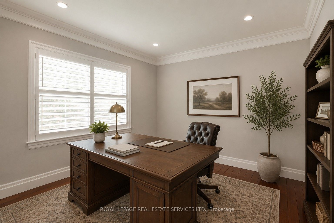
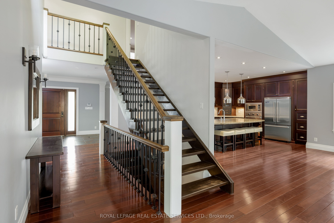
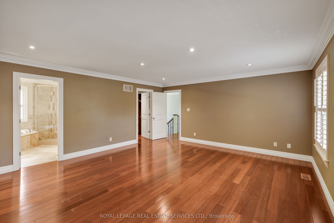
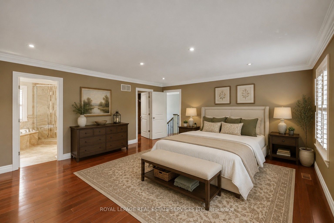
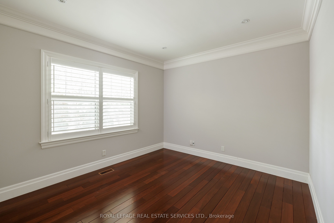
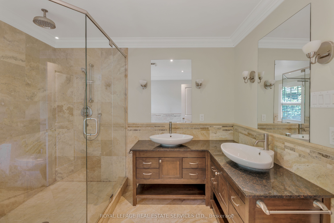
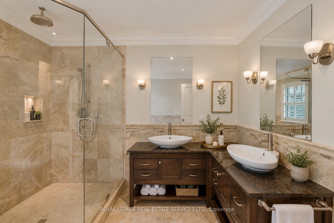
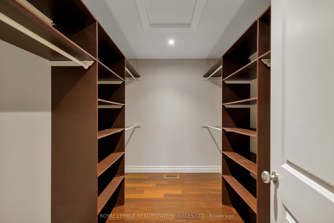
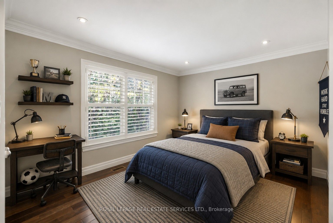
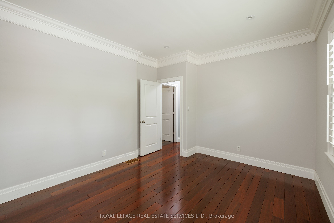
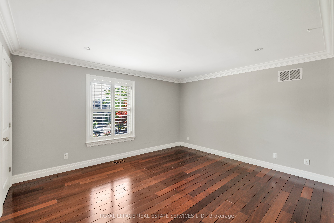
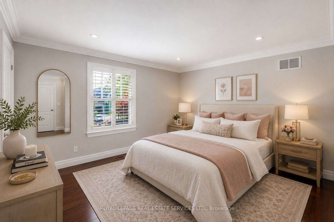
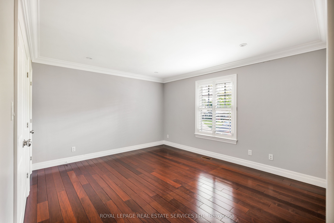
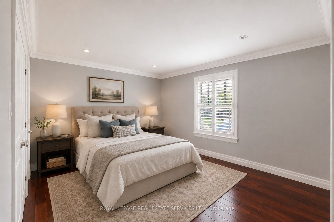
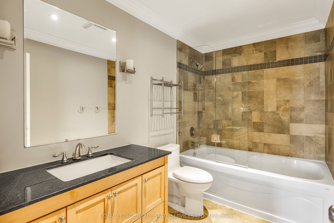
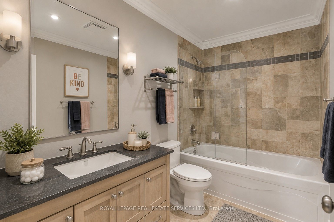
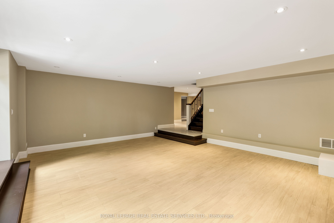
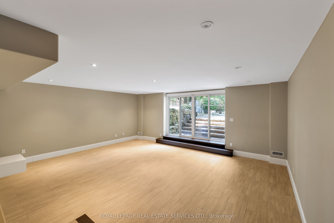
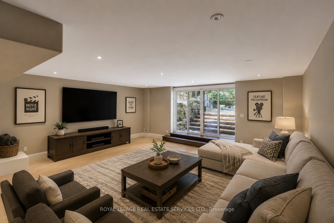
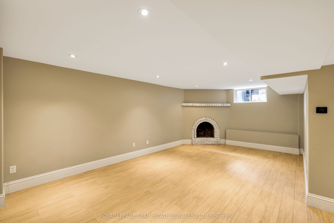
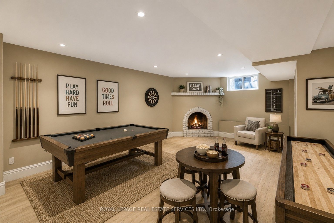
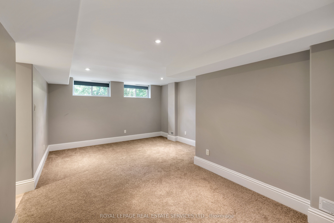
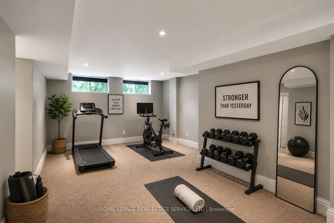
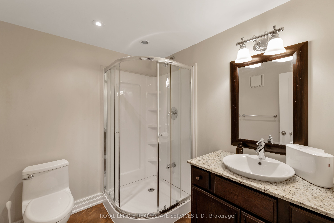
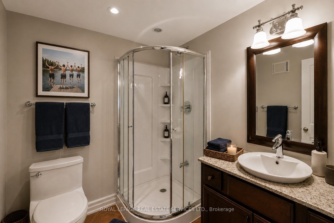
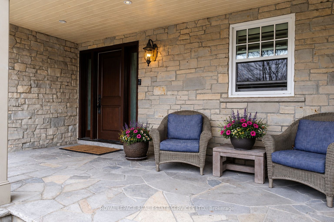
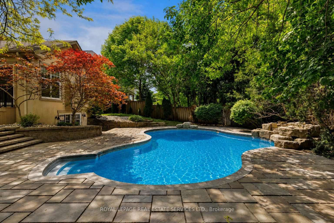
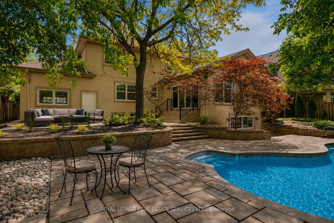
Welcome to this exceptional upscale residence set on a sprawling 75 x 150 ft lot in prestigious Coronation Park. A 10-minute walk to Coronation Park on Lake Ontario and minutes to Bronte Harbour and Village, Oakville Harbour and downtown Oakville, for upscale shopping and restaurants. A 5-minute drive to the QEW and Bronte GO Station for commuters. Showcasing outstanding curb appeal with a stucco and stone façade, deluxe mouldings, professional landscaping, a stone walkway, covered flagstone porch and an extra-long driveway to a triple (tandem) garage, the home transitions seamlessly to a private backyard oasis-an entertainer's dream with upgraded stone patios, a custom saltwater pool with armour stone waterfall, lush gardens, multiple seating areas and ultimate privacy with mature trees. Offering 4 spacious bedrooms, 3.5 bathrooms and a professionally finished walk-up basement, the interior exudes refined craftsmanship with exotic hardwood floors, smooth ceilings, rounded drywall corners, crown mouldings, custom cabinetry, an impressive floating staircase, and abundant natural light. Highlights include a grand dining room, a dramatic family room with a cathedral ceiling, a gas fireplace and walkout, a private office, and a chef's kitchen with custom cabinetry, granite counters, an oversized island and premium Viking appliances. Upstairs features four generous bedrooms and two lavish bathrooms, including the primary retreat with a spa-inspired ensuite offering a jetted tub and a glass shower. The walk-up basement impresses with a large recreation room, a games room with a fireplace, a media lounge, and a 3-piece bath-perfect for family living and entertaining.
Details
| MLS # | W13755078 |
|---|---|
| Listing Type | For Sale |
| Style | House |
| Sub-Type | Resale |
| Status | New |
| Year | 0 |
| Days On Site | 14 |
| Listing Provided By | ROYAL LEPAGE REAL ESTATE SERVICES LTD. | W13755078 519097 |
Features
| Bed(s) | 4 |
|---|---|
| Bath(s) | 4 |
| Garage | 3 |
| Basement | Y |
| Pool | Yes |
| Story(s) | 2 |
| Acreage | 0.26 |
Interior
| Interior Features | Auto Garage Door Remote, Built-In Oven, Central Vacuum, Countertop Range |
|---|---|
| Cooling | Central Air |
| Heat Source | Gas |
| Fireplace Features | Family Room, Natural Gas, Rec Room, Wood |
| Fireplace Yes / No | Yes |
Exterior
| Exterior Features | Landscaped, Patio |
|---|---|
| Roof | Asphalt Shingle |
| Foundation Details | Unknown |
| Topography | Level |
| Construction Materials | Stone, Stucco (Plaster) |
| Security Features | Alarm System |
Parking
| Garage Yes / No | Yes |
|---|---|
| Parking Features | Private Double |
Utilities
| Sewer | Sewer |
|---|
Taxes
| Tax Annual Amount | 14252 |
|---|---|
| Tax Assessed Value | 1675000 |
| Tax Legal Description | LT 83, PL 669; S/T 48694. S/T EASE IN GROSS HR592520 OVER PTS 1, 2 20R17301. TOWN OF OAKVILLE |
| Tax Year | 2026 |
Area Information
| Province | ON |
|---|---|
| County | Halton |
| City | Oakville |
| Postal Code | L6L 1X2 |
| Area | 1017 SW Southwest |
| Listing VS Median (in L6L 1X2) | |
Price: $2,799,000 low | high Med: $0 On site: 14 low | high Med: | |
Request a showing
Request a showing
Contact
Learn More About This Property

| Province | ON |
|---|---|
| County | Halton |
| City | Oakville |
| Postal Code | L6L 1X2 |
| Area | 1017 SW Southwest |
| Listing VS Median (in L6L 1X2) | |
Price: $2,799,000 low | high Med: $0 On site: 14 low | high Med: | |
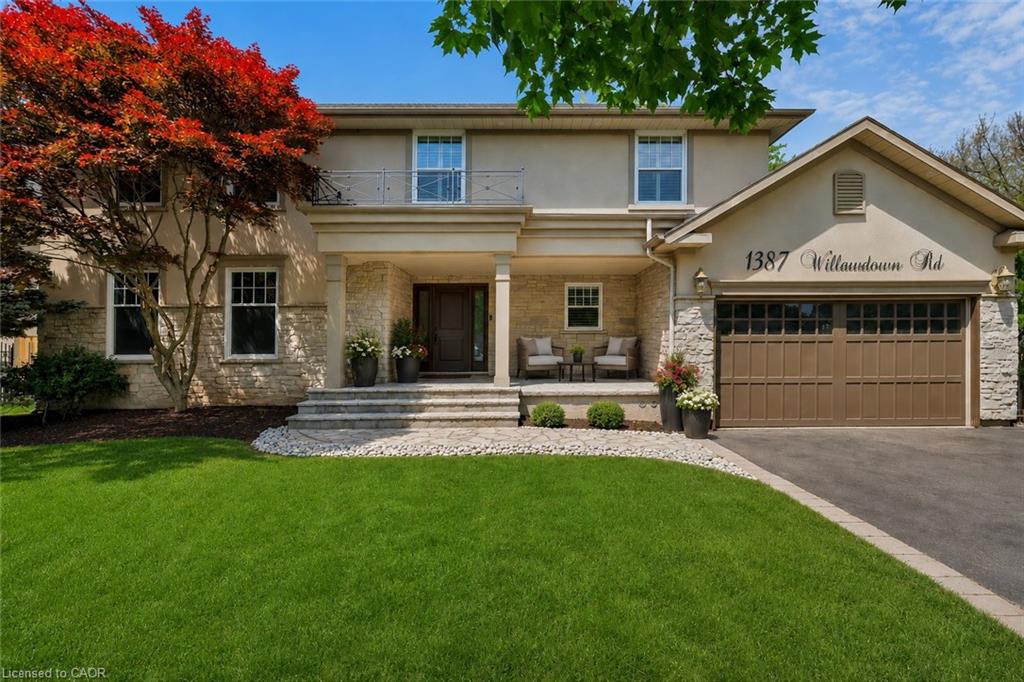 | $2,799,0001387 Willowdown RoadOakville, ON L6L 1X2 |
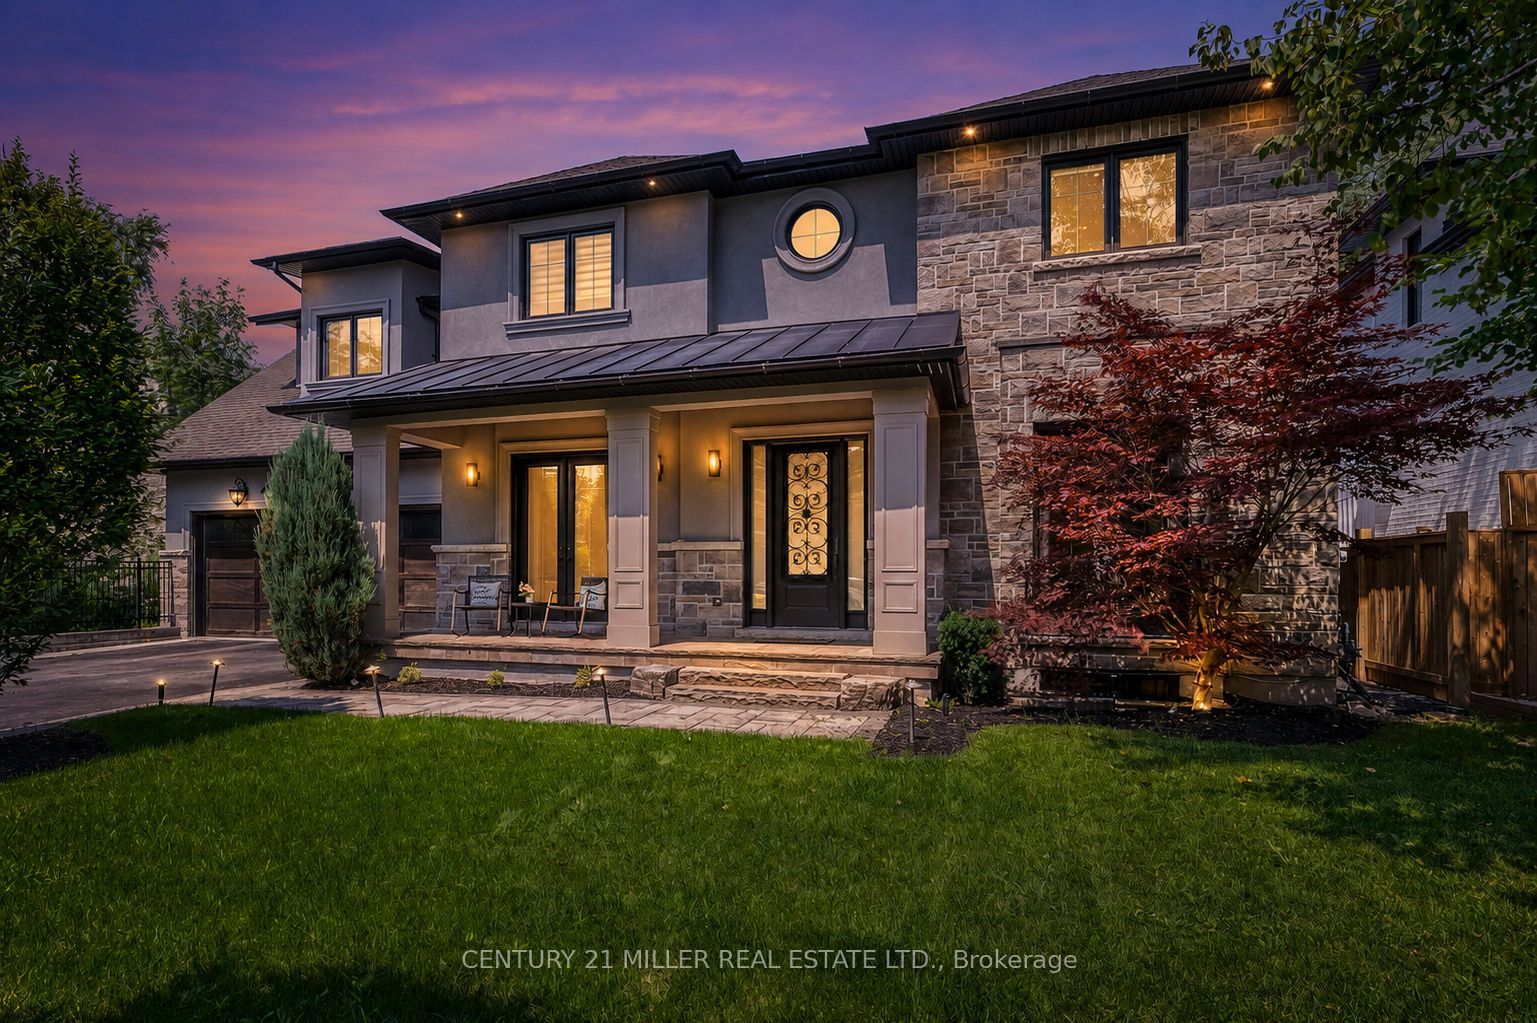 | $4,189,0001399 Willowdown RoadOakville, ON L6L 1X2 |
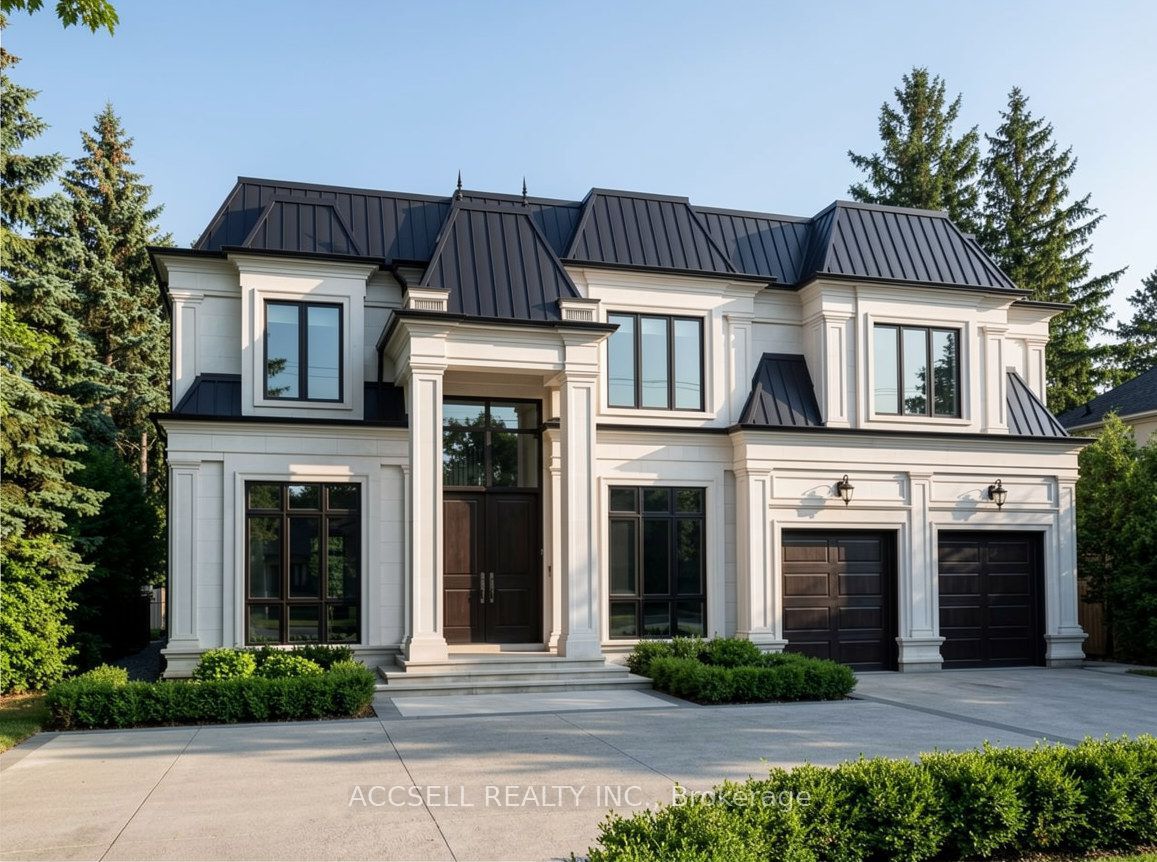 | $1,600,0001358 Sedgewick CrescentOakville, ON L6L 1X8 |
 | $1,775,0001373 Hixon StreetOakville, ON L6L 1R9 |