New Listing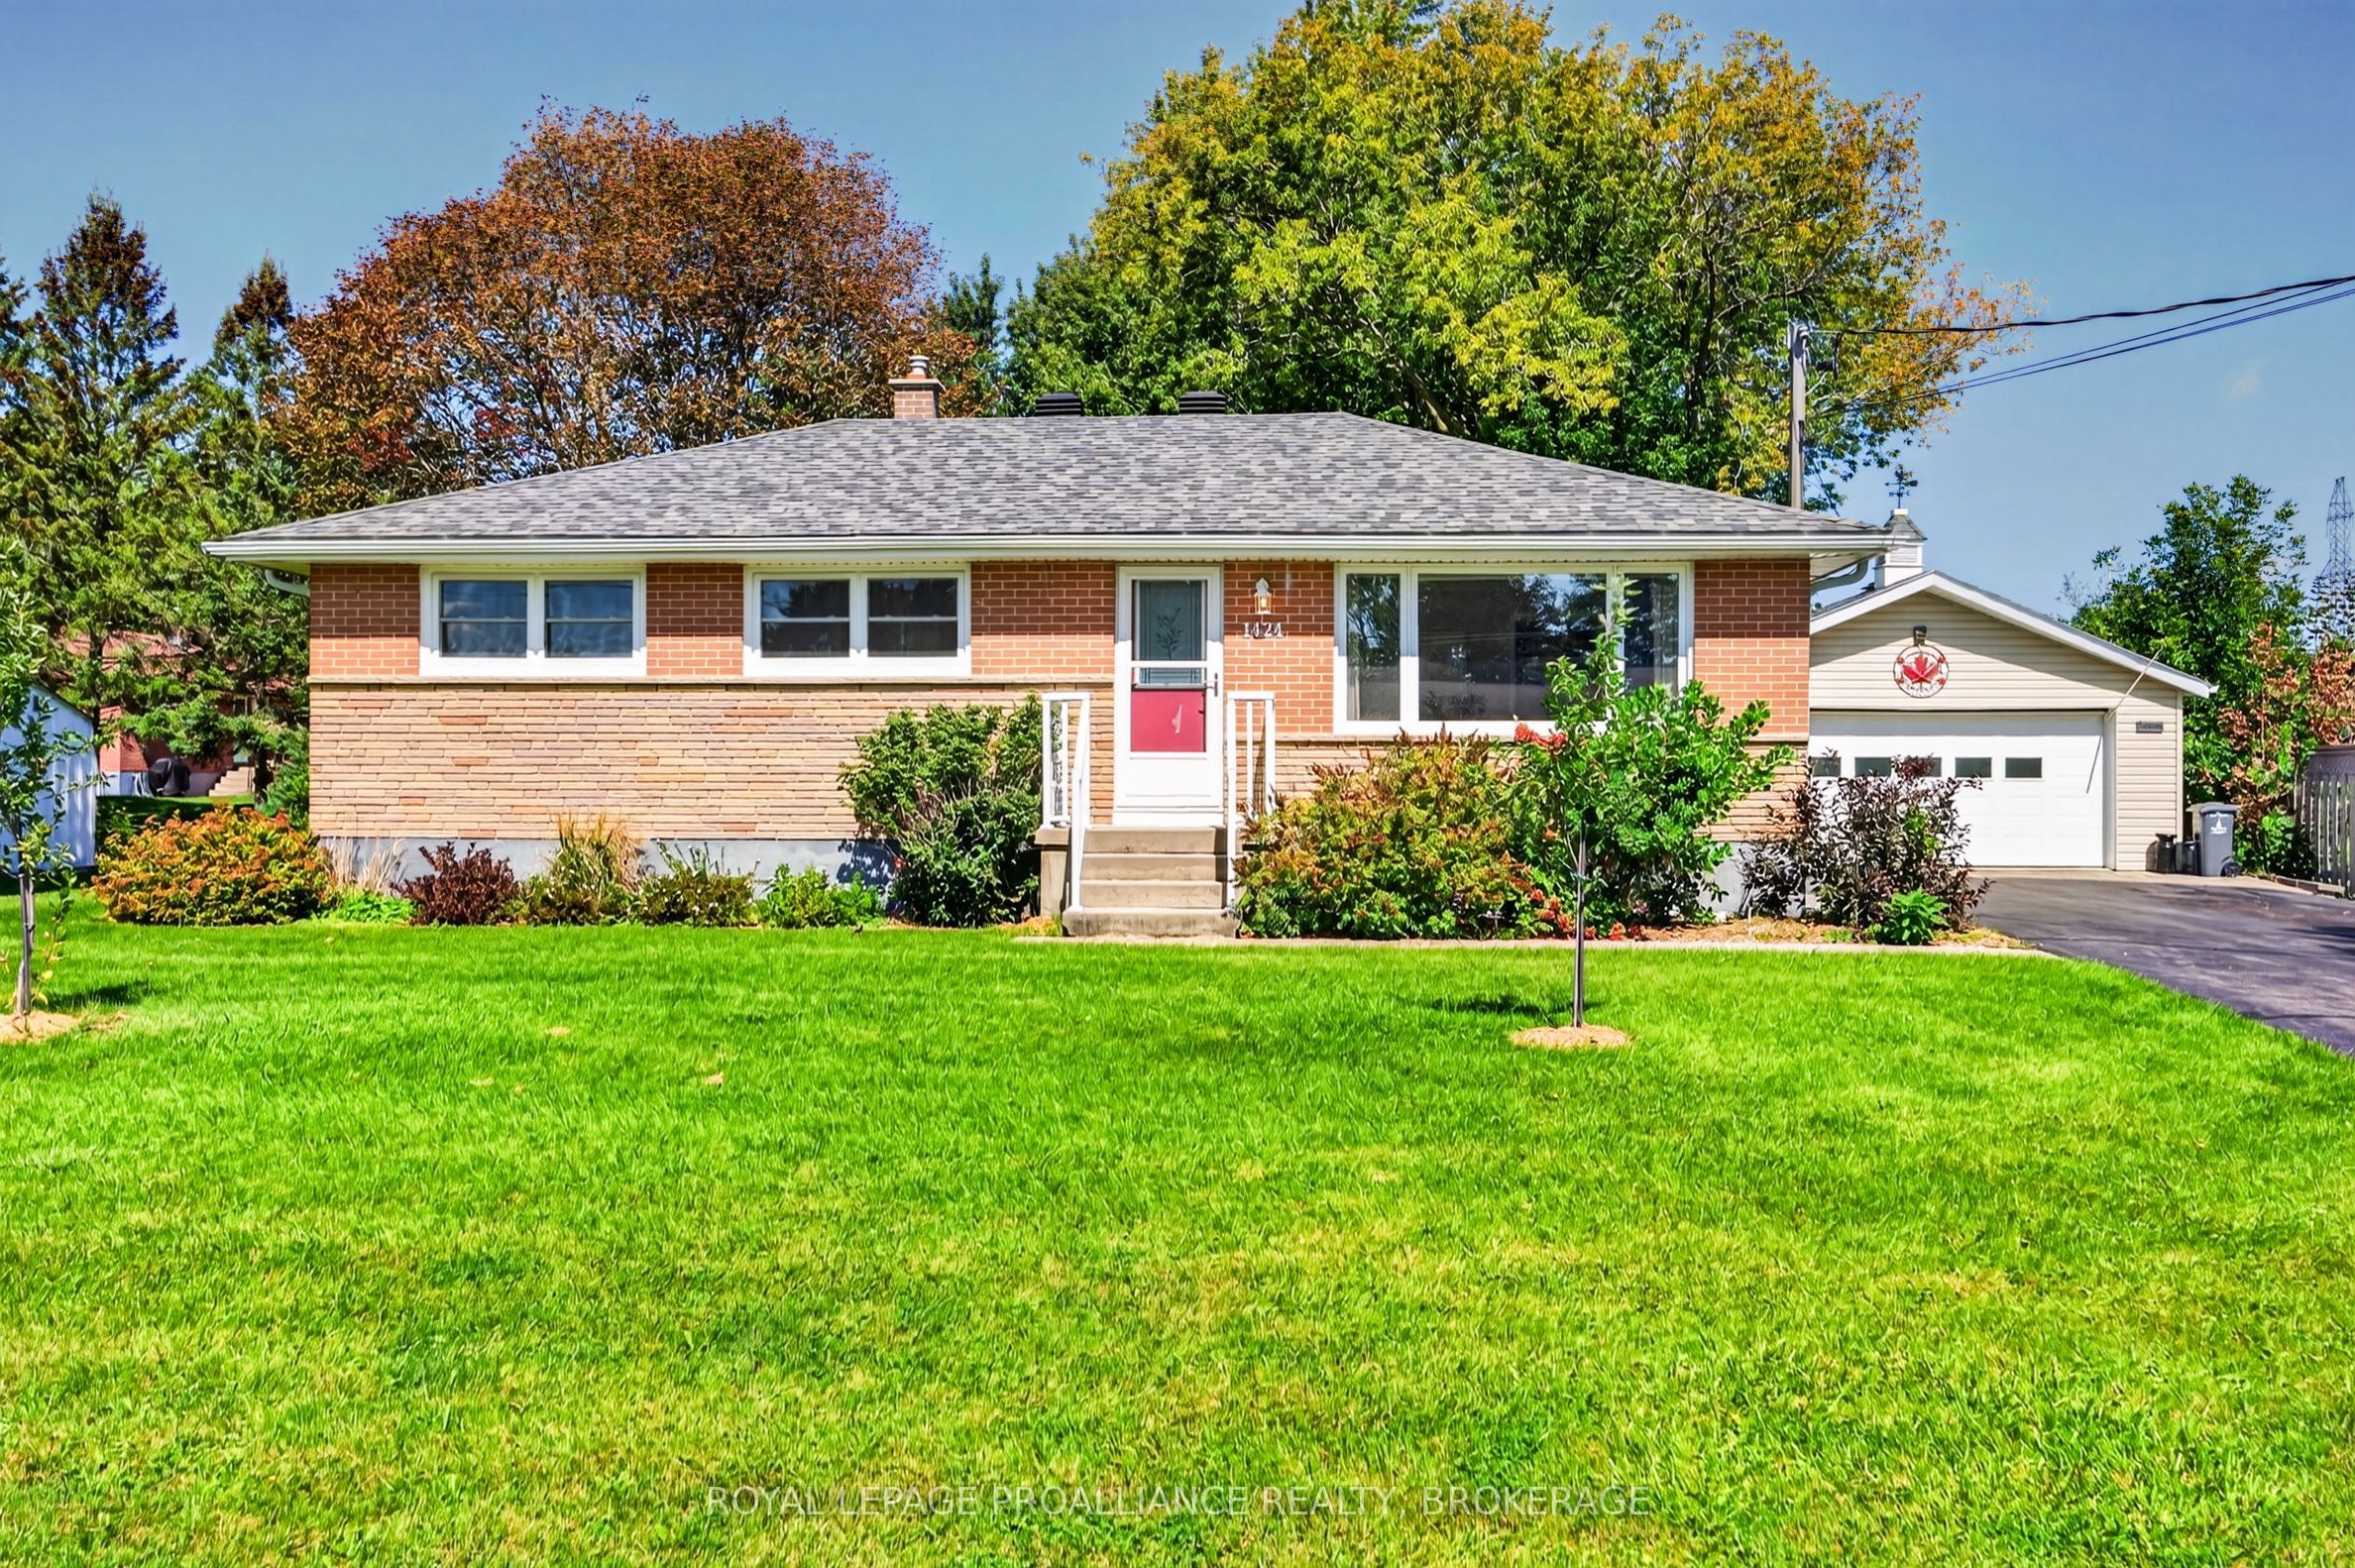
1424 Heath Street,Kingston, ON K7P 2V5
Kingston, ON K7P 2V5

Description
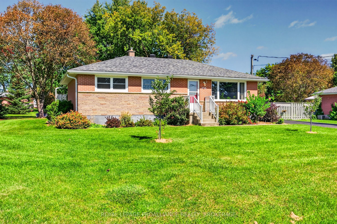
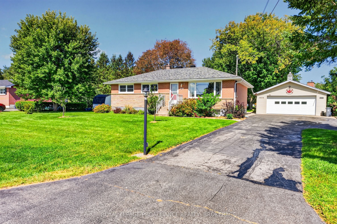
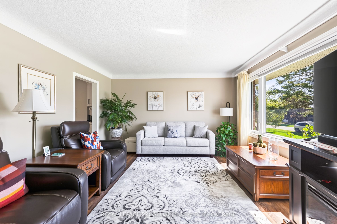
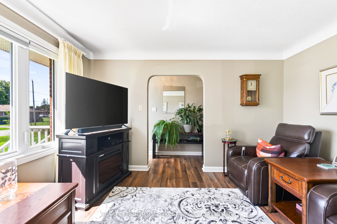
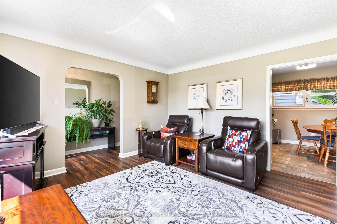
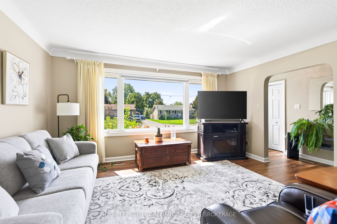
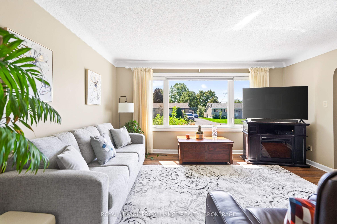
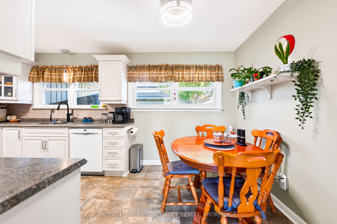
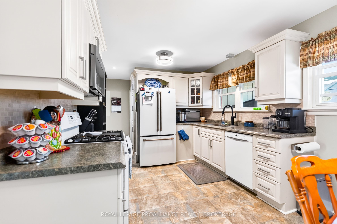
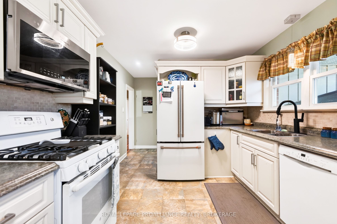
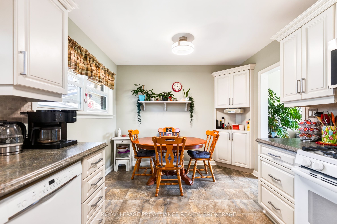
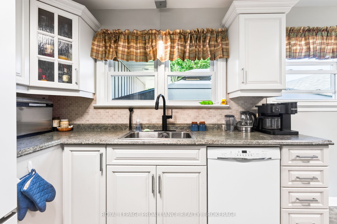
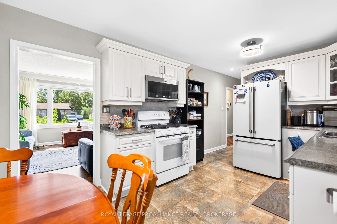
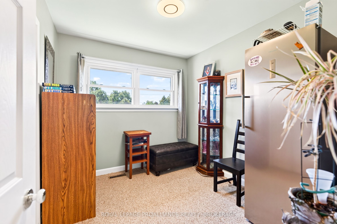
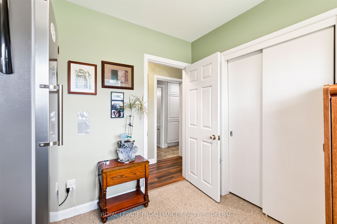
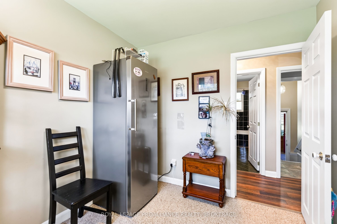
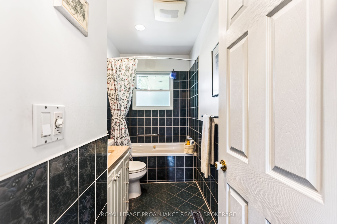
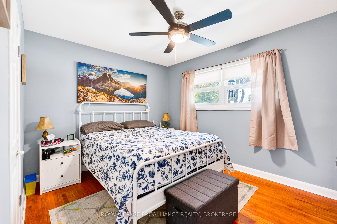
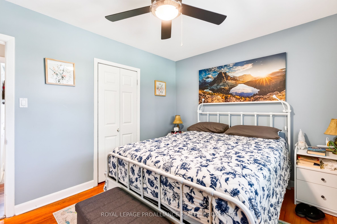
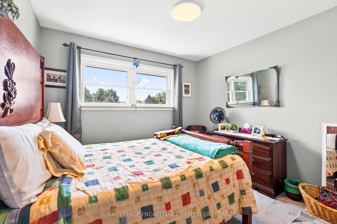
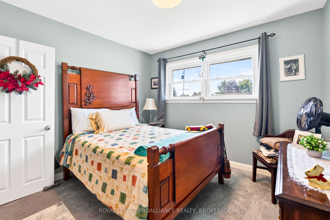
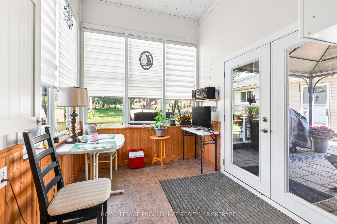
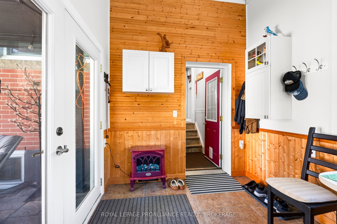
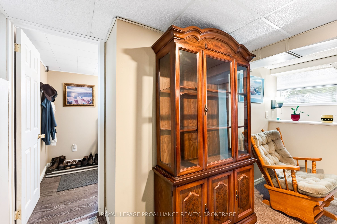
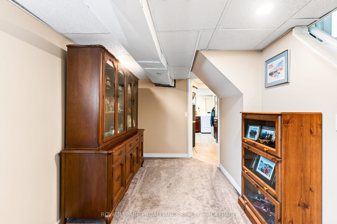
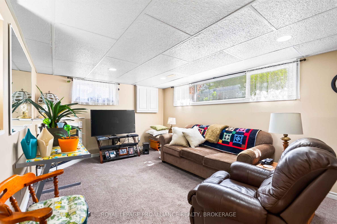
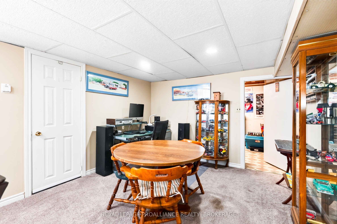
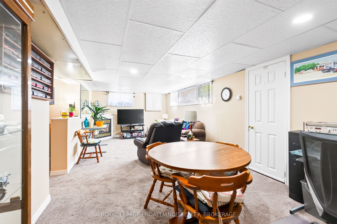
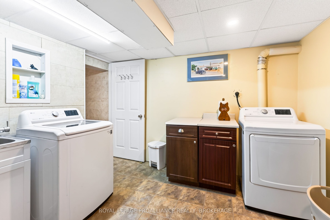
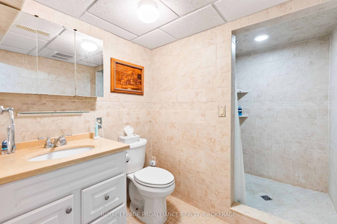
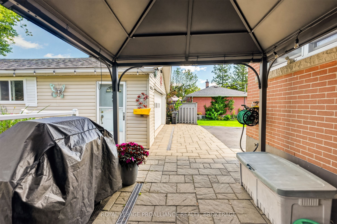
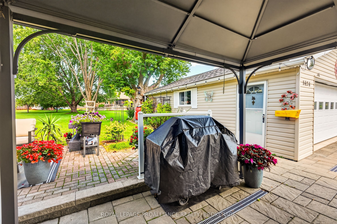
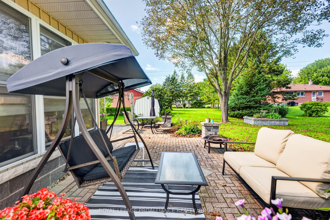
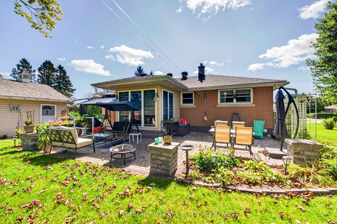
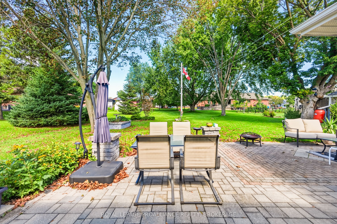
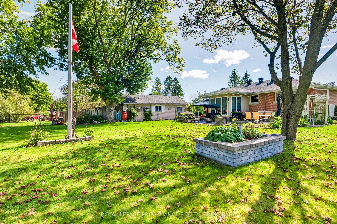
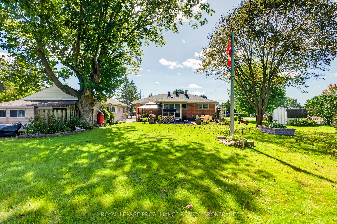
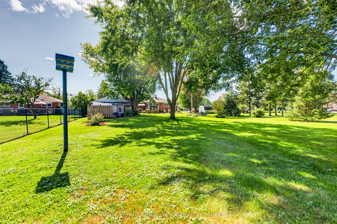
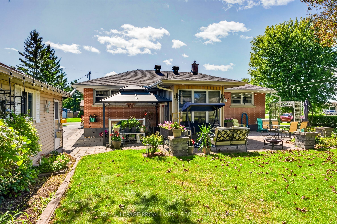
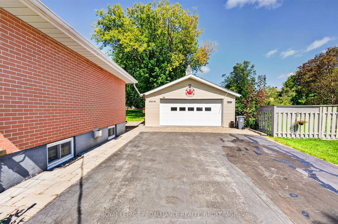
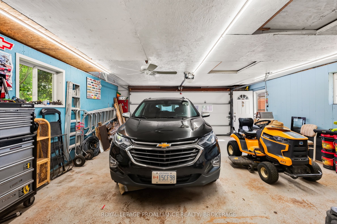
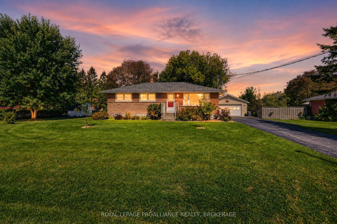
Welcome home to 1424 Heath Street, a beautifully updated and exceptionally well-cared-for all-brick bungalow set on a large, park-like lot in the heart of Westbrook. Warm, inviting, and thoughtfully maintained, this home offers a wonderful balance of comfortable living, flexible space, and an impressive outdoor setting. The main floor features a bright living room, a spacious kitchen with plenty of room to gather, three comfortable bedrooms, a four-piece bathroom, and a charming sunroom where you can relax and enjoy views of the private, tree-lined yard. The lower level extends the living space with a generous recreation room, a three-piece bathroom, laundry, and abundant storage-ideal for guests, hobbies, a home office, or growing families. Outside, the expansive grounds offer space to garden, entertain, or simply enjoy the peaceful surroundings. Completing this exceptional property is the massive heated detached garage, providing approximately 580 sq. ft. of versatile workspace plus additional storage-a rare and valuable feature for hobbyists, tradespeople, collectors, or anyone needing room for vehicles and equipment. Offering pride of ownership, space, privacy, and remarkable versatility, this special Westbrook property feels like a private retreat while remaining close to Kingston's west-end amenities.
Details
| MLS # | X13792904 |
|---|---|
| Listing Type | For Sale |
| Style | House |
| Sub-Type | Resale |
| Status | New |
| Year | 0 |
| Days On Site | 5 |
| Listing Provided By | ROYAL LEPAGE PROALLIANCE REALTY, BROKERAGE | X13792904 179024 |
Features
| Bed(s) | 3 |
|---|---|
| Bath(s) | 2 |
| Garage | 2 |
| Basement | Y |
| Acreage | 0.34 |
| Property View | Clear |
Interior
| Interior Features | Primary Bedroom - Main Floor, Ventilation System, Water Heater Owned, Water Meter |
|---|---|
| Cooling | Central Air |
| Heat Source | Gas |
| Fireplace Features | Natural Gas |
| Fireplace Yes / No | Yes |
Exterior
| Exterior Features | Landscaped, Lighting, Patio, Privacy, Porch, Porch Enclosed, Recreational Area |
|---|---|
| Roof | Asphalt Shingle |
| Foundation Details | Concrete Block |
| Topography | Dry, Flat, Level |
| View | Clear |
| Construction Materials | Brick |
| Security Features | Smoke Detector |
Parking
| Garage Yes / No | Yes |
|---|---|
| Parking Features | Private Double |
Utilities
| Sewer | Sewer |
|---|
Taxes
| Tax Annual Amount | 3434.49 |
|---|---|
| Tax Legal Description | LT 107, PL 683 ; KINGSTON TOWNSHIP |
| Tax Year | 2026 |
Area Information
| Province | ON |
|---|---|
| County | Frontenac |
| City | Kingston |
| Postal Code | K7P 2V5 |
| Area | 42 City Northwest |
| Listing VS Median (in K7P 2V5) | |
Price: $650,000 low | high Med: $0 On site: 5 low | high Med: | |
Request a showing
Request a showing
Contact
Learn More About This Property

| Province | ON |
|---|---|
| County | Frontenac |
| City | Kingston |
| Postal Code | K7P 2V5 |
| Area | 42 City Northwest |
| Listing VS Median (in K7P 2V5) | |
Price: $650,000 low | high Med: $0 On site: 5 low | high Med: | |