New Listing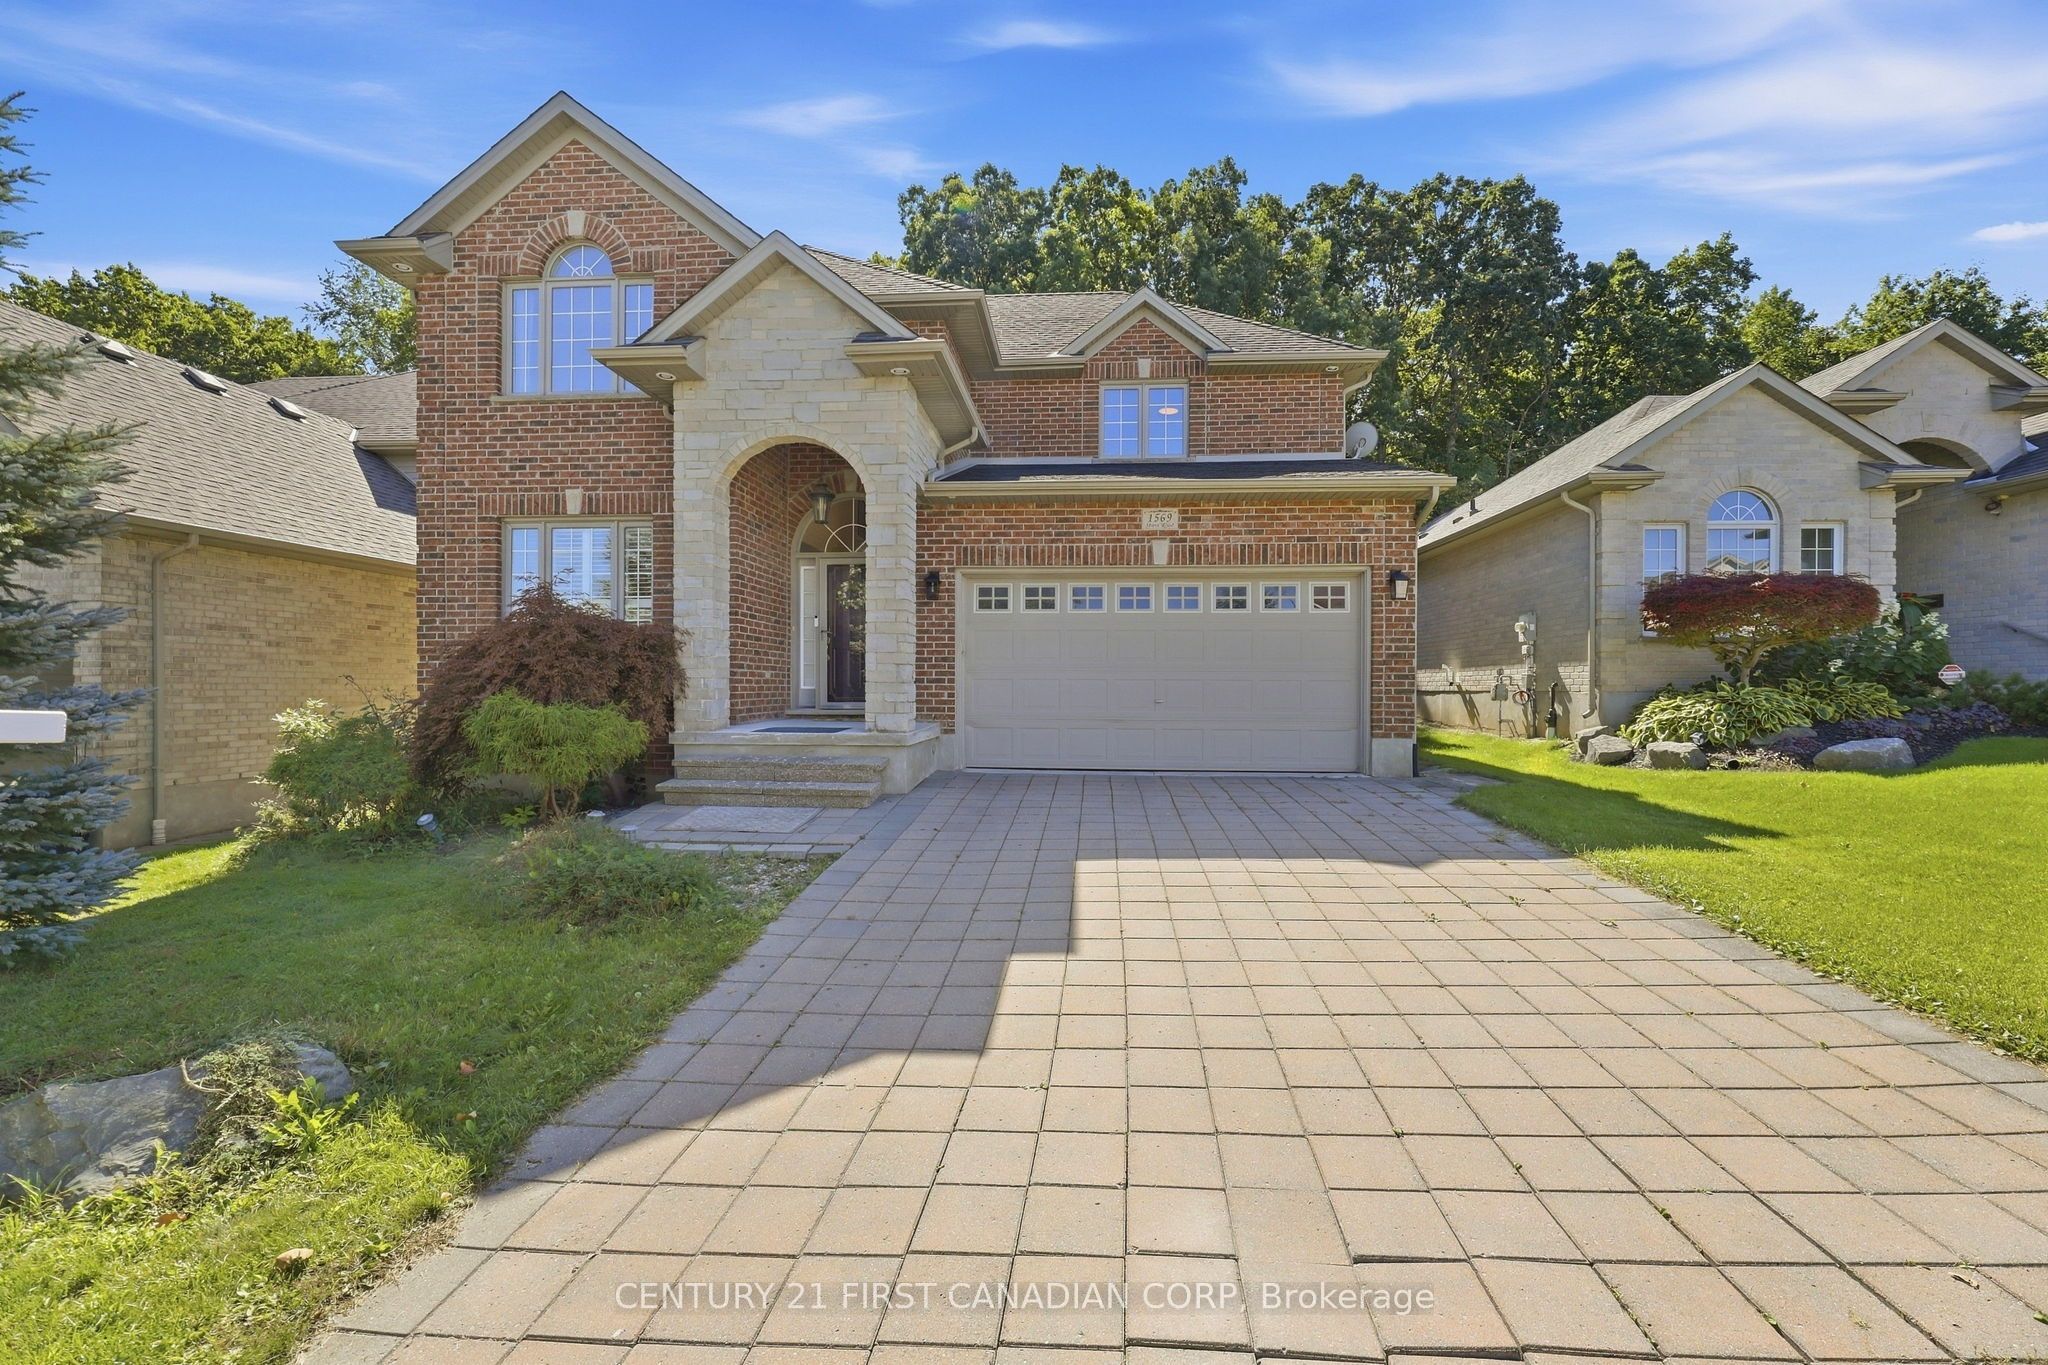
1569 Shore Road,London South, ON N6K 4Z5
London South, ON N6K 4Z5

Description
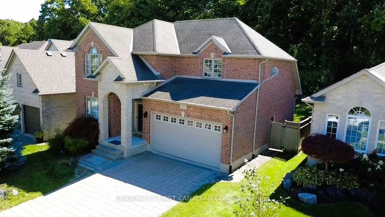
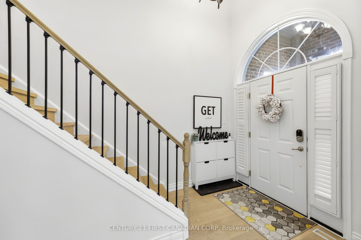
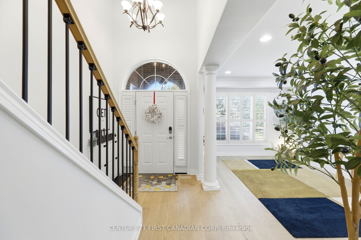
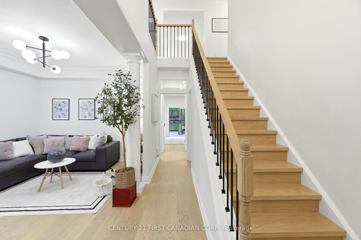
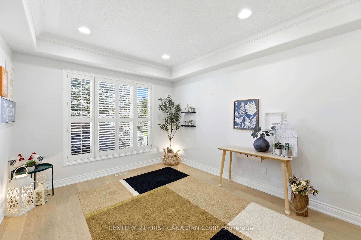
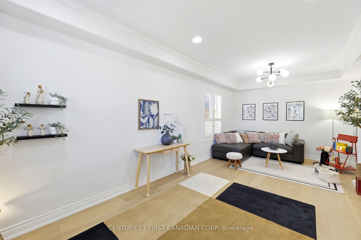
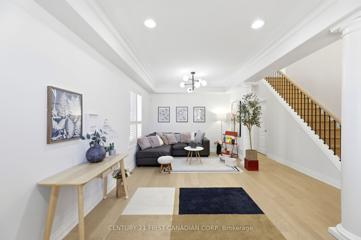
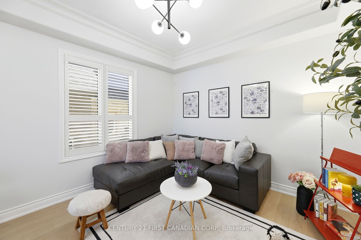
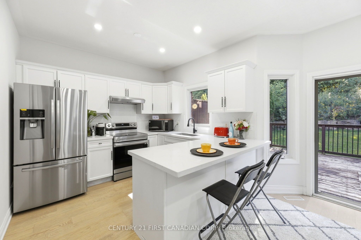
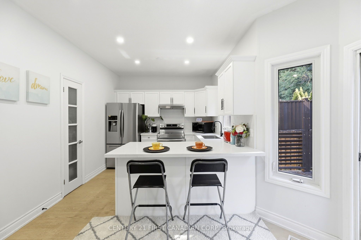
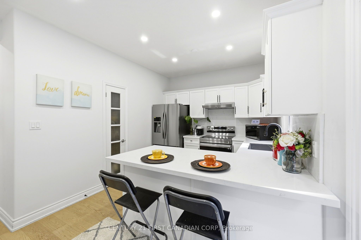
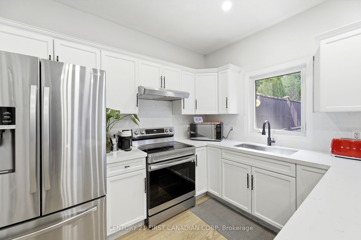
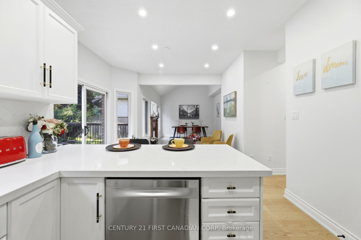
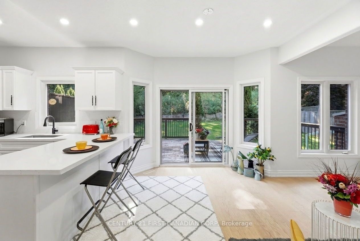
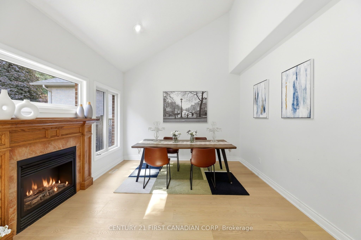
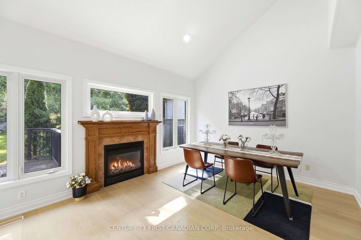
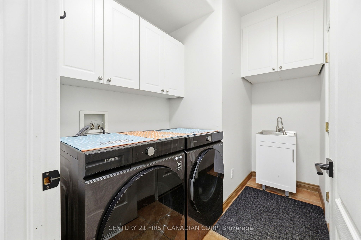
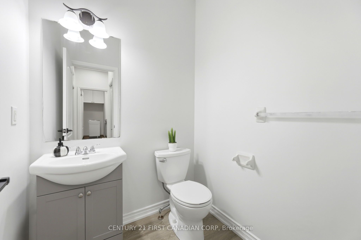
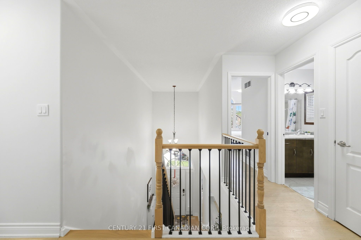
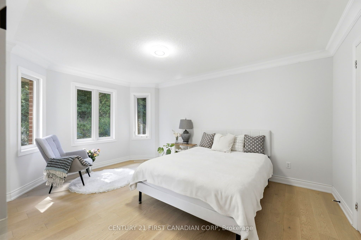
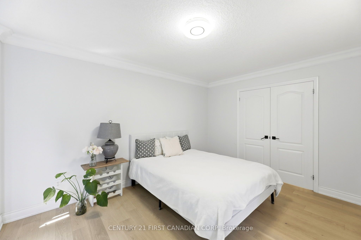
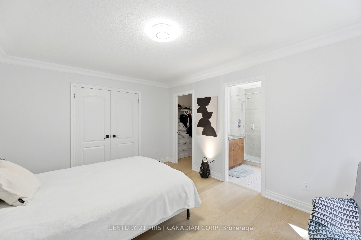
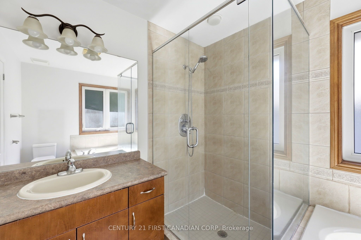
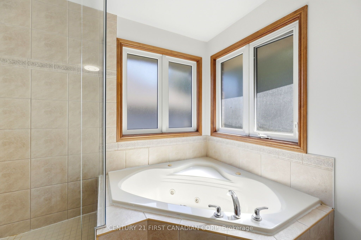
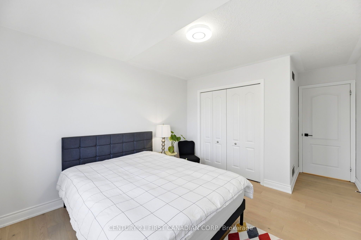
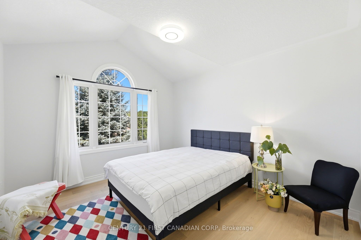
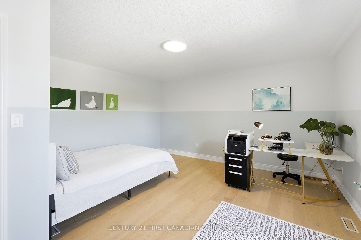
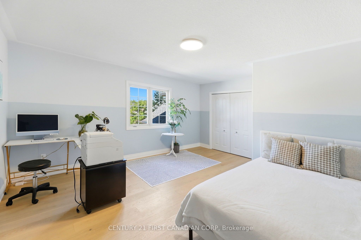
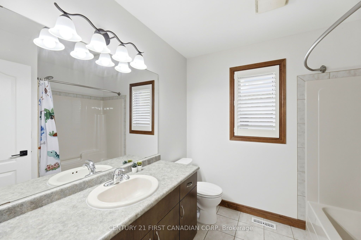
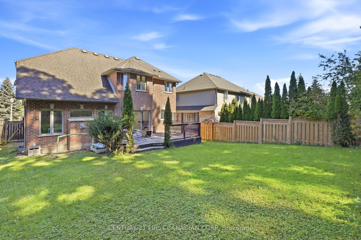
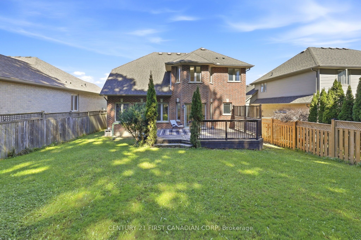
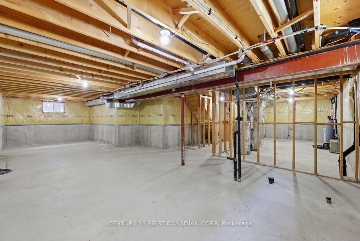
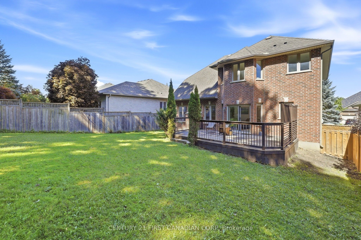
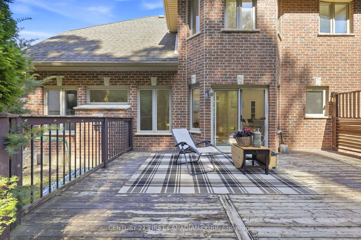
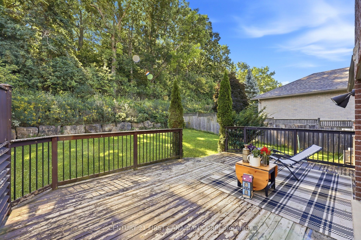
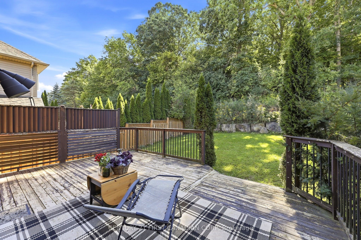
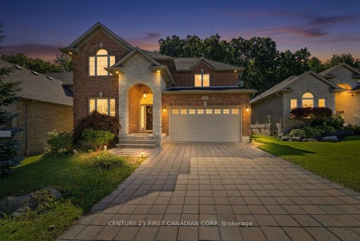
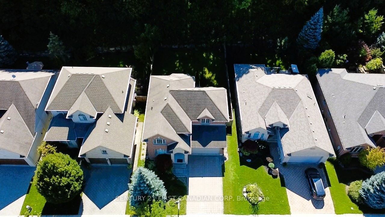
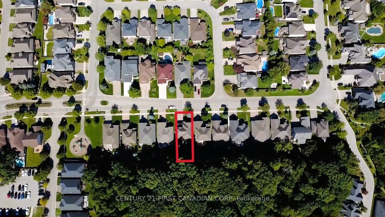
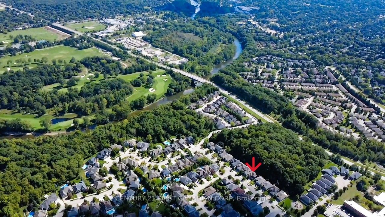
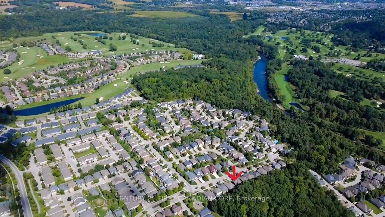
Tucked into the sought-after Riverbend community of West London, 1569 Shore Road offers a rare combination of space, privacy and a beautiful natural setting. This well-maintained 3-bedroom, 2.5-bath home features a bright and spacious floor plan, highlighted by an impressive two-storey foyer, California shutters and an integrated Google Nest smart home system. Recent updates include hardwood flooring throughout the main and second levels (2023); Samsung refrigerator, stove, range hood and microwave (2023); furnace and outdoor A/C unit (2024); dishwasher (2026); and main-floor powder room flooring (2026). The kitchen offers a pantry and generous breakfast area, opening seamlessly to the inviting living room with a gas fireplace. Upstairs are three generously sized bedrooms, including a spacious primary retreat with a walk-in closet and private ensuite. The unfinished lower level offers excellent storage and plenty of potential for future living space. Step outside to a large south-facing deck and a private backyard overlooking beautiful green space, creating a peaceful setting for relaxing, entertaining and enjoying the outdoors. With Kains Woods, scenic trails, parks, golf courses, schools and the Thames River nearby, this home offers comfortable everyday living with an exceptional connection to nature.
Details
| MLS # | X13805954 |
|---|---|
| Listing Type | For Sale |
| Style | House |
| Sub-Type | Resale |
| Status | New |
| Year | 0 |
| Days On Site | 2 |
| Listing Provided By | CENTURY 21 FIRST CANADIAN CORP | X13805954 371303 |
Features
| Bed(s) | 3 |
|---|---|
| Bath(s) | 3 |
| Garage | 2 |
| Basement | Y |
| Story(s) | 2 |
| Acreage | 0.13 |
Interior
| Interior Features | Carpet Free, Central Vacuum, Water Softener |
|---|---|
| Cooling | Central Air |
| Heat Source | Gas |
| Fireplace Yes / No | Yes |
Exterior
| Roof | Shingles |
|---|---|
| Foundation Details | Poured Concrete |
| Construction Materials | Brick |
Parking
| Garage Yes / No | Yes |
|---|
Utilities
| Sewer | Sewer |
|---|
Taxes
| Tax Annual Amount | 7527 |
|---|---|
| Tax Legal Description | LOT 121, PLAN 33M-485, LONDON. |
| Tax Year | 2025 |
Area Information
| Province | ON |
|---|---|
| County | Middlesex |
| City | London South |
| Postal Code | N6K 4Z5 |
| Area | South A |
| Listing VS Median (in N6K 4Z5) | |
Price: $839,000 low | high Med: $0 On site: 2 low | high Med: | |
Request a showing
Request a showing
Contact
Learn More About This Property

| Province | ON |
|---|---|
| County | Middlesex |
| City | London South |
| Postal Code | N6K 4Z5 |
| Area | South A |
| Listing VS Median (in N6K 4Z5) | |
Price: $839,000 low | high Med: $0 On site: 2 low | high Med: | |