New Listing
 In-Person: 09/26 1:00 PM - 3:00 PM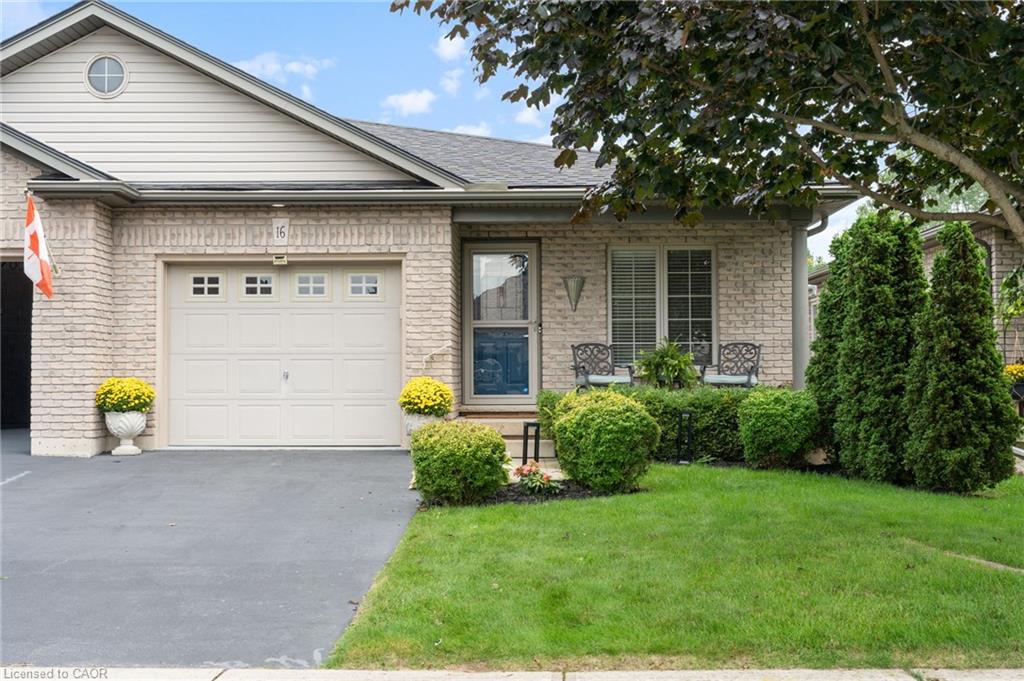
16 Pheasant Trail,Port Dover, ON N0A 1N5
Port Dover, ON N0A 1N5

Description
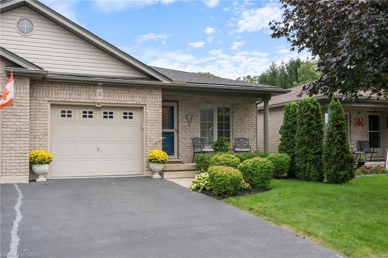
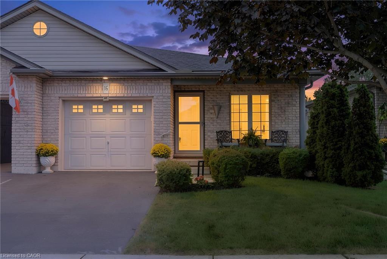
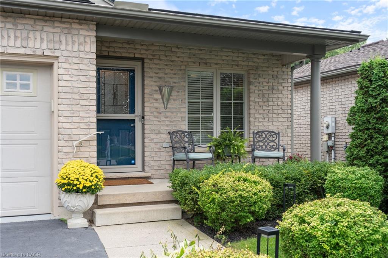
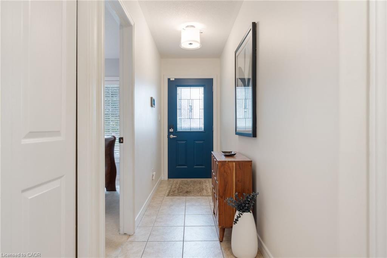
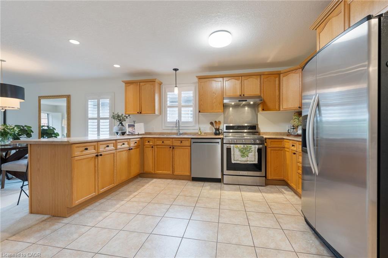
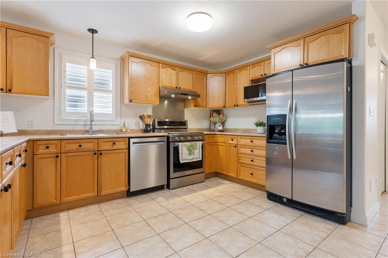
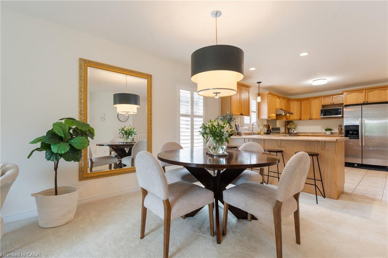
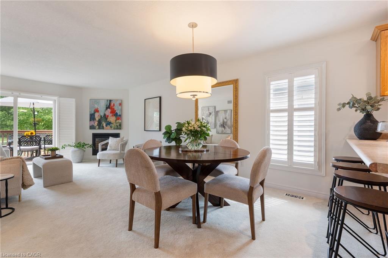
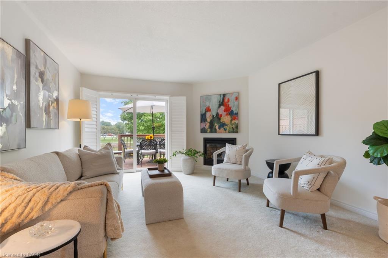
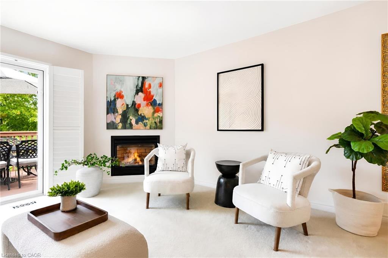
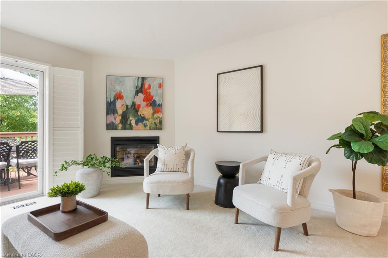
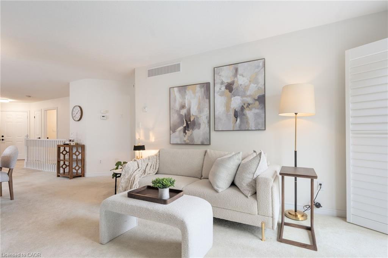
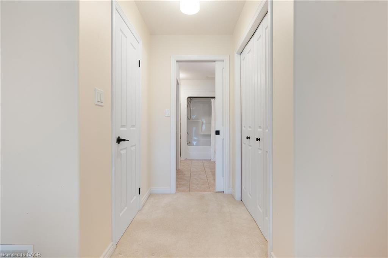
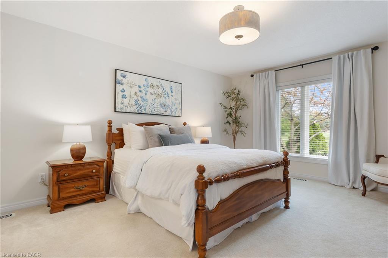
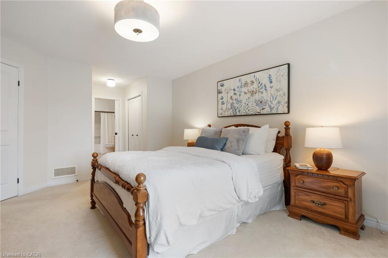
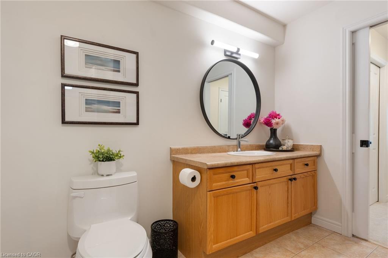
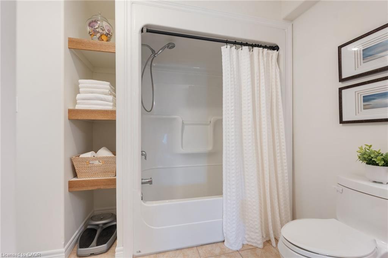
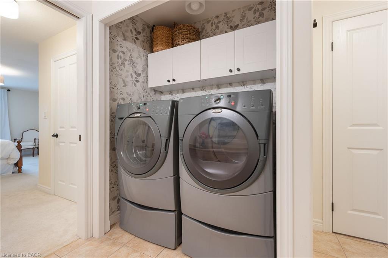
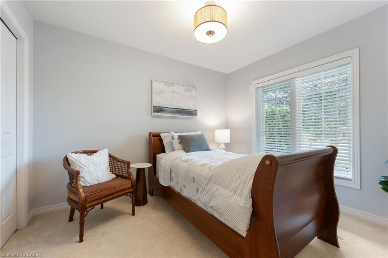
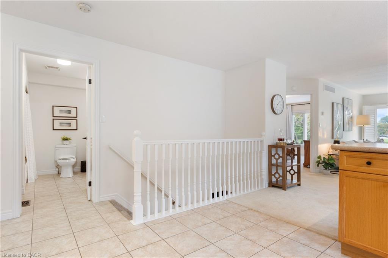
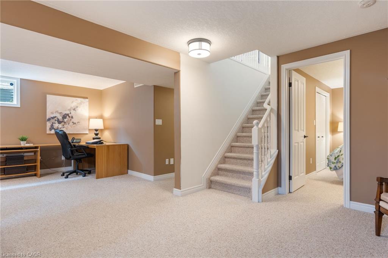
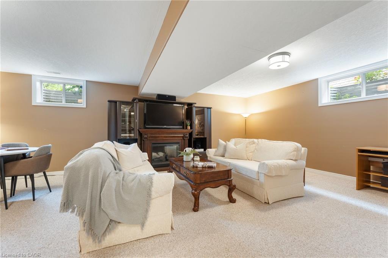
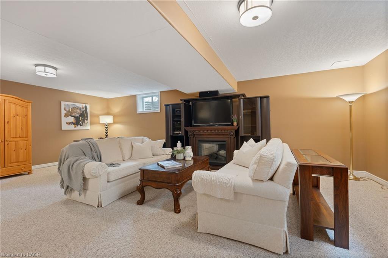
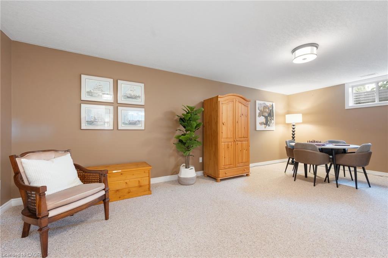
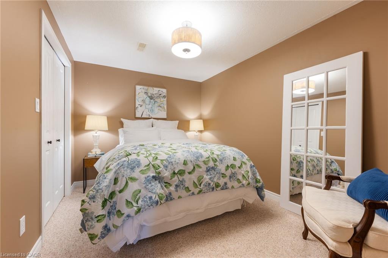
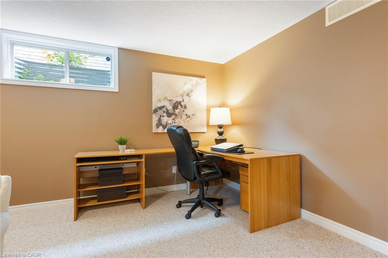
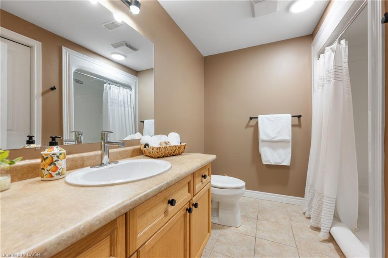
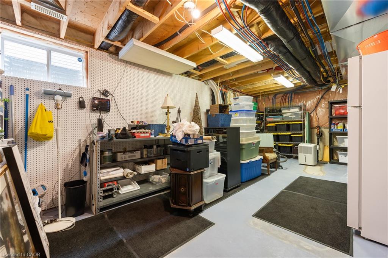
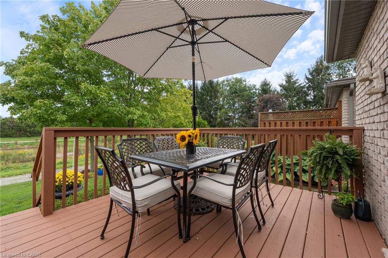
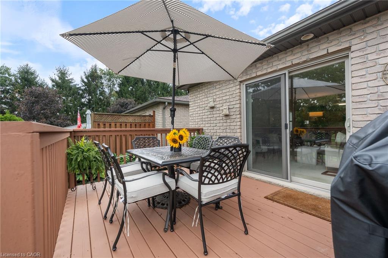
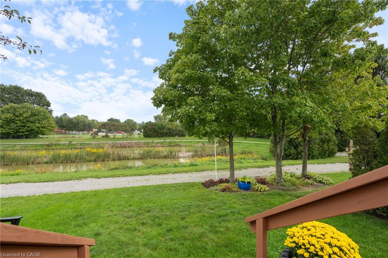
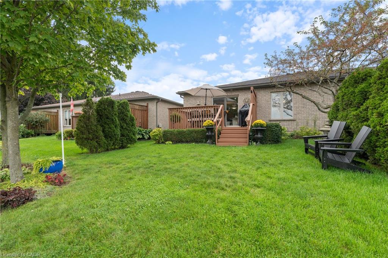
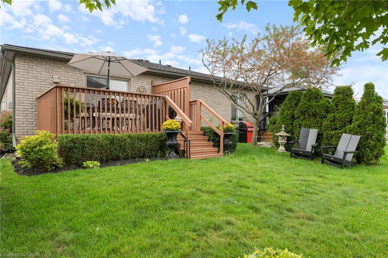
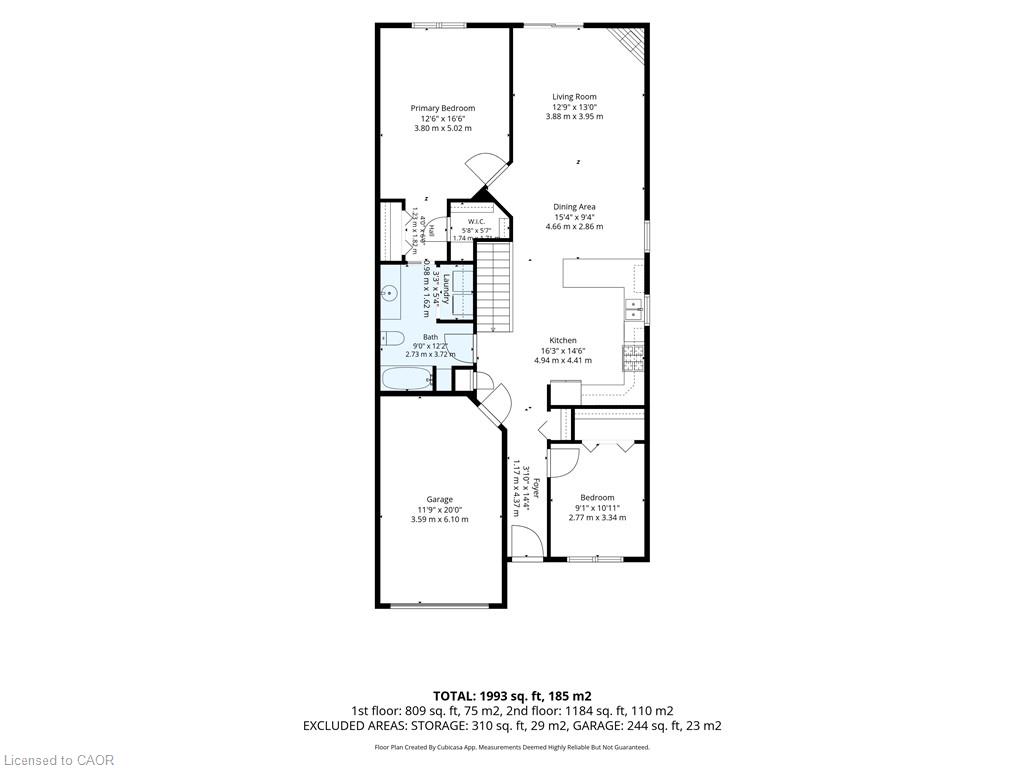
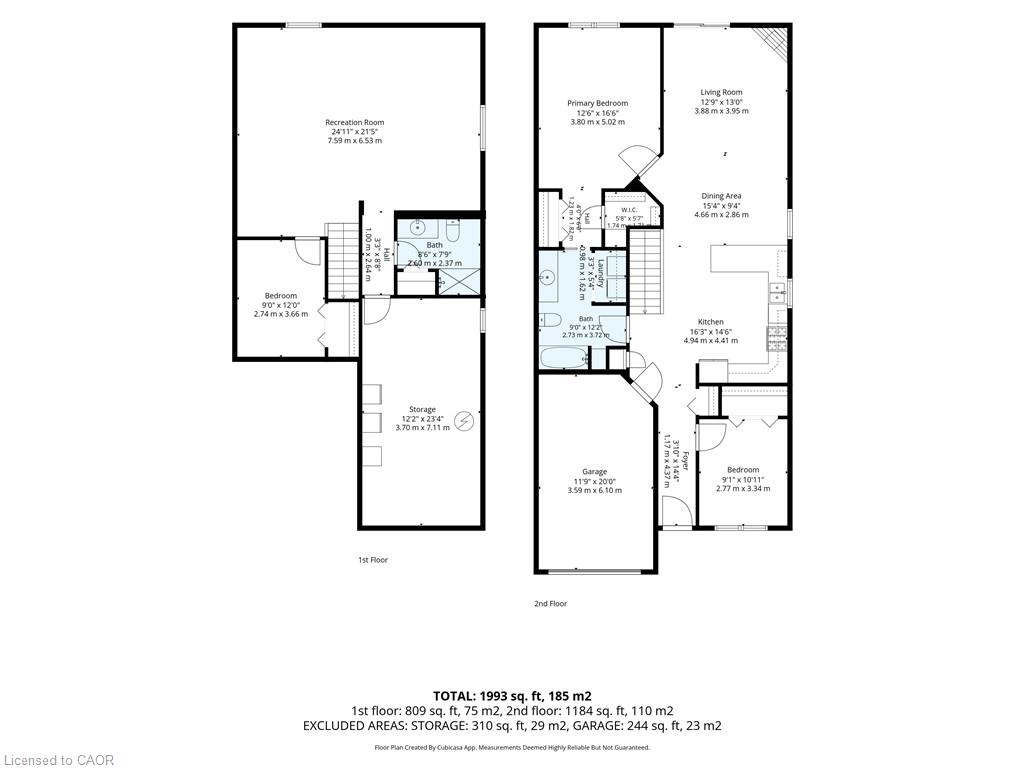
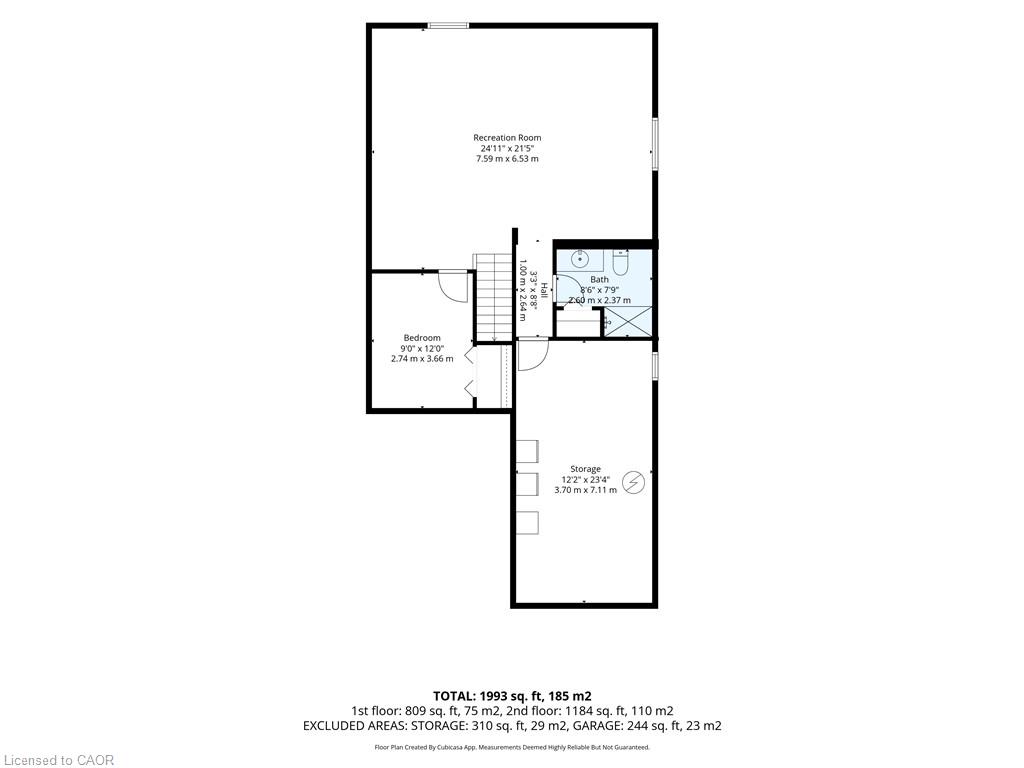
First time offered for sale! Lovingly maintained by its original owners, this 2+1 bedroom, 2-bath freehold semi-detached bungalow offers nearly 2,000 sq. ft. of finished living space and an easy, low-maintenance lifestyle in an established west Port Dover neighbourhood, with no condo fees. Bright and welcoming, the open-concept main floor features a spacious kitchen with abundant cabinetry and breakfast bar, convenient main-floor laundry, direct interior access from the garage, and a generous primary bedroom with his and hers closets and ensuite privilege. Thoughtful updates include a new furnace and central air conditioning in 2024, updated plumbing and light fixtures throughout, and an eavestrough guard system. The fully finished lower level considerably expands the living space with a comfortable family room featuring an electric fireplace, third bedroom, three-piece bathroom and plenty of storage - ideal for overnight guests or visiting family. Outside, enjoy morning coffee on the covered front porch or relax on the freshly stained rear deck overlooking peaceful green space and Lynn River Heights Pond. A natural gas BBQ line makes outdoor cooking easy year-round without the hassle of propane tanks. With the Lynn Valley Trail nearby and groceries, healthcare, restaurants, shops, the beach and other Port Dover amenities close at hand, this is a wonderful opportunity for downsizers and empty nesters seeking comfortable, low-maintenance living with room for guests. Enjoy everything Port Dover and Ontario's north shore have to offer - and a home that's easy to lock up and leave when it's time to travel.
Details
| MLS # | 40864994 |
|---|---|
| Listing Type | For Sale |
| Style | House |
| Sub-Type | Resale |
| Status | Active |
| Year | 2005 |
| Listing Provided By | RE/MAX Erie Shores Realty Inc. Brokerage | Tommy Land |
Features
| Bed(s) | 3 |
|---|---|
| Bath(s) | 2 Total |
| SQ Feet | 1,184 |
| Garage | 1 |
| Basement | Y |
| Story(s) | 1 |
| Zoning | R2 |
| Acreage | 0.08 |
| Golf Course | Yes |
| Water Front | Yes |
Interior
| Appliances | Dishwasher, Dryer, Refrigerator, Stove, Washer |
|---|---|
| Rooms Total | 11 |
| Interior Features | Auto Garage Door Remote(s) |
| Cooling | Central Air |
| Cooling Yes / No | No |
| Heating | Fireplace-Gas, Forced Air, Natural Gas |
| Heating Yes / No | Yes |
| Fireplaces Total | 1 |
| Fireplace Features | Living Room, Gas |
| Window Features | Window Coverings |
| Laundry Features | In-Suite |
Exterior
| Lot Features | Urban, Rectangular, Ample Parking, Beach, City Lot, Near Golf Course, Hospital, Landscaped, Marina, Open Spaces, Park, Playground Nearby, Public Parking, School Bus Route, Schools, Shopping Nearby, Trails |
|---|---|
| Construction Materials | Brick Veneer |
| Roof | Asphalt Shing |
| Waterfront Features | Lake/Pond |
Parking
| Garage Spaces | 1 |
|---|---|
| Parking Features | Attached Garage |
| Open Parking Yes / No | Yes |
| Attached Garage Yes / No | Yes |
Utilities
| Sewer | Sewer (Municipal) |
|---|
Taxes
| Tax Annual Amount | 3982 |
|---|
Area Information
| Province | ON |
|---|---|
| County | Norfolk |
| City | Port Dover |
| Postal Code | N0A 1N5 |
| Area | Port Dover |
| Subarea | Port Dover |
| Community Name | Port Dover |
| Listing VS Median (in Port Dover) | |
Price: $595,000 low | high Med: $749,000 sqft: 1,184 low | high Med: 1,488 $ / sqft: $503 low | high Med: $504 | |
Request a showing
Request a showing
Contact
Learn More About This Property

| Open House |
|---|
| In-Person 09/26 1:00 PM - 3:00 PM |
| Province | ON |
|---|---|
| County | Norfolk |
| City | Port Dover |
| Postal Code | N0A 1N5 |
| Area | Port Dover |
| Subarea | Port Dover |
| Community Name | Port Dover |
| Listing VS Median (in Port Dover) | |
Price: $595,000 low | high Med: $749,000 sqft: 1,184 low | high Med: 1,488 $ / sqft: $503 low | high Med: $504 | |