New Listing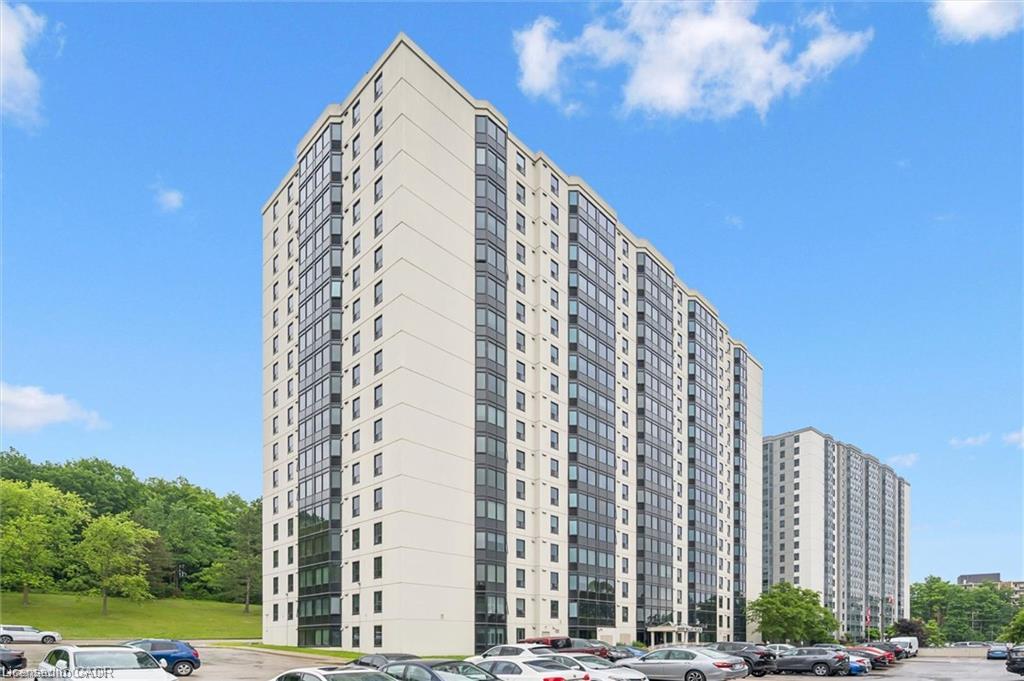
1603-35 Green Valley Drive,Kitchener, ON N2P 2A5
Kitchener, ON N2P 2A5

Description
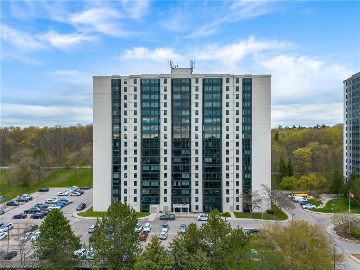
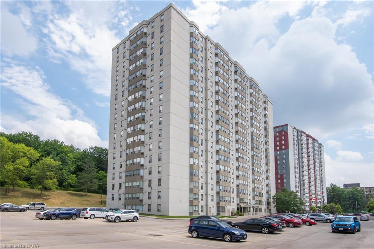
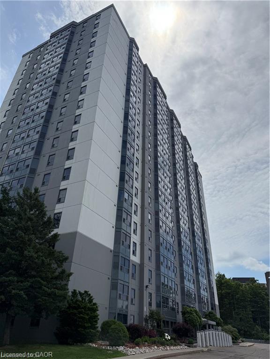
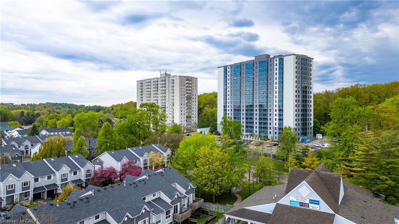
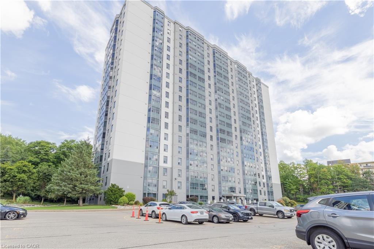
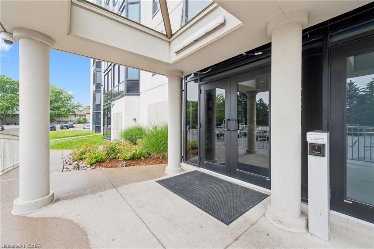
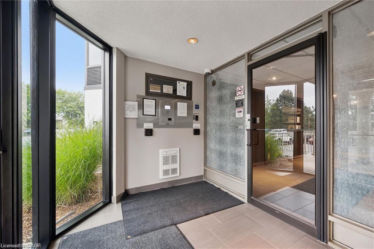
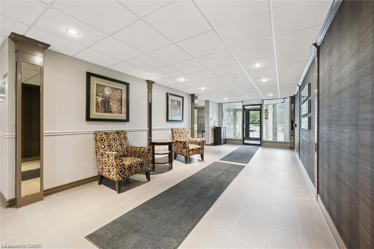
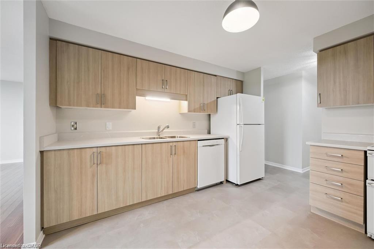
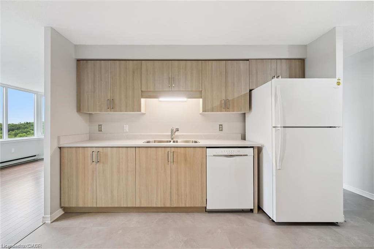
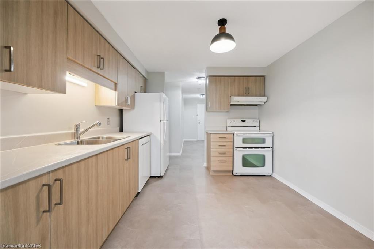
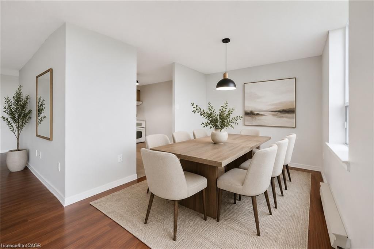
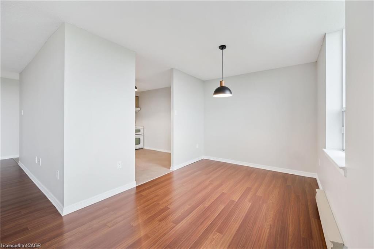
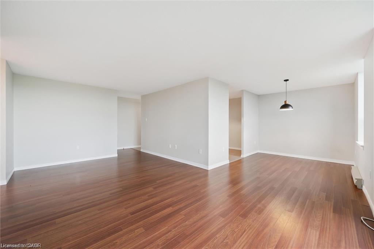
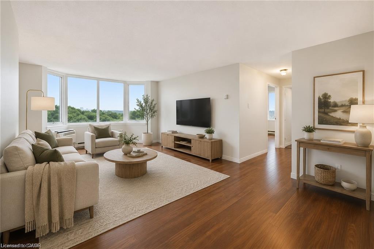
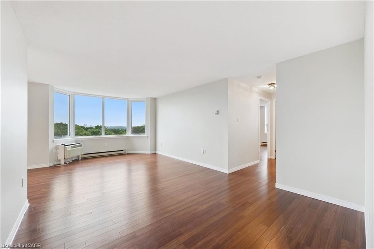
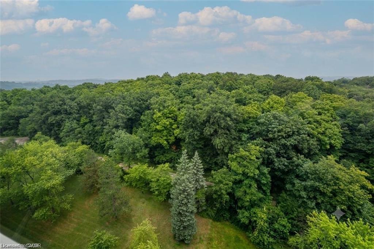
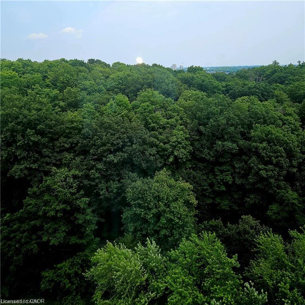
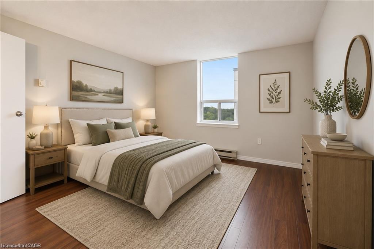
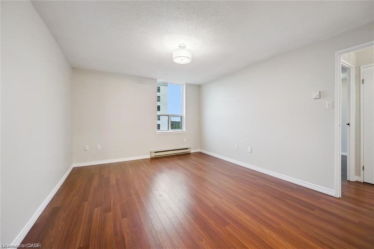
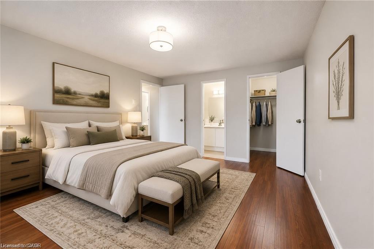
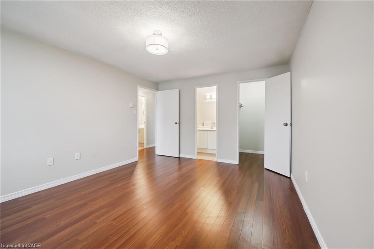
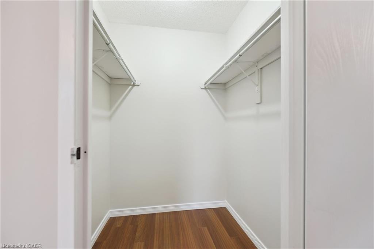
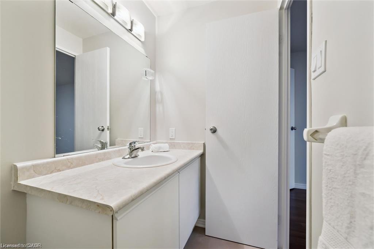
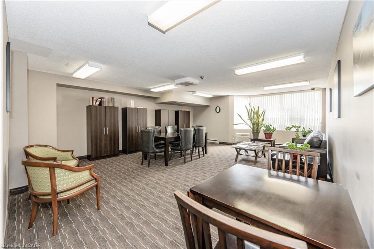
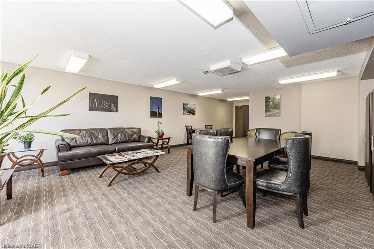
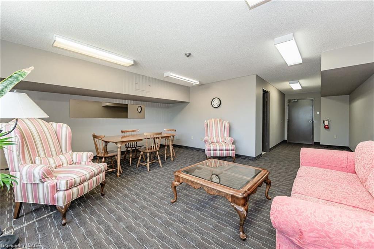
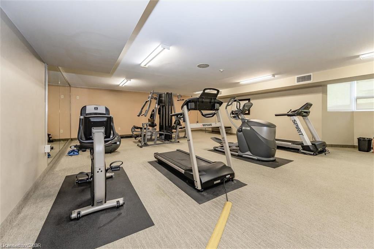
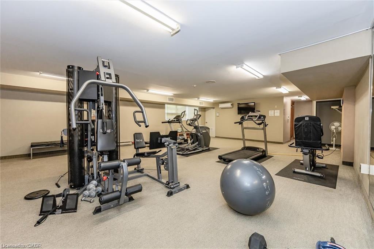
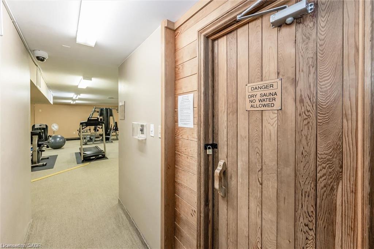
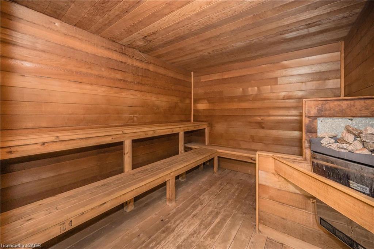
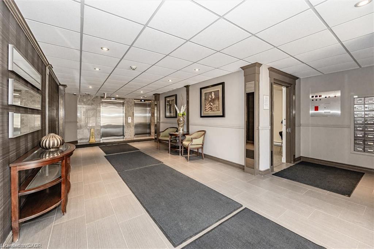
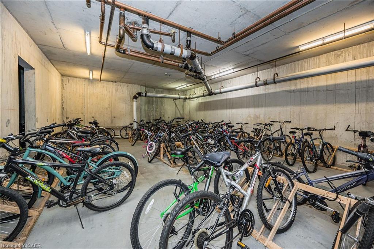
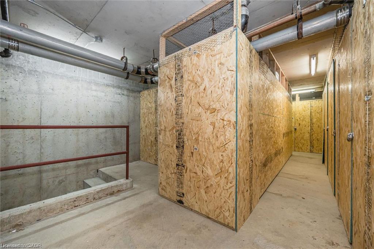
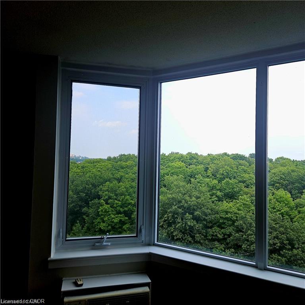
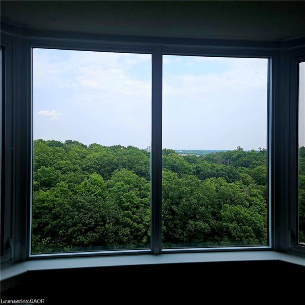
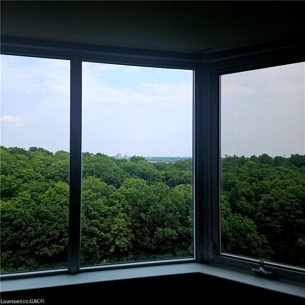
Welcome to Unit 1603 at 35 Green Valley Drive, a spacious condominium residence offering breathtaking views of the surrounding conservation lands and an exceptional opportunity to enjoy comfortable, low-maintenance living in a highly sought-after community. This generously sized two-bedroom suite offers a functional layout with ample living space, making it an excellent option for downsizers, professionals, first-time buyers, or investors alike. Large windows invite an abundance of natural light while showcasing the beautiful natural scenery that surrounds the building, creating a peaceful setting to enjoy year-round. Nestled among walking trails, parklands, and mature greenery, this well-maintained condominium community offers the perfect balance of nature and convenience. Just steps away, you'll find a shopping plaza with grocery stores, restaurants, banking, a pharmacy, the LCBO, and other everyday amenities. Commuters will appreciate the quick access to Highway 401 and the Conestoga Expressway. Residents enjoy a variety of on-site amenities, including a fitness room, sauna, library, lounge, and additional common areas designed for relaxation and socializing. One parking space is included, and additional storage options may be available within the building. Whether you're looking to simplify your lifestyle, invest in a desirable location, or enjoy peaceful views from a well-established condominium community, Unit 1603 offers a fantastic opportunity to make it your own.
Details
| MLS # | 40864268 |
|---|---|
| Listing Type | For Sale |
| Style | Condominium |
| Building Name | Green Valley Place |
| HOA Dues | $612 |
| Sub-Type | Resale |
| Status | Active |
| Year | 1990 |
| Days On Site | 4 |
| Listing Provided By | RE/MAX TWIN CITY REALTY INC. | Mary Saunders |
Features
| Bed(s) | 2 |
|---|---|
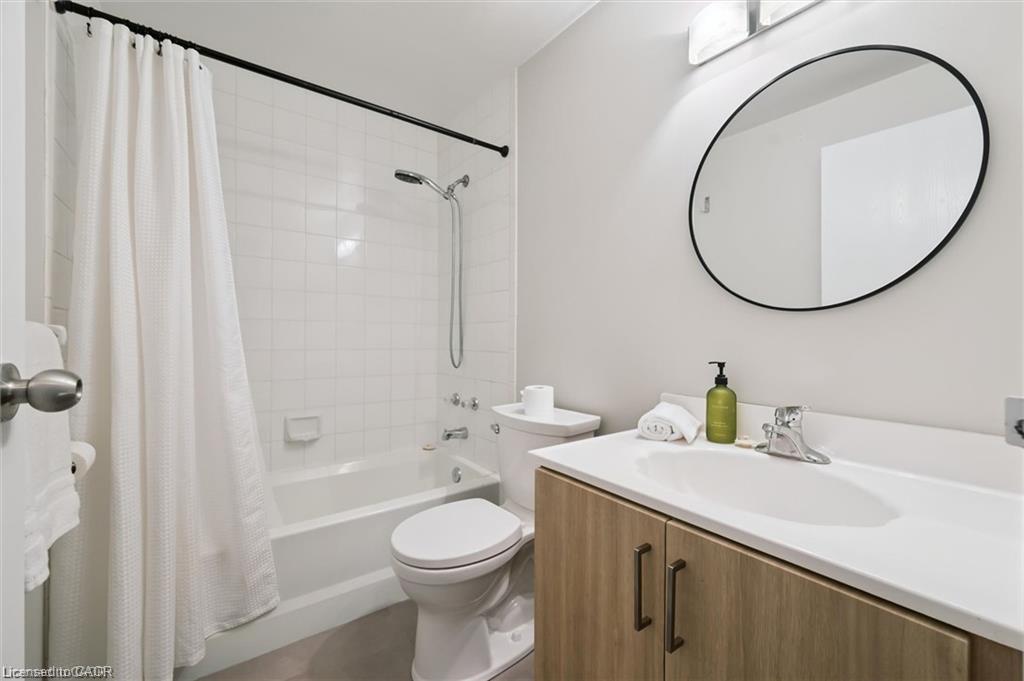
| Bath(s) | 2 Total |
| SQ Feet | 1,010 |
| Garage | 1 |
| Story(s) | 1 |
| Zoning | R2DC5 |
| Water Front | Yes |
Interior
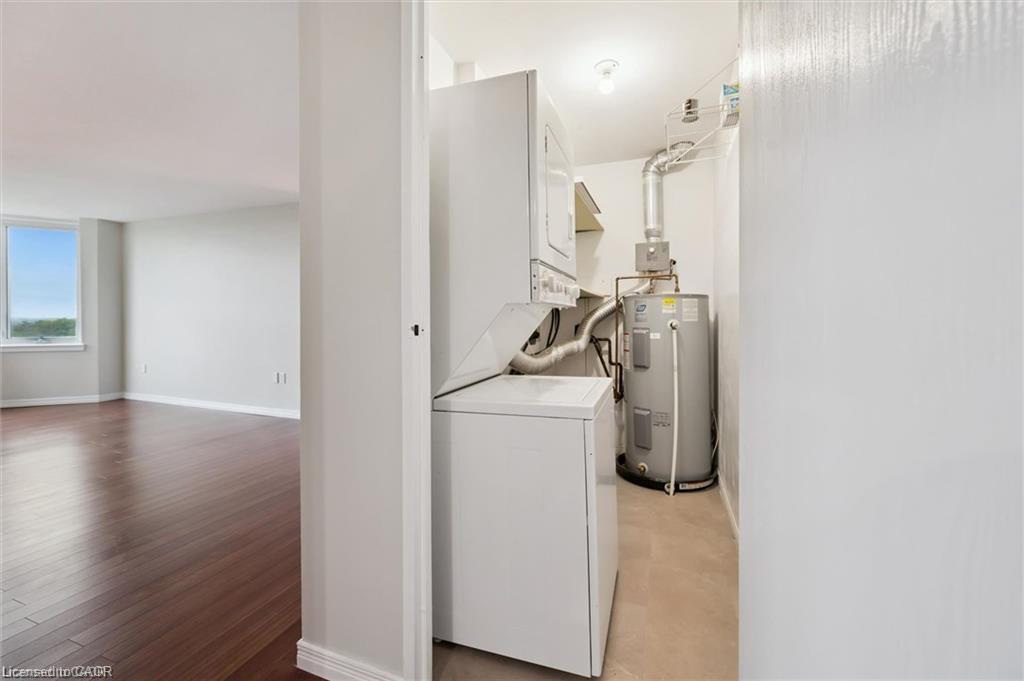
| Appliances | Water Heater, Dishwasher, Dryer, Range Hood, Refrigerator, Stove, Washer |
|---|---|
| Rooms Total | 8 |
| Interior Features | High Speed Internet, Elevator |
| Cooling | Window Unit(s) |
| Cooling Yes / No | No |
| Heating | Baseboard, Electric |
| Heating Yes / No | Yes |
| Laundry Features | In-Suite |
Exterior
| Exterior Features | Backs on Greenbelt |
|---|---|
| Lot Features | Urban, Dog Park, Greenbelt, Open Spaces, Park, Public Transit, Quiet Area, Schools, Shopping Nearby, Trails |
| Construction Materials | Concrete, Stucco |
| Roof | Tar/Gravel |
| Foundation Details | Poured Concrete |
| Waterfront Features | River/Stream |
Parking
| Garage Spaces | 1 |
|---|---|
| Open Parking Yes / No | Yes |
| Attached Garage Yes / No | No |
Utilities
| Sewer | Sewer (Municipal) |
|---|
Taxes
| Tax Annual Amount | 2376.14 |
|---|
Area Information
| Province | ON |
|---|---|
| County | Waterloo |
| City | Kitchener |
| Postal Code | N2P 2A5 |
| Area | 3 Kitchener West |
| Subarea | 335 Pioneer Park | Doon | Wyldwoods |
| Community Name | 335 Pioneer Park/Doon/Wyldwoods |
| Listing VS Median (in 335 Pioneer Park/Doon/Wyldwoods) | |
Price: $349,900 low | high Med: $649,950 sqft: 1,010 low | high Med: 1,436 $ / sqft: $346 low | high Med: $465 On site: 4 low | high Med: 3 | |
Market Activity N2P 2A5
Request a showing
Request a showing
Contact
Learn More About This Property

| Province | ON |
|---|---|
| County | Waterloo |
| City | Kitchener |
| Postal Code | N2P 2A5 |
| Area | 3 Kitchener West |
| Subarea | 335 Pioneer Park | Doon | Wyldwoods |
| Community Name | 335 Pioneer Park/Doon/Wyldwoods |
| Listing VS Median (in 335 Pioneer Park/Doon/Wyldwoods) | |
Price: $349,900 low | high Med: $649,950 sqft: 1,010 low | high Med: 1,436 $ / sqft: $346 low | high Med: $465 On site: 4 low | high Med: 3 | |