1655 Palmers Sawmill Road 209,Pickering, ON L1X 0R3
Pickering, ON L1X 0R3

Description
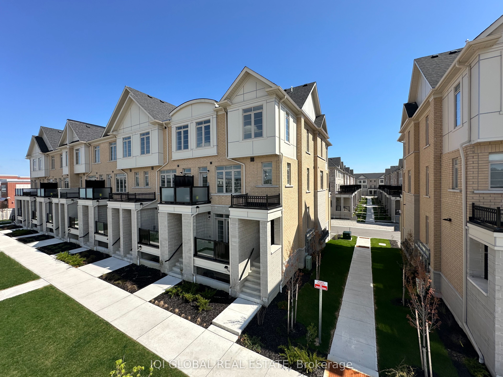
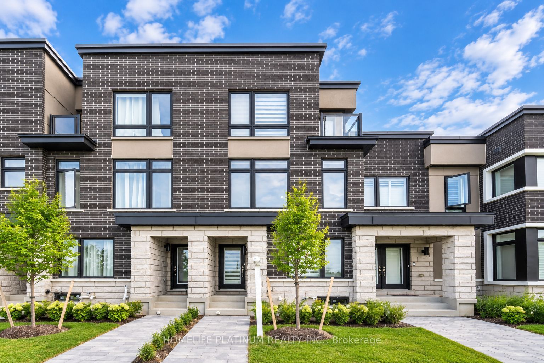
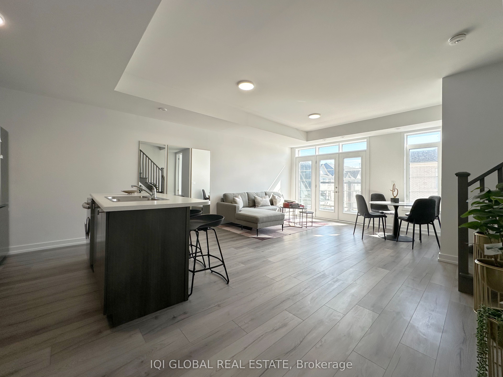
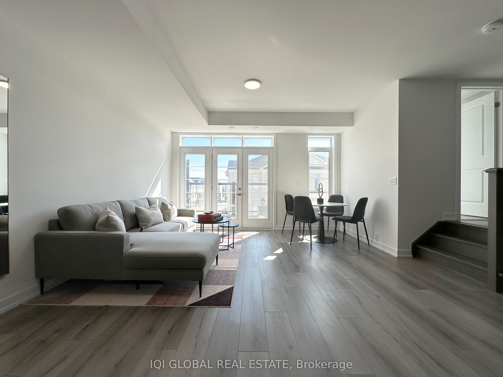
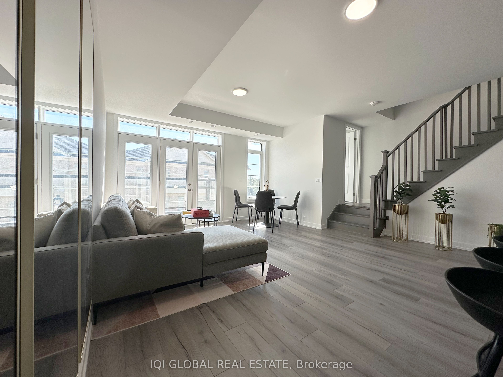
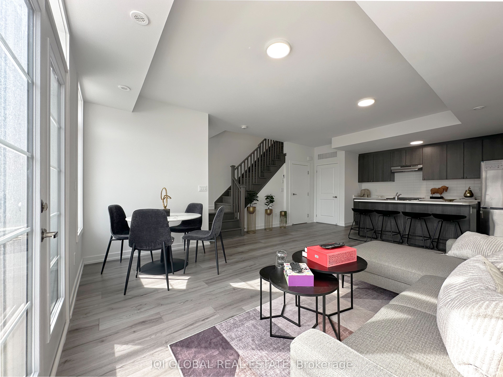
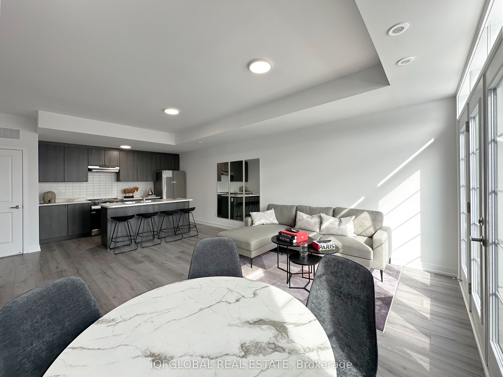
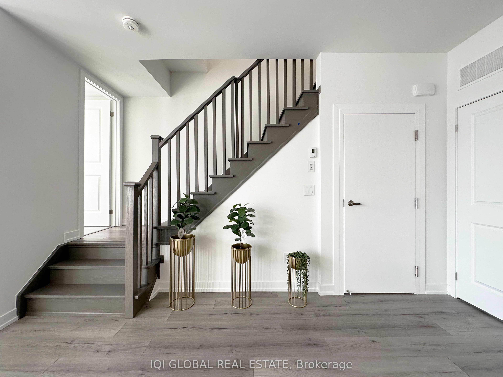
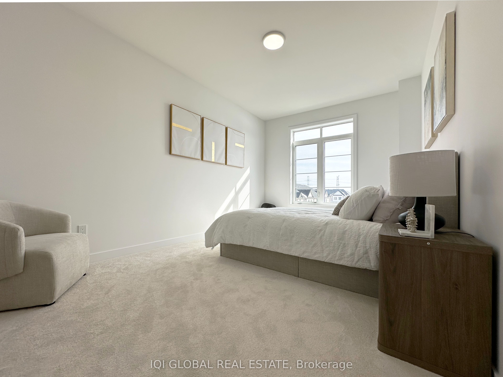
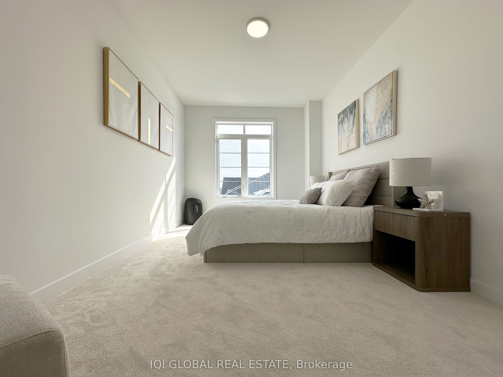
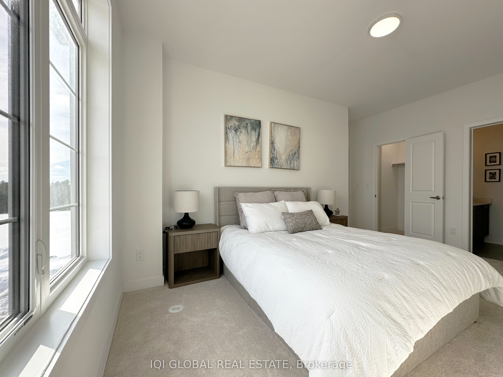
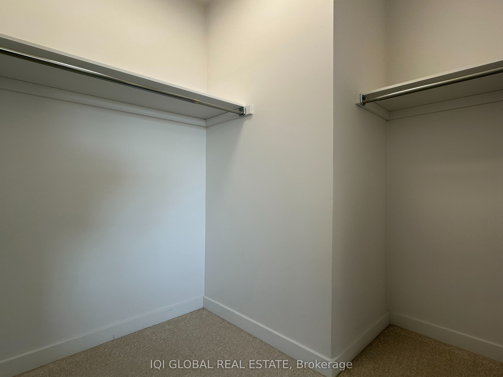
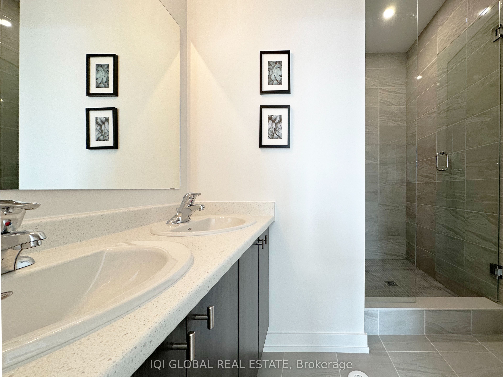
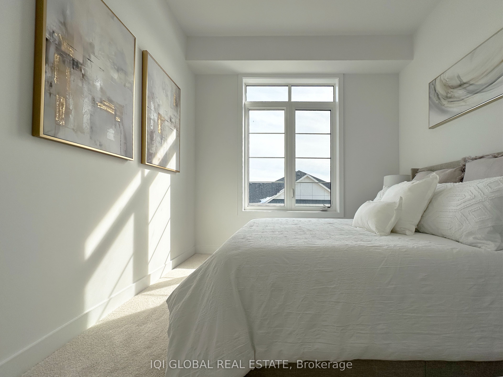
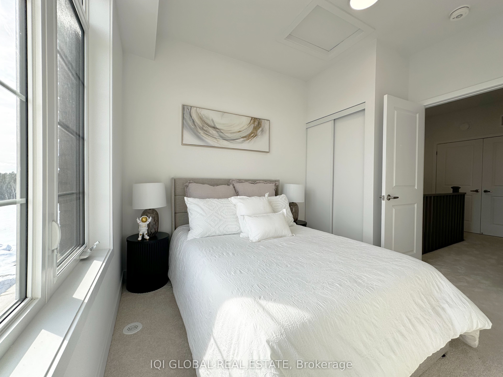
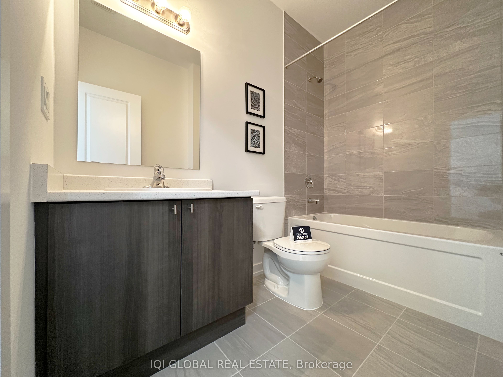
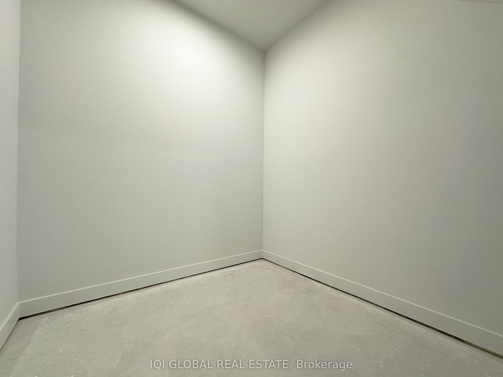
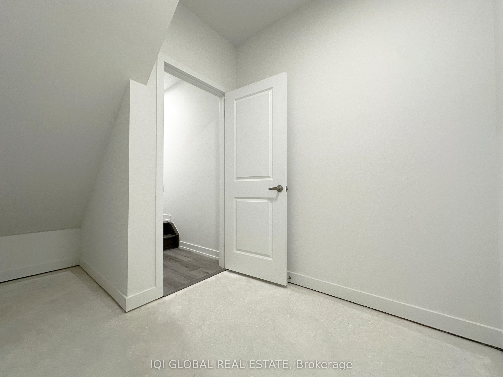
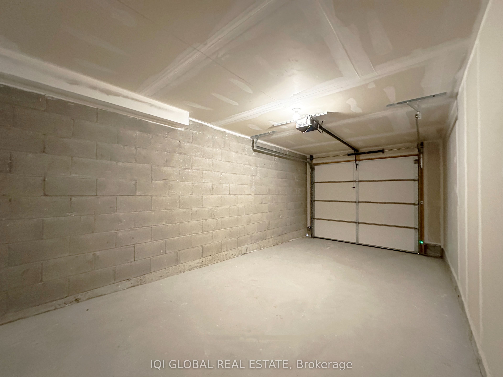
MOVE INTO A BRAND NEW, NEVER LIVED-IN HOME! Experience living in this beautifully designed 2-bedroom, 2.5-bathroom townhouse, built with a bright open-concept floor plan that allows for abundant natural light and efficient use of space. Builder-selected upgrades are featured throughout the home, including a stylish kitchen with sleek finishes and quality cabinetry. The generous living space flows seamlessly to a private balcony, creating a great setting for outdoor relaxation or entertaining guests. Elegant oak staircases add warmth and character, while smooth ceilings and contemporary design elements contribute to a clean, modern feel. The air conditioning unit is included in the purchase price. The primary bedroom features a walk-in closet and a ensuite bathroom with a glass shower enclosure and double vanity. The Second Bedroom has its own full washroom with a bath. Parking is convenient with a private garage plus an additional driveway space, offering two parking spots in total. The home also provides excellent storage options, including a very large storage room on the garage level as well as another on the main living floor. Included is a double-upgraded appliance package consisting of a stainless-steel refrigerator, stove, dishwasher, hood fan, washer, and dryer. The garage is also equipped with an automatic door opener, wall-mounted control system, and remote access for added convenience. The property is protected by a Tarion Warranty program. .Conveniently located near schools, medical centers, fitness facilities, restaurants, shopping plazas, cafés, and places of worship, with easy access to Highways 401 and 407 for commuting. The area also offers nearby access to a marina and protected natural conservation lands, making it a great location for families and first-time buyers alike. An excellent opportunity not to be missed. HST is excluded from the price. Buyers may qualify for the government New Home HST rebate, subject to applicable eligibility criteria.
Details
| MLS # | E13465364 |
|---|---|
| Listing Type | For Sale |
| Style | Town House |
| HOA Dues | $121 |
| Sub-Type | Resale |
| Status | New |
| Year | 0 |
| Days On Site | 95 |
| Listing Provided By | IQI GLOBAL REAL ESTATE | E13465364 314700 |
Features
| Bed(s) | 2 |
|---|---|
| Bath(s) | 3 |
Interior
| Interior Features | ERV/HRV, Floor Drain, On Demand Water Heater, Separate Heating Controls, Separate Hydro Meter, Water Heater, Water Meter |
|---|---|
| Cooling | Central Air |
| Heat Source | Gas |
| Fireplace Yes / No | No |
| Laundry Features | In-Suite Laundry |
Exterior
| Exterior Features | Landscaped, Lighting |
|---|---|
| Roof | Asphalt Shingle |
| Foundation Details | Poured Concrete |
| Construction Materials | Brick, Stone |
Parking
| Garage Yes / No | No |
|---|---|
| Parking Features | Private |
Taxes
| Tax Annual Amount | 5100 |
|---|---|
| Tax Year | 2025 |
Area Information
| Province | ON |
|---|---|
| County | Durham |
| City | Pickering |
| Postal Code | L1X 0R3 |
| Area | Duffin Heights |
| Listing VS Median (in L1X 0R3) | |
Price: $661,000 low | high Med: $0 On site: 95 low | high Med: | |
Request a showing
Request a showing
Contact
Learn More About This Property

| Province | ON |
|---|---|
| County | Durham |
| City | Pickering |
| Postal Code | L1X 0R3 |
| Area | Duffin Heights |
| Listing VS Median (in L1X 0R3) | |
Price: $661,000 low | high Med: $0 On site: 95 low | high Med: | |