New Listing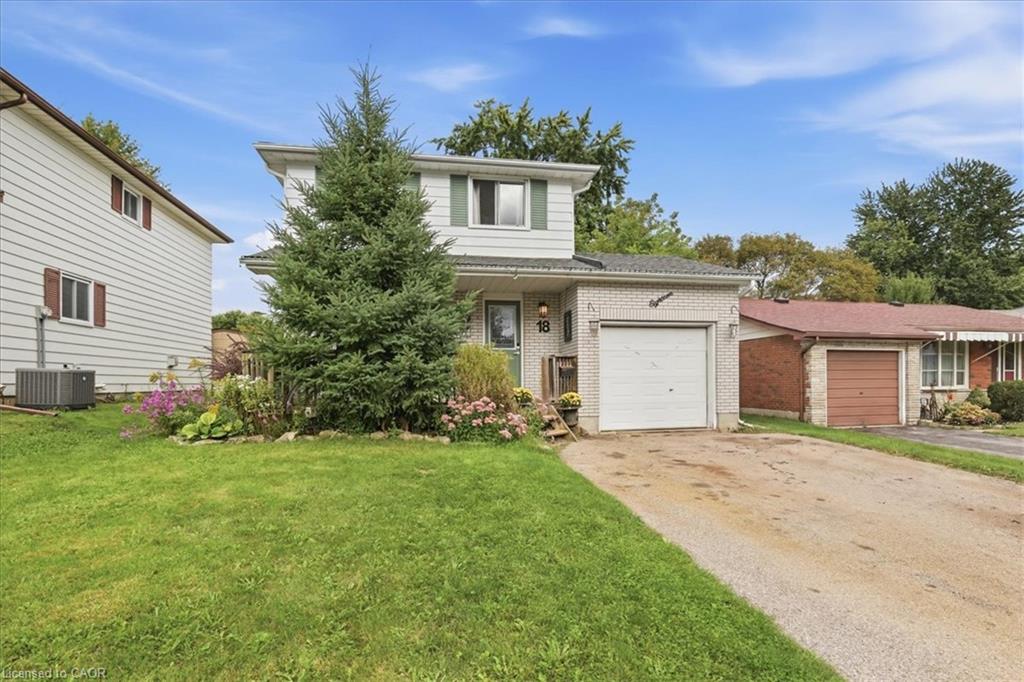
18 Forest Glen Court,Kitchener, ON N2N 1E2
Kitchener, ON N2N 1E2

Description
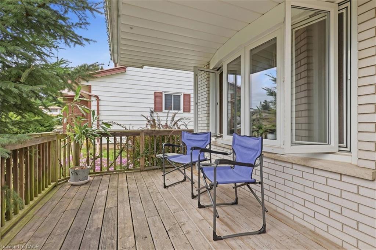
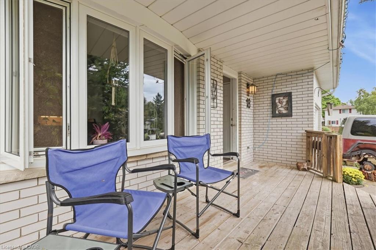
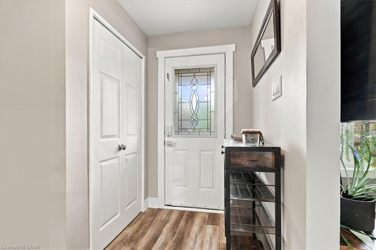
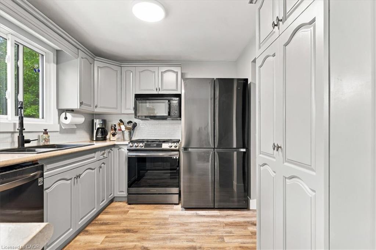
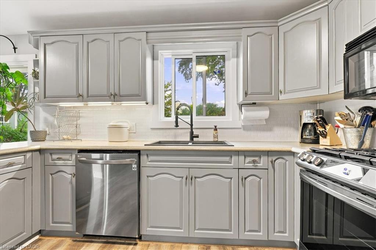
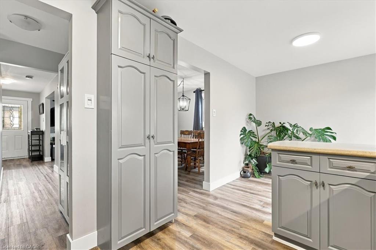
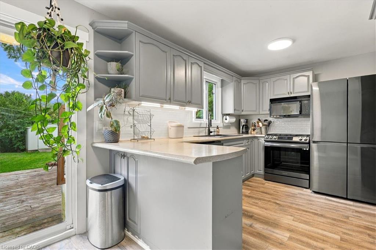
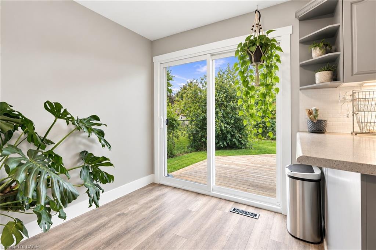
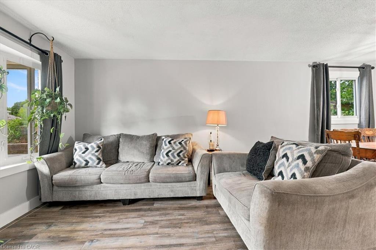
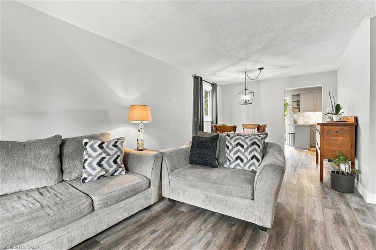
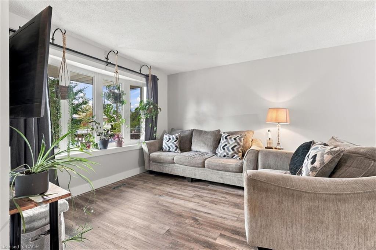
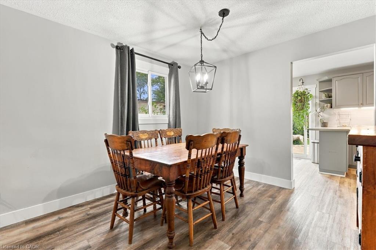
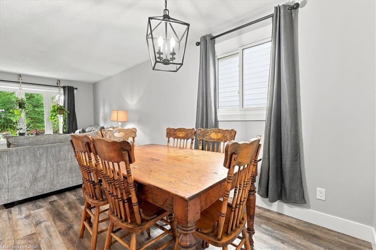
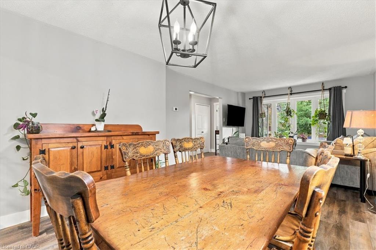
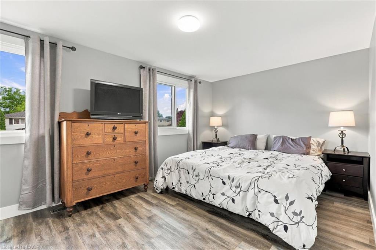
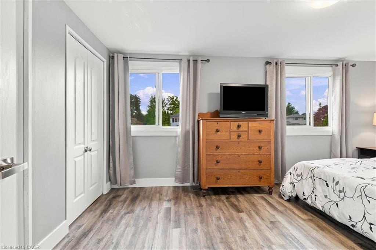
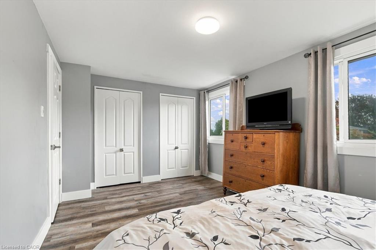
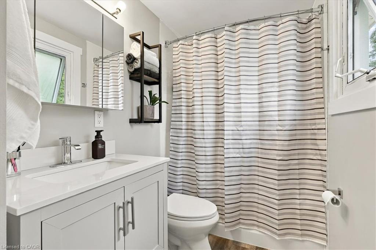
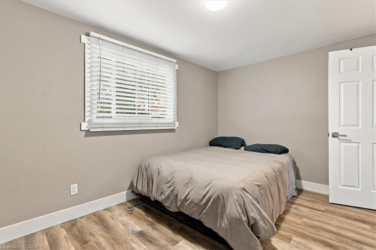
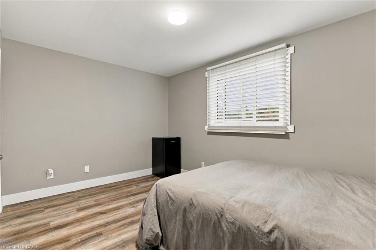
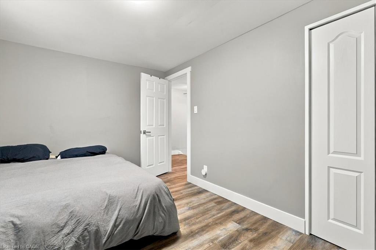
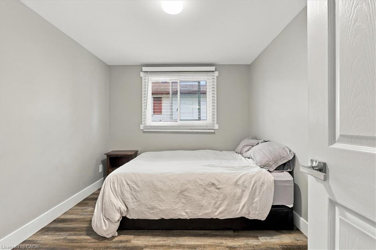
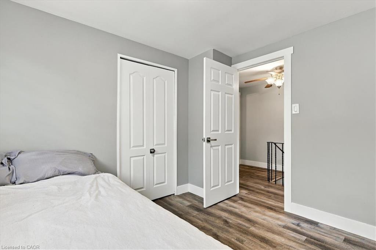
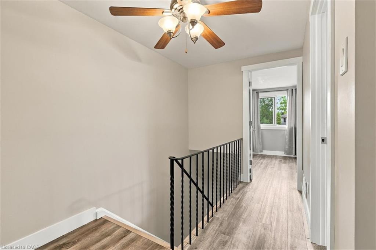
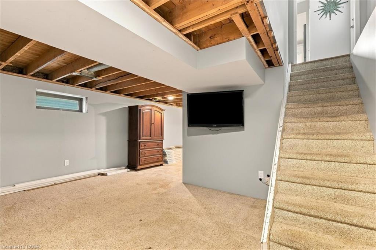
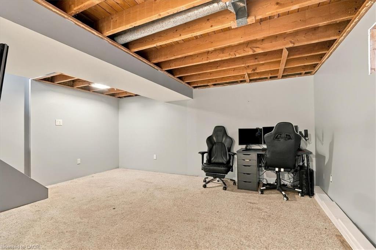
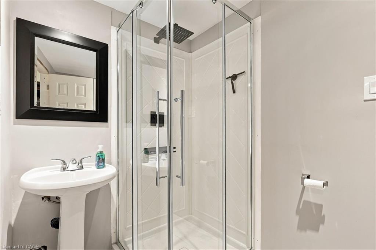
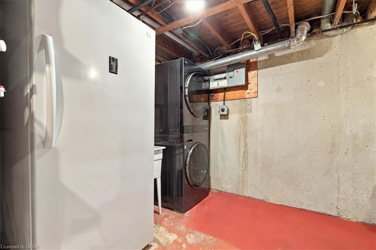
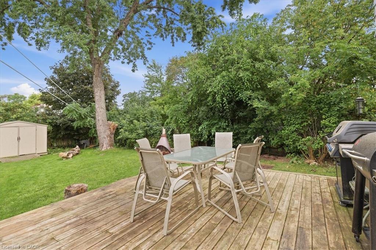
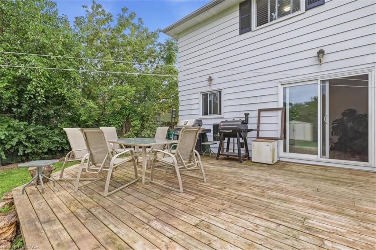
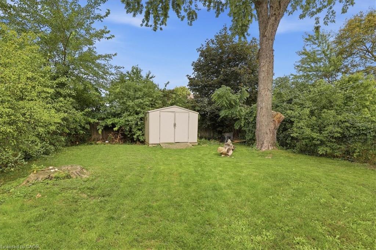
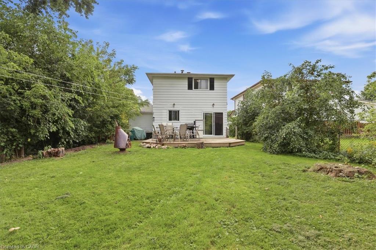
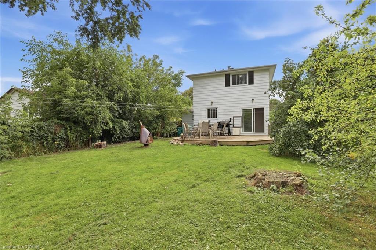
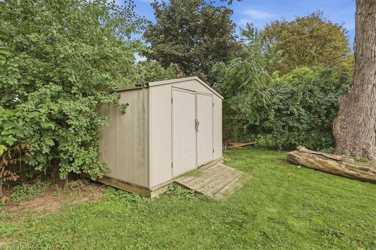
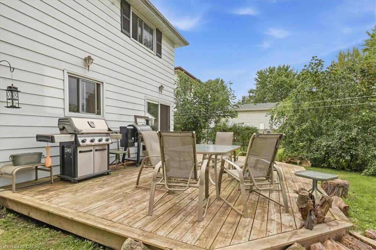
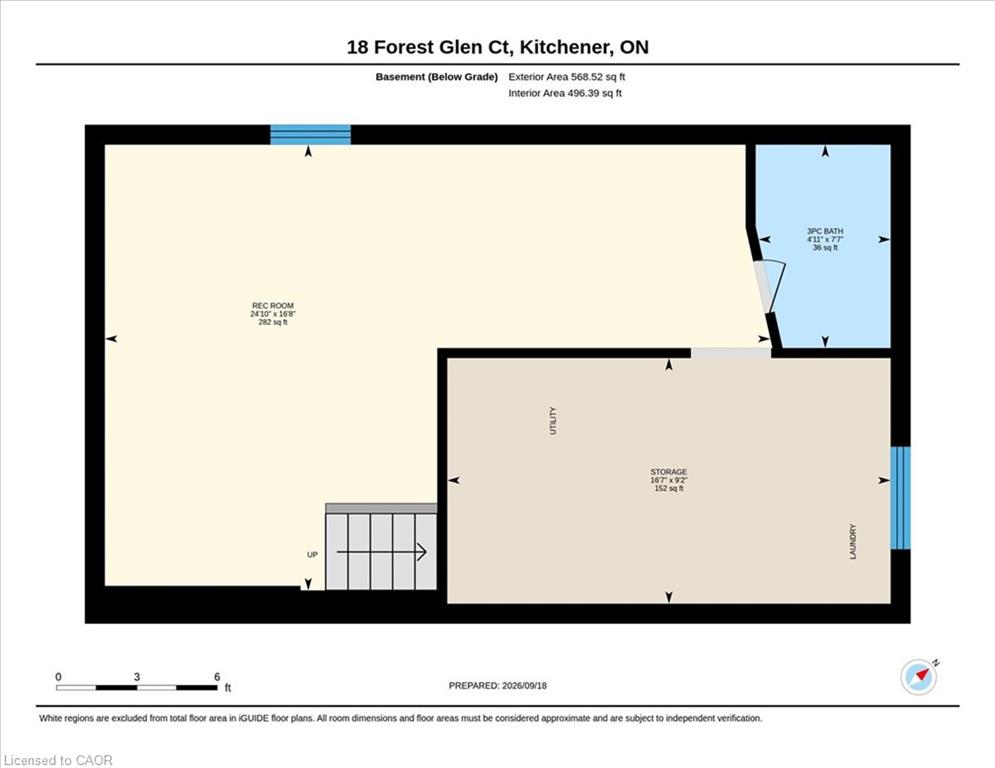
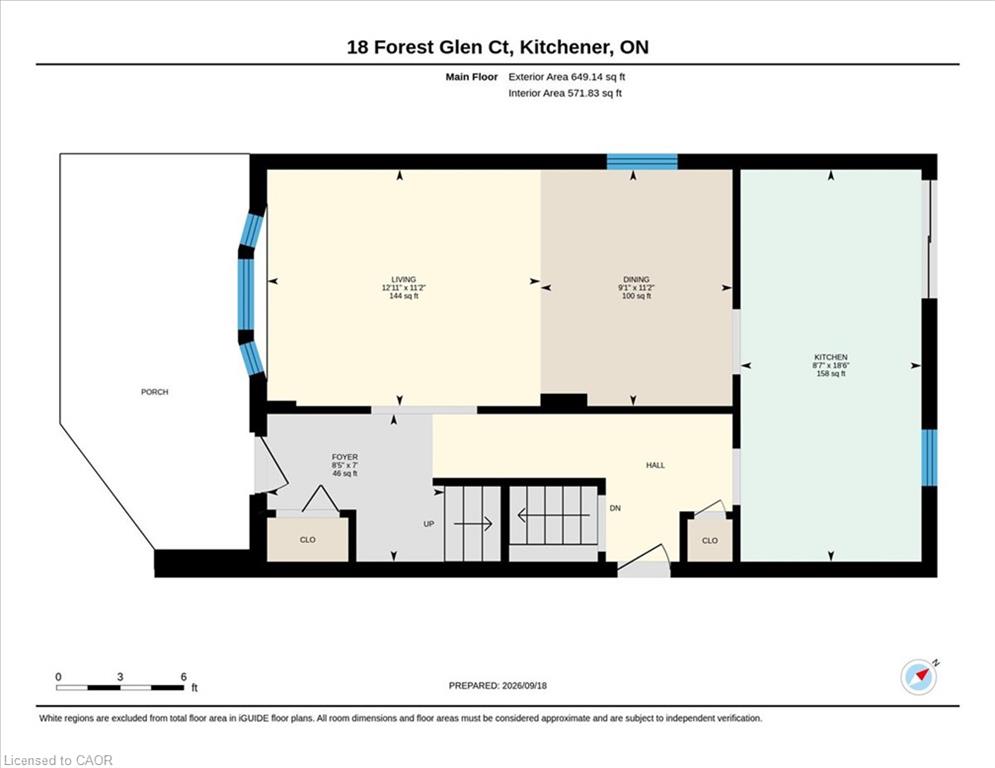
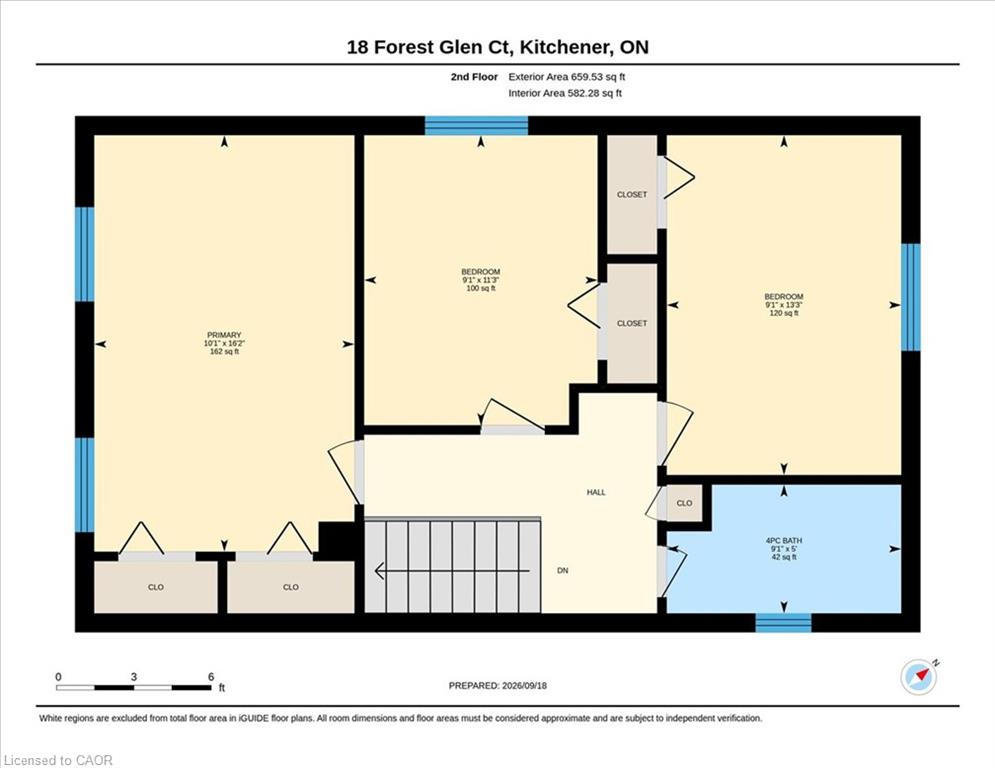
Welcome to 18 Forest Glen Court! This single detached home is tucked away on a quiet court in Kitchener's desirable Forest Heights neighbourhood. Enjoy your morning coffee or evening downtime on the large front porch. Inside, you'll find 3 well-sized bedrooms, 2 newly renovated bathrooms, and carpet-free living on the main and upper levels. The functional layout offers a separate dining room, plus a bright dinette with sliding doors leading to the rear yard, and a wide-open recreation room providing plenty of space for family time, hobbies or entertaining. Step outside to the large, pool-sized, fully fenced backyard featuring a spacious deck-perfect for relaxing, entertaining family and friends, or letting the kids and pets play. Ideally located within walking distance to great schools, the newly renovated Meadowlane Park, numerous trails, shopping, transit and everyday amenities, with easy access to the expressway just 2 minutes away. A wonderful opportunity to make your home in a welcoming, family-friendly community!
Details
| MLS # | 40853452 |
|---|---|
| Listing Type | For Sale |
| Style | House |
| Sub-Type | Resale |
| Status | Active |
| Year | 1970 |
| Days On Site | 3 |
| Listing Provided By | RE/MAX TWIN CITY REALTY INC. | Tammy Nolan |
Features
| Bed(s) | 3 |
|---|---|
| Bath(s) | 2 Total |
| SQ Feet | 1,308 |
| Garage | 1 |
| Basement | Y |
| Story(s) | 2 |
| Zoning | R2C |
| Acreage | 0.13 |
Interior
| Appliances | Dishwasher, Microwave, Refrigerator, Stove |
|---|---|
| Rooms Total | 11 |
| Interior Features | None |
| Cooling | Central Air |
| Cooling Yes / No | No |
| Heating | Forced Air, Natural Gas |
| Heating Yes / No | Yes |
Exterior
| Lot Features | Urban, Hospital, Library, Park, Public Transit, Rec./Community Centre, School Bus Route, Schools |
|---|---|
| Construction Materials | Aluminum Siding |
| Roof | Asphalt Shing |
| Fencing | Full |
| Patio And Porch Features | Deck |
Parking
| Garage Spaces | 1 |
|---|---|
| Parking Features | Other |
| Open Parking Yes / No | Yes |
| Attached Garage Yes / No | No |
Utilities
| Utilities | Cable Connected |
|---|---|
| Sewer | Sewer (Municipal) |
Taxes
| Tax Annual Amount | 3964.91 |
|---|
Area Information
| Province | ON |
|---|---|
| County | Waterloo |
| City | Kitchener |
| Postal Code | N2N 1E2 |
| Area | 3 Kitchener West |
| Subarea | 337 Forest Heights |
| Community Name | 337 Forest Heights |
| Listing VS Median (in 337 Forest Heights) | |
Price: $649,900 low | high Med: $619,900 sqft: 1,308 low | high Med: 1,360 $ / sqft: $497 low | high Med: $456 On site: 3 low | high Med: 11 | |
Market Activity N2N 1E2
Request a showing
Request a showing
Contact
Learn More About This Property

| Province | ON |
|---|---|
| County | Waterloo |
| City | Kitchener |
| Postal Code | N2N 1E2 |
| Area | 3 Kitchener West |
| Subarea | 337 Forest Heights |
| Community Name | 337 Forest Heights |
| Listing VS Median (in 337 Forest Heights) | |
Price: $649,900 low | high Med: $619,900 sqft: 1,308 low | high Med: 1,360 $ / sqft: $497 low | high Med: $456 On site: 3 low | high Med: 11 | |