New Listing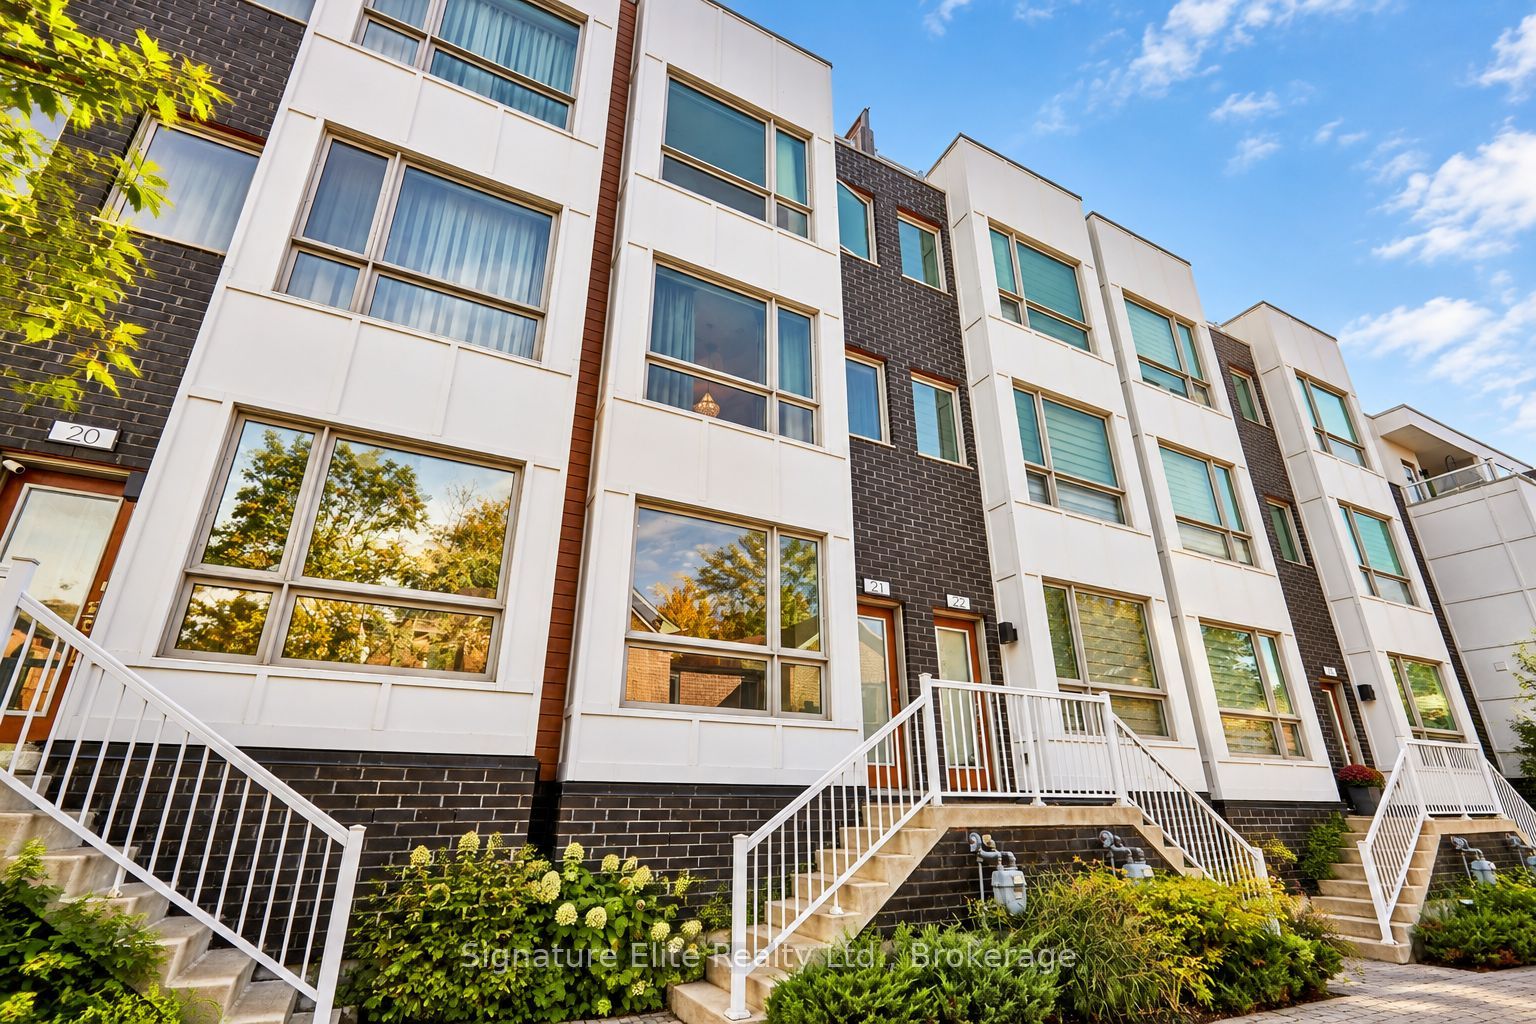
1870 Altona Road 21,Pickering, ON L1V 1M5
Pickering, ON L1V 1M5

Description
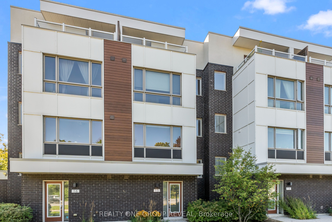
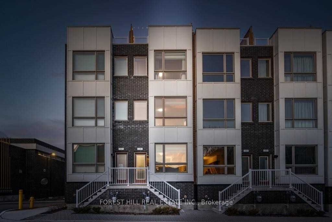
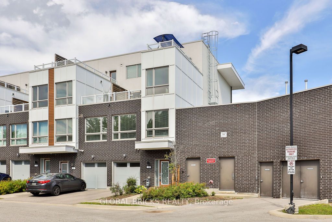
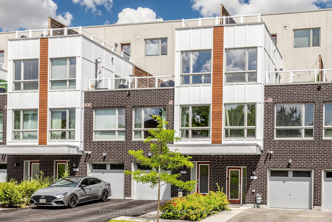
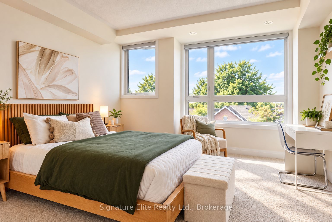
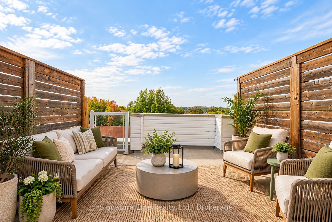
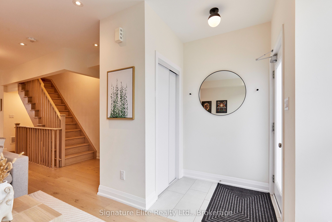
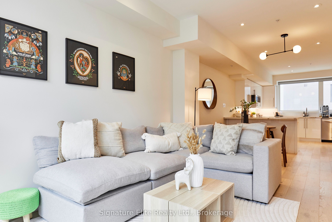
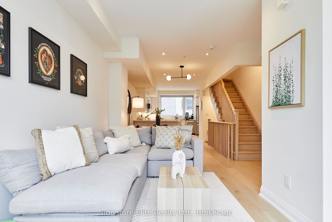
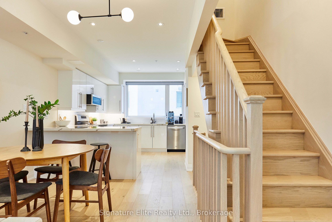
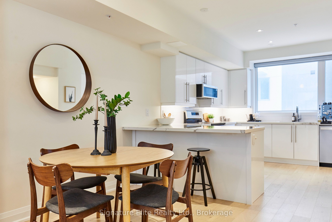
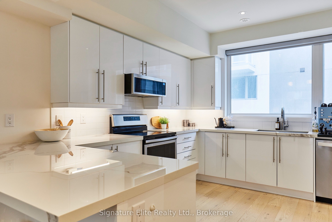
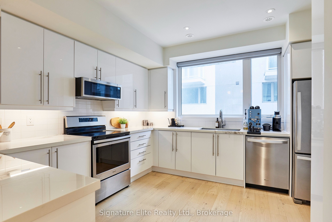
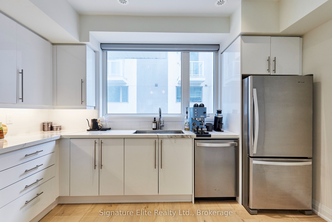
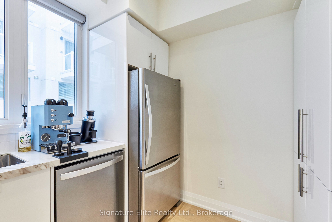
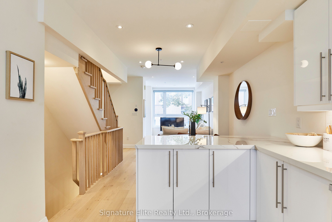
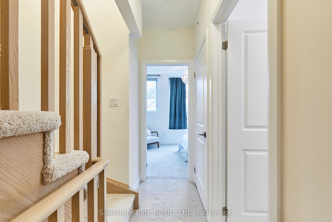
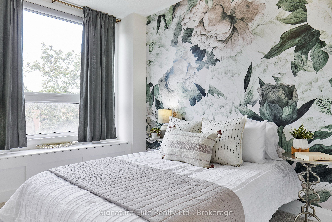
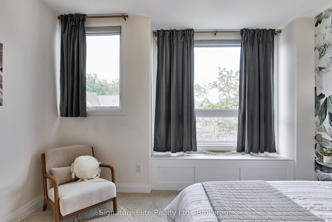
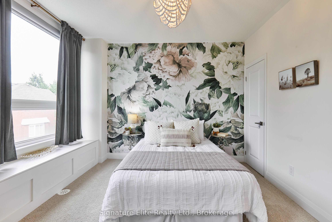
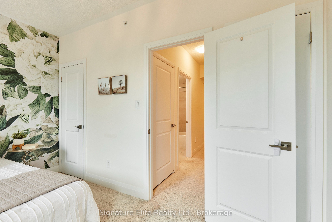
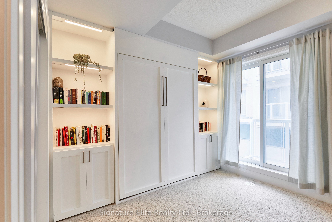
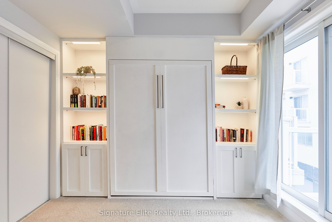
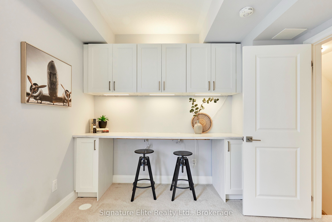
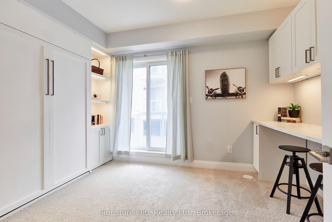
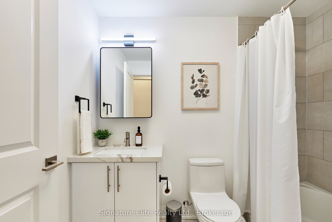
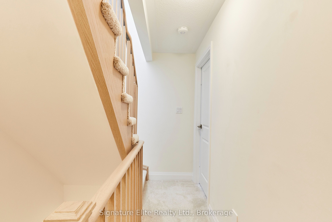
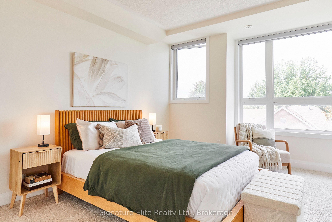
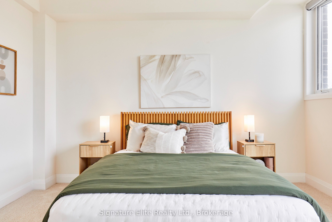
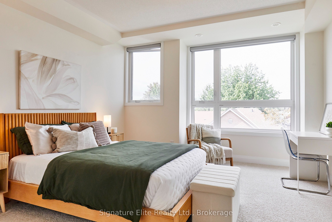
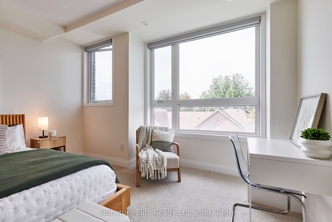
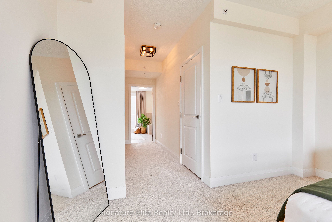
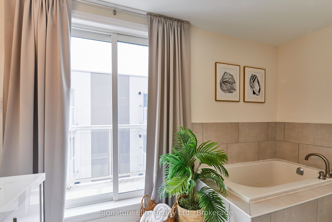
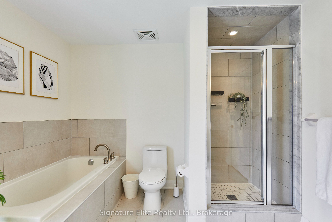
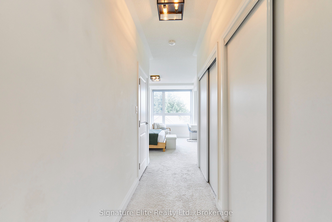
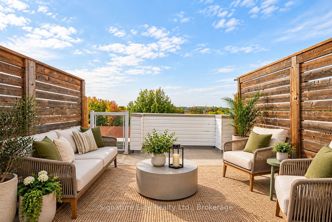
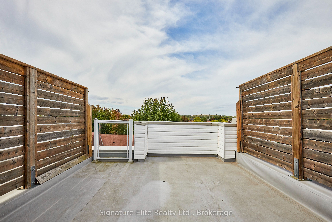
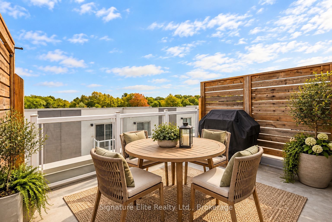
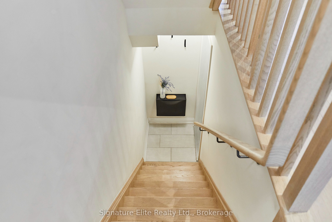
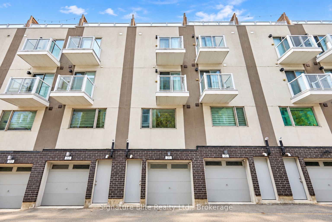
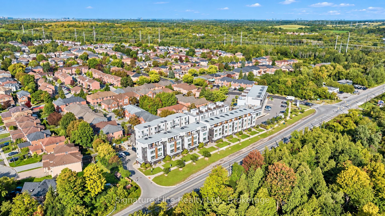
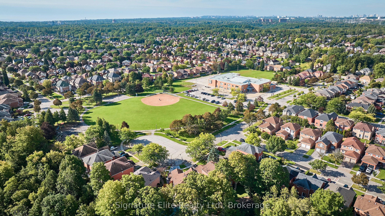
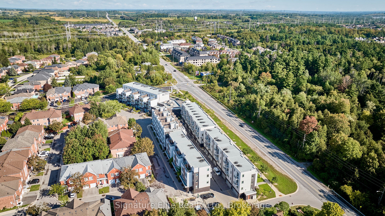
Big windows, soaring ceilings and nearly 1,700 sq. ft. of beautifully designed living space make this Pickering townhome feel anything but ordinary. Bright, modern and exceptionally functional, the home combines an airy open-concept layout with engineered hardwood floors, quartz countertops and dramatic windows that flood the interior with natural light. Thoughtful upgrades take it well beyond builder-basic, including automated roller blinds, custom built-in shelving and cabinetry, a dedicated work-from-home setup and a Murphy bed that lets one space easily do double duty. The bedroom layout offers another standout advantage, with two bedrooms on the second floor and the primary retreat privately positioned on the third, creates a welcome separation for families, guests or anyone working from home. High ceilings and oversized windows continue throughout, reinforcing the bright, open feel from one level to the next. A two-car garage is a major bonus, with a custom shelving system providing valuable additional storage, while central vacuum adds another everyday convenience. Highway 401 and 407 access, shopping, schools, recreation, restaurants and everyday amenities are all within easy reach, making day-to-day life and commuting straightforward. Spacious without the upkeep of a traditional house and filled with smart features that make daily life easier, this is modern Pickering living with the space, flexibility and functionality to grow with you.
Details
| MLS # | E13797312 |
|---|---|
| Listing Type | For Sale |
| Style | House |
| HOA Dues | $507 |
| Sub-Type | Resale |
| Status | New |
| Year | 0 |
| Days On Site | 4 |
| Listing Provided By | Signature Elite Realty Ltd. | E13797312 20014700 |
Features
| Bed(s) | 3 |
|---|---|
| Bath(s) | 2 |
| Garage | 2 |
Interior
| Interior Features | Central Vacuum |
|---|---|
| Cooling | Central Air |
| Heat Source | Gas |
| Fireplace Yes / No | No |
| Laundry Features | Ensuite |
Exterior
| Exterior Features | Deck |
|---|---|
| Construction Materials | Brick |
Parking
| Garage Yes / No | Yes |
|---|---|
| Parking Features | Private, Inside Entry, Tandem |
Taxes
| Tax Annual Amount | 6927.16 |
|---|---|
| Tax Year | 2026 |
Area Information
| Province | ON |
|---|---|
| County | Durham |
| City | Pickering |
| Postal Code | L1V 1M5 |
| Area | Highbush |
| Listing VS Median (in L1V 1M5) | |
Price: $679,000 low | high Med: $0 On site: 4 low | high Med: | |
Request a showing
Request a showing
Contact
Learn More About This Property

| Province | ON |
|---|---|
| County | Durham |
| City | Pickering |
| Postal Code | L1V 1M5 |
| Area | Highbush |
| Listing VS Median (in L1V 1M5) | |
Price: $679,000 low | high Med: $0 On site: 4 low | high Med: | |