
Description
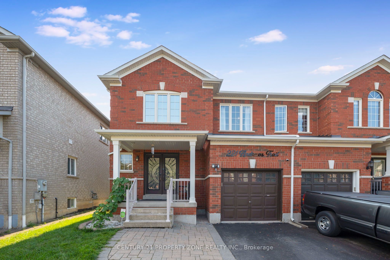
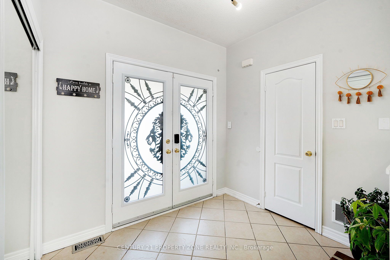
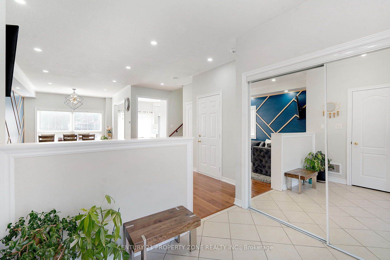
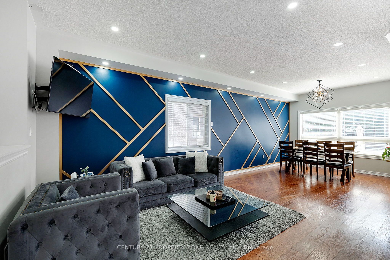
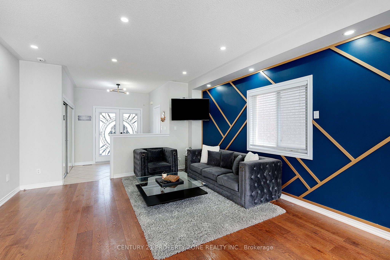
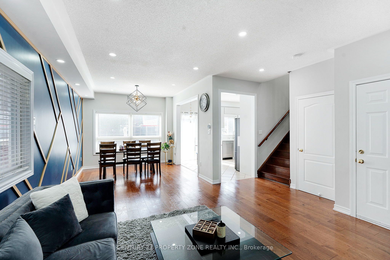
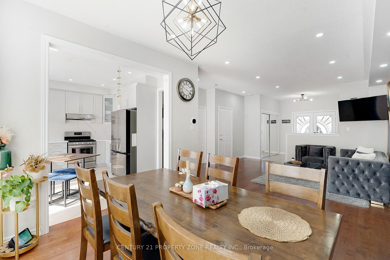
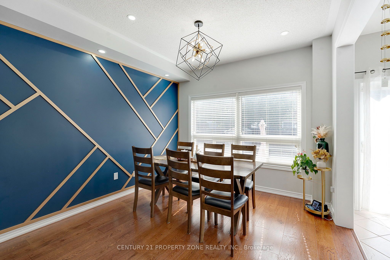
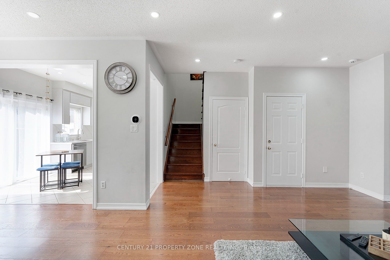
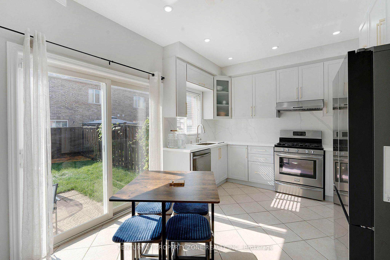
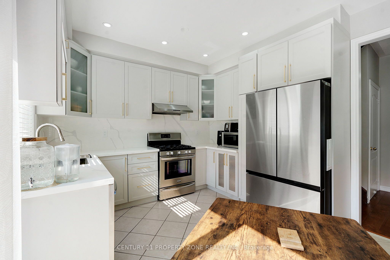
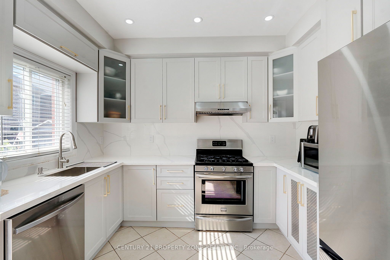
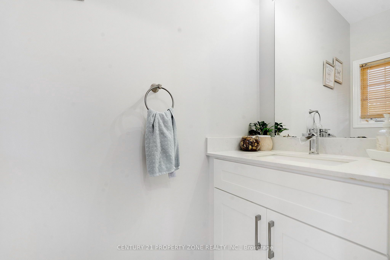
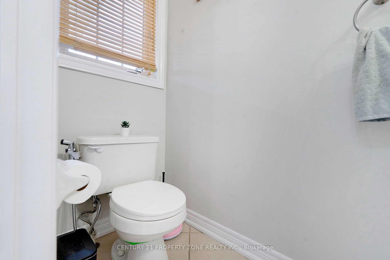
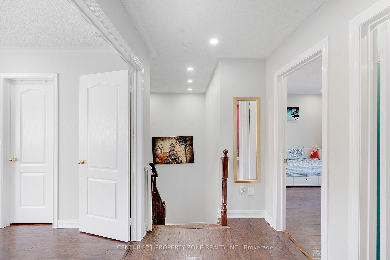
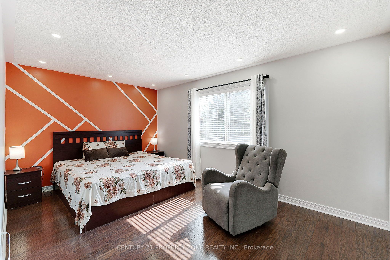
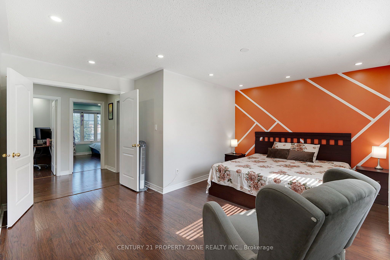
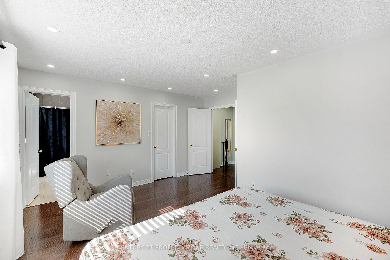
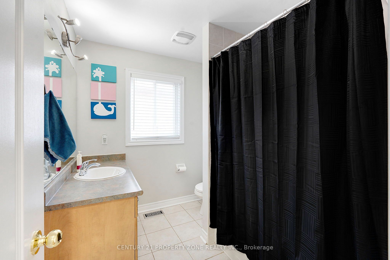
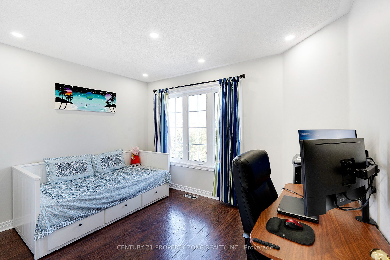
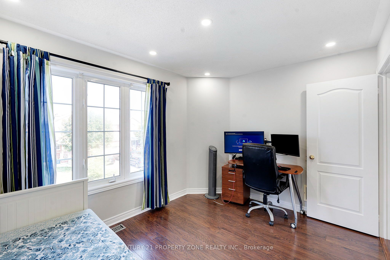
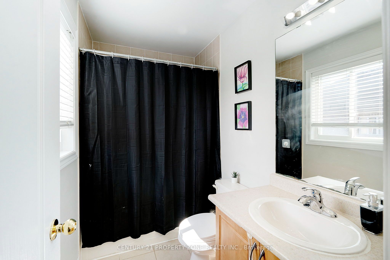
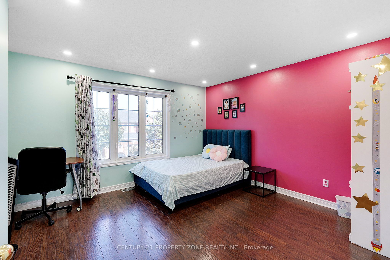
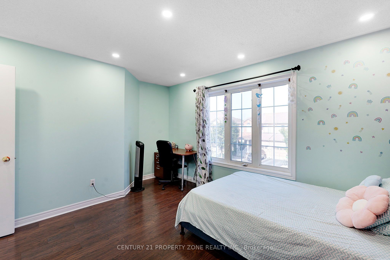
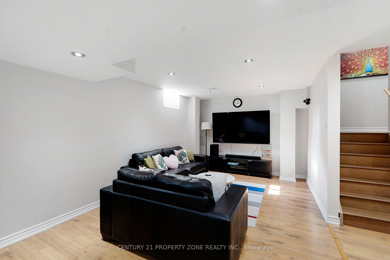
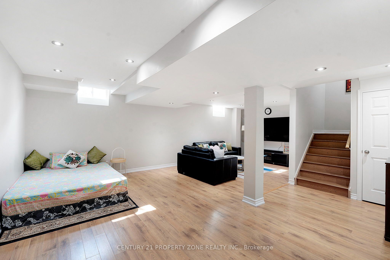
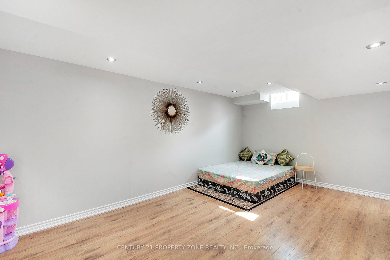
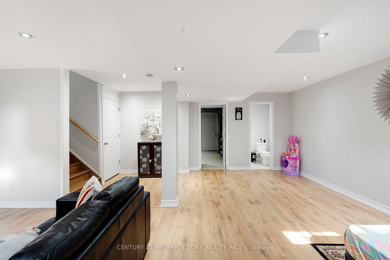
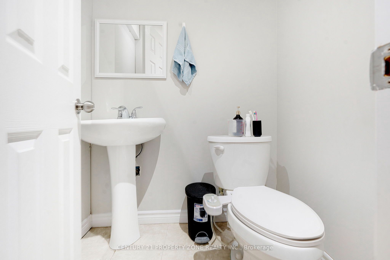
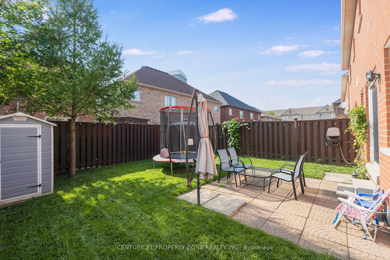
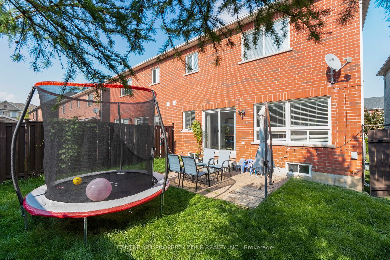
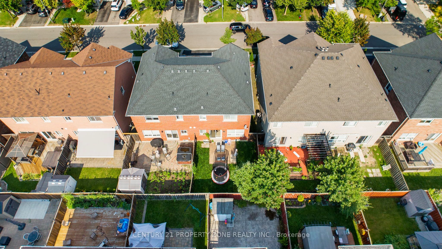
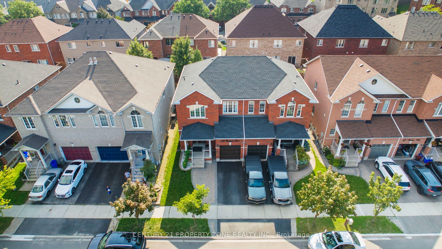
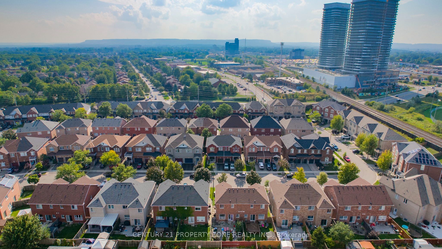
Welcome to this thoughtfully renovated and meticulously maintained 3-bedroom, 4-washrooms semi-detached home in the heart of Milton! Featuring a spacious double-door entry, welcoming foyer, and an open-concept main floor designed for both everyday living and entertaining. The bright great room and dining area feature large windows, hardwood flooring, and a stylish accent wall that adds a modern touch. The fully renovated kitchen is a standout, offering quartz countertops, stainless steel appliances, ample cabinetry, and durable tile flooring. Upstairs, the spacious primary bedroom features a 3-piece ensuite and a generous closet, while the other two bedrooms are comfortably sized and each offers its own closet. A second 3-piece full bathroom conveniently serves the additional bedrooms. The fully finished basement provides additional living space with a spacious recreation room and half bathroom-perfect for a family room, entertainment area, home office, or guest space. Additional highlights include pot lights throughout the entire home, including the basement, and an EV charger installed by certified electrician. The home also features a generously sized backyard offering an ideal space for outdoor enjoyment and entertaining. The front yard is beautifully finished with interlocking stone and grass, creating excellent curb appeal. Ideally located just minutes from Milton GO Station, Milton Mall, Milton Recreation Centre, Highway 401, neighborhood plazas, schools, parks, and all essential amenities. A fantastic opportunity to own a move-in-ready home in a highly convenient Milton location!
Details
| MLS # | W13741302 |
|---|---|
| Listing Type | For Sale |
| Style | House |
| Sub-Type | Resale |
| Status | New |
| Year | 0 |
| Days On Site | 18 |
| Listing Provided By | CENTURY 21 PROPERTY ZONE REALTY INC. | W13741302 420400 |
Features
| Bed(s) | 4 |
|---|---|
| Bath(s) | 4 |
| Garage | 1 |
| Basement | Y |
| Story(s) | 2 |
| Acreage | 0.06 |
Interior
| Interior Features | Carpet Free, On Demand Water Heater, Auto Garage Door Remote, Sump Pump |
|---|---|
| Cooling | Central Air |
| Heat Source | Gas |
| Fireplace Yes / No | No |
Exterior
| Roof | Shingles |
|---|---|
| Foundation Details | Unknown |
| Construction Materials | Brick |
Parking
| Garage Yes / No | Yes |
|---|---|
| Parking Features | Private |
Utilities
| Sewer | Sewer |
|---|
Taxes
| Tax Annual Amount | 4204.61 |
|---|---|
| Tax Legal Description | PT LT 14, PL 20M925, PT 23, 20R16149. S/T RIGHT HR356932 FOR APERIOD OF 3 YRS FROM THE DATE THAT THE TRANSFEREE CONVEYS THE LOT TO ASUBSEQUENT PURCHASER. S/T EASEMENT FOR ENTRY AS IN HR417104. TOWN OF MILTON |
| Tax Year | 2026 |
Area Information
| Province | ON |
|---|---|
| County | Halton |
| City | Milton |
| Postal Code | L9T 6S7 |
| Area | 1027 CL Clarke |
| Listing VS Median (in L9T 6S7) | |
Price: $799,999 low | high Med: $0 On site: 18 low | high Med: | |
Request a showing
Request a showing
Contact
Learn More About This Property

| Province | ON |
|---|---|
| County | Halton |
| City | Milton |
| Postal Code | L9T 6S7 |
| Area | 1027 CL Clarke |
| Listing VS Median (in L9T 6S7) | |
Price: $799,999 low | high Med: $0 On site: 18 low | high Med: | |