New Listing
23 Scottsdale Drive,Clarington, ON L1C 5G6
Clarington, ON L1C 5G6

Description
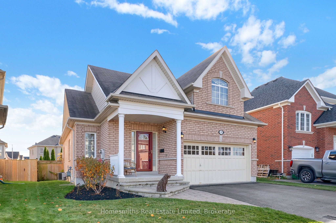
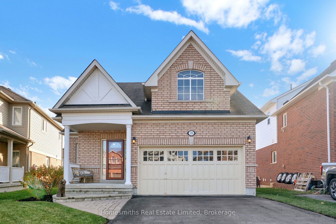
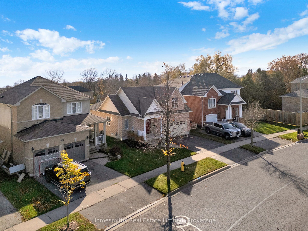
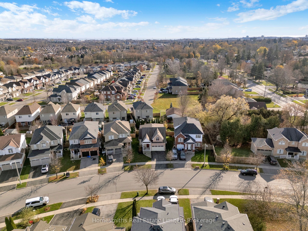
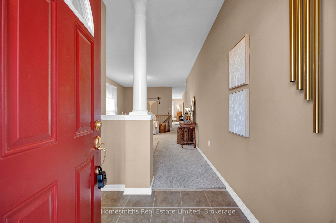
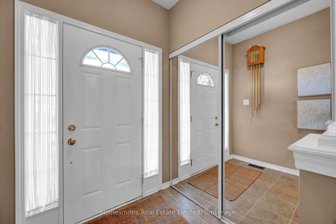
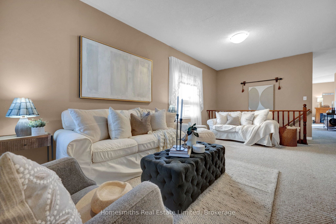
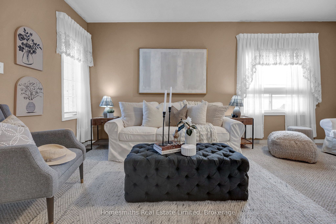
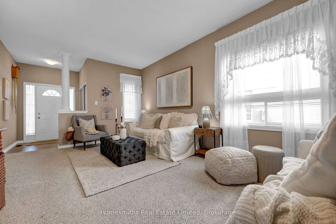
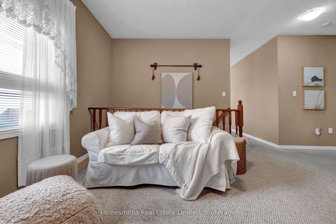
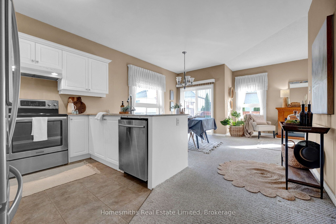
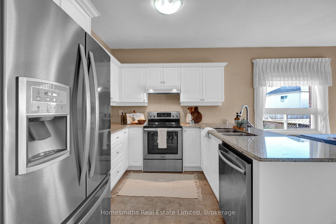
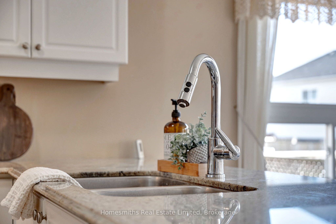
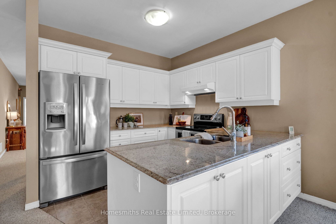
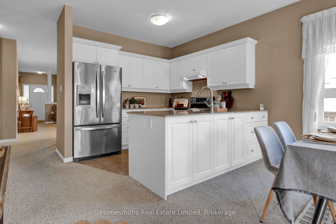
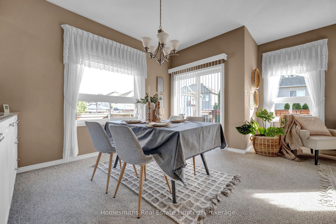
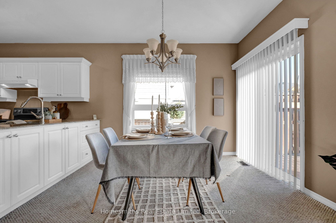
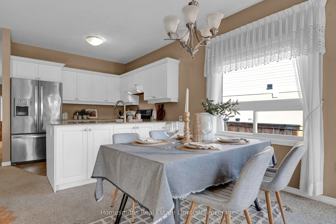
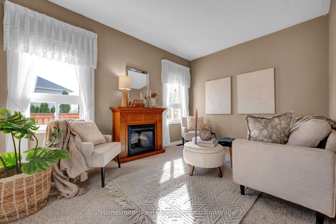
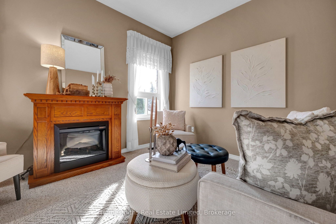
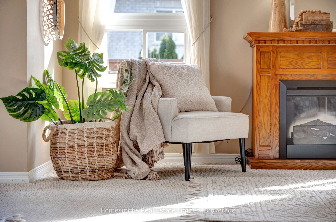
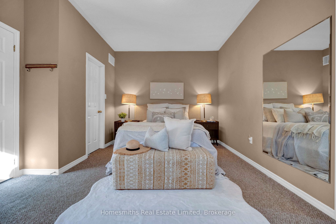
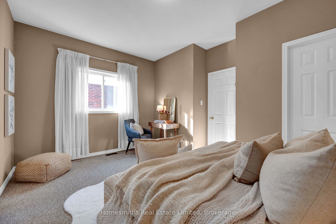
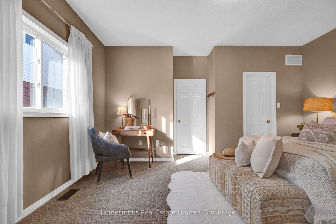
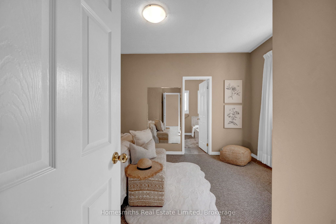
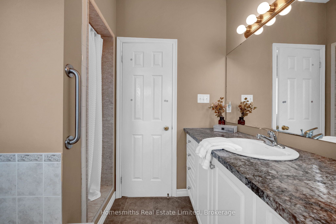
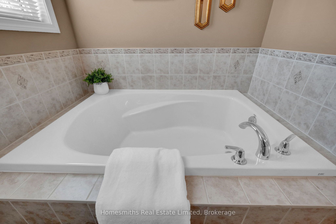
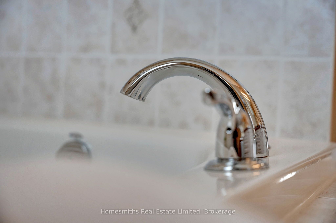
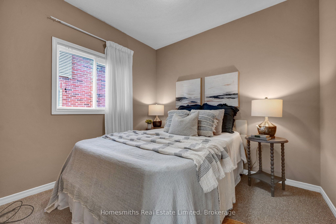
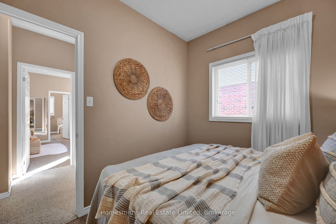
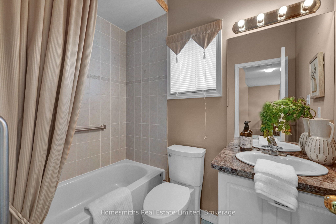
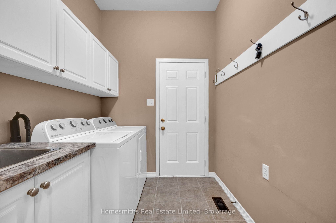
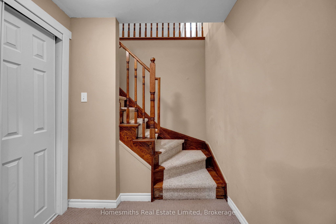
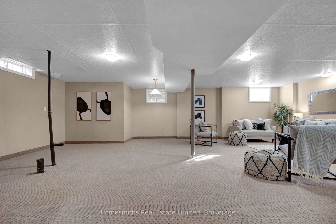
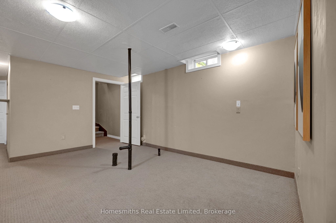
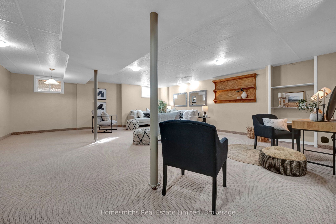
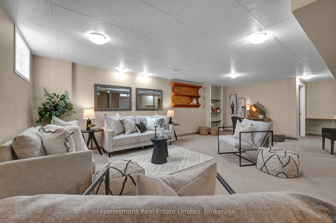
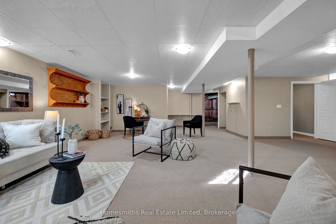
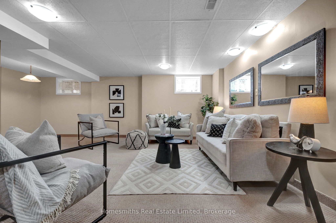
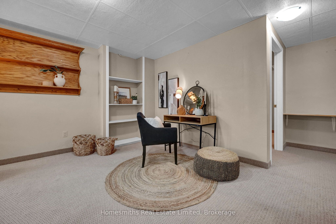
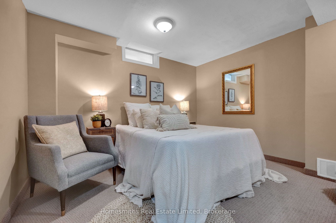
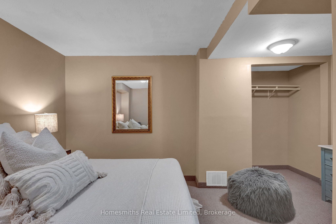
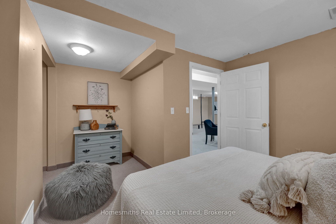
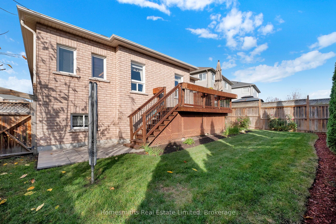
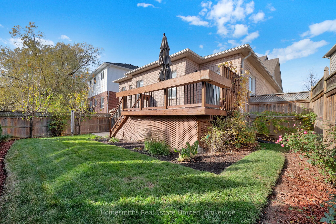
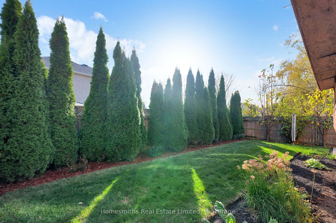
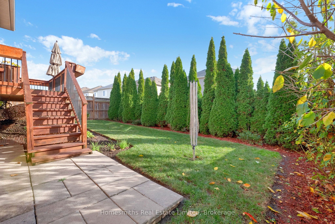
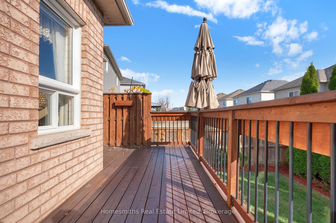
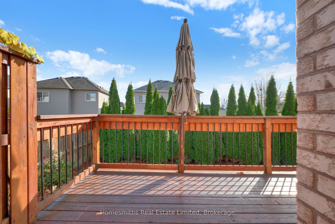
Your Bowmanville Bungalow search is over! Attention downsizers and first time home buyers: Welcome to 23 Scottsdale Drive, a spotless and meticulously maintained home nestled in a mature, established neighbourhood of North Bowmanville within walking distance to multiple parks and schools and just minutes from downtown amenities and major commuter routes. An interloc front walkway leads up to a traditional covered front porch and a welcoming foyer overlooking a bright, open-concept living and dining area. The white kitchen features granite countertops and stainless steel appliances and overlooks both a cozy sitting room and a breakfast area with a convenient walk-out to an elevated rear deck and a fully fenced, private backyard. On the main level, you will also find a spacious primary suite with a walk-in closet and a 4-piece ensuite bath with a soaker tub and separate shower, plus a generous second bedroom and convenient main-floor laundry with direct interior garage access. An open staircase carries you down to a fully finished, wide-open recreation room offering endless space for entertaining, complete with a large third bedroom and a bathroom rough-in ready for your finishing touches. Set in a prime residential pocket with a quick closing available, this move-in-ready home lets you buy now and settle in before Christmas!
Details
| MLS # | E14177972 |
|---|---|
| Listing Type | For Sale |
| Style | House |
| Sub-Type | Resale |
| Status | New |
| Year | 0 |
| Days On Site | 1 |
| Listing Provided By | Homesmiths Real Estate Limited | E14177972 10000600 |
Features
| Bed(s) | 3 |
|---|---|
| Bath(s) | 2 |
| Garage | 2 |
| Basement | Y |
| Acreage | 0.09 |
Interior
| Interior Features | Primary Bedroom - Main Floor |
|---|---|
| Cooling | Central Air |
| Heat Source | Gas |
| Fireplace Features | Electric |
| Fireplace Yes / No | Yes |
Exterior
| Roof | Asphalt Shingle |
|---|---|
| Foundation Details | Poured Concrete |
| Construction Materials | Brick, Vinyl Siding |
Parking
| Garage Yes / No | Yes |
|---|---|
| Parking Features | Private |
Utilities
| Sewer | Sewer |
|---|
Taxes
| Tax Annual Amount | 5563.34 |
|---|---|
| Tax Legal Description | BLOCK 93, PLAN 40M-2066 MUNICIPALITY OF CLARINGTON |
| Tax Year | 2026 |
Area Information
| Province | ON |
|---|---|
| County | Durham |
| City | Clarington |
| Postal Code | L1C 5G6 |
| Area | Bowmanville |
| Listing VS Median (in L1C 5G6) | |
Price: $724,900 low | high Med: $0 On site: 1 low | high Med: | |
Request a showing
Request a showing
Contact
Learn More About This Property

| Province | ON |
|---|---|
| County | Durham |
| City | Clarington |
| Postal Code | L1C 5G6 |
| Area | Bowmanville |
| Listing VS Median (in L1C 5G6) | |
Price: $724,900 low | high Med: $0 On site: 1 low | high Med: | |