27 Southwood Crescent,Caledonia, ON N3W 0A6
Caledonia, ON N3W 0A6
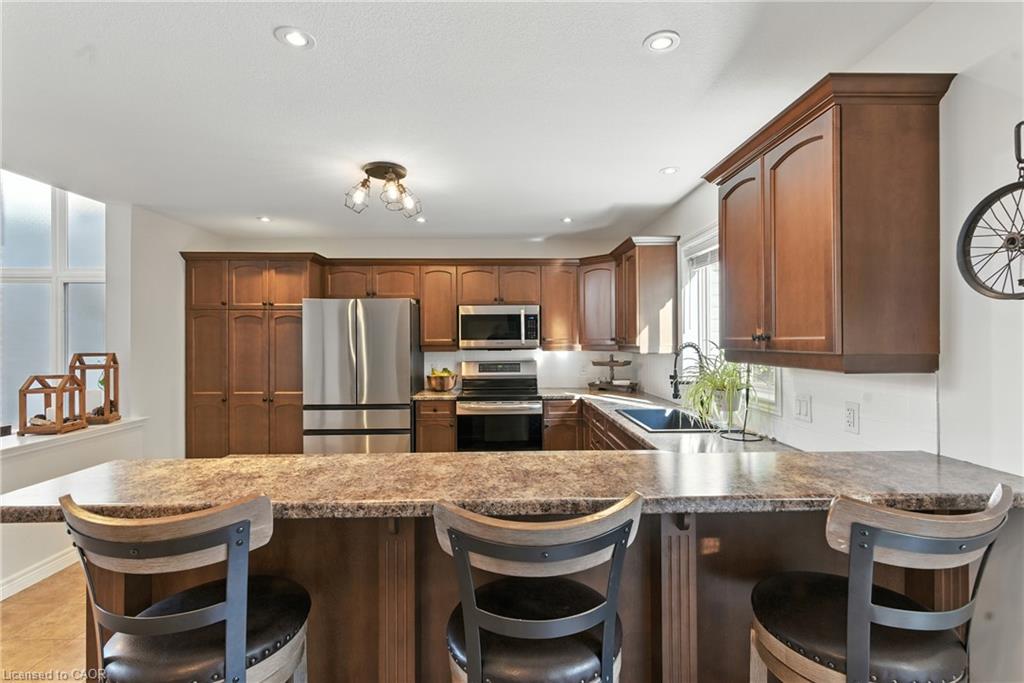
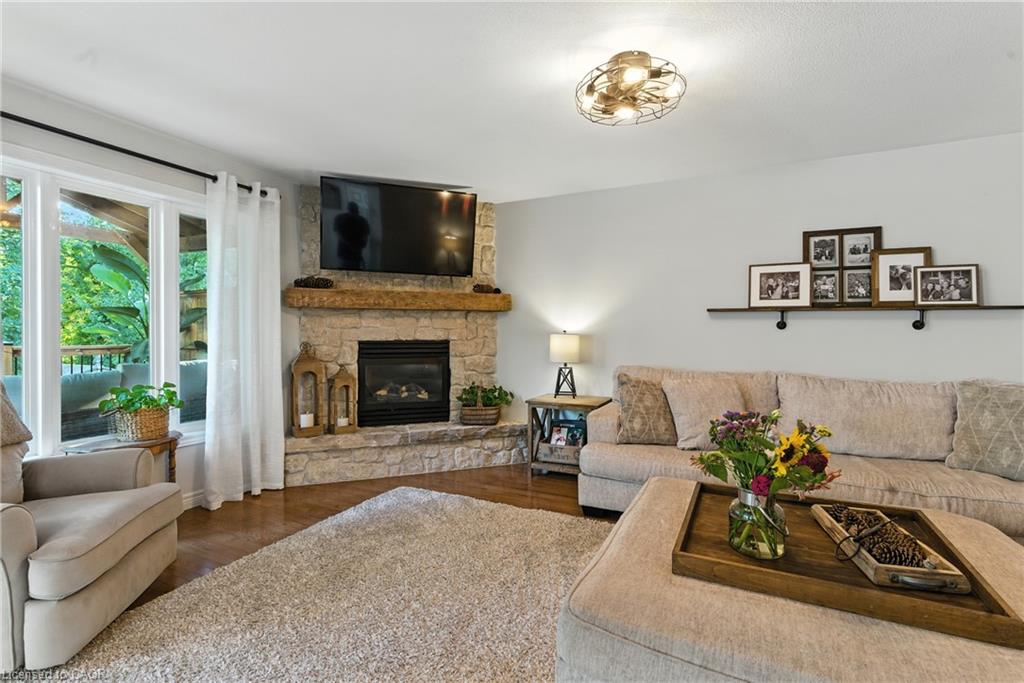
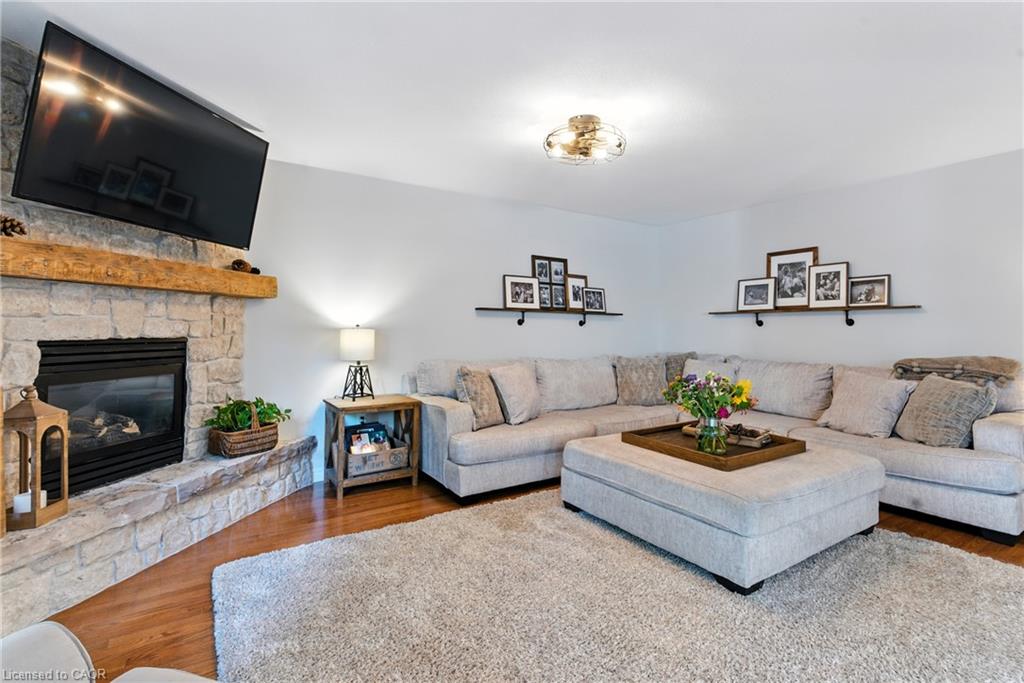
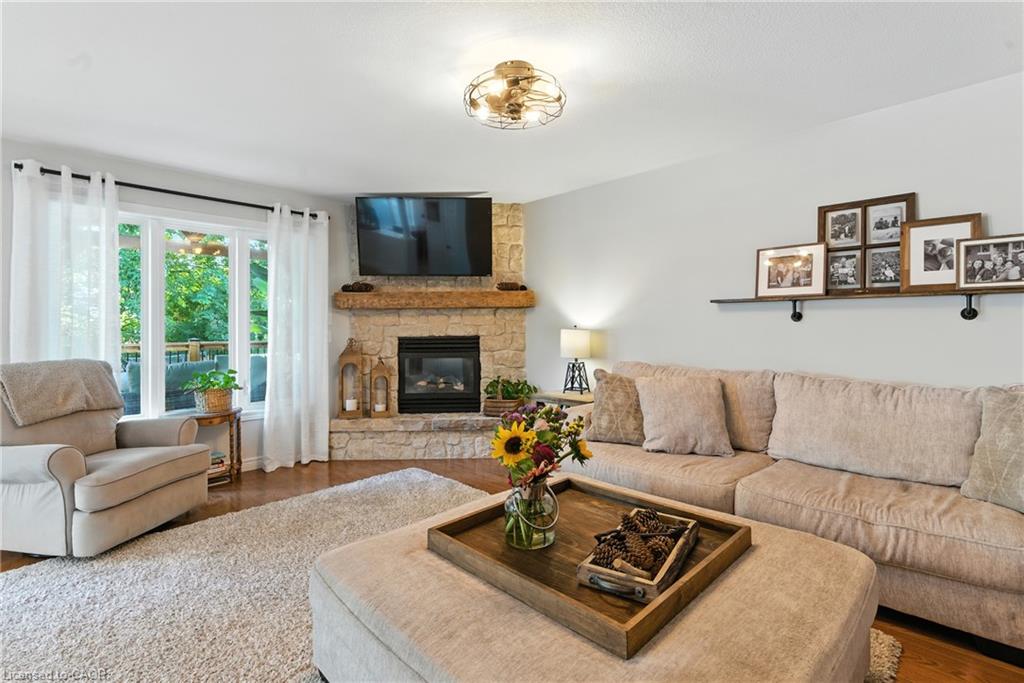

Description
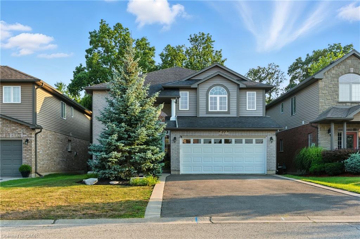
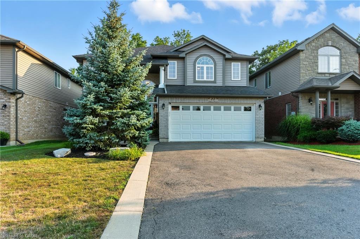
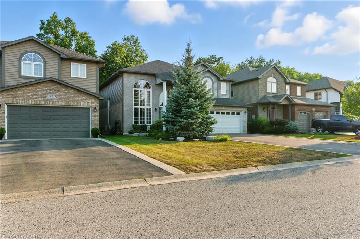
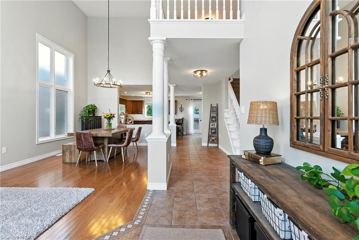
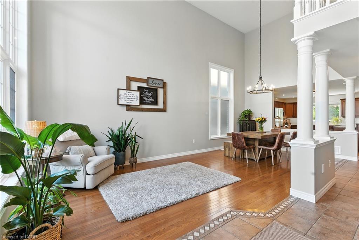
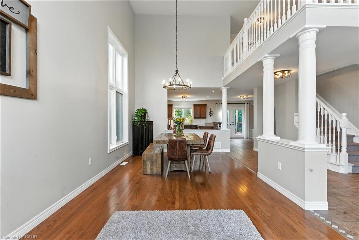
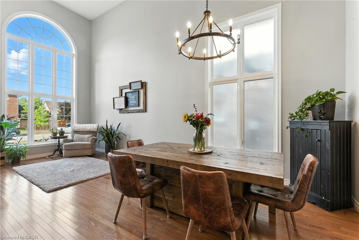
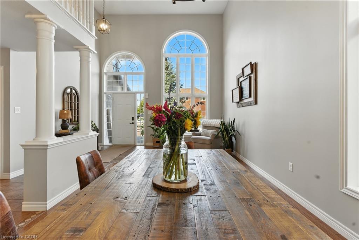
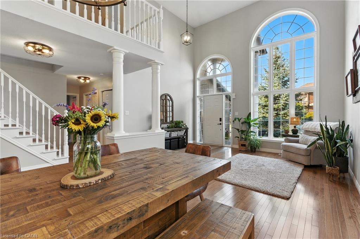
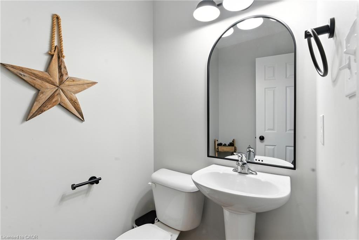
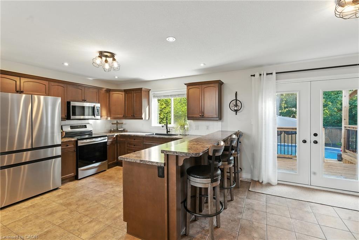
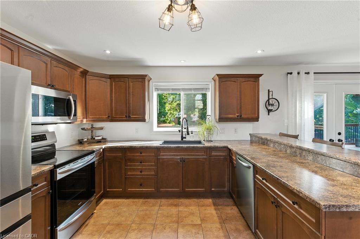
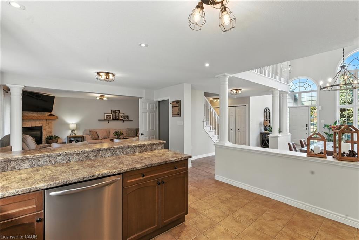
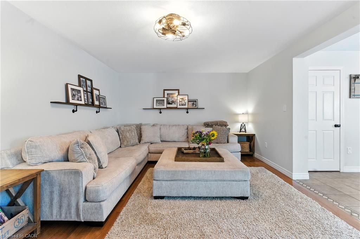
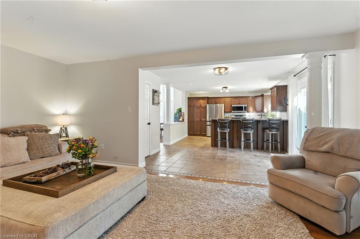
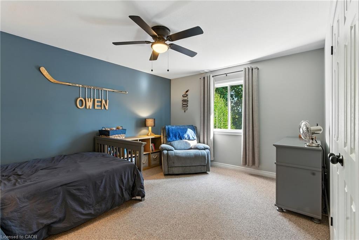
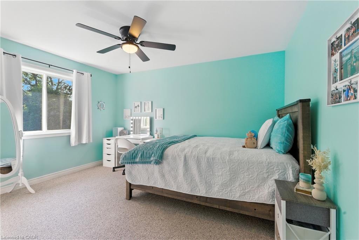
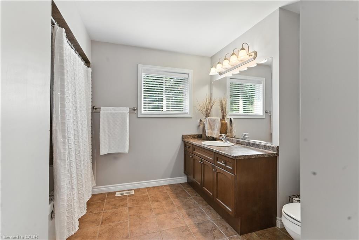
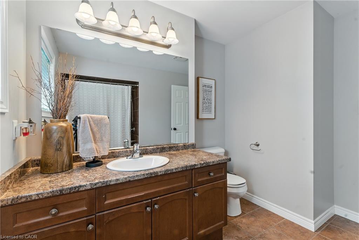
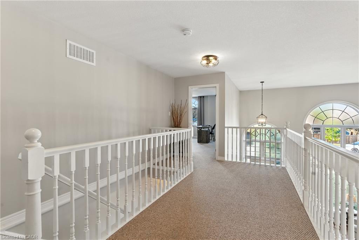
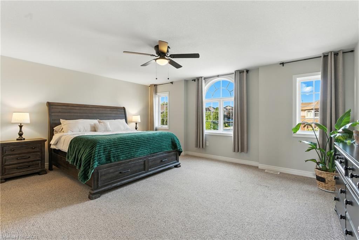
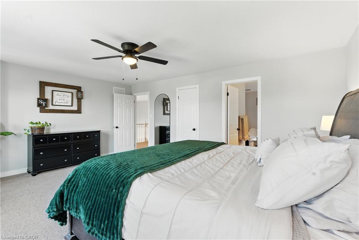
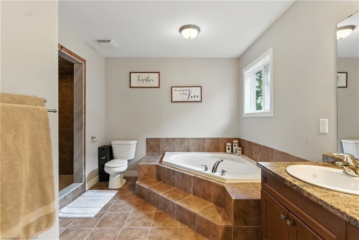
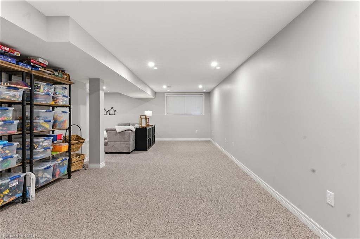
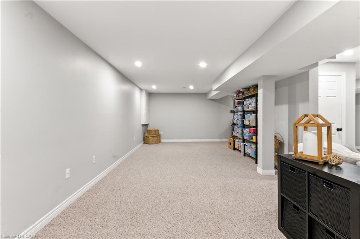
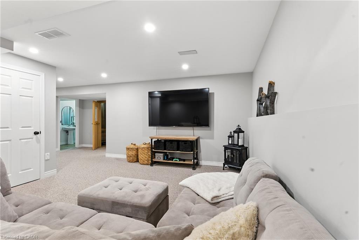
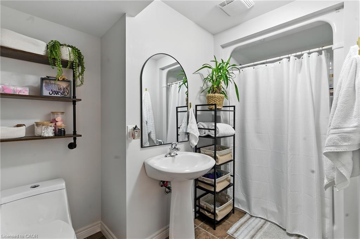
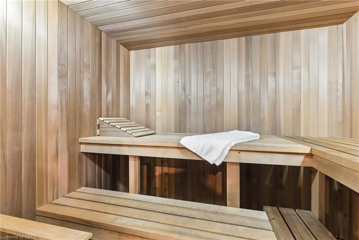
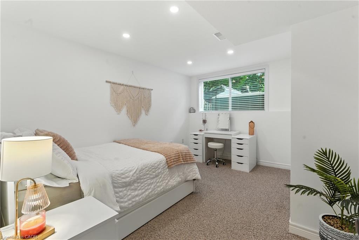
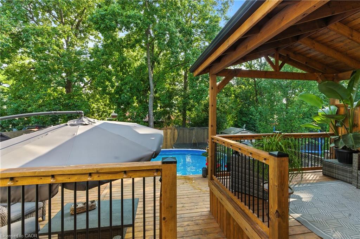
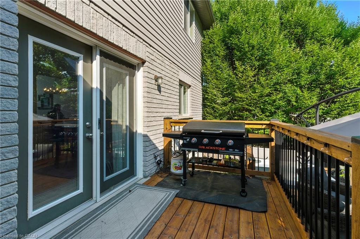
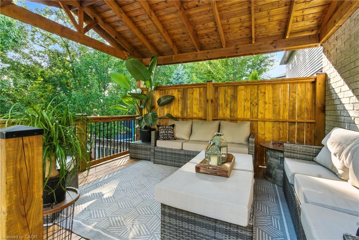
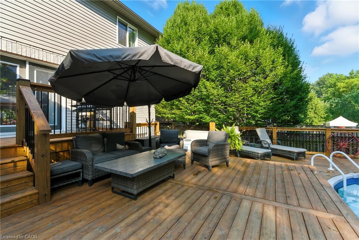
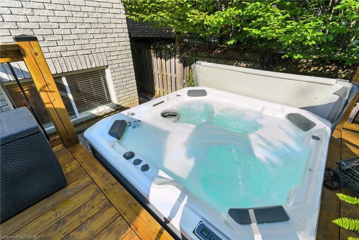
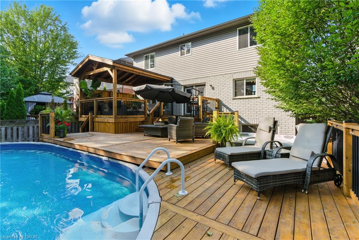
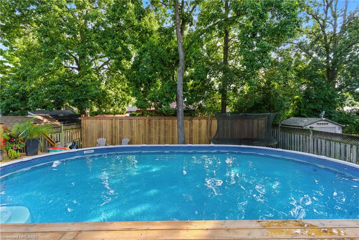
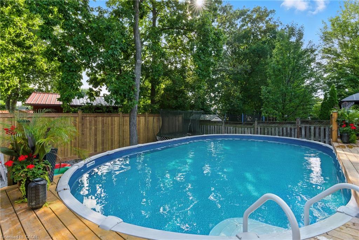
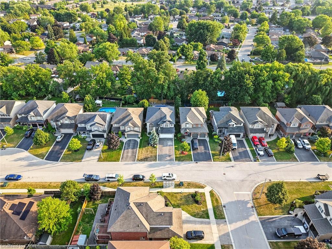
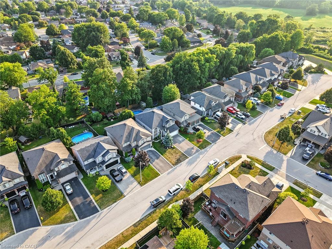
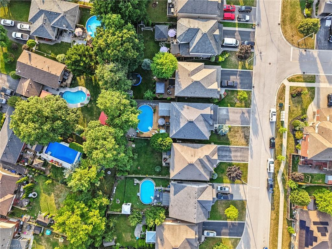
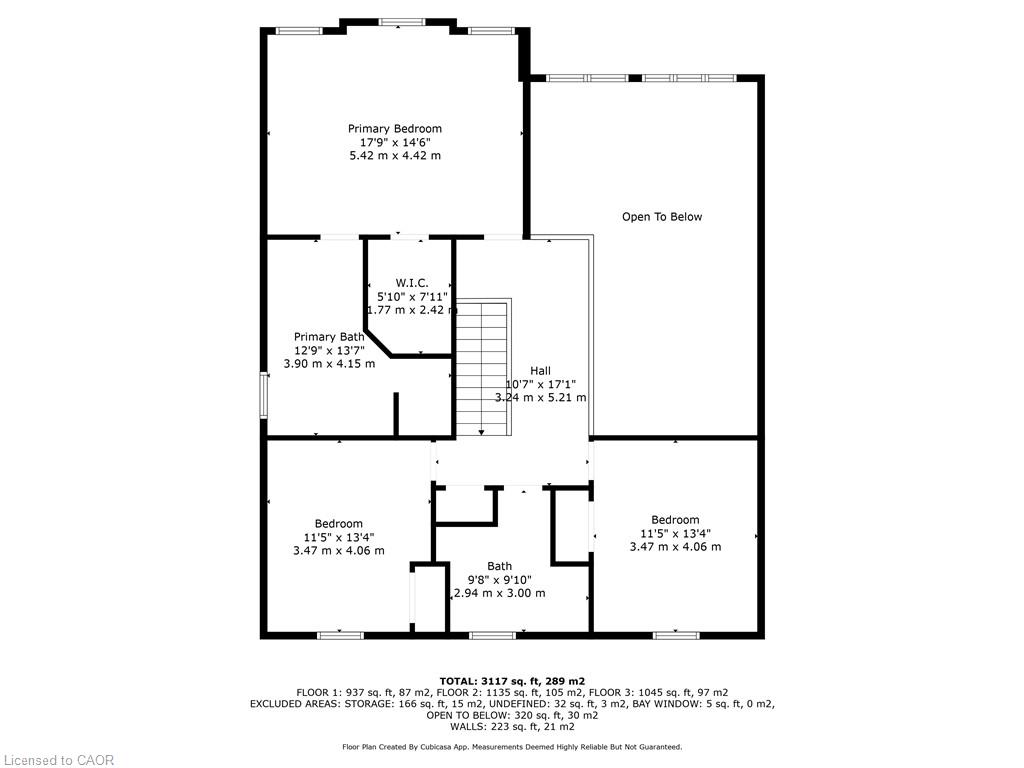
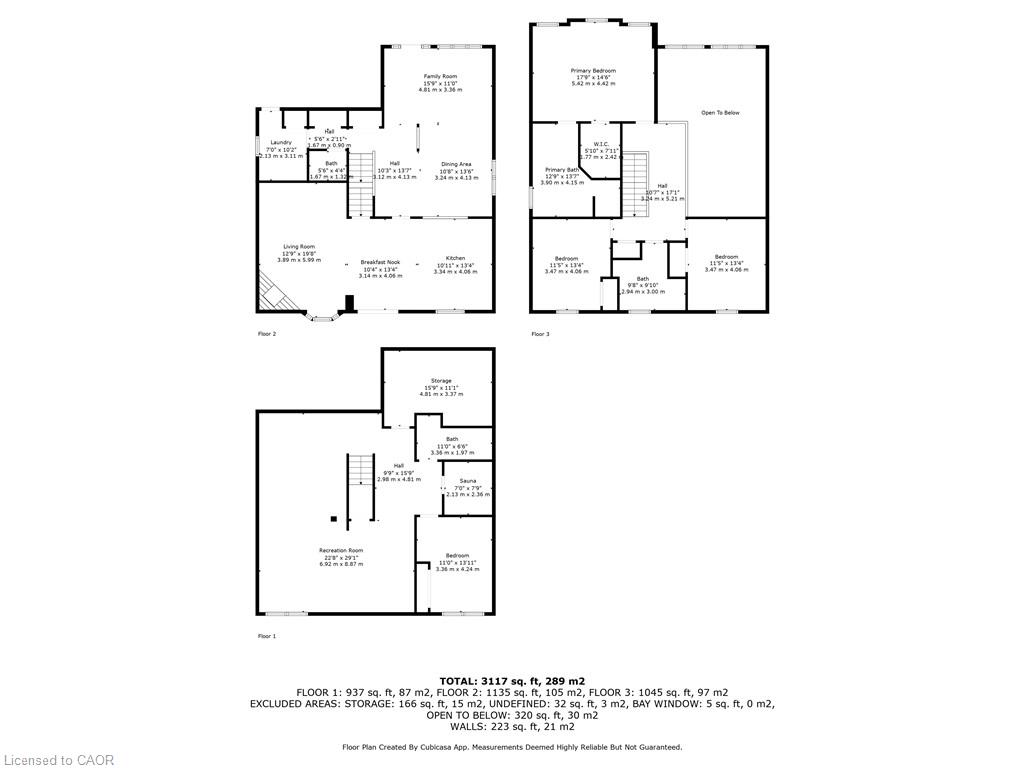
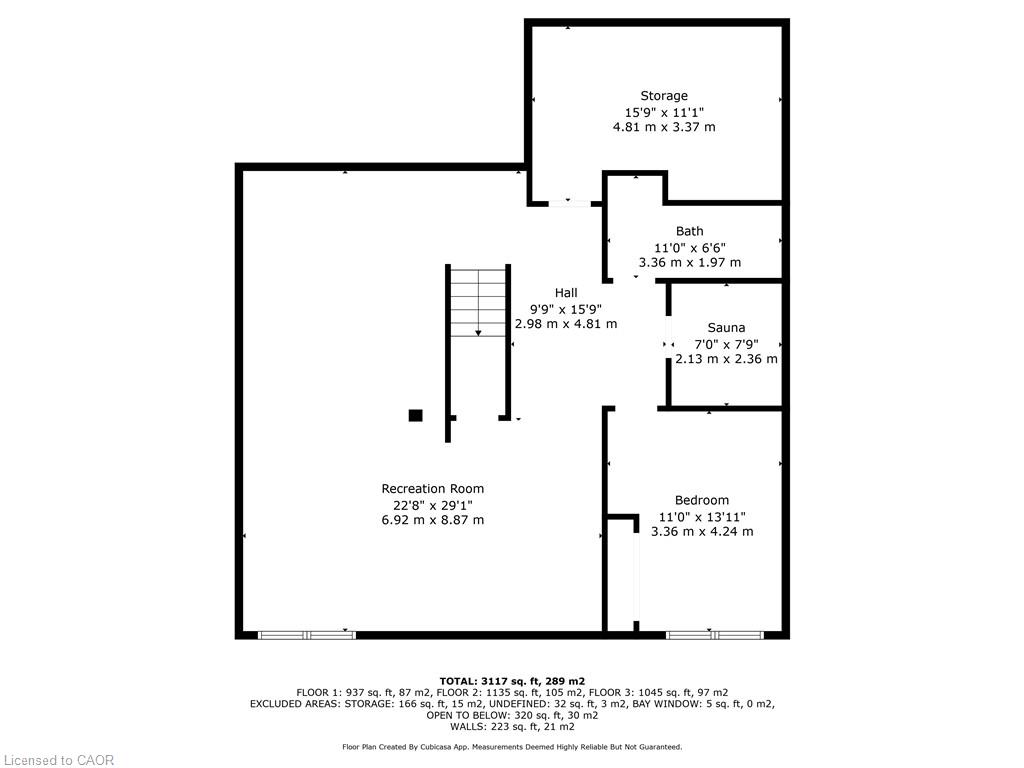
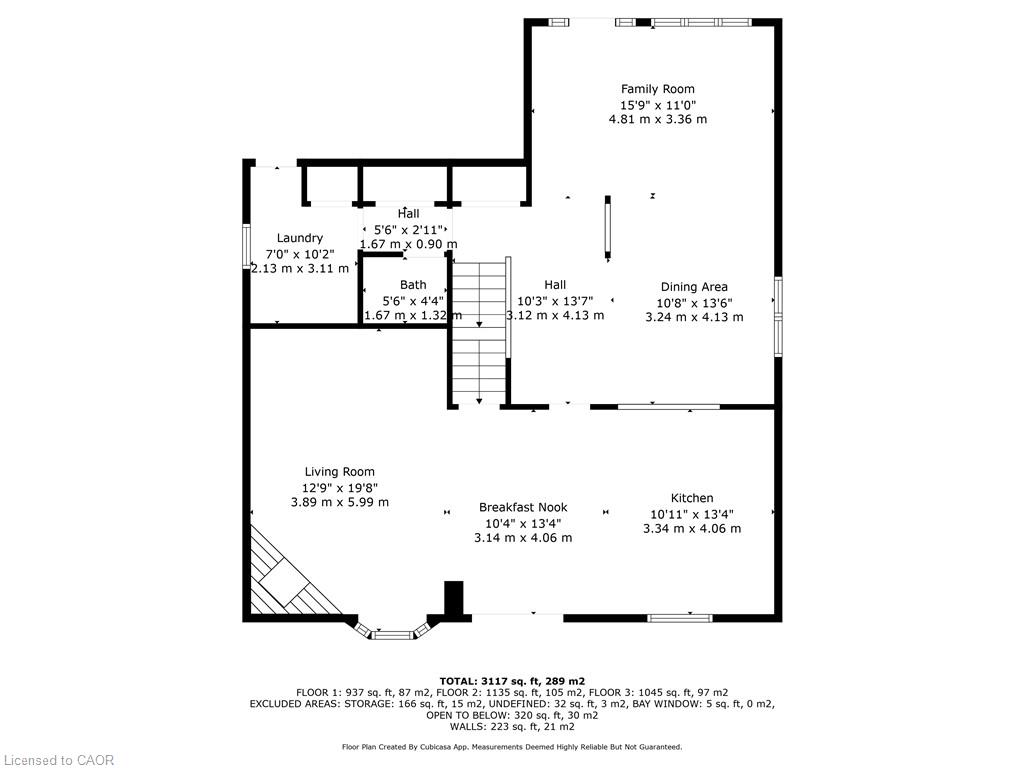
Situated on a quiet, low traffic street in one of Caledonia's most sought after neighbourhoods, 27 Southwood Crescent is an immaculately kept and striking family home that effortlessly combines elegant interior finishes with a private backyard oasis. Stepping through the front door, you are greeted by an impressive two-story entryway that floods the home with natural light, leading directly into a thoughtful, functional main floor layout perfect for everyday living and easy entertaining. Upstairs, the spacious second level features three bedrooms, highlighted by a primary suite complete with a private ensuite and walk-in closet. The fully finished basement adds versatile living space featuring a fourth bedroom, three piece bath, and a luxurious built-in sauna. Outside, your personal backyard paradise awaits with a brand-new deck, heated above-ground pool, and premium hot tub, all added in 2024, creating a move-in ready retreat just minutes from local parks, top schools, and the Grand River. RSA.
Details
| MLS # | 40859707 |
|---|---|
| Listing Type | For Sale |
| Style | House |
| Sub-Type | Resale |
| Status | Active |
| Year | 2009 |
| Days On Site | 20 |
| Listing Provided By | Royal LePage NRC Realty Inc. | Ashley Webster |
Features
| Bed(s) | 4 |
|---|---|
| Bath(s) | 4 Total |
| SQ Feet | 2,380 |
| Garage | 2 |
| Basement | Y |
| Pool | Yes |
| Story(s) | 2 |
| Zoning | H A7B |
| Acreage | 0.12 |
| Golf Course | Yes |
| Water Front | Yes |
Interior
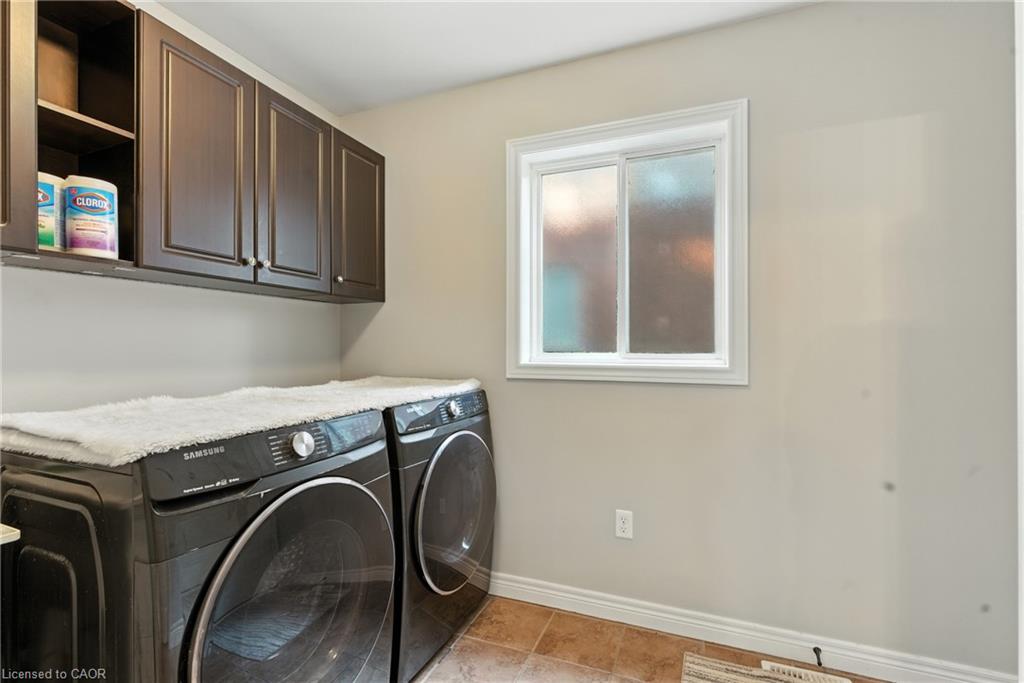
| Appliances | Built-in Microwave, Dishwasher, Dryer, Refrigerator, Stove, Washer |
|---|---|
| Rooms Total | 17 |
| Interior Features | Auto Garage Door Remote(s), Ceiling Fan(s), Sauna |
| Cooling | Central Air |
| Cooling Yes / No | No |
| Heating | Fireplace-Gas, Forced Air, Natural Gas |
| Heating Yes / No | Yes |
| Fireplaces Total | 1 |
| Fireplace Features | Gas |
| Window Features | Window Coverings |
| Laundry Features | Main Level |
Exterior
| Lot Features | Urban, Rectangular, Near Golf Course, Library, Place of Worship, Schools |
|---|---|
| Construction Materials | Brick, Vinyl Siding |
| Roof | Asphalt Shing |
| Foundation Details | Poured Concrete |
| Waterfront Features | Access to Water, River/Stream |
| Patio And Porch Features | Deck |
| Security Features | Carbon Monoxide Detector, Smoke Detector, Carbon Monoxide Detector(s), Smoke Detector(s) |
Parking
| Garage Spaces | 2 |
|---|---|
| Parking Features | Attached Garage, Garage Door Opener, Asphalt |
| Open Parking Yes / No | Yes |
| Attached Garage Yes / No | Yes |
Utilities
| Utilities | Natural Gas Connected, Street Lights |
|---|---|
| Sewer | Sewer (Municipal) |
Taxes
| Tax Annual Amount | 6188.54 |
|---|
Area Information
| Province | ON |
|---|---|
| County | Haldimand |
| City | Caledonia |
| Postal Code | N3W 0A6 |
| Area | Caledonia |
| Subarea | 632 Caledonia South West |
| Community Name | 632 Caledonia South West |
| School District | Mackinnon Park |
| Elementary School | River Heights, Notre Dame |
| High School | Mackinnon Park |
| Listing VS Median (in 632 Caledonia South West) | |
Price: $950,000 low | high Med: $829,000 sqft: 2,380 low | high Med: 1,830 $ / sqft: $399 low | high Med: $453 On site: 20 low | high Med: 199 | |
Request a showing
Request a showing
Contact
Learn More About This Property

| Province | ON |
|---|---|
| County | Haldimand |
| City | Caledonia |
| Postal Code | N3W 0A6 |
| Area | Caledonia |
| Subarea | 632 Caledonia South West |
| Community Name | 632 Caledonia South West |
| School District | Mackinnon Park |
| Elementary School | River Heights, Notre Dame |
| High School | Mackinnon Park |
| Listing VS Median (in 632 Caledonia South West) | |
Price: $950,000 low | high Med: $829,000 sqft: 2,380 low | high Med: 1,830 $ / sqft: $399 low | high Med: $453 On site: 20 low | high Med: 199 | |