 New Listing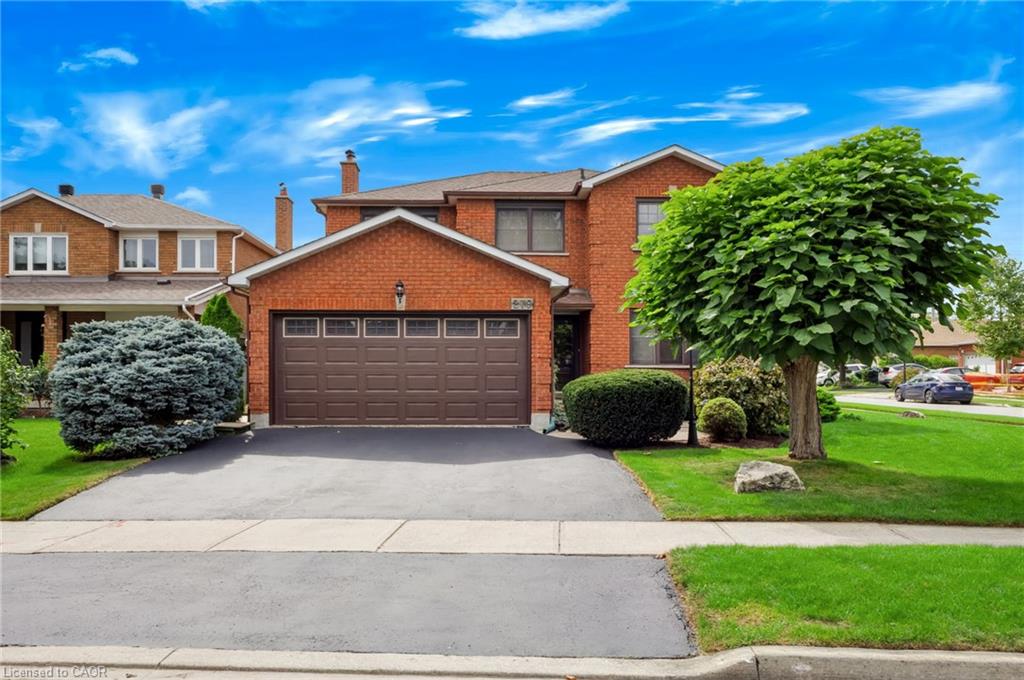
279 Hickory Circle,Oakville, ON L6H 4V3
Oakville, ON L6H 4V3

Description
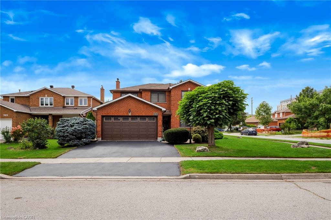
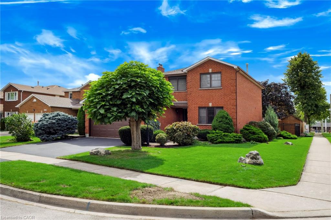
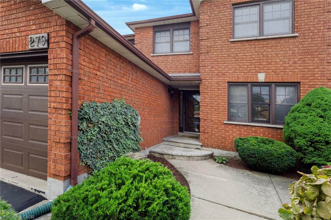
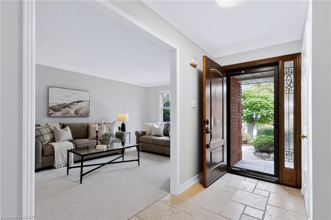
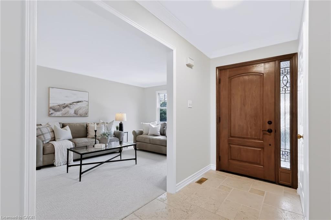
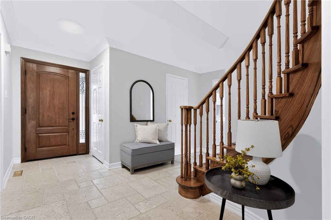
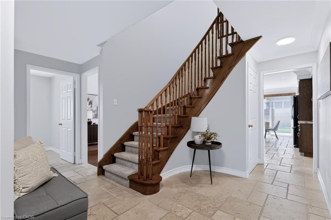
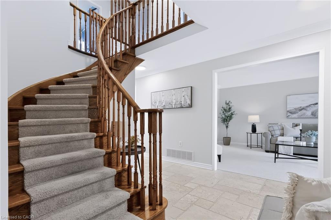
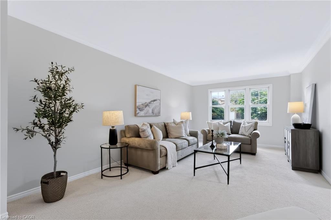
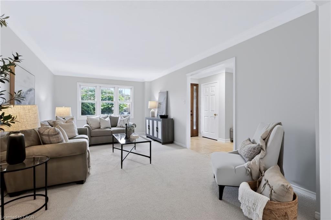
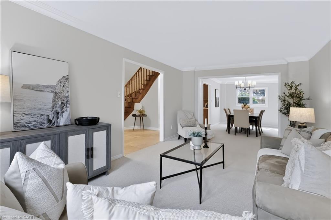
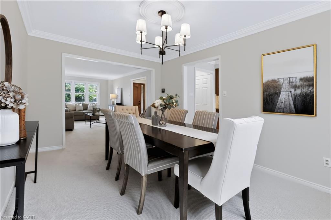
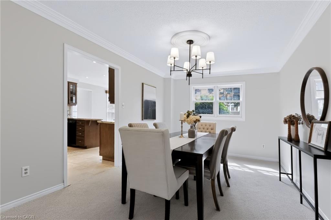
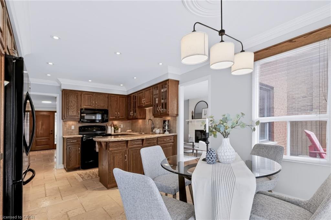
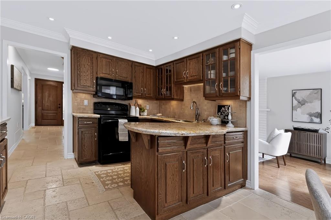
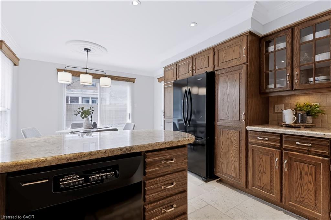
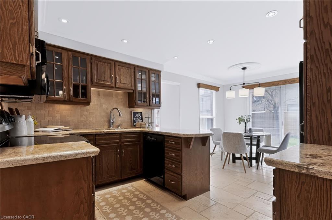
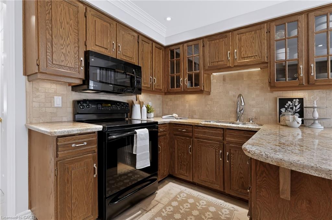
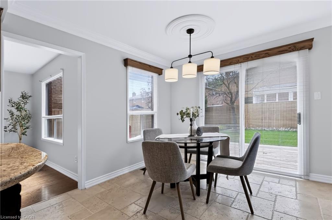
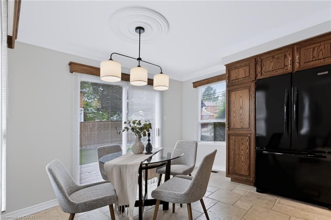
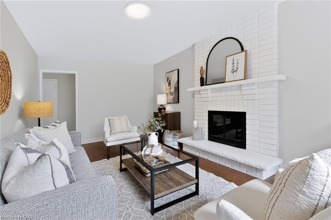
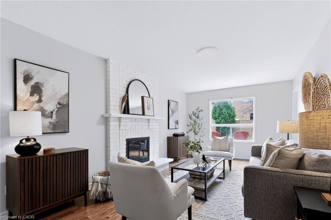
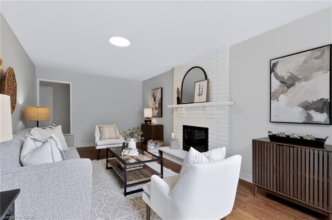
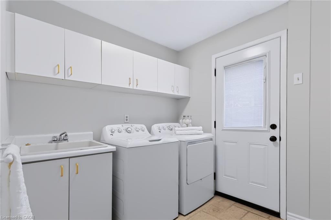
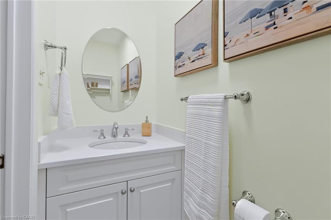
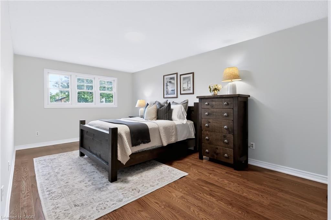
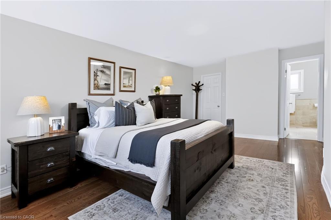
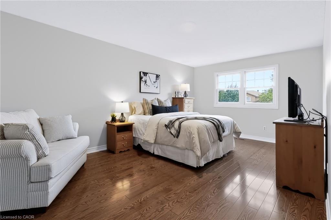
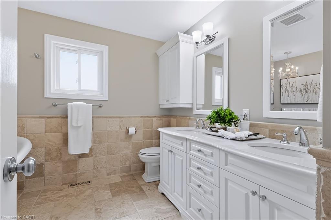
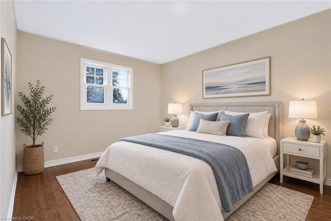
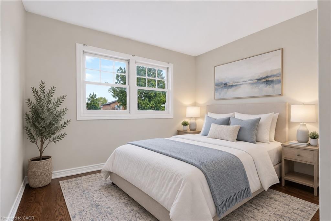
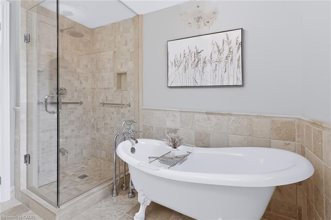
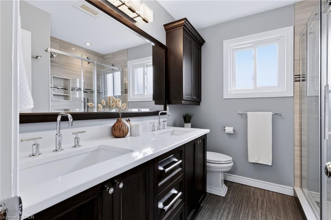
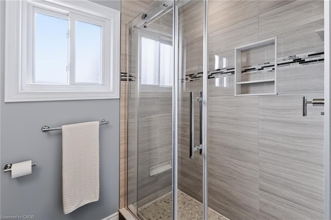
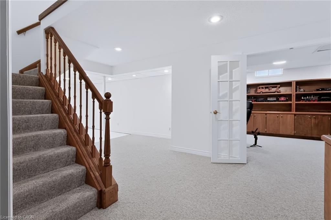
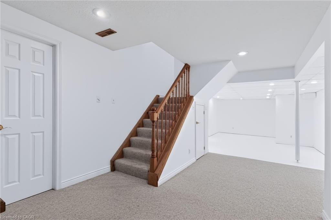
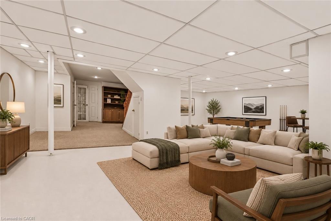
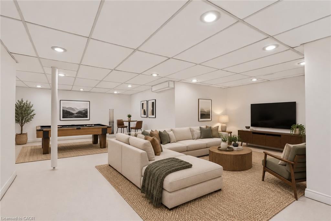
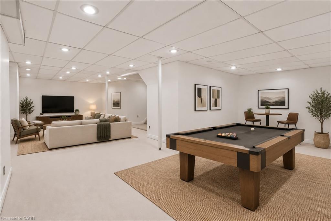
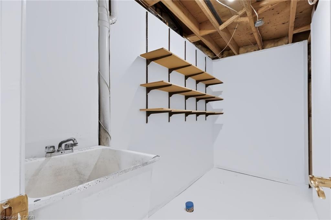
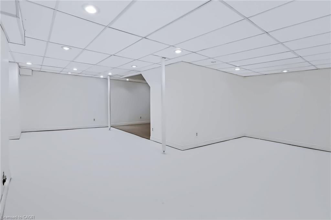
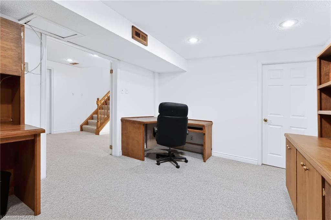
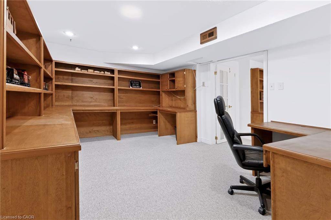
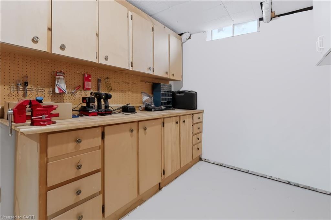
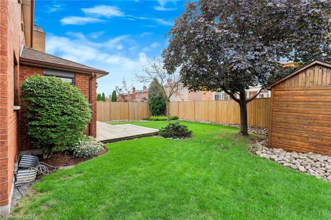
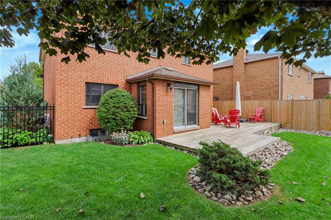
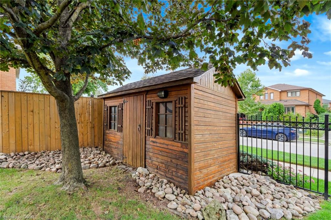
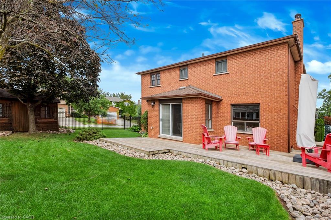
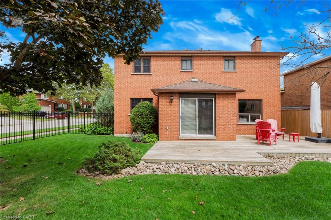
Exceptional home, on a premium corner lot, with impressive curb appeal ideal family-friendly location in Oakville's popular Wedgewood Creek! Offering approx 2,400 sq ft above grade plus a finished basement, this meticulously maintained 4-bed, 2.5-bath, double garage home delivers over 3,600 sq ft of finished liv space, generous principal rooms & a layout designed for comfortable family living. Situated on a wider corner lot with no direct neighbours on one side, enjoy added privacy, space & beautifully maintained gardens. Freshly painted throughout in tasteful neutral tones, with updated light fixtures & brand-new broadloom, the bright main level features a welcoming foyer, spacious living rm open to the dining rm, separate family rm with gas fireplace, hardwood floors & backyard views, & a generous eat-in kitchen with warm cabinetry, pantry cabinets, granite, under cabinet lighting & walk-out to the large rear deck. Main floor laundry with convenient side-yard access.Upper level offers 4 spacious beds with hardwood floors, including a beautiful primary retreat with a reno'd 5-pc ensuite featuring a freestanding tub, sep walk-in shower & generous walk-in closet. Three additional well-sized beds, reno'd 4-pc main bath with double vanity & linen closet complete the level. Finished basement offers two large open areas with endless possibilities for a rec room, playroom, gym, home theatre or teen retreat, plus a dedicated office with built-in cabinetry & desk, utility room with workbench, & additional storage with a sink. Outside, enjoy the benefits of this oversized corner lot - offering extra outdoor space, additional privacy with wrought iron fencing, a wooden shed, landscaped beautifully; truly setting this home apart. Conveniently located close to top-rated schools, parks, shopping, restaurants, rec facilities, Sheridan College, trails, transit, highways & GO Station. Turnkey, move-in ready & offering the space, privacy & comfort today's families are looking for!
Details
| MLS # | 40863279 |
|---|---|
| Listing Type | For Sale |
| Style | House |
| Sub-Type | Resale |
| Status | Active |
| Year | 1987 |
| Days On Site | 4 |
| Listing Provided By | Royal LePage Realty Plus Oakville Ltd. | Natasha Eadie |
Features
| Bed(s) | 4 |
|---|---|
| Bath(s) | 3 Total |
| SQ Feet | 2,399 |
| Garage | 2 |
| Basement | Y |
| Story(s) | 2 |
| Zoning | RL5 |
| Acreage | 0.13 |
Interior
| Appliances | Instant Hot Water, Dishwasher, Dryer, Refrigerator, Stove, Washer |
|---|---|
| Rooms Total | 19 |
| Interior Features | Auto Garage Door Remote(s) |
| Cooling | Central Air |
| Cooling Yes / No | No |
| Heating | Forced Air, Natural Gas |
| Heating Yes / No | Yes |
| Fireplaces Total | 1 |
| Fireplace Features | Family Room, Gas |
| Window Features | Window Coverings |
| Laundry Features | Main Level, Sink |
Exterior
| Exterior Features | Landscaped |
|---|---|
| Lot Features | Urban, Rectangular, Hospital, Library, Major Highway, Park, Playground Nearby, Public Transit, Rec./Community Centre, Regional Mall, Schools, Shopping Nearby |
| Construction Materials | Brick |
| Roof | Asphalt Shing |
| Foundation Details | Poured Concrete |
| Patio And Porch Features | Deck, Porch |
| Security Features | Carbon Monoxide Detector(s), Smoke Detector(s) |
Parking
| Garage Spaces | 2 |
|---|---|
| Parking Features | Attached Garage, Garage Door Opener |
| Open Parking Yes / No | Yes |
| Attached Garage Yes / No | Yes |
Utilities
| Sewer | Sewer (Municipal) |
|---|
Taxes
| Tax Annual Amount | 6662 |
|---|
Area Information
| Province | ON |
|---|---|
| County | Halton |
| City | Oakville |
| Postal Code | L6H 4V3 |
| Area | 1 Oakville |
| Subarea | 1018 WC Wedgewood Creek |
| Community Name | 1018 WC Wedgewood Creek |
| Listing VS Median (in 1018 WC Wedgewood Creek) | |
Price: $1,499,000 low | high Med: $1,212,000 sqft: 2,399 low | high Med: 1,830 $ / sqft: $625 low | high Med: $681 On site: 4 low | high Med: 24.5 | |
Request a showing
Request a showing
Contact
Learn More About This Property

| Province | ON |
|---|---|
| County | Halton |
| City | Oakville |
| Postal Code | L6H 4V3 |
| Area | 1 Oakville |
| Subarea | 1018 WC Wedgewood Creek |
| Community Name | 1018 WC Wedgewood Creek |
| Listing VS Median (in 1018 WC Wedgewood Creek) | |
Price: $1,499,000 low | high Med: $1,212,000 sqft: 2,399 low | high Med: 1,830 $ / sqft: $625 low | high Med: $681 On site: 4 low | high Med: 24.5 | |
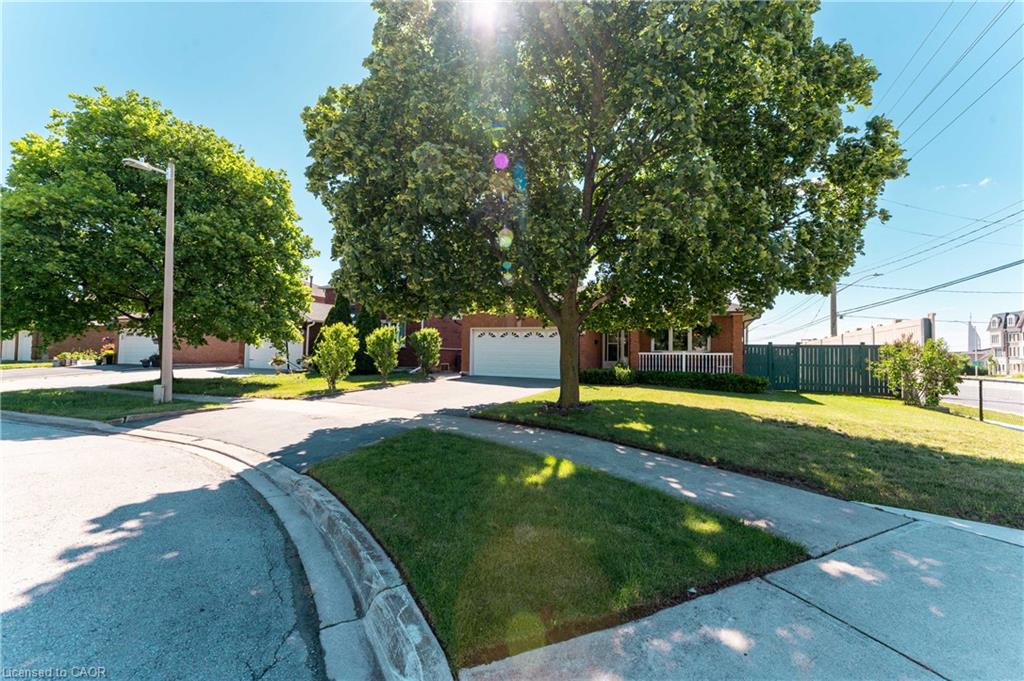 | $1,225,000330 Hickory CircleOakville, ON L6H 4T5 |