315 Bloxam Avenue,London South, ON N6J 3K5
London South, ON N6J 3K5

Description
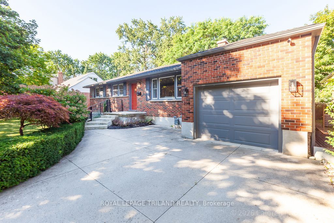
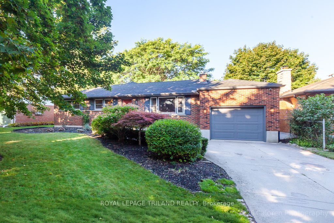
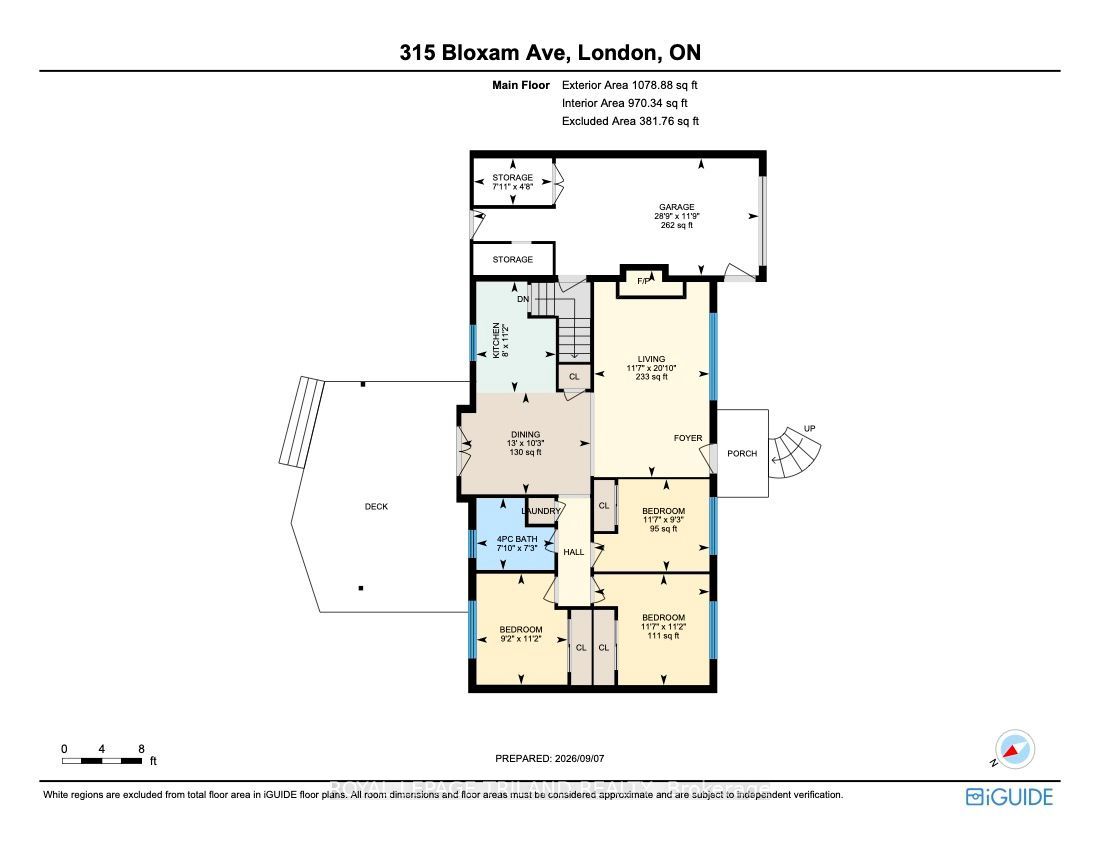
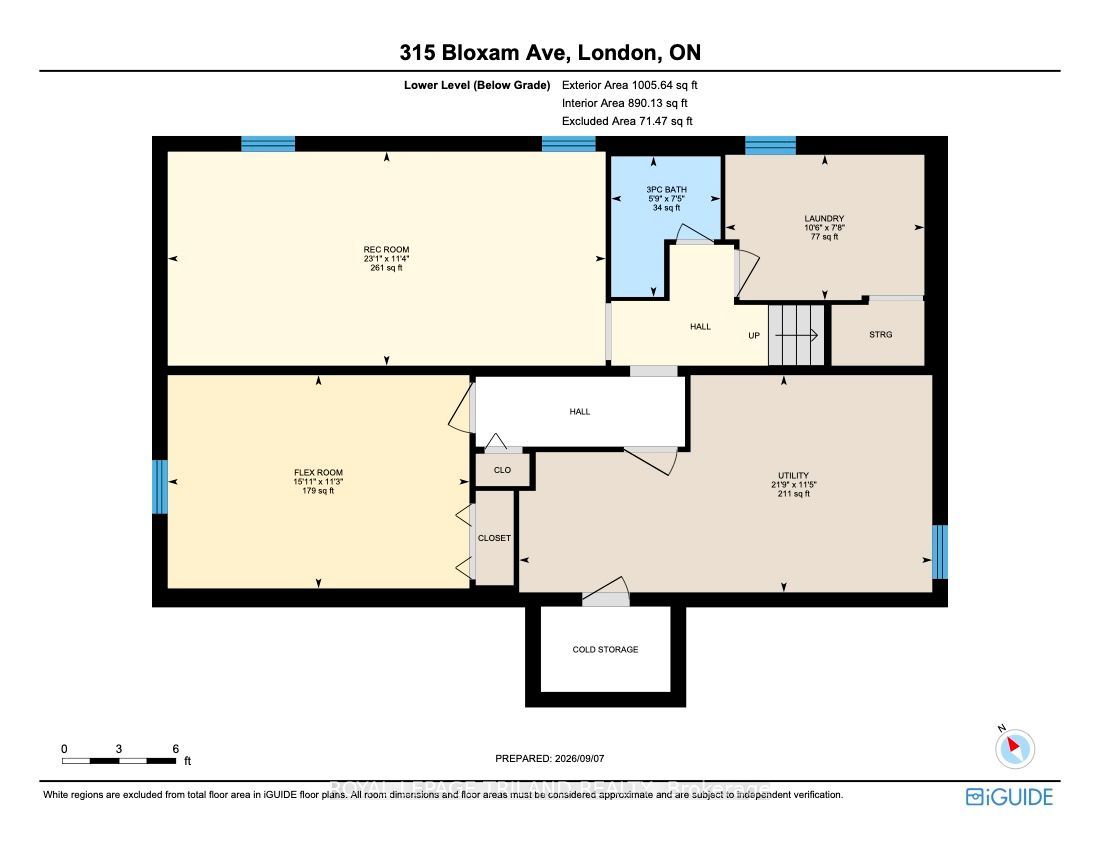
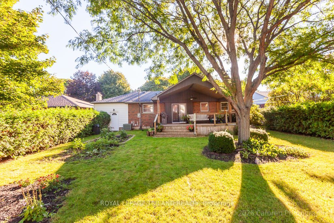
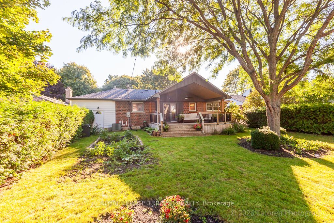
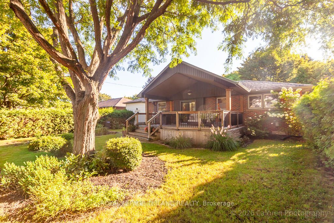
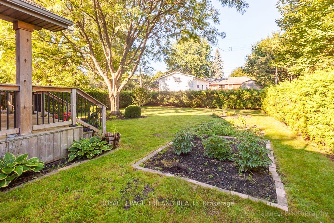
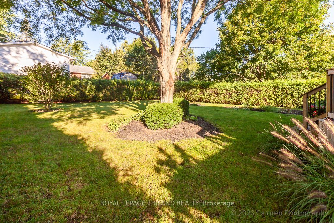
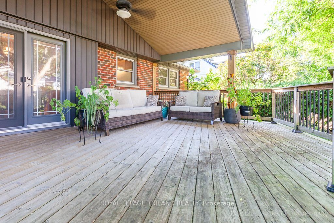
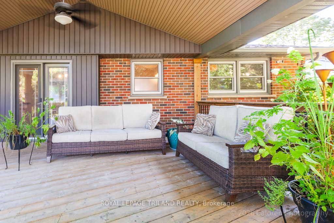
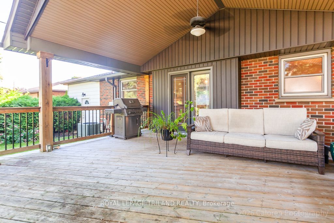
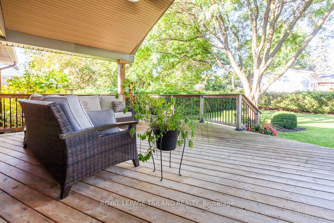
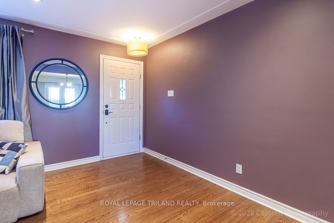
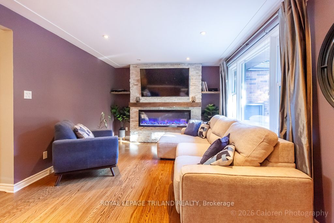
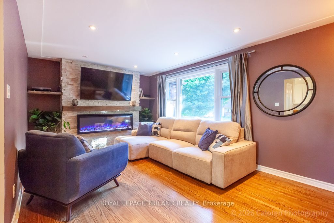
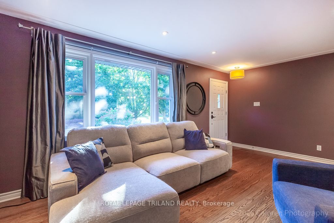
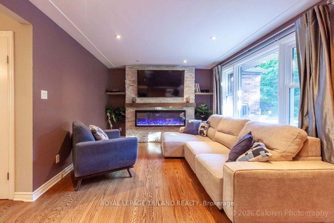
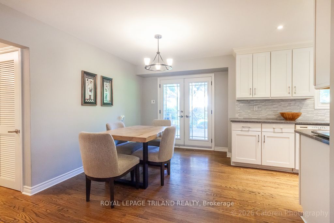
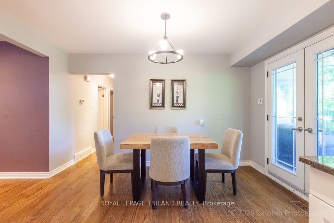
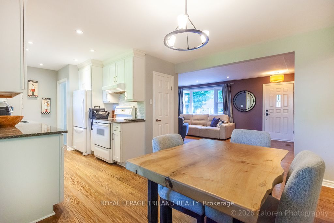
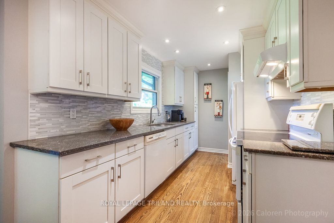
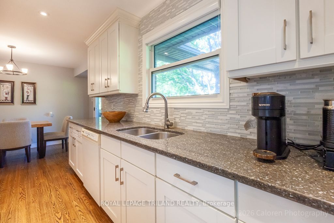
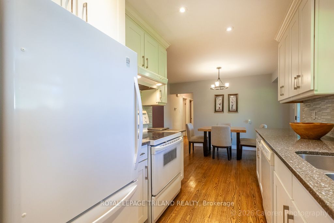
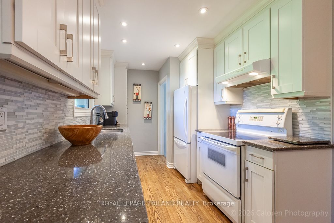
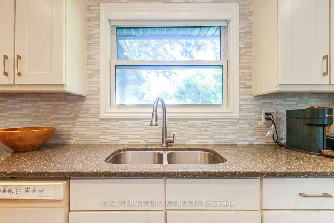
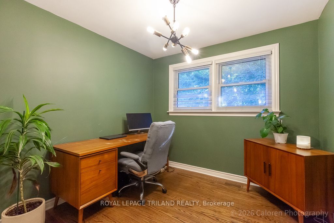
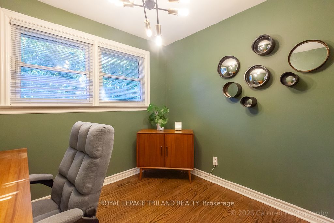
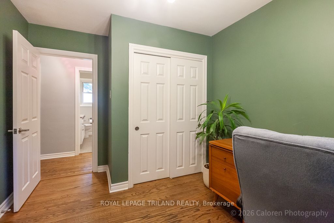
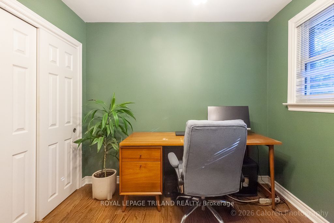
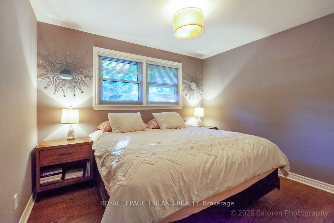
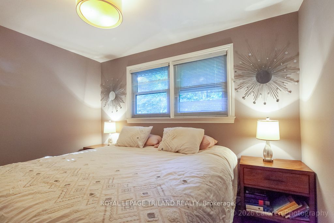
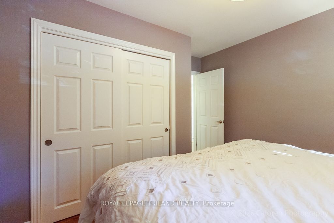
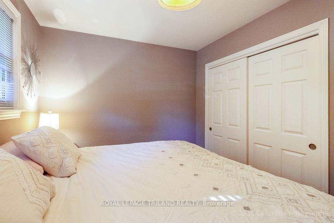
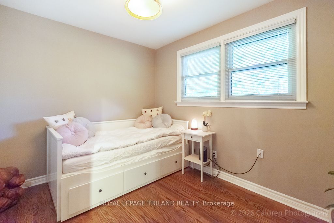
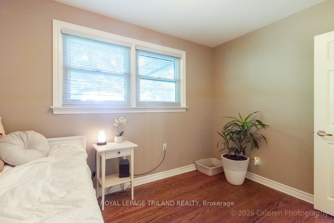
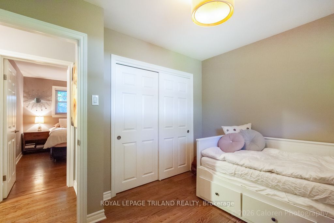
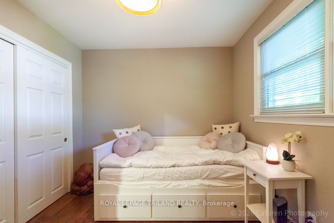
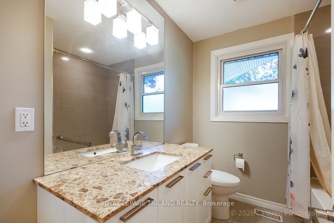
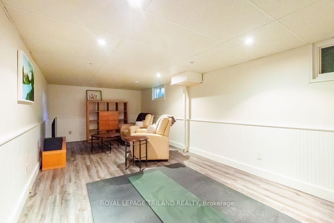
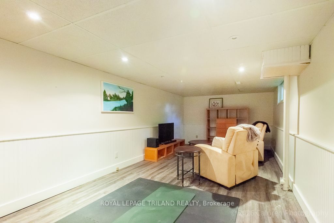
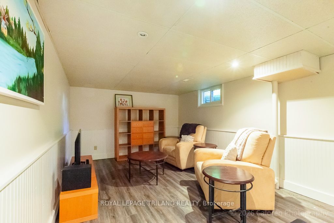
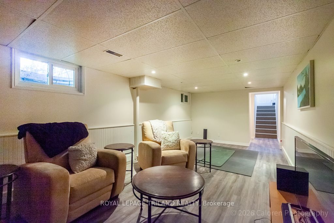
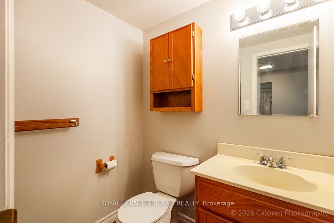
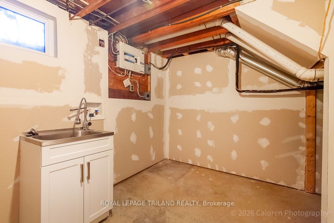
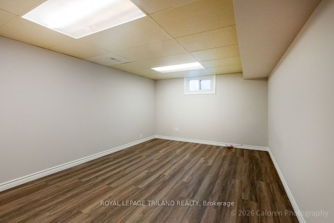
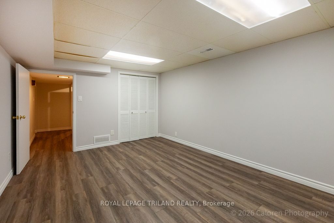
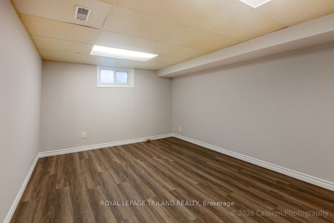
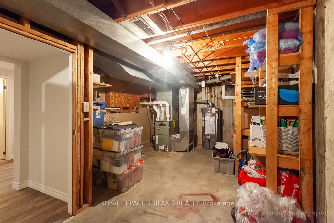
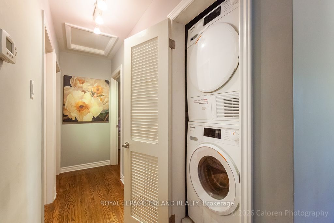
Move in and enjoy. This beautifully updated bungalow in Southcrest offers easy one-floor living on a quiet, tree-lined crescent, an ideal fit for professionals or a young family. Set on a generous 60 x 135 ft. lot, the home has been thoughtfully improved with a fresh, modern feel while retaining the warmth of its hardwood floors.The bright living room is anchored by a large picture window and flows naturally into the dining area, where garden doors open to an exceptional covered deck. The custom kitchen features Cambria quartz counters, a marble tile backsplash, soft-close cabinetry and excellent storage. Three comfortable bedrooms, an updated main bath and the convenience of main-floor laundry complete the principal level.The lower level adds valuable living space with a large family room with pot lighting, a three-piece bath, a versatile room ideal for an office, guest room or hobbies, plus a workshop and additional storage.One of the home's best features is the private, west-facing backyard. Beautifully landscaped gardens surround the oversized covered deck, complete with a ceiling fan, custom lighting and iron spindles. It is a wonderful extension of the living space, equally suited to morning coffee, dinner outside or enjoying a summer rain.Custom iron railings and front steps add curb appeal, while the concrete driveway and extra-long attached single garage provide practical everyday convenience. Minutes from trails, parks, schools, shopping, transit and downtown London, this is a genuinely move-in-ready home in an established neighbourhood.
Details
| MLS # | X13751576 |
|---|---|
| Listing Type | For Sale |
| Style | House |
| Sub-Type | Resale |
| Status | Price Change |
| Year | 0 |
| Days On Site | 14 |
| Listing Provided By | ROYAL LEPAGE TRILAND REALTY | X13751576 355002 |
Features
| Bed(s) | 3 |
|---|---|
| Bath(s) | 2 |
| Garage | 1 |
| Basement | Y |
| Acreage | 0.19 |
Interior
| Interior Features | Auto Garage Door Remote, Storage, Primary Bedroom - Main Floor |
|---|---|
| Cooling | Central Air |
| Heat Source | Gas |
| Fireplace Features | Electric, Living Room |
| Fireplace Yes / No | Yes |
Exterior
| Exterior Features | Landscaped, Deck, Landscape Lighting, Lawn Sprinkler System |
|---|---|
| Roof | Asphalt Shingle |
| Foundation Details | Concrete |
| Construction Materials | Brick Veneer |
Parking
| Garage Yes / No | Yes |
|---|---|
| Parking Features | Private |
Utilities
| Sewer | Sewer |
|---|
Taxes
| Tax Annual Amount | 3856 |
|---|---|
| Tax Legal Description | LT 158, [L 845; S/T 92017, 92700 LONDON / WESTMINSTER |
| Tax Year | 2025 |
Area Information
| Province | ON |
|---|---|
| County | Middlesex |
| City | London South |
| Postal Code | N6J 3K5 |
| Area | South D |
| Listing VS Median (in N6J 3K5) | |
Price: $619,900 low | high Med: $0 On site: 14 low | high Med: | |
Request a showing
Request a showing
Contact
Learn More About This Property

| Province | ON |
|---|---|
| County | Middlesex |
| City | London South |
| Postal Code | N6J 3K5 |
| Area | South D |
| Listing VS Median (in N6J 3K5) | |
Price: $619,900 low | high Med: $0 On site: 14 low | high Med: | |