New Listing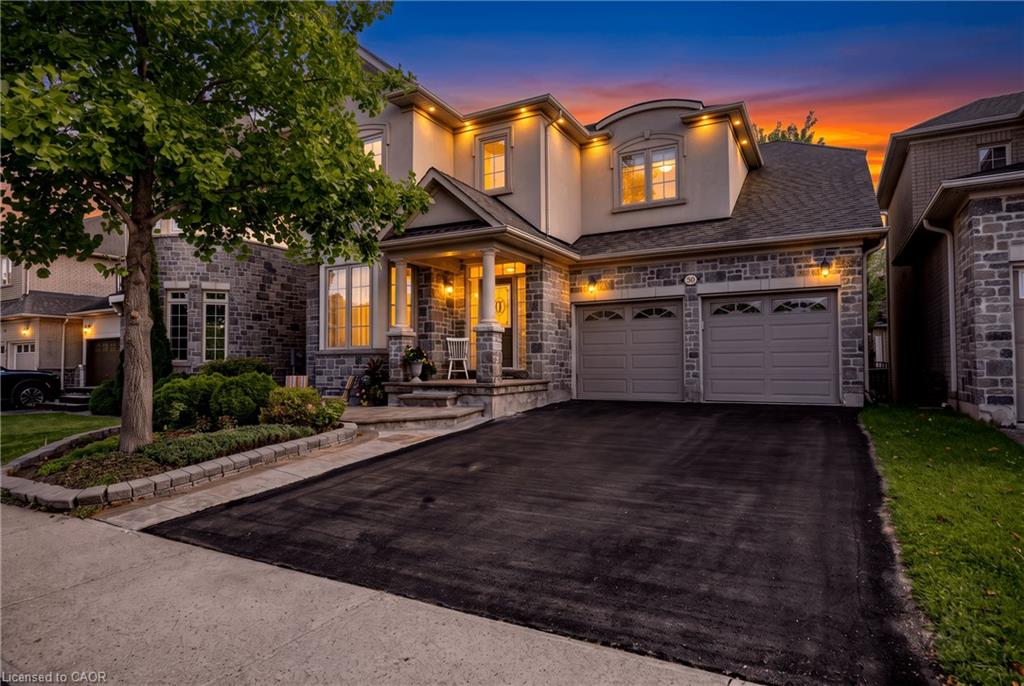
364 Nautical Boulevard,Oakville, ON L6L 0C1
Oakville, ON L6L 0C1

Description
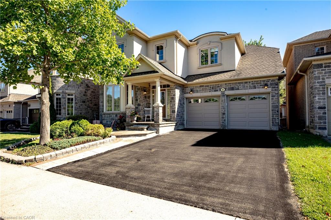
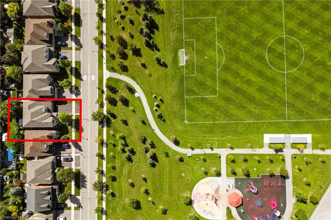
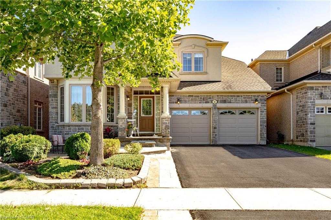
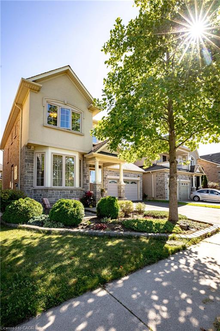
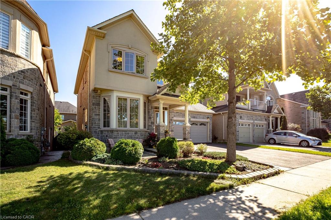
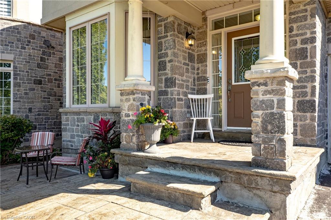
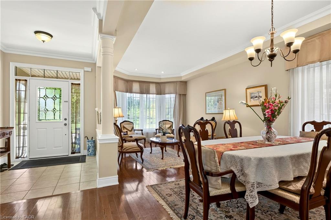
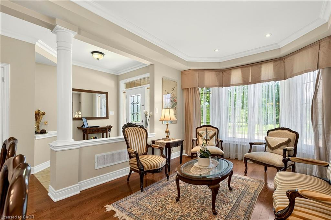
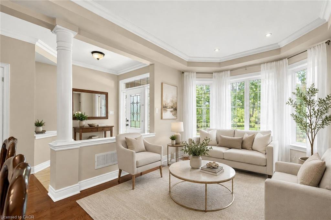
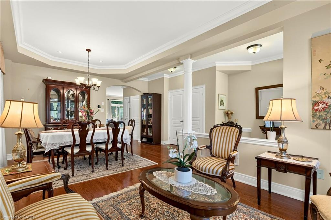
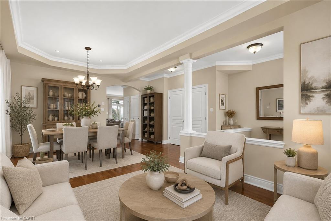
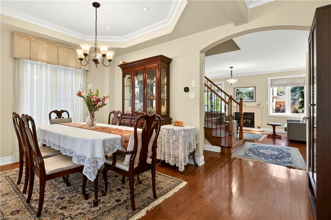
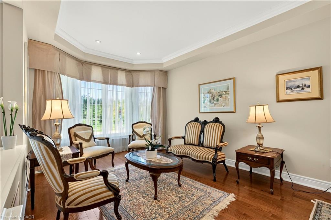
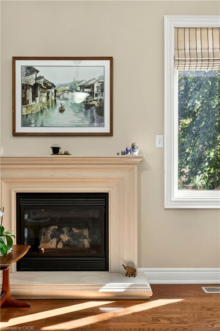
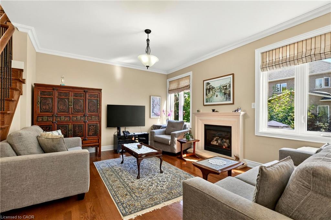
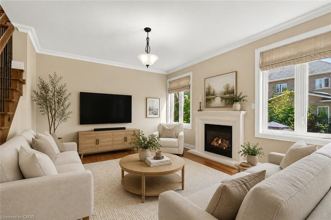
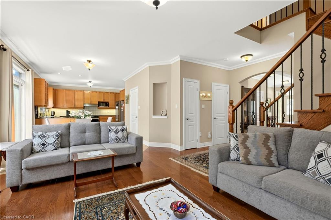
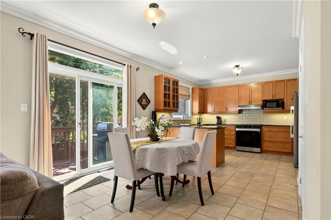
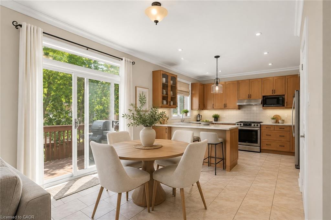
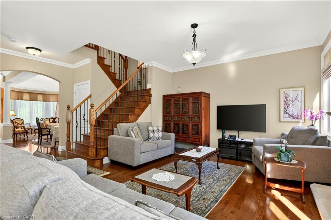
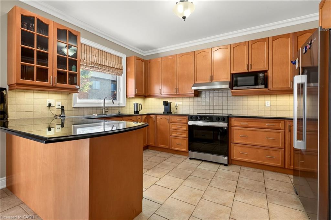
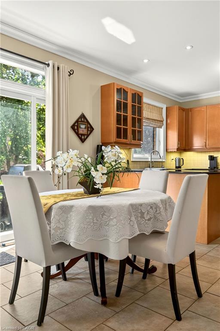
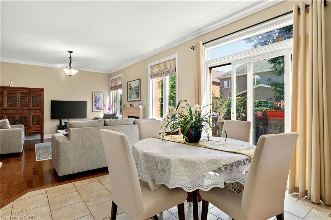
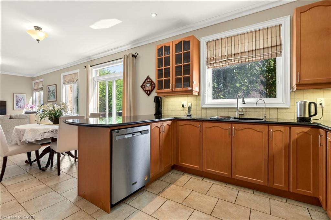
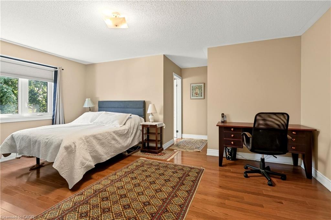
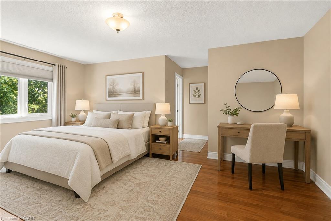
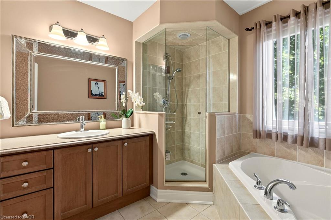
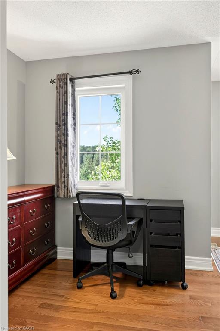
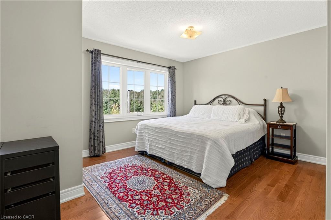
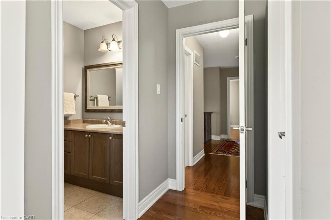
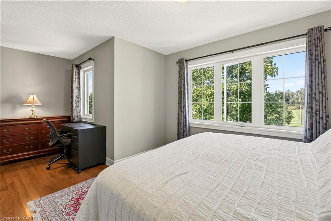
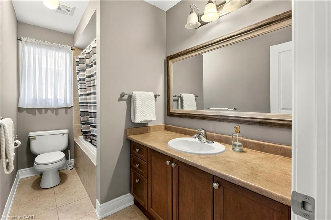
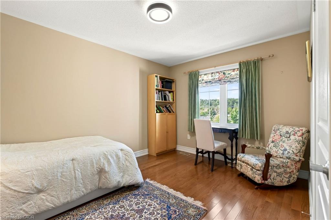
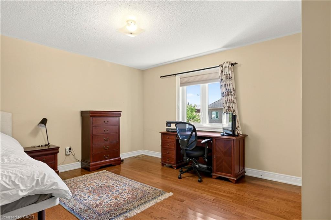
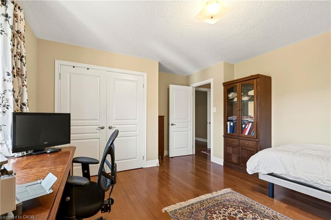
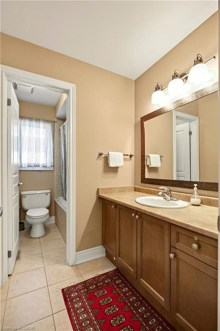
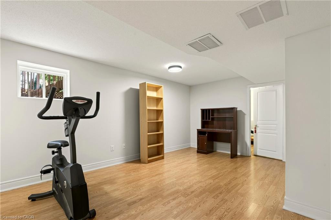
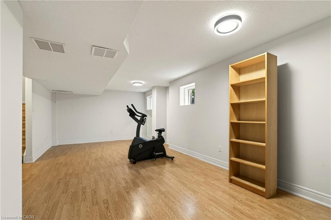
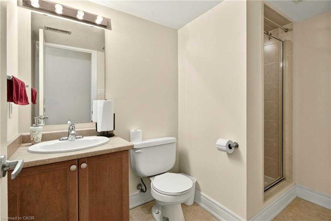
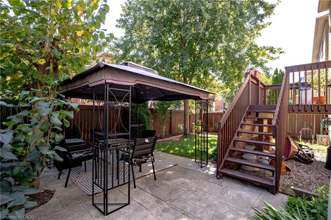
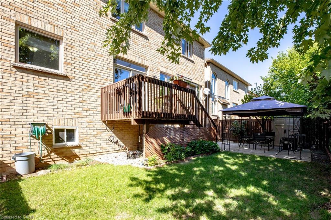
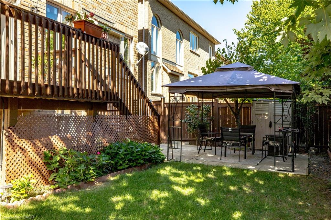
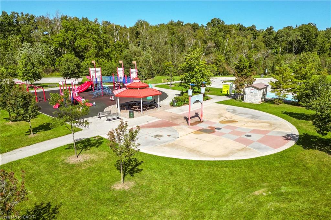
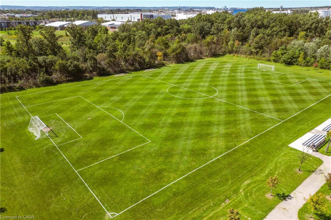
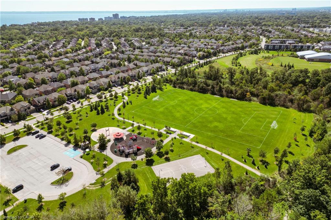
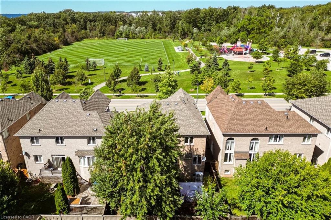
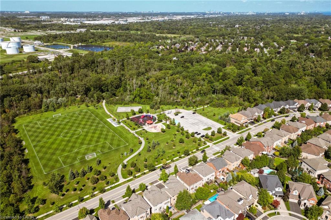
Welcome to Lakeshore Woods living at its best! Located directly across from Nautical Park, thiswarm and inviting home offers approximately 2,600 sq. ft. above grade, four spacious bedroomsupstairs, and a thoughtfully designed layout that offers room for the whole family. The mainfloor features a large, open kitchen that flows into the family room, while the separate living anddining room offers a comfortable space to relax and unwind. Upstairs, discover two primarybedrooms, each with its own private ensuite-an ideal arrangement for families, guests, orthose looking for added flexibility. The fully finished basement extends the living space with anadditional bedroom and bathroom, perfect for guests, a home office, a teenager's retreat, orextended family. But the true standout is the LOCATION. With Nautical Park directly across thestreet, enjoy soccer fields, a playground, and plenty of green space right outside your door-adream setting for families and dog lovers alike. All this in a sought-after Lakeshore Woodsneighbourhood with convenient highway access, and close proximity to Bronte Village,shopping, and everyday amenities. A home that offers space, flexibility, and a lifestyle you'lllove coming home to.
Details
| MLS # | 40863263 |
|---|---|
| Listing Type | For Sale |
| Style | House |
| Sub-Type | Resale |
| Status | Active |
| Days On Site | 6 |
| Listing Provided By | Royal LePage Burloak Real Estate Services | Jeff Smith |
Features
| Bed(s) | 5 |
|---|---|
| Bath(s) | 5 Total |
| SQ Feet | 2,594 |
| Garage | 2 |
| Basement | Y |
| Story(s) | 2 |
| Zoning | RL6 |
| Acreage | 0.09 |
Interior
| Rooms Total | 16 |
|---|---|
| Interior Features | Other |
| Cooling | Central Air |
| Cooling Yes / No | No |
| Heating | Forced Air, Natural Gas |
| Heating Yes / No | Yes |
| Laundry Features | Main Level |
Exterior
| Lot Features | Urban, Beach, Dog Park, Highway Access, Hospital, Library, Major Highway, Open Spaces, Park, Place of Worship, Playground Nearby, Quiet Area, School Bus Route, Schools, Shopping Nearby, Trails |
|---|---|
| Construction Materials | Brick |
| Roof | Asphalt Shing |
| Foundation Details | Poured Concrete |
Parking
| Garage Spaces | 2 |
|---|---|
| Parking Features | Attached Garage |
| Open Parking Yes / No | Yes |
| Attached Garage Yes / No | Yes |
Utilities
| Sewer | Sewer (Municipal) |
|---|
Taxes
| Tax Annual Amount | 7786.63 |
|---|
Area Information
| Province | ON |
|---|---|
| County | Halton |
| City | Oakville |
| Postal Code | L6L 0C1 |
| Area | 1 Oakville |
| Subarea | 1001 BR Bronte |
| Community Name | 1001 BR Bronte |
| Listing VS Median (in 1001 BR Bronte) | |
Price: $1,628,888 low | high Med: $1,550,000 sqft: 2,594 low | high Med: 1,909 $ / sqft: $628 low | high Med: $812 On site: 6 low | high Med: 25 | |
Request a showing
Request a showing
Contact
Learn More About This Property

| Province | ON |
|---|---|
| County | Halton |
| City | Oakville |
| Postal Code | L6L 0C1 |
| Area | 1 Oakville |
| Subarea | 1001 BR Bronte |
| Community Name | 1001 BR Bronte |
| Listing VS Median (in 1001 BR Bronte) | |
Price: $1,628,888 low | high Med: $1,550,000 sqft: 2,594 low | high Med: 1,909 $ / sqft: $628 low | high Med: $812 On site: 6 low | high Med: 25 | |