3698 Concession 5 Road,Clarington, ON L0B 1M0
Clarington, ON L0B 1M0

Description
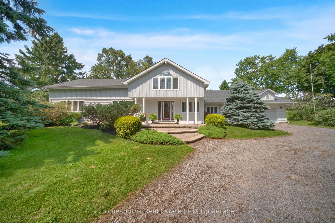
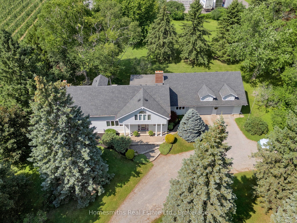
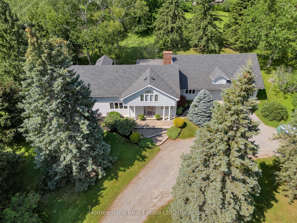
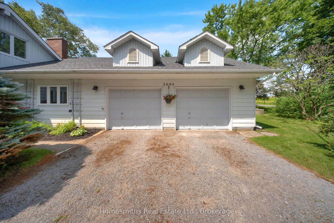
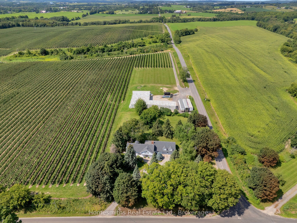
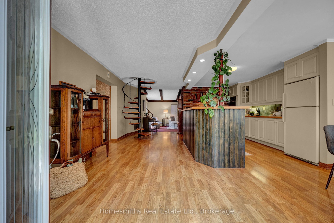
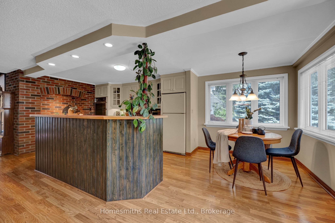
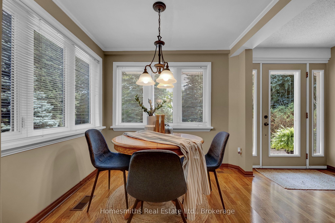
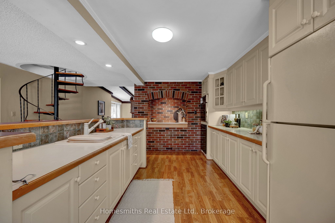
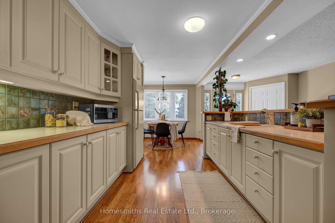
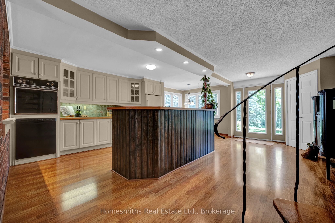
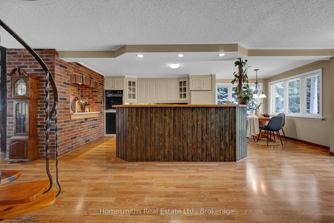
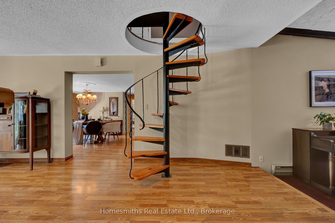
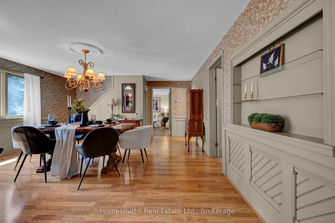
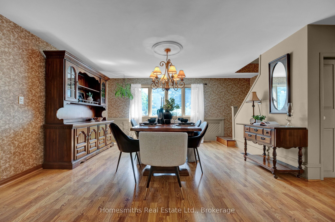
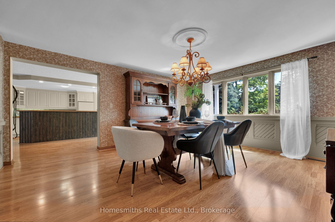
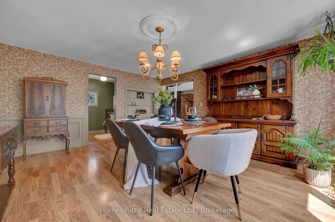
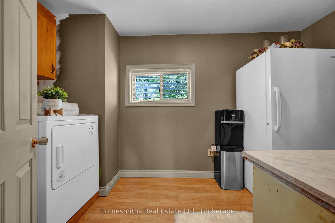
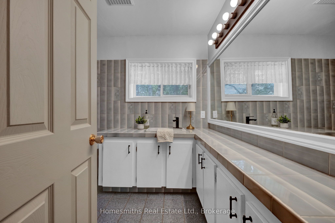
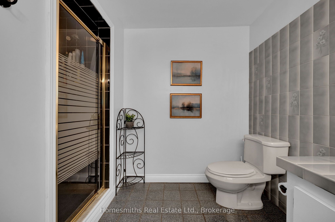
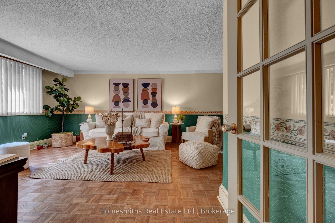
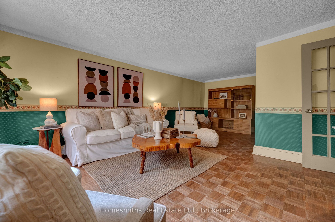
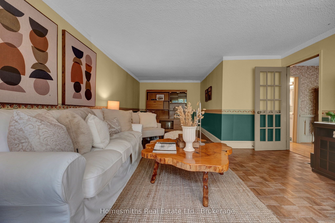
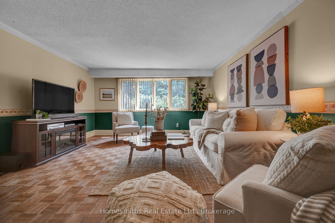
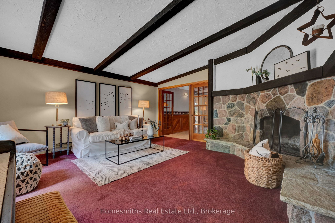
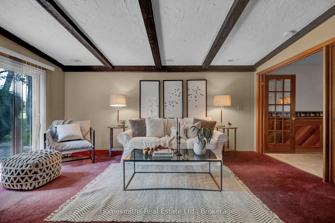
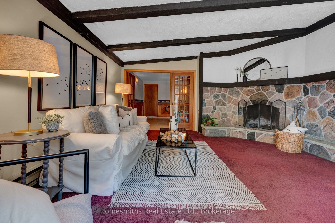
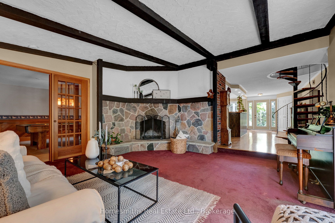
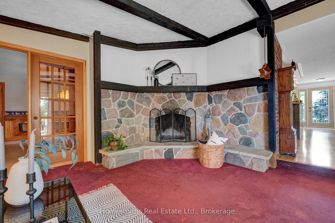
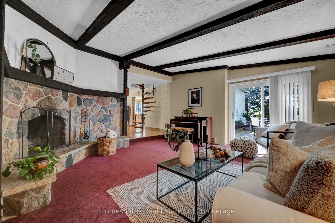
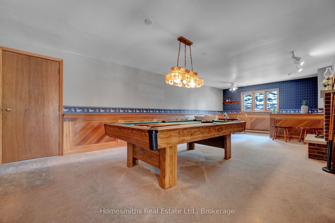
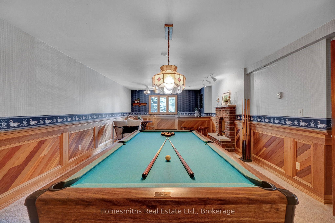
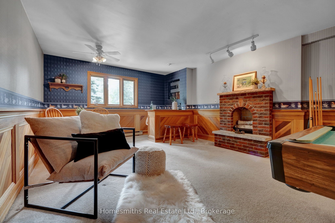
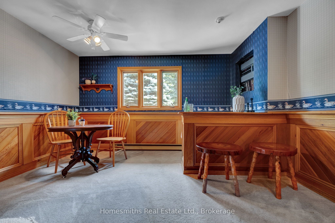
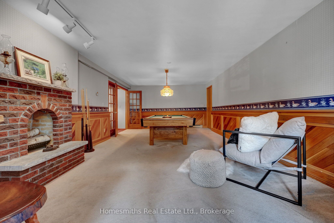
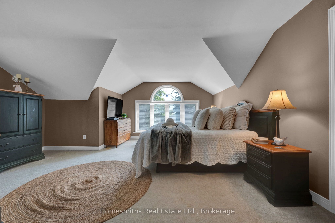
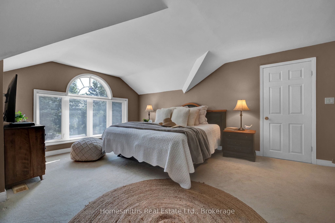
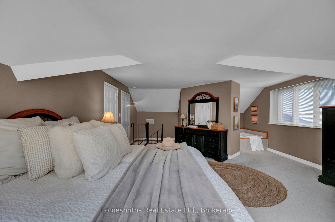
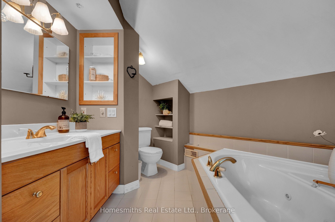
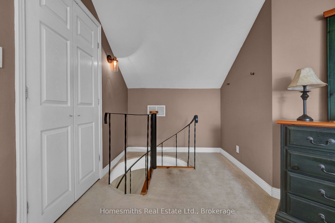
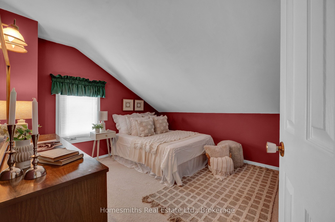
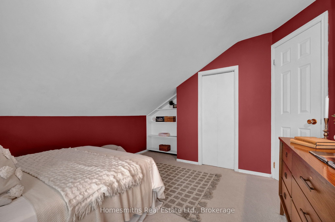
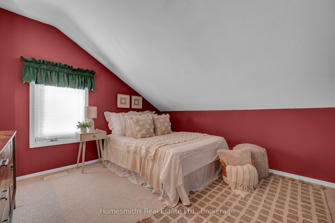
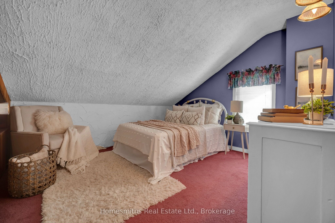
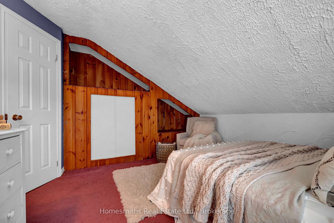
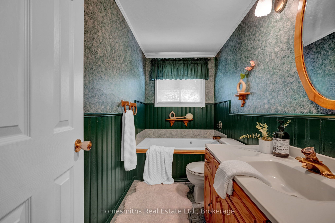
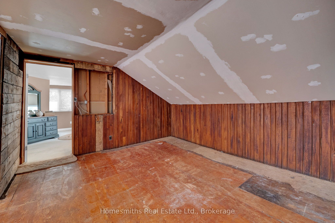
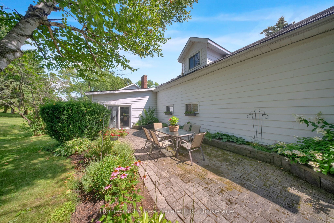
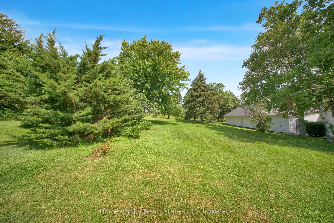
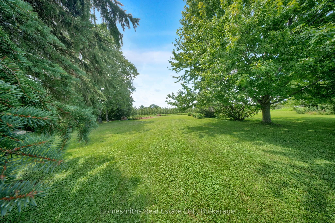
Some homes are just houses... this one is a homestead. Set on a sprawling 174' x 261' corner lot in the Orono countryside, surrounded by farmland and rolling fields, this 2,850 sq. ft. home has been lived in and loved by the same family since the 1960s. Step inside and you'll understand why. The dining room has hosted decades of Christmas dinners and Thanksgiving gatherings, while the living room offers easy, everyday comfort. The family room, anchored by a custom-built wood-burning fireplace, is where everyone naturally ends up on cold winter nights, while the games room, complete with pool table and built-in bar, is ready for game nights and celebrations for years to come. The open concept kitchen overlooks the beautiful double entrance driveway, while 4 bedrooms and 3 washrooms offer plenty of room to grow. Bright oversized windows fill the home with natural light and character, A 2-car garage with storage loft above adds even more space to work with. This home is ready for updating, some finishing work and a new owner's vision, making this an exciting opportunity for a renovator, handyman or buyer who sees the incredible potential in what is already here. With over an acre of beautiful countryside, nearly 2,850 sq. ft. to work with, and a home full of character and history, the possibilities are enormous. Just minutes from Orono with easy highway access, this is your chance to take a well loved family home and make it your own. Bring your ideas, your vision and imagine what the next chapter could be!
Details
| MLS # | E13759520 |
|---|---|
| Listing Type | For Sale |
| Style | House |
| Sub-Type | Resale |
| Status | New |
| Year | 0 |
| Days On Site | 12 |
| Listing Provided By | Homesmiths Real Estate Ltd. | E13759520 10000600 |
Features
| Bed(s) | 4 |
|---|---|
| Bath(s) | 3 |
| Garage | 2 |
| Basement | Y |
| Story(s) | 2 |
| Acreage | 1.04 |
Interior
| Interior Features | Countertop Range, Storage, Water Heater, Built-In Oven |
|---|---|
| Cooling | Central Air |
| Heat Source | Oil |
| Fireplace Features | Wood |
| Fireplace Yes / No | Yes |
Exterior
| Roof | Asphalt Shingle |
|---|---|
| Foundation Details | Concrete |
| Construction Materials | Aluminum Siding |
Parking
| Garage Yes / No | Yes |
|---|---|
| Parking Features | Private |
Utilities
| Sewer | Septic |
|---|
Taxes
| Tax Annual Amount | 6897 |
|---|---|
| Tax Legal Description | PT LT 25 CON 5 CLARKE PTS 1 & 2, 10R2986; CLARINGTON |
| Tax Year | 2025 |
Area Information
| Province | ON |
|---|---|
| County | Durham |
| City | Clarington |
| Postal Code | L0B 1M0 |
| Area | Rural Clarington |
| Listing VS Median (in L0B 1M0) | |
Price: $799,900 low | high Med: $13,500,000 On site: 12 low | high Med: 87 | |
Request a showing
Request a showing
Contact
Learn More About This Property

| Province | ON |
|---|---|
| County | Durham |
| City | Clarington |
| Postal Code | L0B 1M0 |
| Area | Rural Clarington |
| Listing VS Median (in L0B 1M0) | |
Price: $799,900 low | high Med: $13,500,000 On site: 12 low | high Med: 87 | |