4-58 Waterloo Street,Brantford, ON N3T 3R8
Brantford, ON N3T 3R8

Description
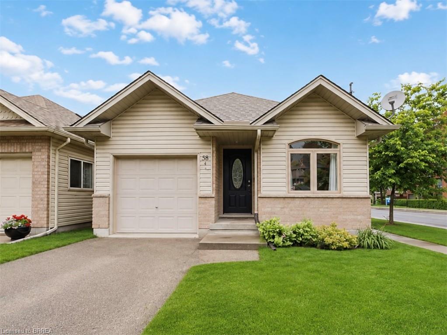
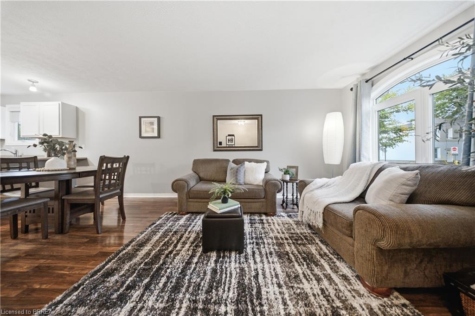
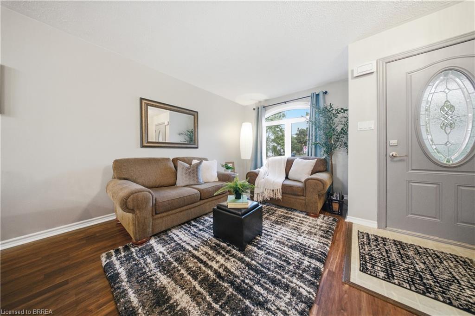
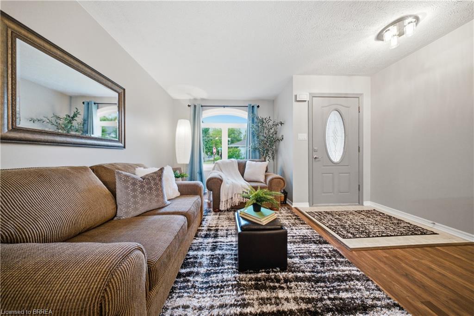
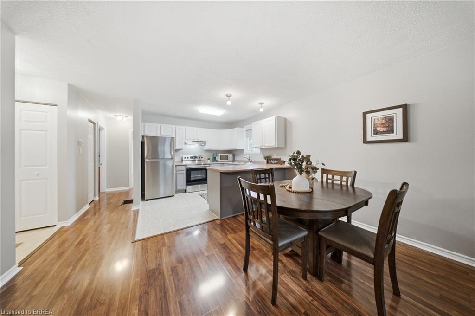
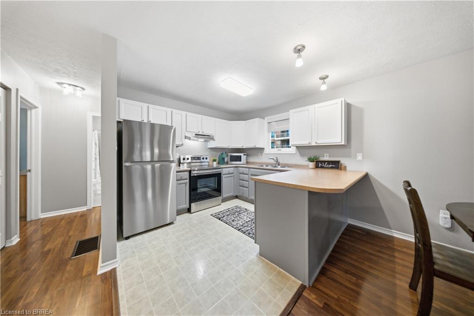
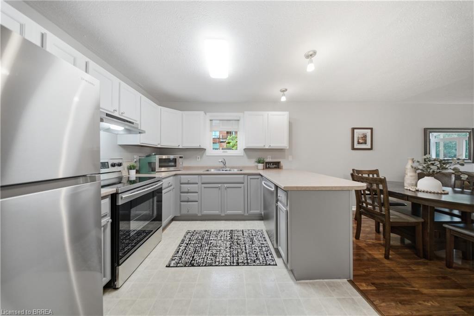
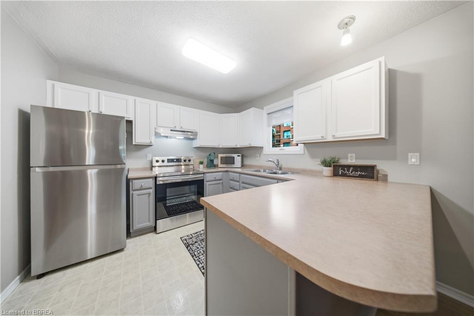
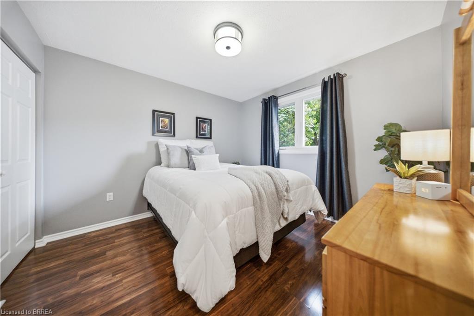
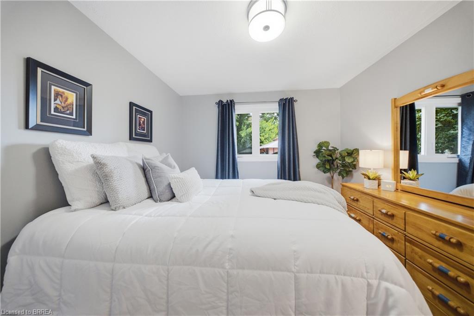
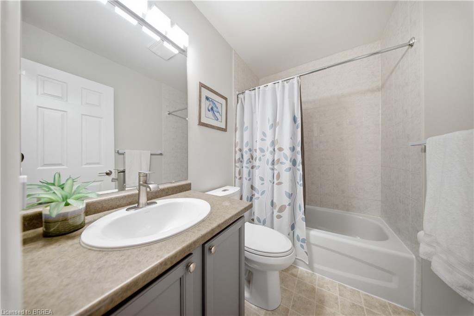
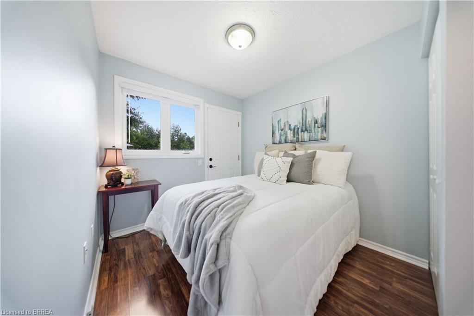
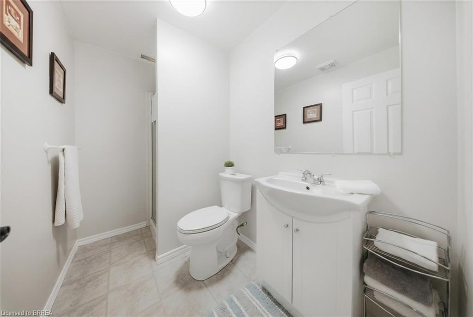
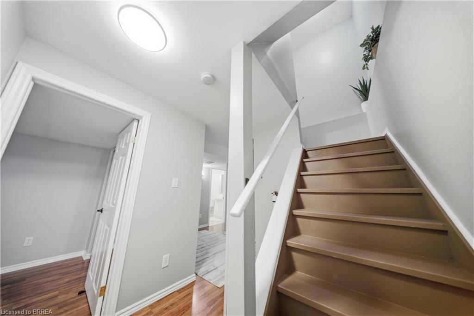
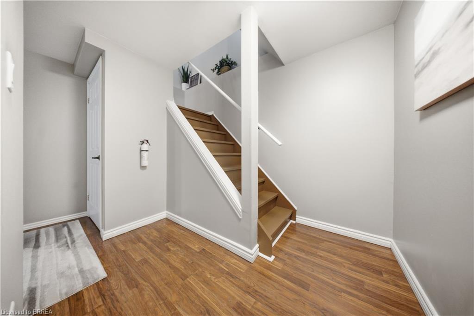
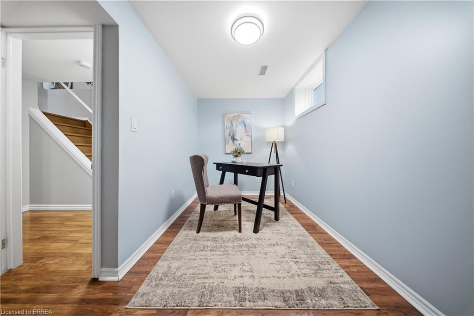
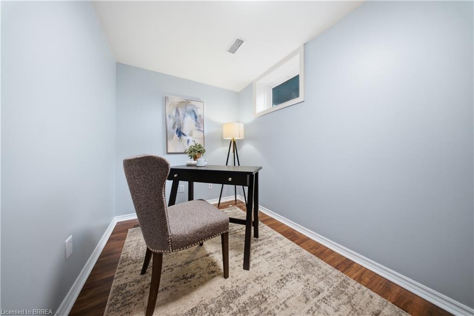
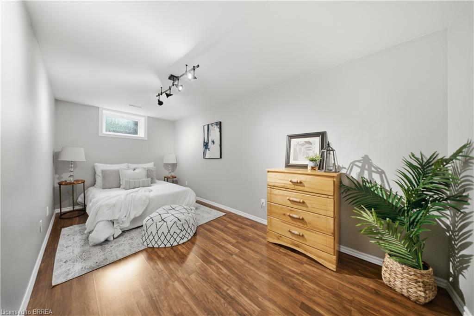
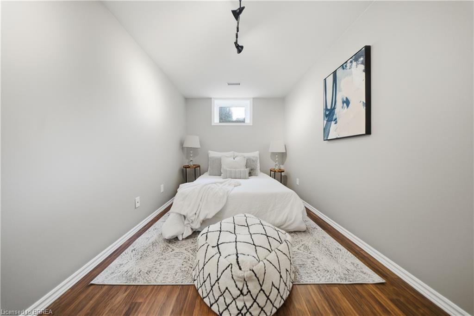
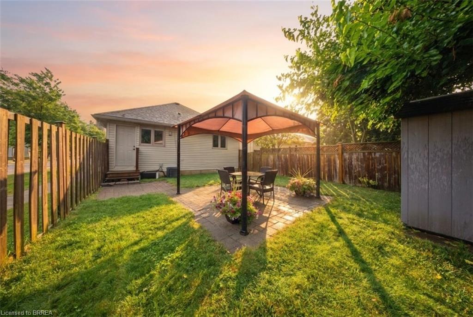
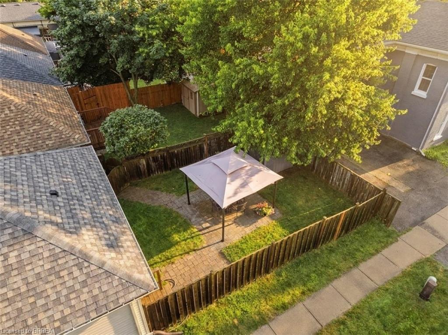
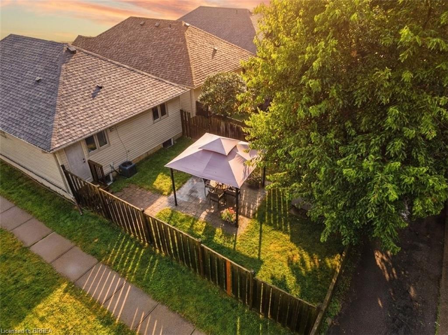
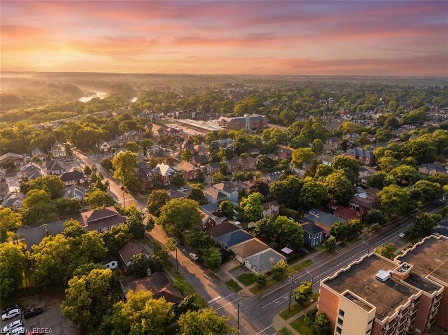
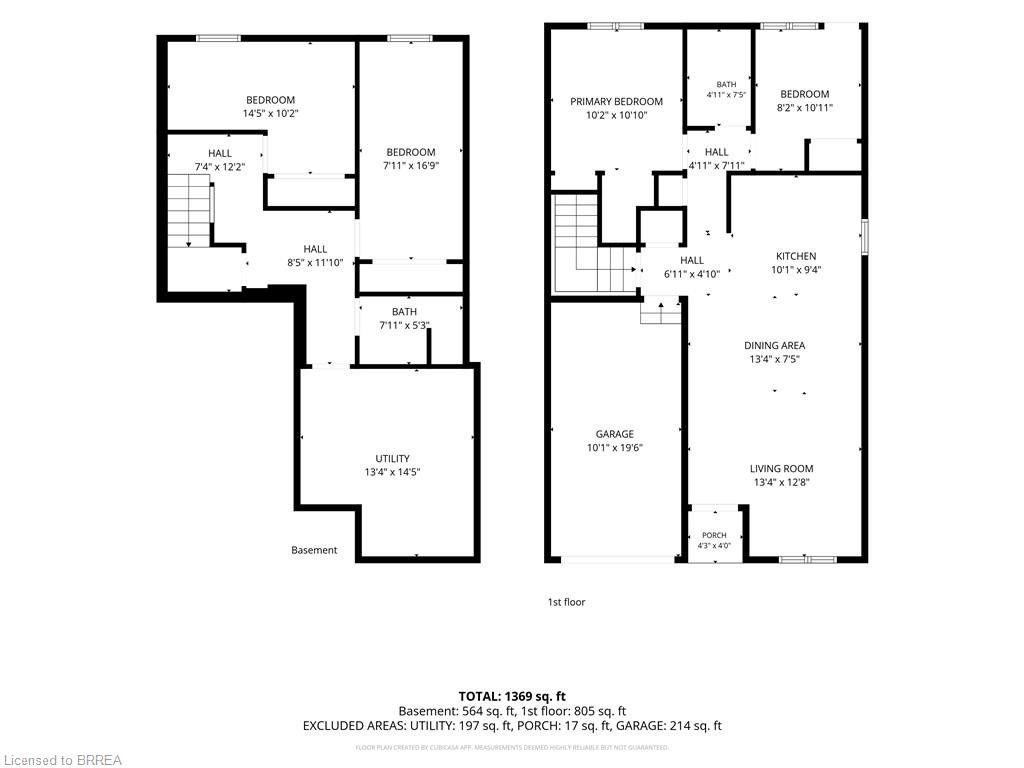
Incredible value in one of Brantford's most walkable historic neighbourhoods. This 2004 detached bungalow gives you the best of both worlds: easy, modern one-level living on a charming tree-lined street, steps from Brant Ave., parks, schools, transit, the trails, and a short stroll to downtown. In A+ condition and clearly well cared for, the home has seen many updates over the years and is truly move-in ready. The bright, open-concept main floor offers two bedrooms, a full bathroom, and a kitchen that flows naturally into the living and dining space, with a primary bedroom featuring two closets including a large walk-in. The fully finished basement doubles your living space with two additional bedrooms, a second full bathroom, and a comfortable rec space, and a genuinely flexible layout: guest rooms, a home office, hobby space, or room for extended family, arranged however life requires. Walk out from the main level to a fully fenced backyard that's private and easy to maintain, and pull into the attached garage with inside entry - no more carrying groceries through the rain, or brushing the snow off your car. Freehold with no condo or common fees. Detached, one level, updated, finished top to bottom, with a garage - at this price, in this neighbourhood, homes like this don't come along often. Book your showing today.
Details
| MLS # | 40849367 |
|---|---|
| Listing Type | For Sale |
| Style | House |
| Sub-Type | Resale |
| Status | Active |
| Days On Site | 62 |
| Listing Provided By | Real Broker Ontario Ltd | Jeff Thibodeau |
Features
| Bed(s) | 4 |
|---|---|
| Bath(s) | 2 Total |
| SQ Feet | 826 |
| Garage | 1 |
| Basement | Y |
| Story(s) | 1 |
| Zoning | RC |
| Acreage | 0.06 |
Interior
| Appliances | Water Heater, Dishwasher, Dryer, Range Hood, Refrigerator, Stove, Washer |
|---|---|
| Rooms Total | 9 |
| Cooling | Central Air |
| Cooling Yes / No | No |
| Heating | Forced Air, Natural Gas |
| Heating Yes / No | Yes |
Exterior
| Lot Features | Urban, Rectangular, Hospital, Park, Public Transit, Rec./Community Centre |
|---|---|
| Construction Materials | Brick, Metal/Steel Siding, Vinyl Siding |
| Roof | Asphalt Shing |
| Foundation Details | Poured Concrete |
Parking
| Garage Spaces | 1 |
|---|---|
| Parking Features | Attached Garage, Asphalt |
| Open Parking Yes / No | Yes |
| Attached Garage Yes / No | Yes |
Utilities
| Sewer | Sewer (Municipal) |
|---|
Taxes
| Tax Annual Amount | 3333.78 |
|---|
Area Information
| Province | ON |
|---|---|
| County | Brantford |
| City | Brantford |
| Postal Code | N3T 3R8 |
| Area | 2040 Terrace Hill | E & N Wards |
| Subarea | 2042 North Ward |
| Community Name | 2042 North Ward |
| Listing VS Median (in 2042 North Ward) | |
Price: $538,000 low | high Med: $439,900 sqft: 826 low | high Med: 862 $ / sqft: $651 low | high Med: $542 On site: 62 low | high Med: 67 | |
Request a showing
Request a showing
Contact
Learn More About This Property

| Province | ON |
|---|---|
| County | Brantford |
| City | Brantford |
| Postal Code | N3T 3R8 |
| Area | 2040 Terrace Hill | E & N Wards |
| Subarea | 2042 North Ward |
| Community Name | 2042 North Ward |
| Listing VS Median (in 2042 North Ward) | |
Price: $538,000 low | high Med: $439,900 sqft: 826 low | high Med: 862 $ / sqft: $651 low | high Med: $542 On site: 62 low | high Med: 67 | |