In-Person: 11/15 2:00 PM - 4:00 PM
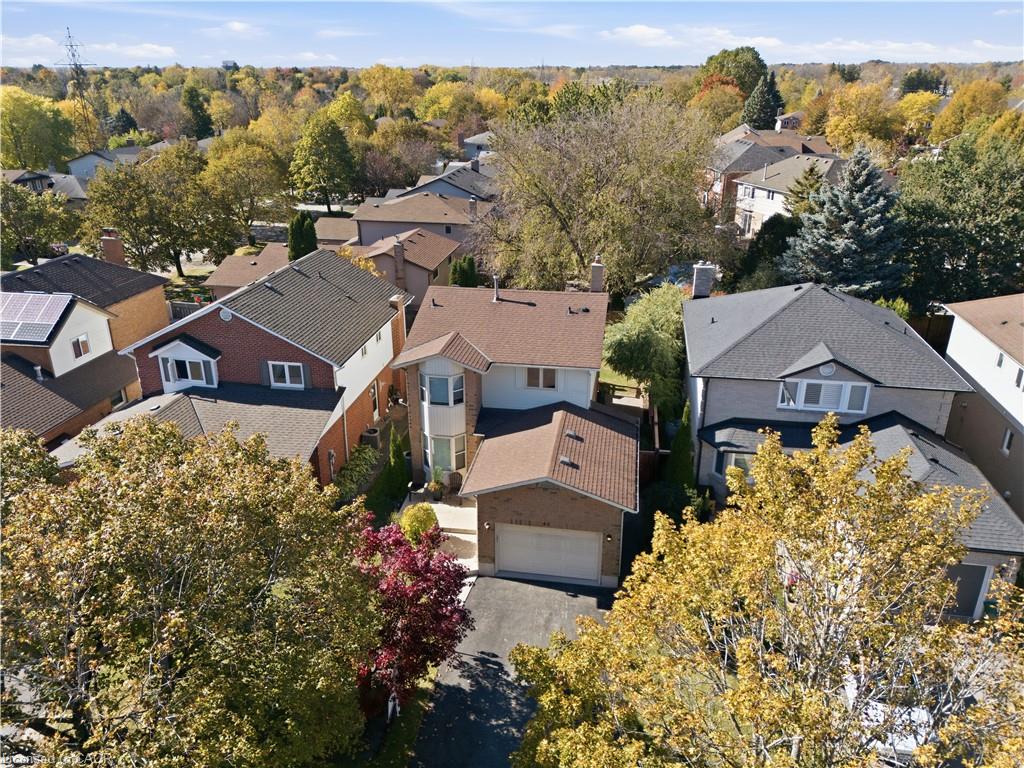
45 Niska Drive,Waterdown, ON L8B 0B5
Waterdown, ON L8B 0B5

Description
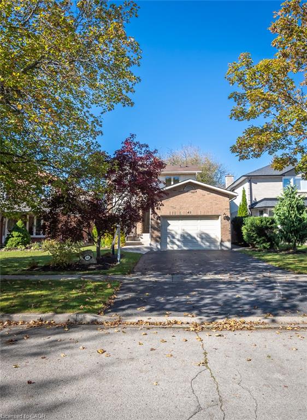
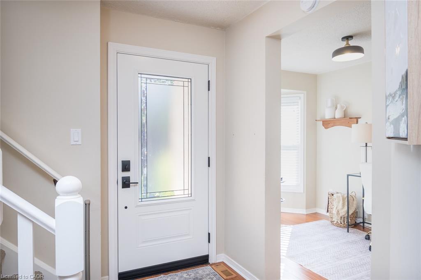
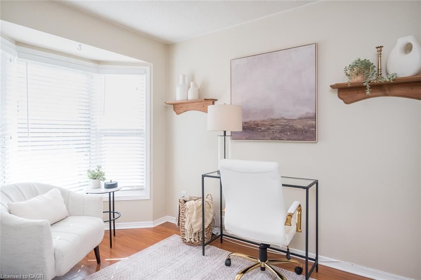
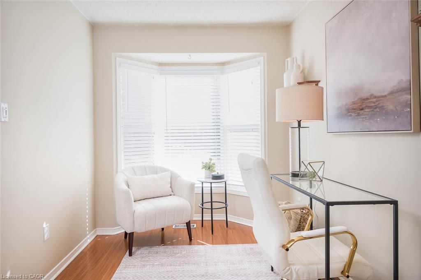
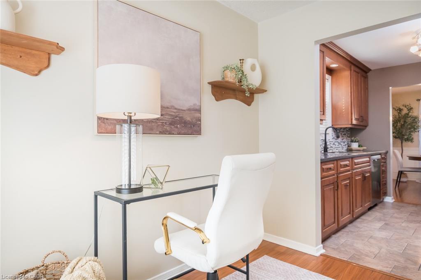
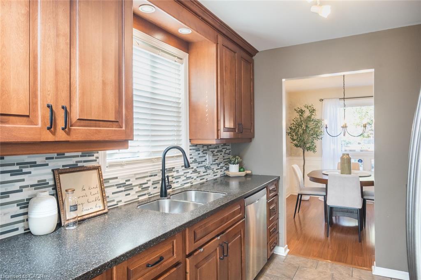
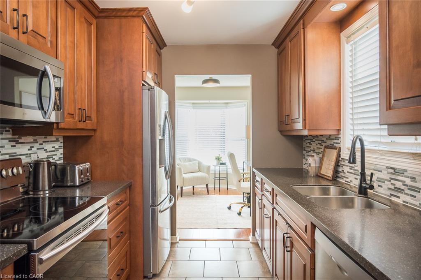
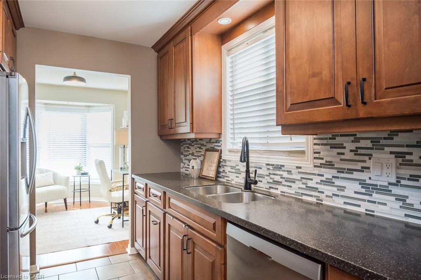
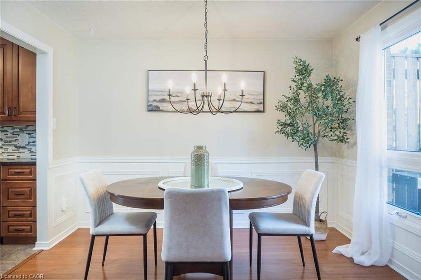
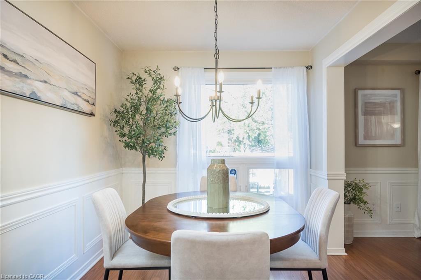
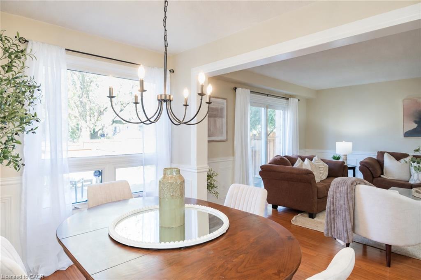
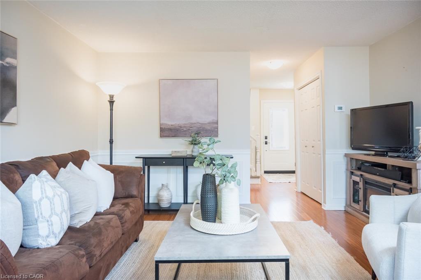
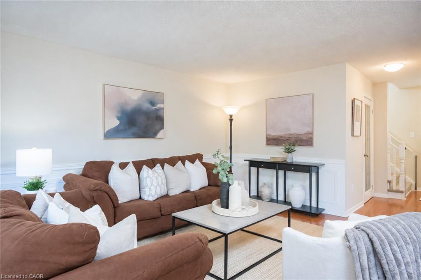
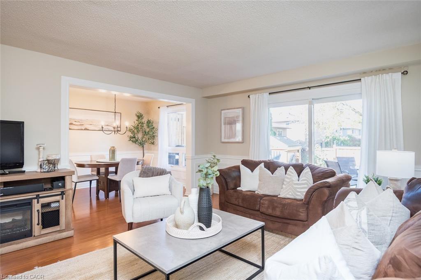
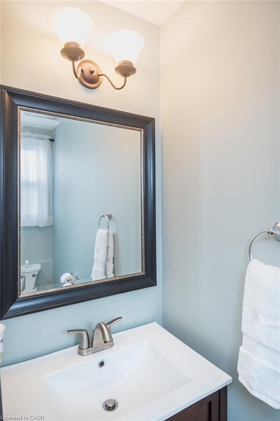
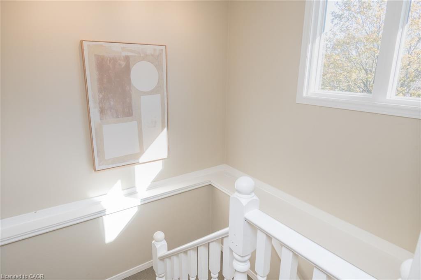
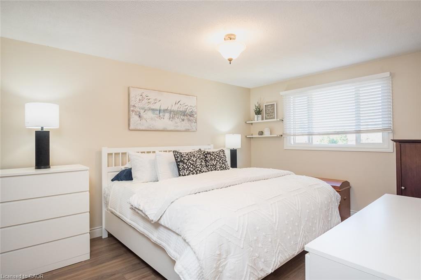
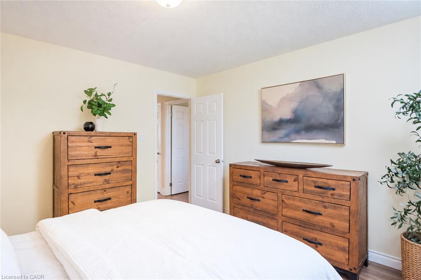
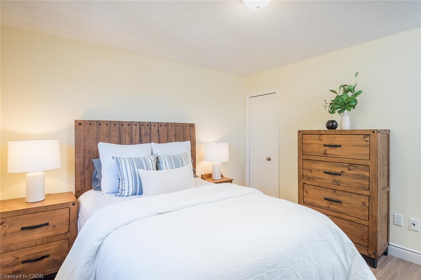
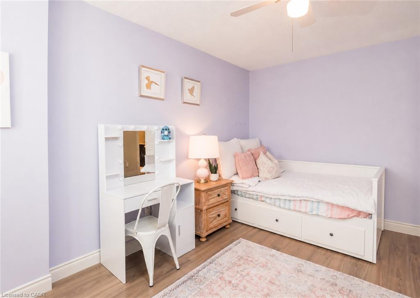
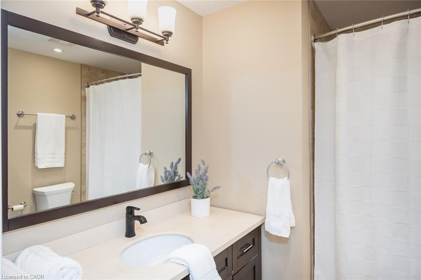
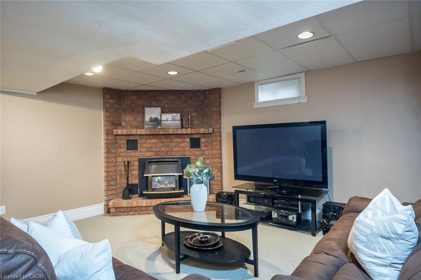
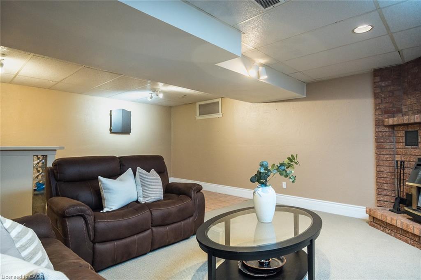
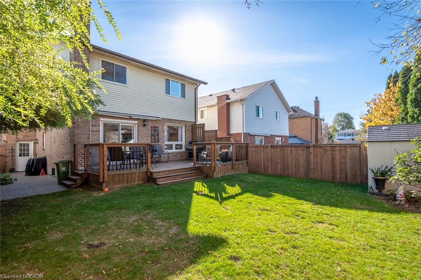
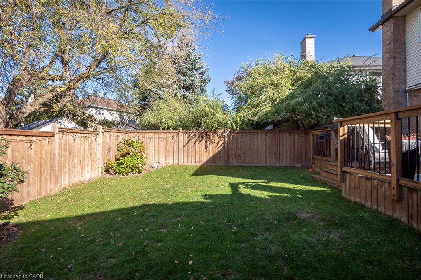
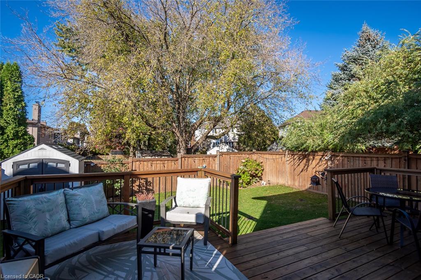
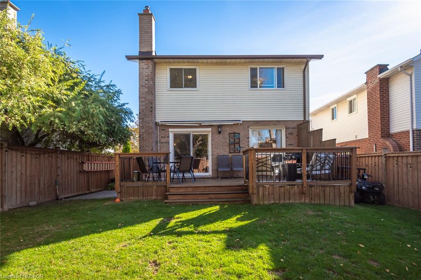
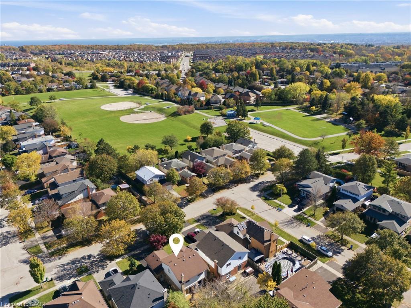
Welcome to this beautifully maintained 3-bedroom home in Waterdown, offering over2,000 sq. ft. of total living space, including a finished lower level. Situated inan established, family-friendly neighbourhood, this inviting home features afunctional floor plan, spacious principal rooms and a number of thoughtful updatesthroughout. The main floor welcomes you with a versatile front sitting room, idealfor a home office or additional living space. At the rear of the home, the kitchenopens to the dining and living areas, where large windows bring in an abundance ofnatural light and sliding doors provide access to the fully fenced backyard. Aconvenient powder room and interior garage access complete the main level.Upstairs,you'l1 find three generously sized bedrooms, each featuring luxury vinyl flooring.The primary and second bedrooms offer built-in closet organizers, while a bright4-piece bathroom and hallway linen closet provide additional storage. The finishedlower level adds even more living space, featuring a spacious recreation room withwet bar, separate laundry room and plenty of storage. Outside, the fully fencedbackyard features a natural gas BBQ hookup and garden shed. Ideally located nearparks, scenic walking trails, shops, restaurants and everyday amenities, this homeoffers a wonderful opportunity to enjoy life in one of Waterdown's establishedneighbourhoods.
Details
| MLS # | 40876318 |
|---|---|
| Listing Type | For Sale |
| Style | House |
| Sub-Type | Resale |
| Status | Active |
| Year | 1987 |
| Days On Site | 10 |
| Listing Provided By | RE/MAX Escarpment Realty Inc. | Dani Marino |
Features
| Bed(s) | 3 |
|---|---|
| Bath(s) | 2 Total |
| SQ Feet | 1,469 |
| Garage | 1 |
| Basement | Y |
| Story(s) | 2 |
| Zoning | R1 |
| Acreage | 0.10 |
| Golf Course | Yes |
Interior
| Appliances | Water Heater, Dishwasher, Dryer, Refrigerator, Stove, Washer |
|---|---|
| Rooms Total | 15 |
| Interior Features | Auto Garage Door Remote(s), Wet Bar |
| Cooling | Central Air |
| Cooling Yes / No | No |
| Heating | Forced Air, Natural Gas |
| Heating Yes / No | Yes |
| Fireplaces Total | 1 |
| Fireplace Features | Other |
| Window Features | Window Coverings |
| Laundry Features | In-Suite |
Exterior
| Lot Features | Urban, Dog Park, Near Golf Course, Library, Park, Playground Nearby, Quiet Area, Rec./Community Centre, School Bus Route, Schools |
|---|---|
| Construction Materials | Brick |
| Roof | Asphalt |
| Foundation Details | Concrete Perimeter |
| Patio And Porch Features | Deck, Porch |
Parking
| Garage Spaces | 1 |
|---|---|
| Parking Features | Attached Garage, Garage Door Opener |
| Open Parking Yes / No | Yes |
| Attached Garage Yes / No | Yes |
Utilities
| Sewer | Sewer (Municipal) |
|---|
Taxes
| Tax Annual Amount | 6455.28 |
|---|
Area Information
| Province | ON |
|---|---|
| County | Hamilton |
| City | Waterdown |
| Postal Code | L8B 0B5 |
| Area | 46 Waterdown |
| Subarea | 461 Waterdown East |
| Community Name | 461 Waterdown East |
| Listing VS Median (in 461 Waterdown East) | |
Price: $899,000 low | high Med: $619,900 sqft: 1,469 low | high Med: 1,465 $ / sqft: $612 low | high Med: $423 On site: 10 low | high Med: 66 | |
Request a showing
Request a showing
Contact
Learn More About This Property

| Open House |
|---|
| In-Person 11/15 2:00 PM - 4:00 PM |
| Province | ON |
|---|---|
| County | Hamilton |
| City | Waterdown |
| Postal Code | L8B 0B5 |
| Area | 46 Waterdown |
| Subarea | 461 Waterdown East |
| Community Name | 461 Waterdown East |
| Listing VS Median (in 461 Waterdown East) | |
Price: $899,000 low | high Med: $619,900 sqft: 1,469 low | high Med: 1,465 $ / sqft: $612 low | high Med: $423 On site: 10 low | high Med: 66 | |