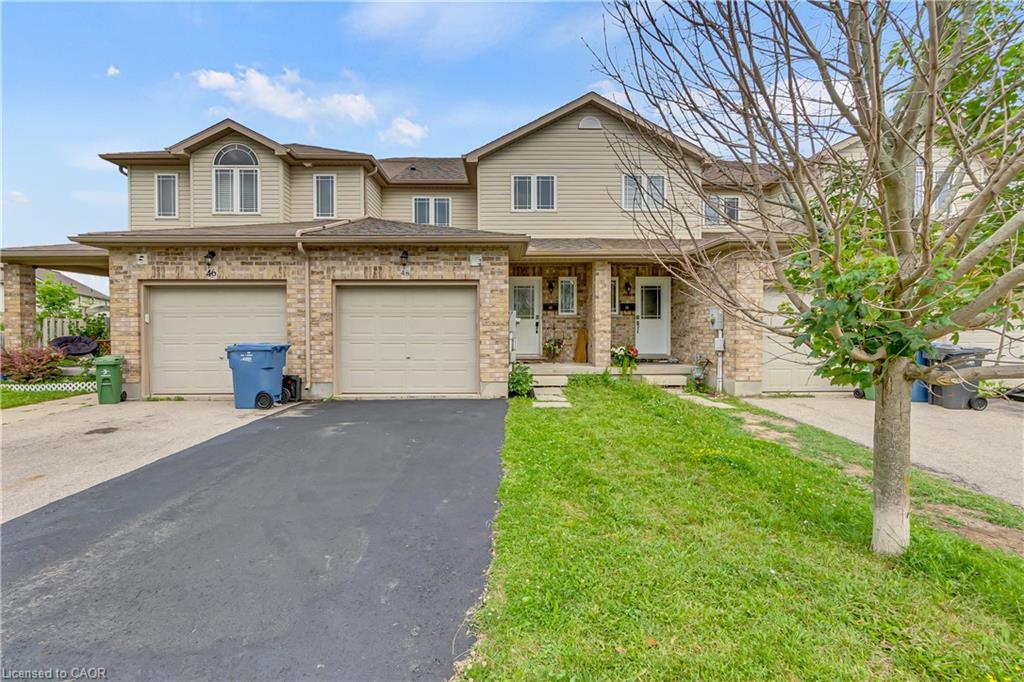
48 Clough Crescent,Guelph, ON N1L 0G1
Guelph, ON N1L 0G1

Description
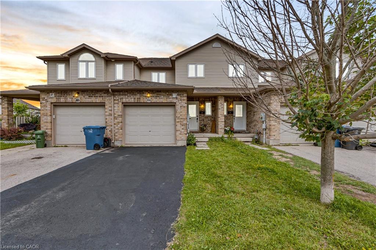
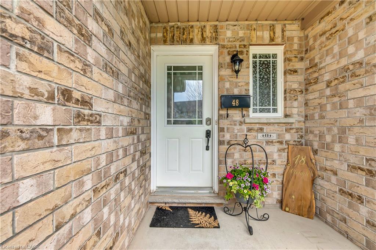
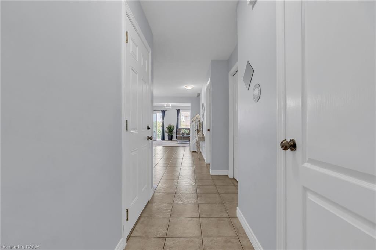
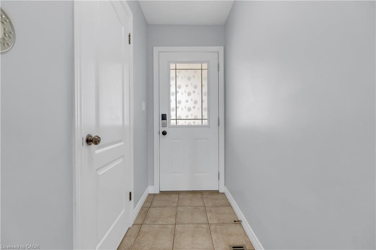
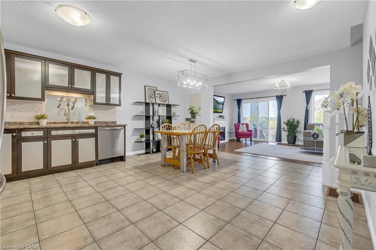
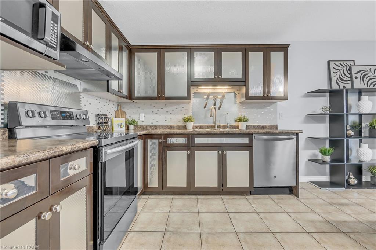
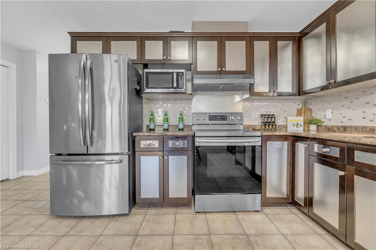
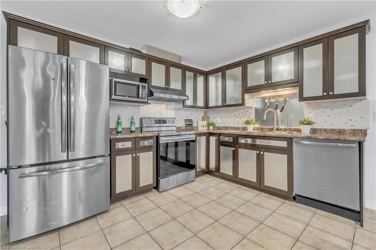
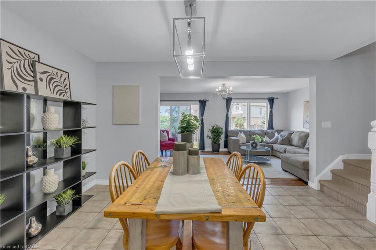
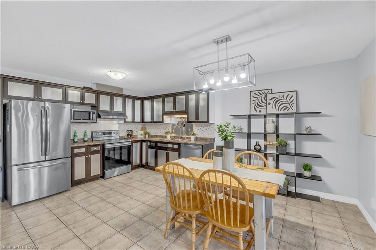
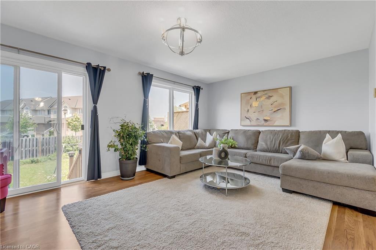
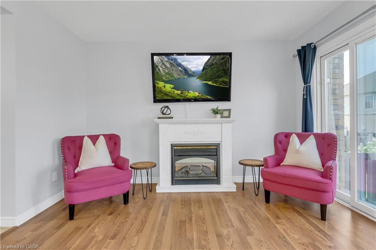
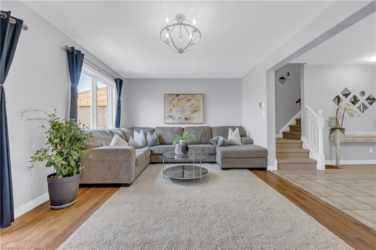
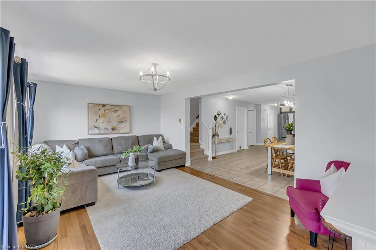
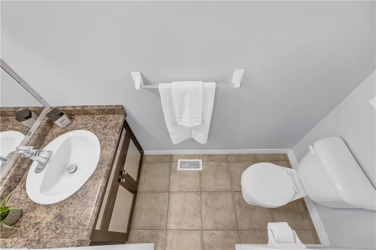
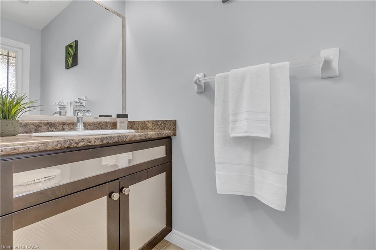
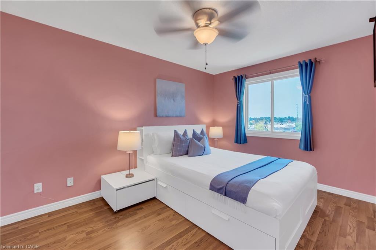
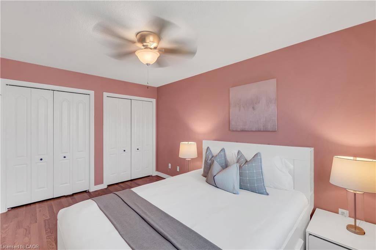
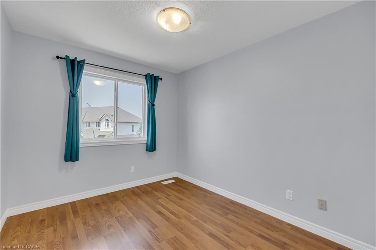
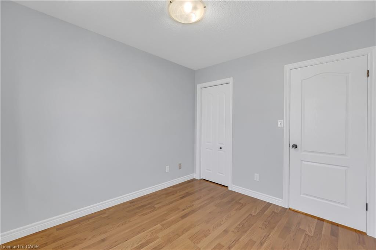
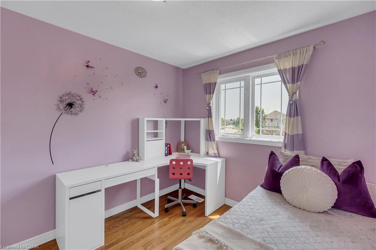
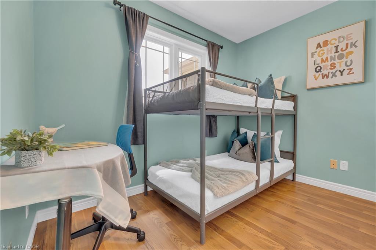
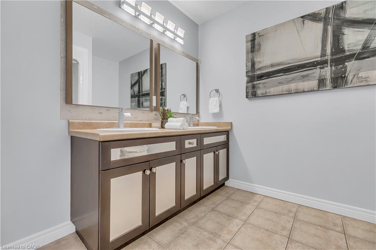
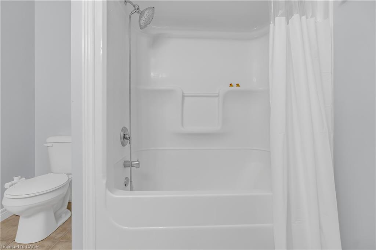
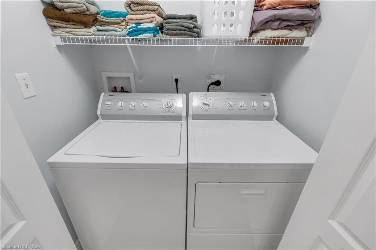
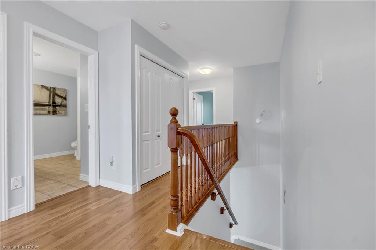
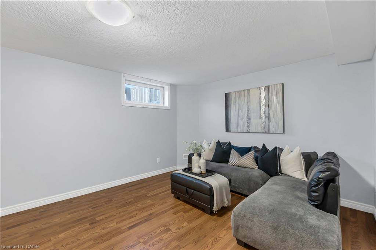
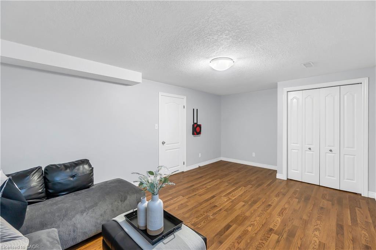
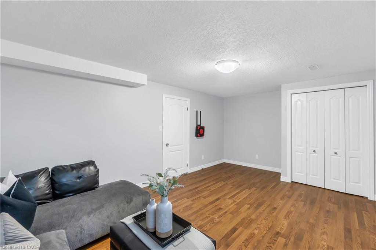
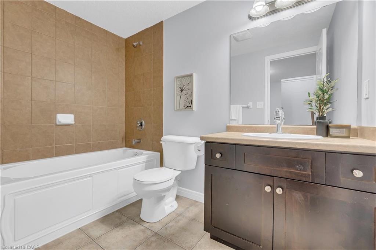
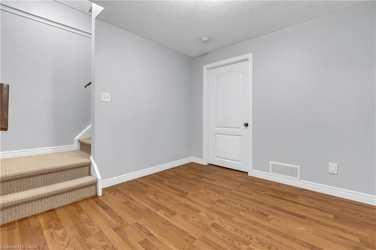
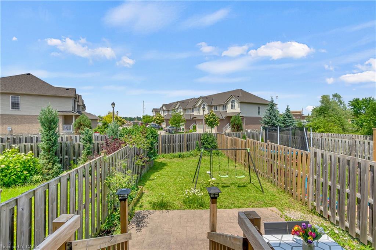
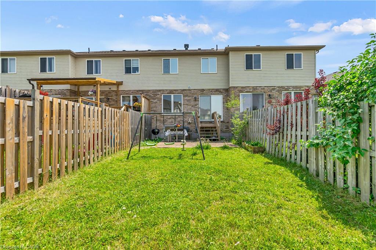
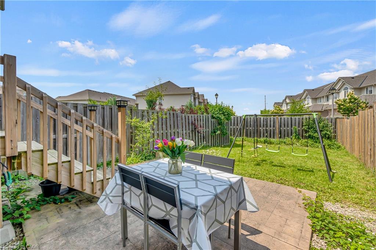
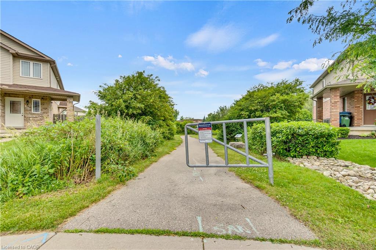
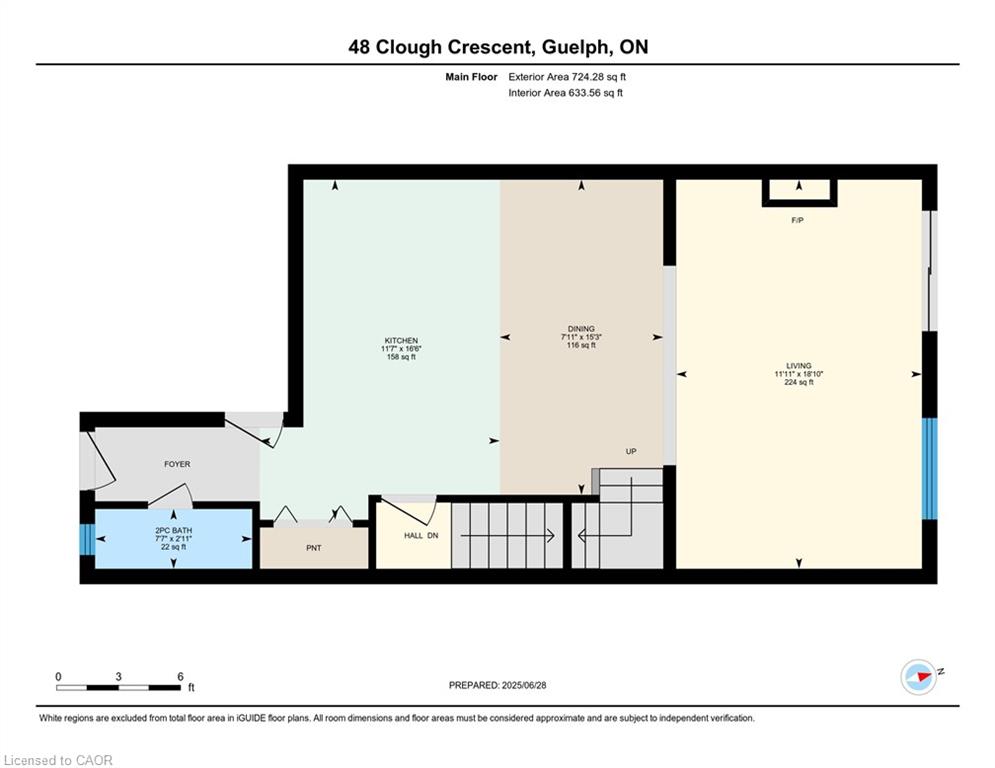
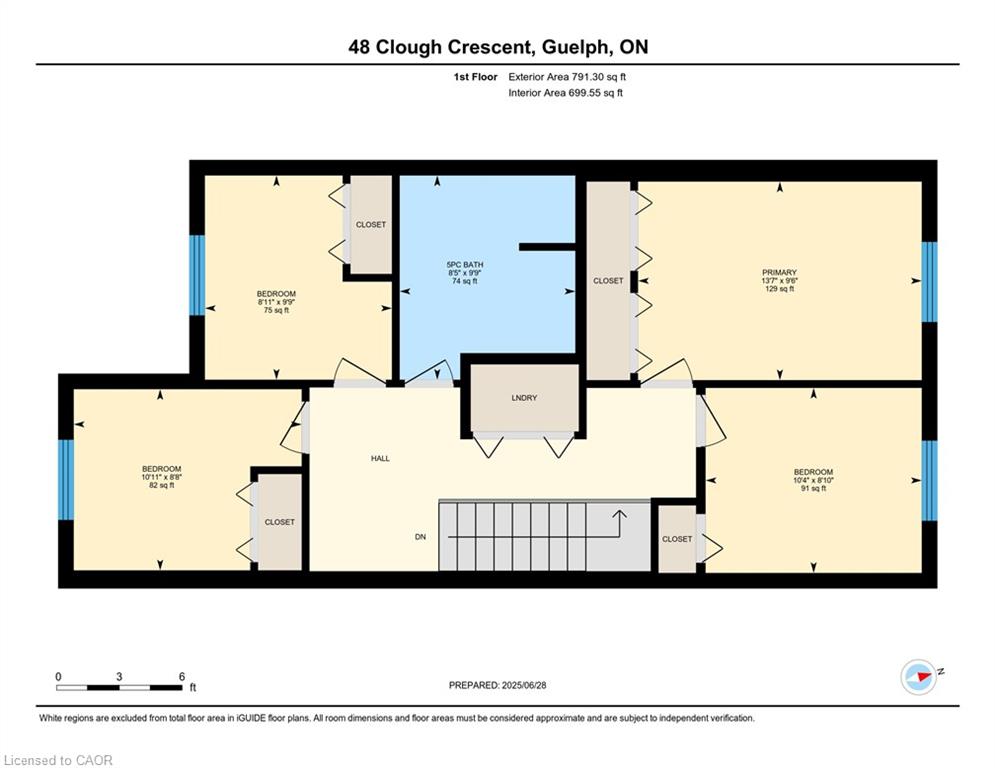
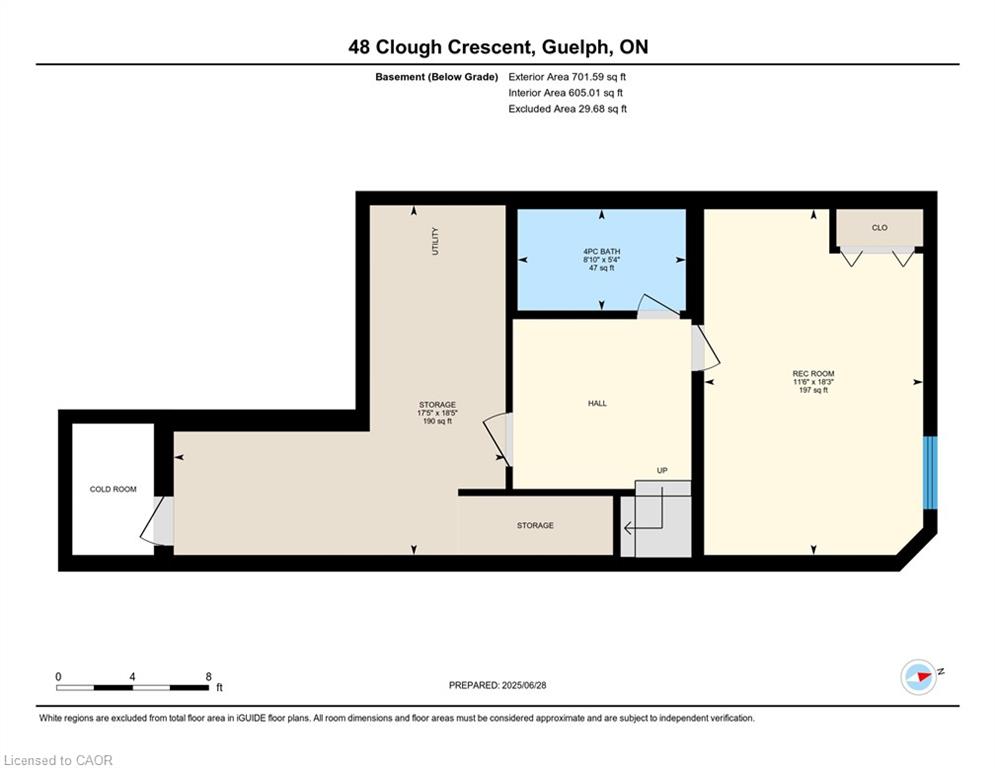
Welcome to 48 Clough Crescent, a spacious and beautifully maintained 4-bedroom freehold townhome nestled in the highly sought-after Westminster Woods neighbourhood of Guelph. Built in 2008, this bright and inviting home offers a generous layout across three finished levels, perfect for families, professionals, or investors. As you enter, you're welcomed by a tiled hallway that opens into a bright and spacious kitchen and dining room, flowing seamlessly into a large living room and backing onto a private backyard-an ideal space for relaxing or entertaining. Upstairs, you'll find four generously sized bedrooms-an increasingly rare feature in townhomes-along with a full bathroom and a laundry closet equipped with a washer and dryer for added convenience. The fully finished basement is carpet-free and offers exceptional versatility. Whether you're in need of a family room, home office, gym, entertainment space, or a fifth bedroom, this level adapts easily to your needs. A second full bathroom completes the basement, making it a practical space for guests or extended family. This home features tasteful upgrades throughout and is ideally located near top-rated schools, including Sir Isaac Brock Public School and École Arbour Vista for French-speaking families. The future south-end high school is also within walking distance. You'll enjoy the best of both worlds with easy access to urban amenities-shopping, restaurants, parks, and transit-while benefiting from the charm and strong sense of community that Guelph is known for. Whether you're a growing family or searching for a smart investment close to the University of Guelph, this home is an exceptional opportunity. Don't miss your chance to make 48 Clough Crescent your next address.
Details
| MLS # | 40855051 |
|---|---|
| Listing Type | For Sale |
| Style | Town House |
| Sub-Type | Resale |
| Status | Active |
| Year | 2008 |
| Days On Site | 41 |
| Listing Provided By | CENTURY 21 RIGHT TIME REAL ESTATE INC. | Andre Ozsever |
Features
| Bed(s) | 5 |
|---|---|
| Bath(s) | 3 Total |
| SQ Feet | 1,519 |
| Garage | 1 |
| Basement | Y |
| Story(s) | 2 |
| Zoning | R.3B-7 |
| Acreage | 0.06 |
Interior
| Appliances | Water Heater, Dryer, Microwave, Range Hood, Refrigerator, Stove, Washer |
|---|---|
| Rooms Total | 12 |
| Interior Features | Auto Garage Door Remote(s), Ceiling Fan(s), Central Vacuum Roughed-in |
| Cooling | None |
| Cooling Yes / No | No |
| Heating | Forced Air, Natural Gas |
| Heating Yes / No | Yes |
| Fireplaces Total | 1 |
| Fireplace Features | Electric, Living Room |
| Laundry Features | Laundry Closet, Upper Level |
Exterior
| Lot Features | Urban, Irregular Lot, Highway Access, Library, Park, Place of Worship, Playground Nearby, Public Transit, Quiet Area, School Bus Route, Schools, Shopping Nearby |
|---|---|
| Construction Materials | Brick, Vinyl Siding |
| Roof | Asphalt Shing |
| Fencing | Full |
| Foundation Details | Poured Concrete |
| Security Features | Smoke Detector(s) |
Parking
| Garage Spaces | 1 |
|---|---|
| Parking Features | Attached Garage, Garage Door Opener |
| Open Parking Yes / No | Yes |
| Attached Garage Yes / No | Yes |
Utilities
| Sewer | Sewer (Municipal) |
|---|
Taxes
| Tax Annual Amount | 5102 |
|---|
Area Information
| Province | ON |
|---|---|
| County | Wellington |
| City | Guelph |
| Postal Code | N1L 0G1 |
| Area | City of Guelph |
| Subarea | 18 Pineridge | Westminster Woods |
| Community Name | 18 Pineridge/Westminster Woods |
| School District | Sir Isaac Brock Public School, E |
| Elementary School | Sir Isaac Brock Public School, E |
| Listing VS Median (in 18 Pineridge/Westminster Woods) | |
Price: $749,900 low | high Med: $689,900 sqft: 1,519 low | high Med: 1,453 $ / sqft: $494 low | high Med: $475 On site: 41 low | high Med: 48 | |
Request a showing
Request a showing
Contact
Learn More About This Property

| Province | ON |
|---|---|
| County | Wellington |
| City | Guelph |
| Postal Code | N1L 0G1 |
| Area | City of Guelph |
| Subarea | 18 Pineridge | Westminster Woods |
| Community Name | 18 Pineridge/Westminster Woods |
| School District | Sir Isaac Brock Public School, E |
| Elementary School | Sir Isaac Brock Public School, E |
| Listing VS Median (in 18 Pineridge/Westminster Woods) | |
Price: $749,900 low | high Med: $689,900 sqft: 1,519 low | high Med: 1,453 $ / sqft: $494 low | high Med: $475 On site: 41 low | high Med: 48 | |