New Listing
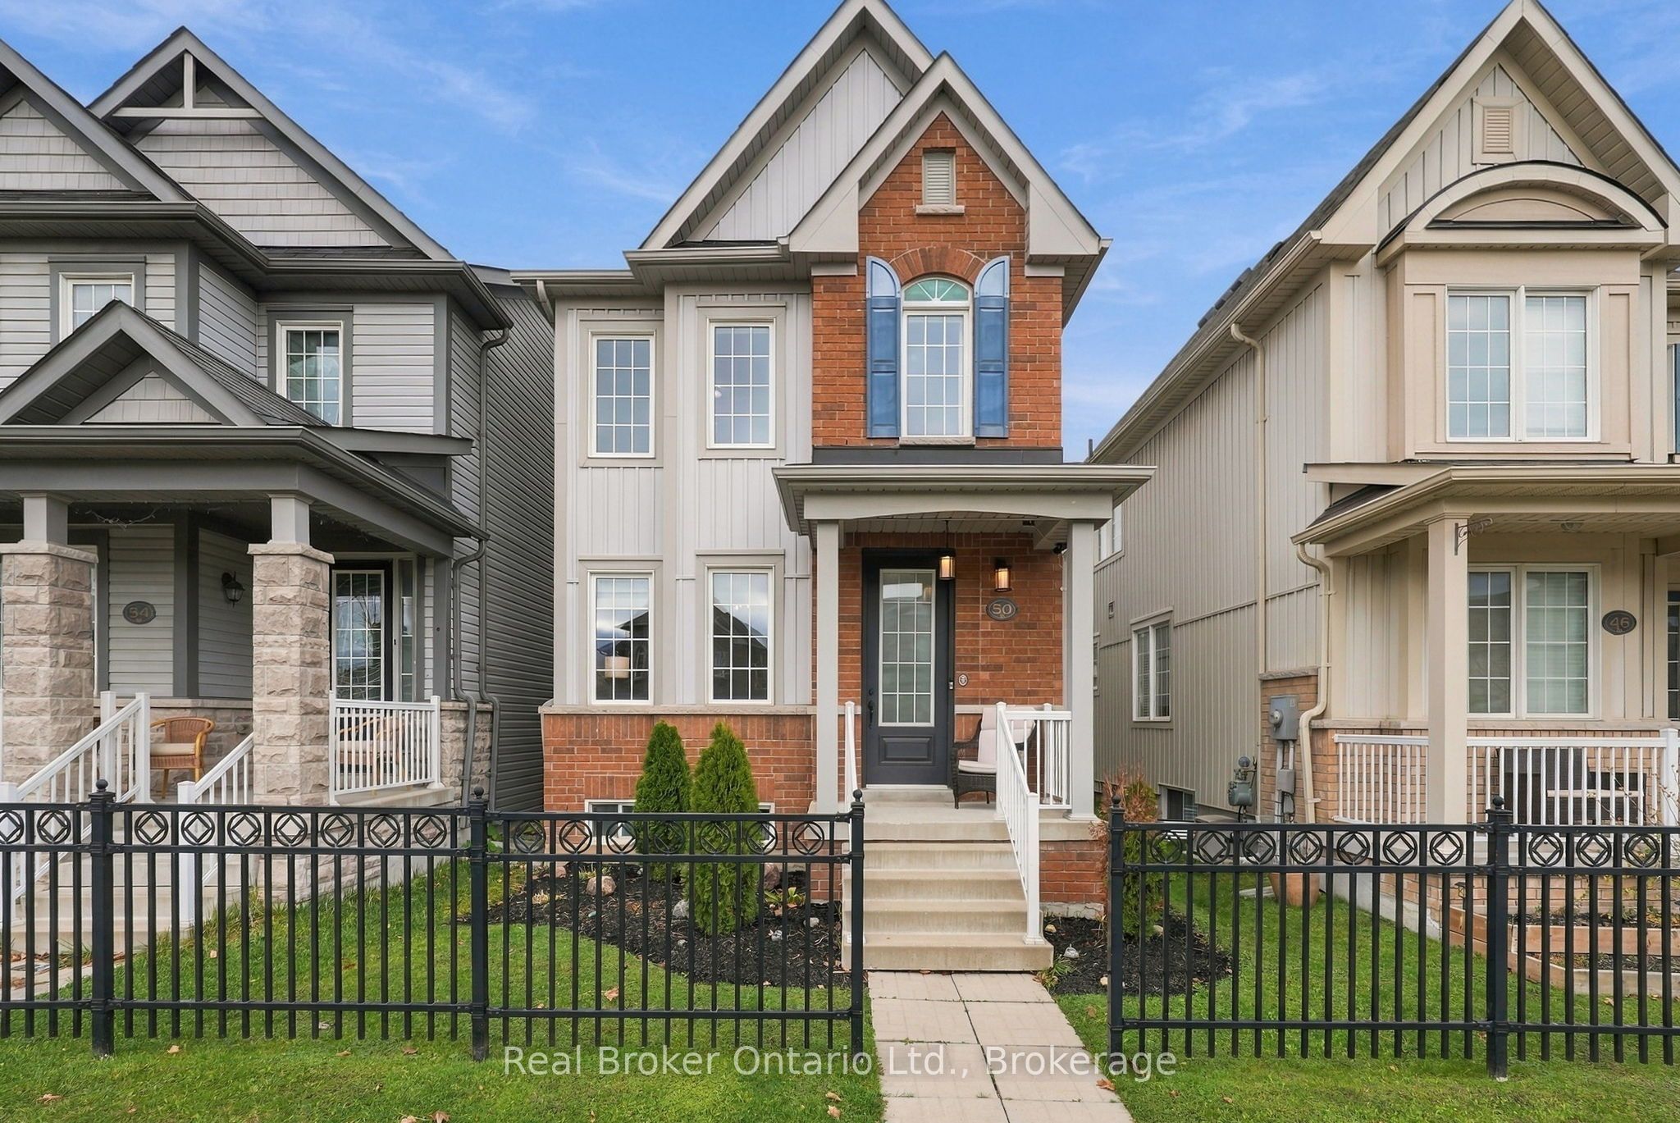
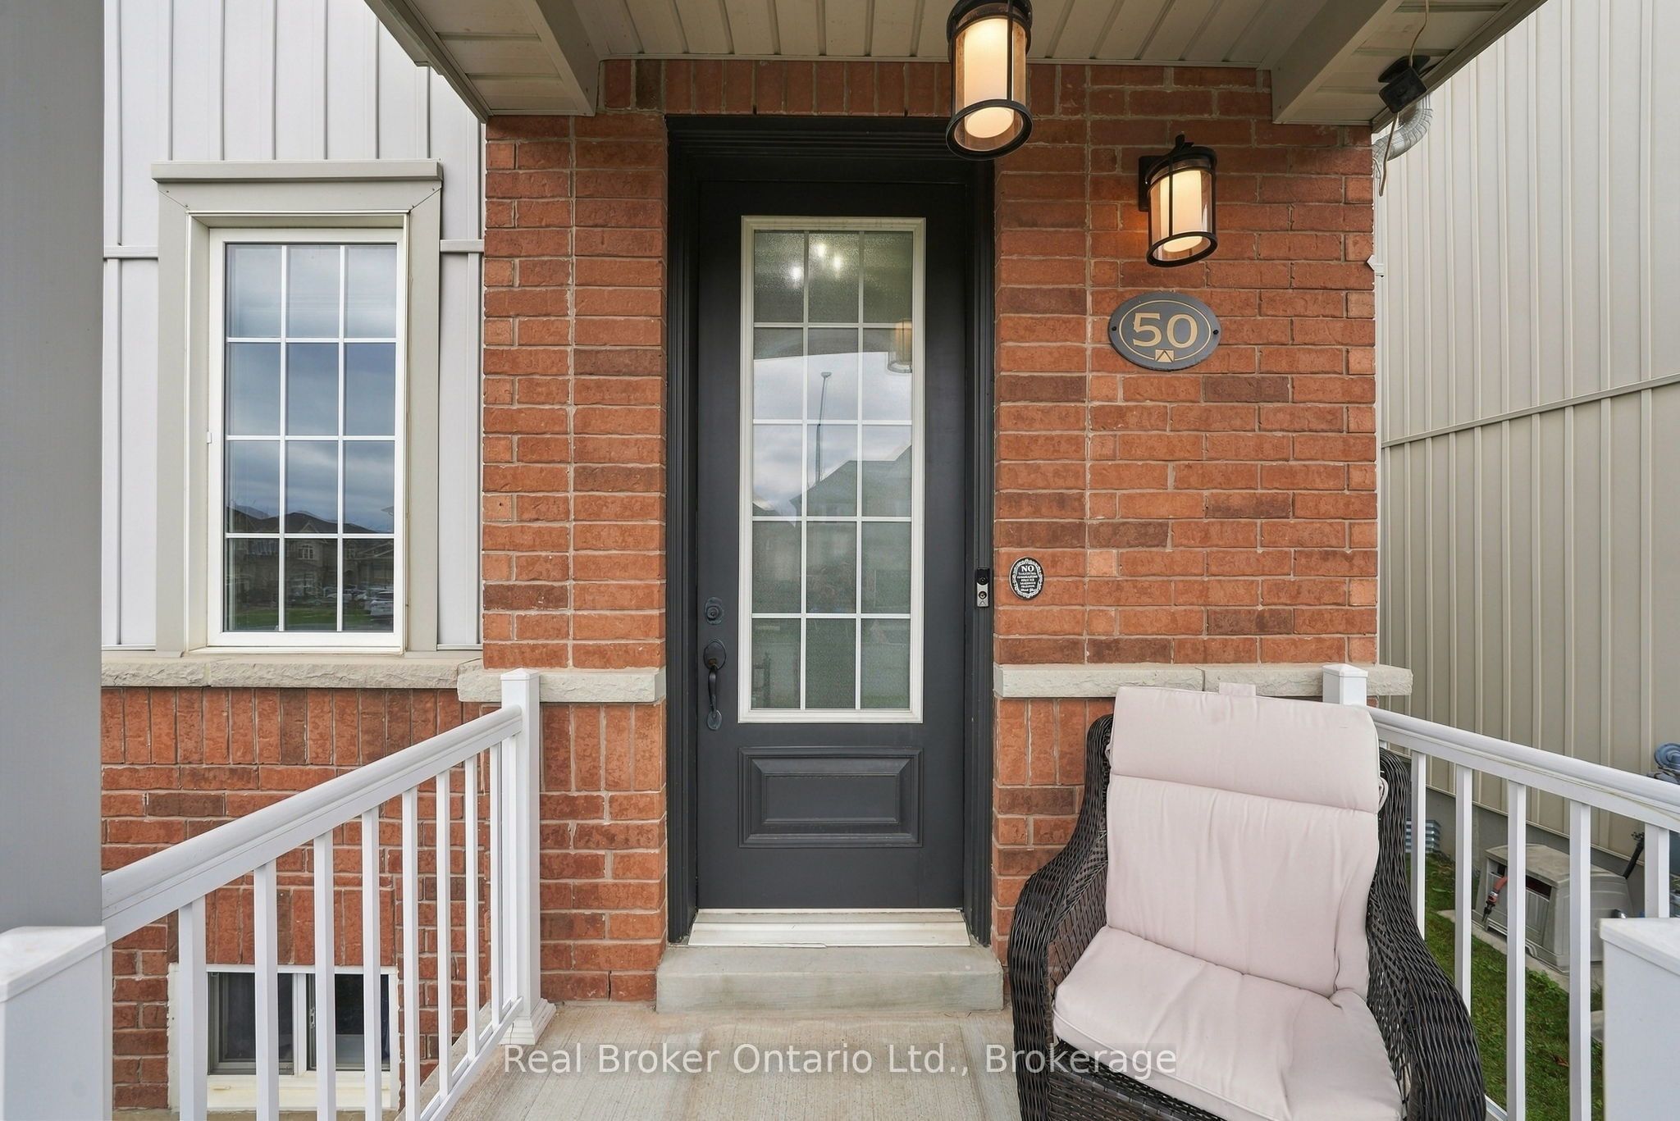
50 Mcbride Avenue,Clarington, ON L1C 0J6
Clarington, ON L1C 0J6

Description
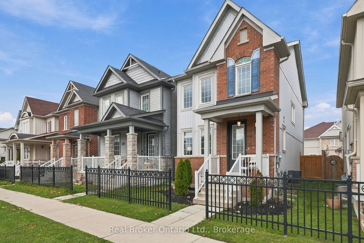
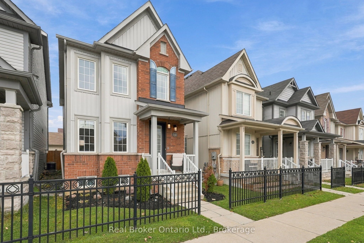
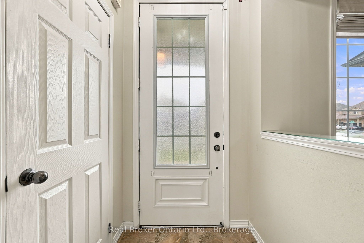
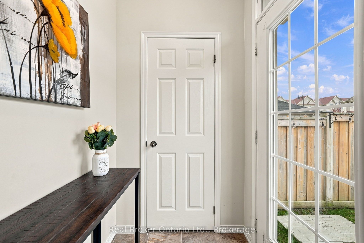
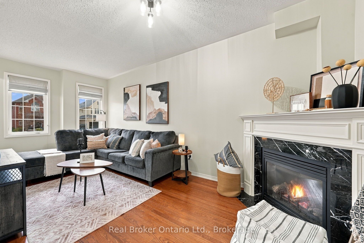
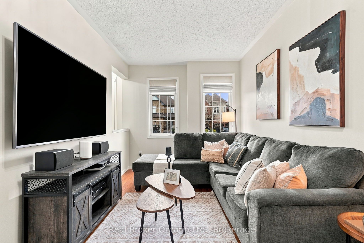
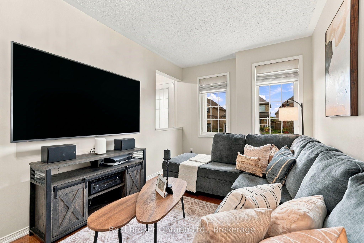
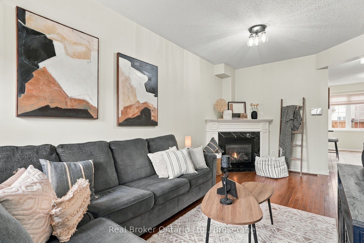
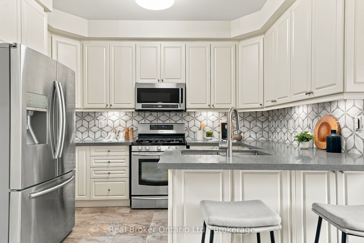
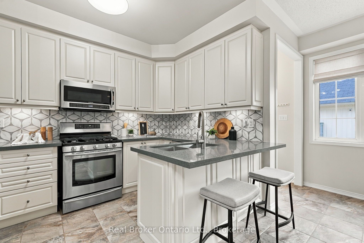
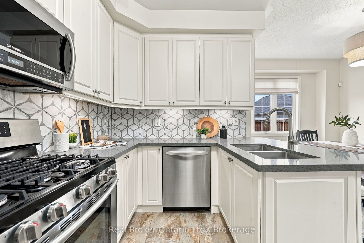
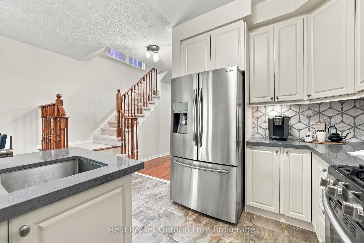
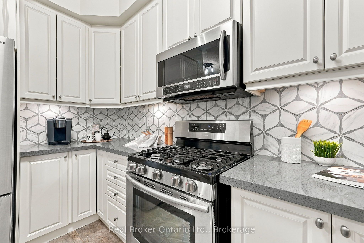
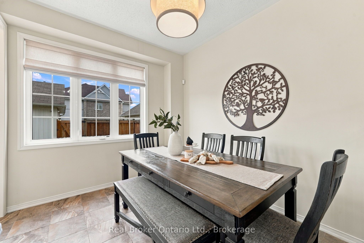
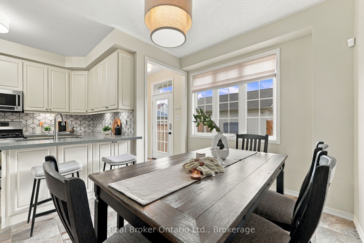
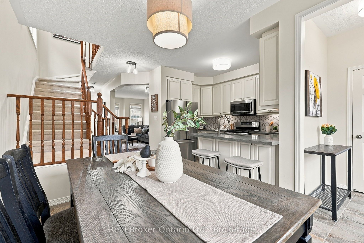
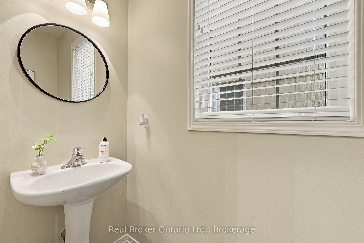
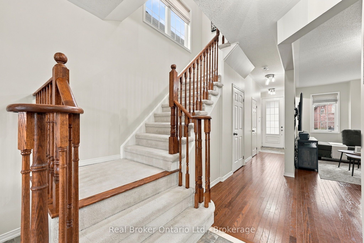
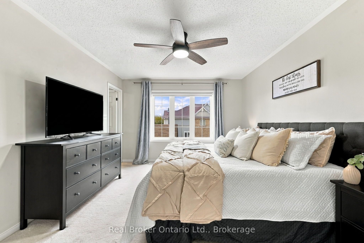
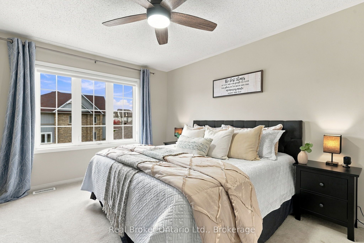
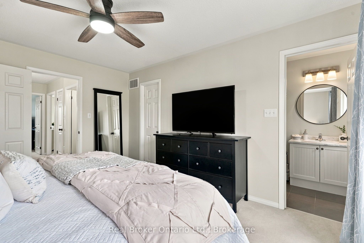
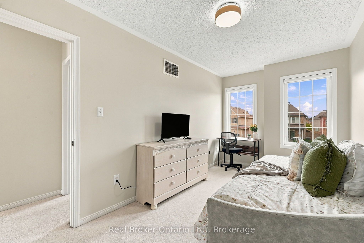
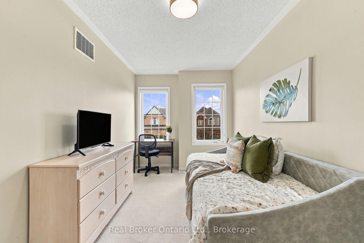
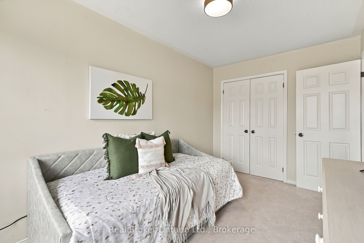
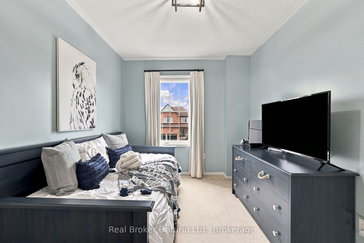
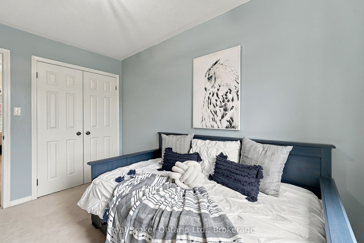
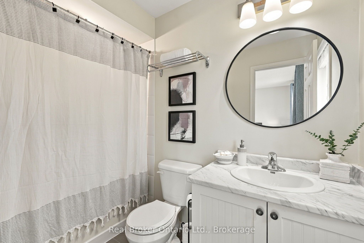
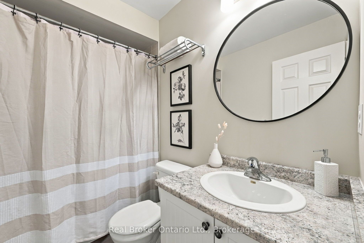
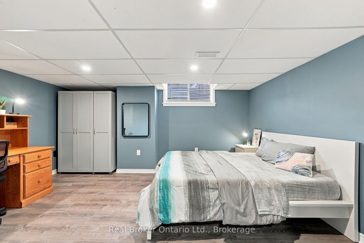
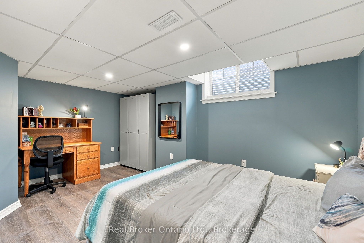
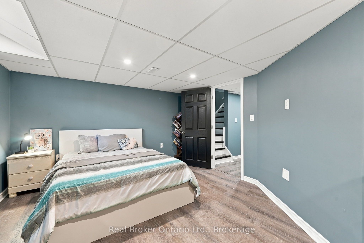
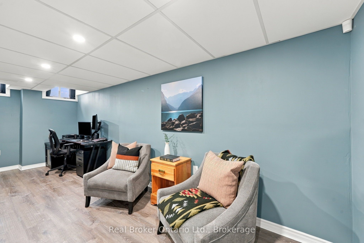
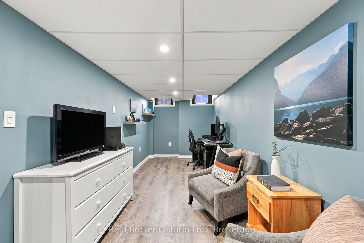
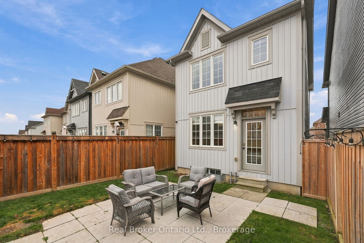
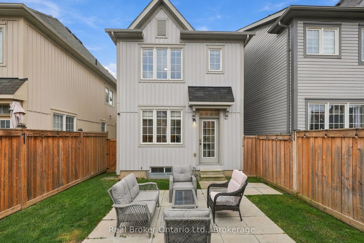
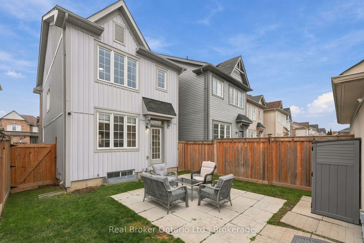
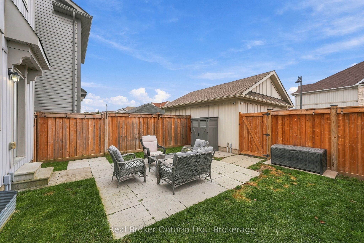
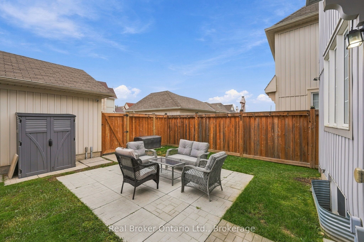
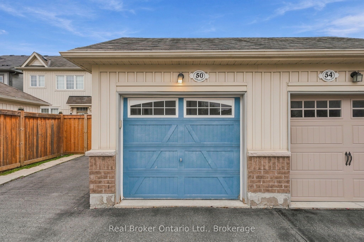
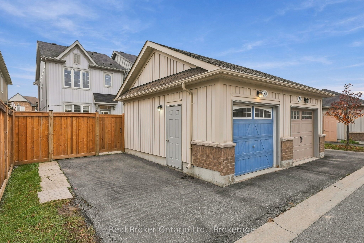
Welcome to 50 McBride Avenue, an inviting 2-storey home in a sought-after Clarington neighborhood offering three levels of finished living space. Designed for effortless everyday living, the main floor features airy 9-foot ceilings and rich hardwood flooring throughout the living room, anchored by a gas fireplace with a classic marble surround. The bright, functional kitchen is equipped with stainless steel appliances and a convenient breakfast bar, seamlessly adjoining the dining room for easy family meals and entertaining. A practical main-level back door provides direct walk-out access to the backyard as well as access to the detached garage-already outfitted with electric vehicle (EV) charging. Upstairs, the spacious primary retreat is flooded with natural light through oversized windows and offers a private 4-piece ensuite. Two additional generously sized bedrooms-each complete with double closets-and a second full 4-piece bathroom round out the upper level. The fully finished lower level adds valuable versatility to the home, featuring a spacious family room ideal for movie nights or a play area, along with a fourth bedroom.
Details
| MLS # | E14181166 |
|---|---|
| Listing Type | For Sale |
| Style | House |
| Sub-Type | Resale |
| Status | New |
| Year | 0 |
| Listing Provided By | Real Broker Ontario Ltd., Brokerage | E14181166 384026 |
Features
| Bed(s) | 4 |
|---|---|
| Bath(s) | 3 |
| Garage | 1 |
| Basement | Y |
| Story(s) | 2 |
| Acreage | 0.06 |
Interior
| Interior Features | None |
|---|---|
| Cooling | Central Air |
| Heat Source | Gas |
| Fireplace Features | Natural Gas |
| Fireplace Yes / No | Yes |
Exterior
| Roof | Asphalt Shingle |
|---|---|
| Foundation Details | Poured Concrete |
| Construction Materials | Brick Front, Vinyl Siding |
Parking
| Garage Yes / No | Yes |
|---|---|
| Parking Features | Private |
Utilities
| Sewer | Sewer |
|---|
Taxes
| Tax Annual Amount | 4825.34 |
|---|---|
| Tax Legal Description | PART OF LOT 7, PLAN 40M2446, PART 4 PLAN 40R27749 TOGETHER WITH AN EASEMENT OVER PART BLOCK 2 PLAN 40M2405 PARTS 2, 3 AND 4 PLAN 40R26466 AS IN DR963699 TOGETHER WITH AN EASEMENT OVER PART BLOCK 3 PLAN 40M2405, PART 1 PLAN 40R26466 AS IN DR963699 MUNICIPALITY OF CLARINGTON |
| Tax Year | 2026 |
Area Information
| Province | ON |
|---|---|
| County | Durham |
| City | Clarington |
| Postal Code | L1C 0J6 |
| Area | Bowmanville |
| Listing VS Median (in L1C 0J6) | |
Price: $749,900 low | high Med: $0 | |
Request a showing
Request a showing
Contact
Learn More About This Property

| Province | ON |
|---|---|
| County | Durham |
| City | Clarington |
| Postal Code | L1C 0J6 |
| Area | Bowmanville |
| Listing VS Median (in L1C 0J6) | |
Price: $749,900 low | high Med: $0 | |