New Listing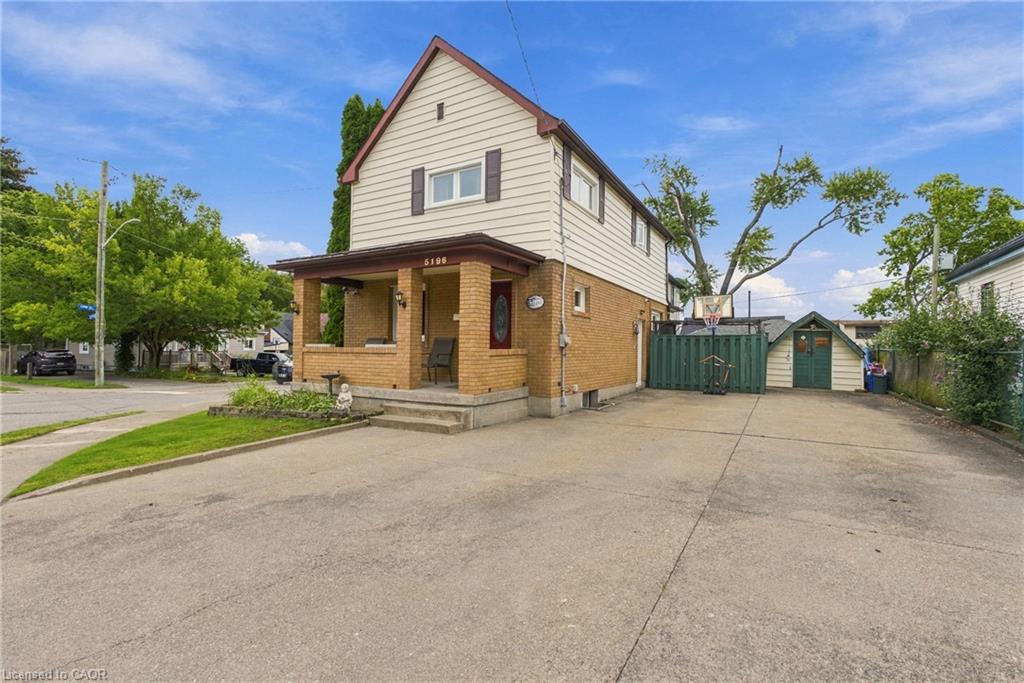
5196 Ontario Avenue,Niagara Falls, ON L2E 3S3
Niagara Falls, ON L2E 3S3

Description
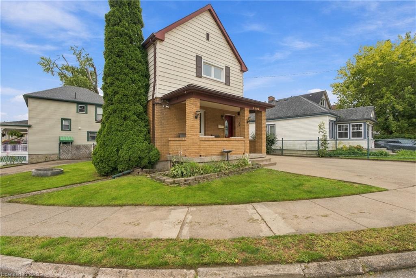
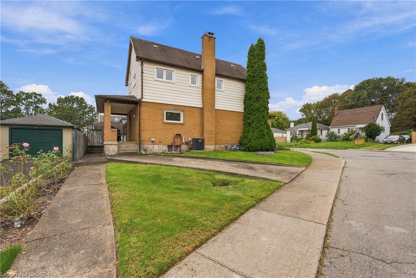
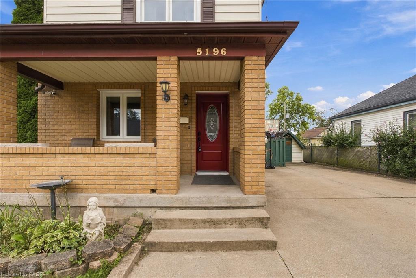
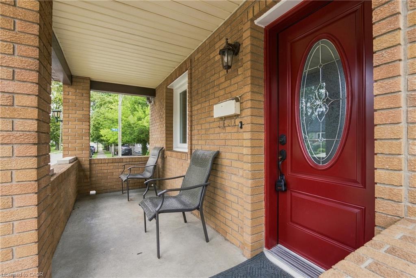
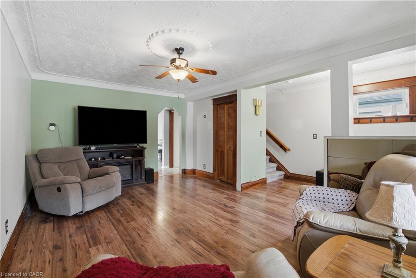
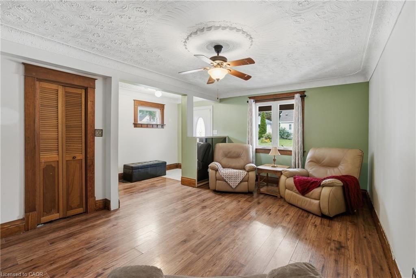
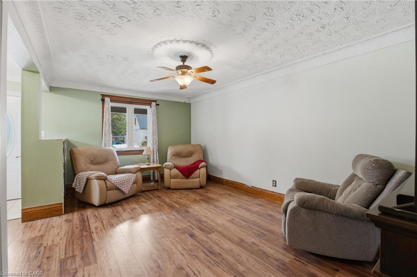
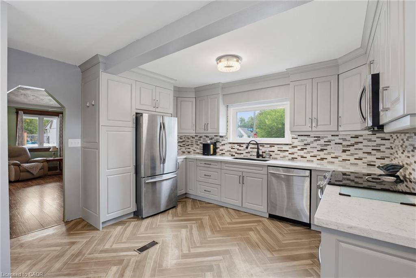
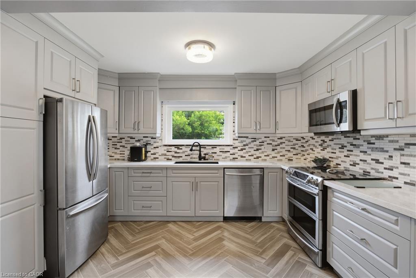
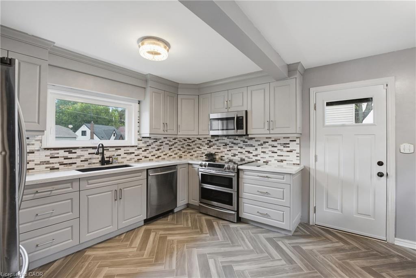
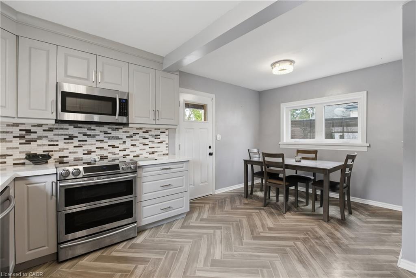
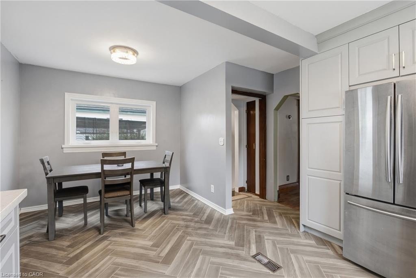
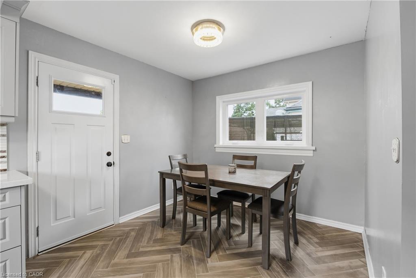
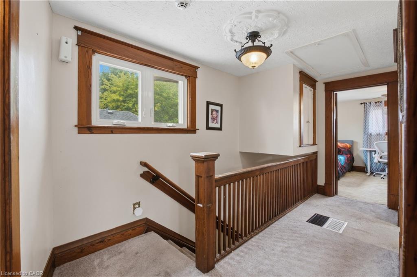
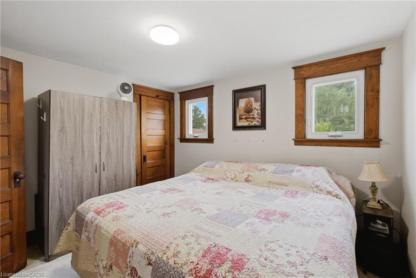
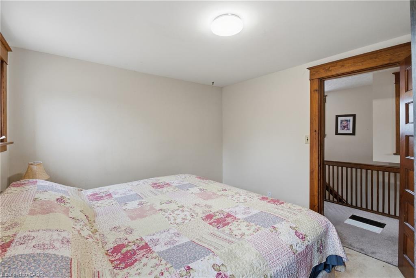
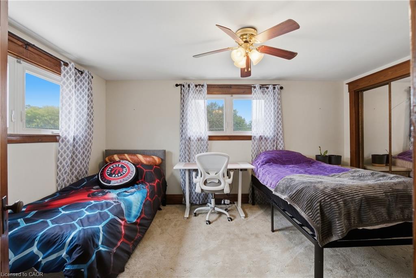
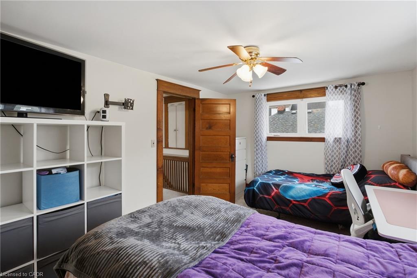
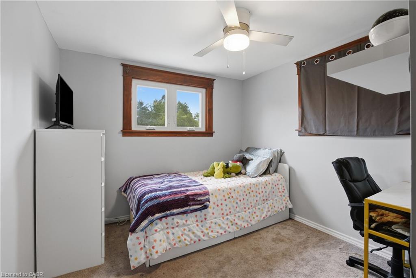
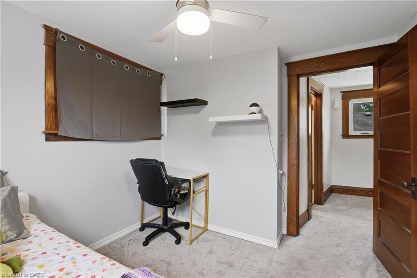
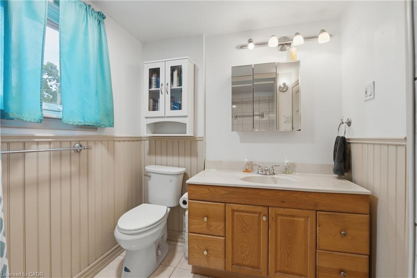
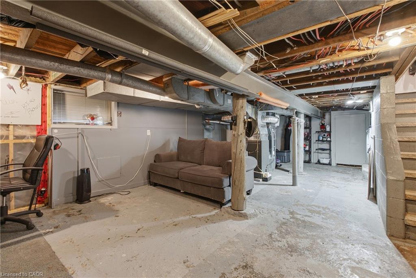
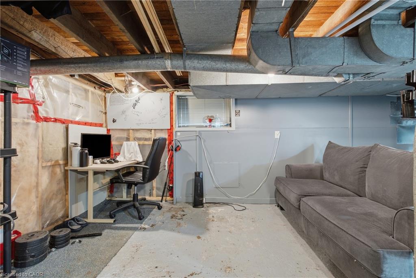
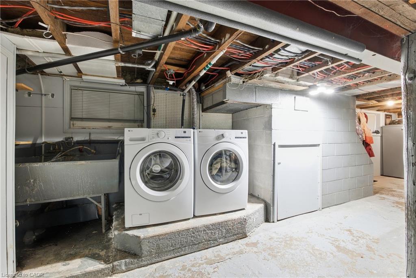
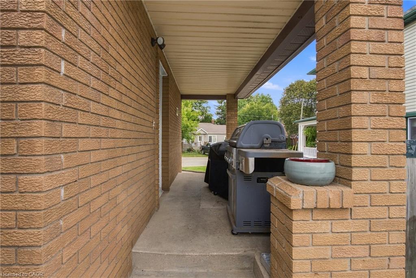
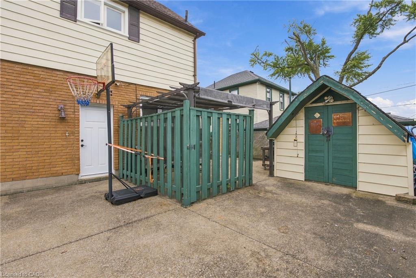
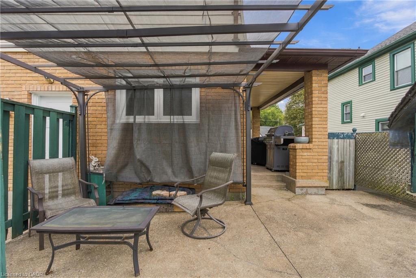
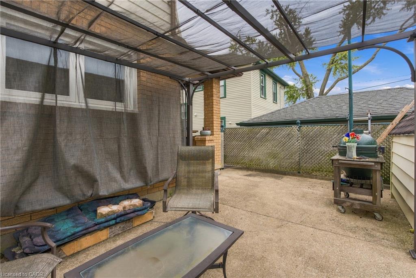
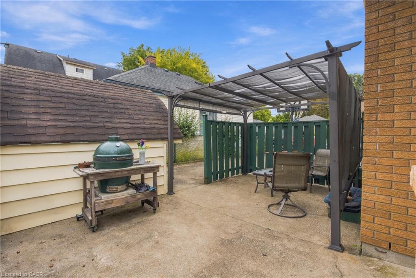
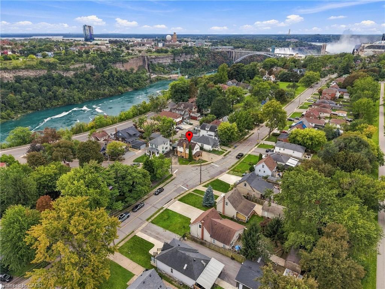
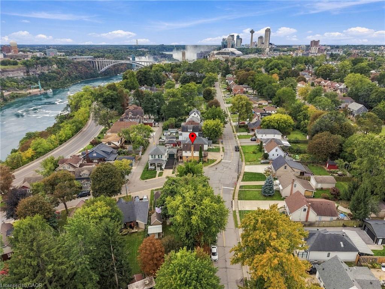
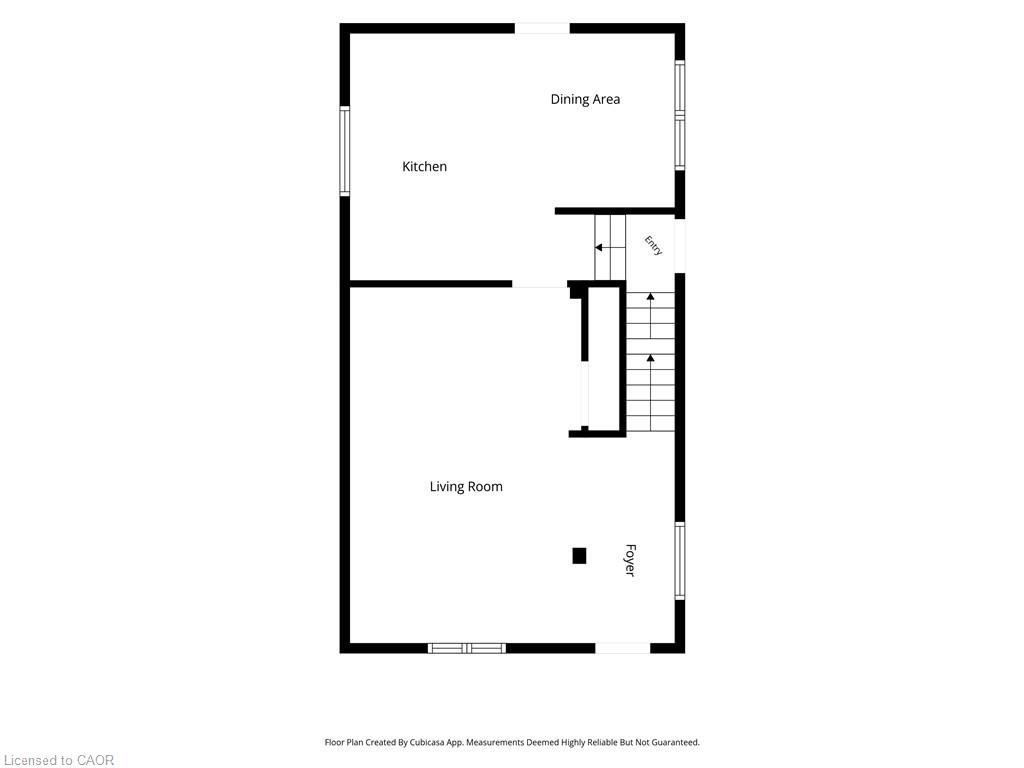
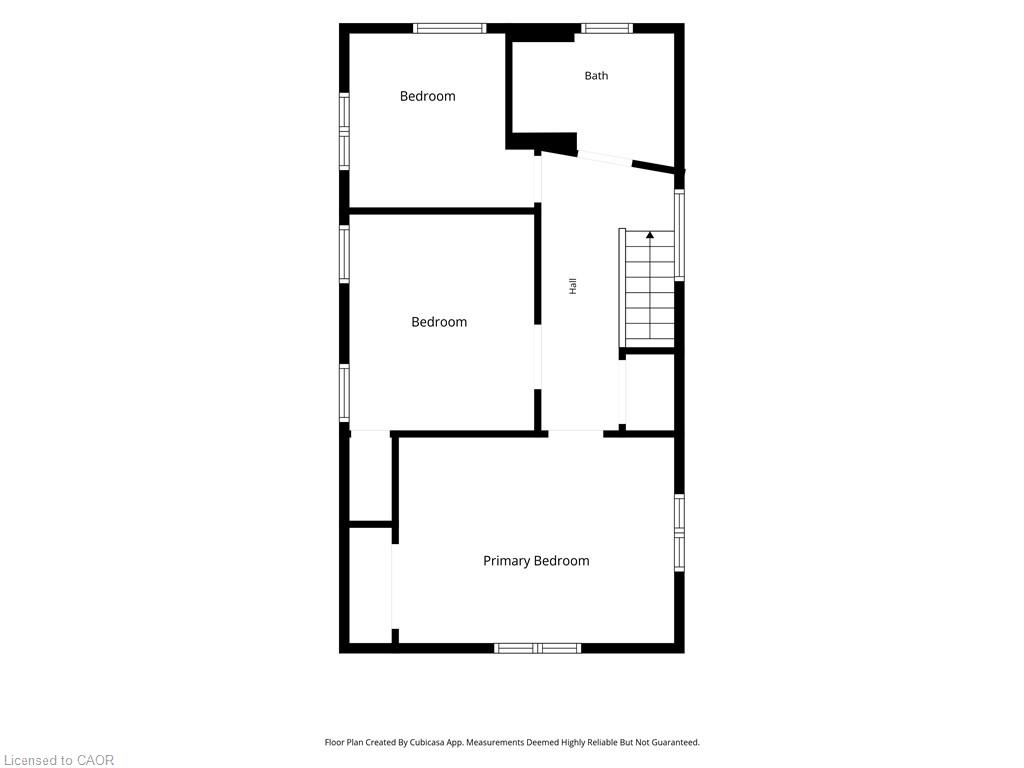
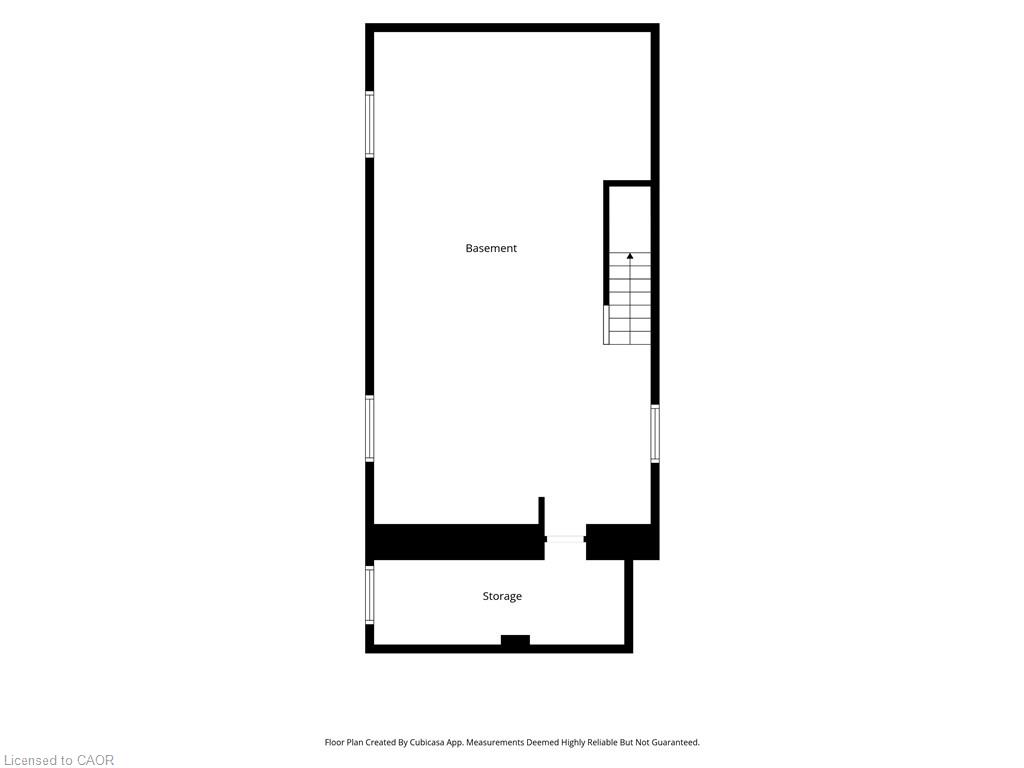
Priced to sell! This affordable detached home is located in a central Niagara Falls location, just a short walk from the Niagara River and close to everyday amenities. Offering three bedrooms and one bathroom, this home has seen a number of important updates in recent years, including all new windows above grade, new front and back doors, new furnace and central air conditioning in 2026 and a fully renovated kitchen. Two separate driveways provide an abundance of parking and added convenience. Enter the home into a spacious family room that leads into the beautifully renovated eat-in kitchen, nicely finished with stainless steel appliances and plenty of room for a dining area. The kitchen also provides access to the rear of the home and the second driveway. Upstairs, you'll find three generously sized bedrooms along with a four-piece bathroom. The unfinished lower level is home to the laundry area and offers plenty of additional storage space. Outside, while the property does not have a traditional large backyard it makes great use of the outdoor space with an oversized patio area where the current family spends much of their time. A large garden shed provides additional storage. With plenty of parking, several major updates, a functional layout and a convenient Niagara Falls location, this home offers excellent value.
Details
| MLS # | 40864857 |
|---|---|
| Listing Type | For Sale |
| Style | House |
| Sub-Type | Resale |
| Status | Active |
| Days On Site | 1 |
| Listing Provided By | RE/MAX Hendriks Team Realty | Chris Hendriks |
Features
| Bed(s) | 3 |
|---|---|
| Bath(s) | 1 Total |
| SQ Feet | 1,196 |
| Basement | Y |
| Story(s) | 2 |
| Zoning | R2 |
| Acreage | 0.06 |
Interior
| Rooms Total | 8 |
|---|---|
| Interior Features | Other |
| Cooling | Central Air |
| Cooling Yes / No | No |
| Heating | Forced Air, Natural Gas |
| Heating Yes / No | Yes |
| Laundry Features | Lower Level |
Exterior
| Lot Features | Urban, City Lot, Place of Worship, Shopping Nearby, Other |
|---|---|
| Construction Materials | Brick |
| Roof | Asphalt Shing |
| Foundation Details | Concrete Perimeter |
Parking
| Open Parking Yes / No | Yes |
|---|
Utilities
| Sewer | Sewer (Municipal) |
|---|
Taxes
| Tax Annual Amount | 2868.18 |
|---|
Area Information
| Province | ON |
|---|---|
| County | Niagara |
| City | Niagara Falls |
| Postal Code | L2E 3S3 |
| Area | Niagara Falls |
| Subarea | 210 Downtown |
| Community Name | 210 Downtown |
| Listing VS Median (in 210 Downtown) | |
Price: $389,900 low | high Med: $389,900 sqft: 1,196 low | high Med: 1,196 $ / sqft: $326 low | high Med: $326 On site: 1 low | high Med: 1 | |
Request a showing
Request a showing
Contact
Learn More About This Property

| Province | ON |
|---|---|
| County | Niagara |
| City | Niagara Falls |
| Postal Code | L2E 3S3 |
| Area | Niagara Falls |
| Subarea | 210 Downtown |
| Community Name | 210 Downtown |
| Listing VS Median (in 210 Downtown) | |
Price: $389,900 low | high Med: $389,900 sqft: 1,196 low | high Med: 1,196 $ / sqft: $326 low | high Med: $326 On site: 1 low | high Med: 1 | |