New Listing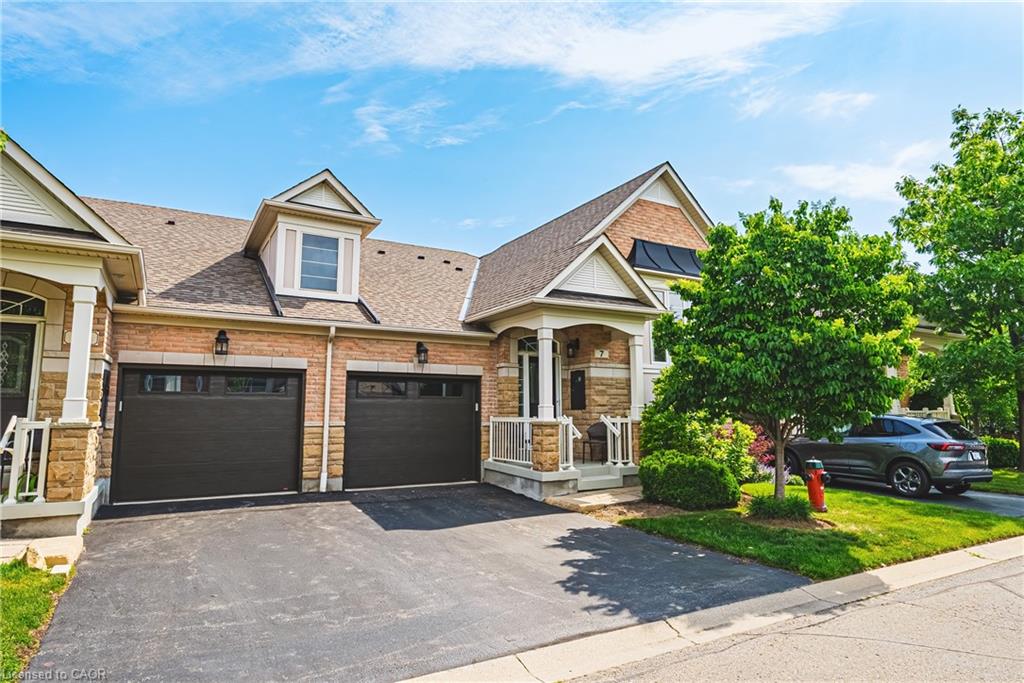
7-4220 Sarazen Drive,Burlington, ON L7M 5C6
Burlington, ON L7M 5C6

Description
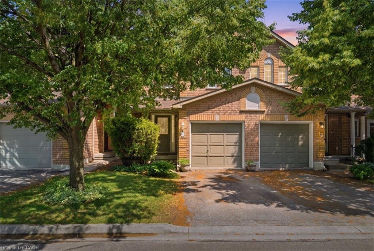
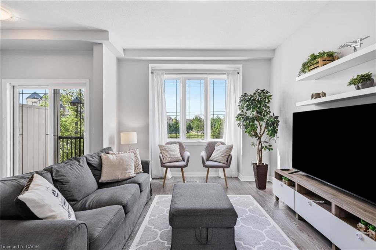
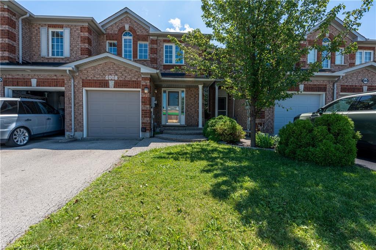
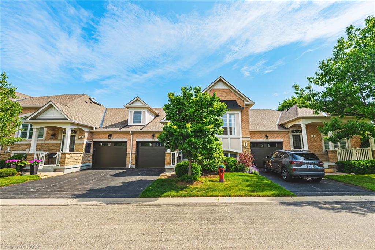
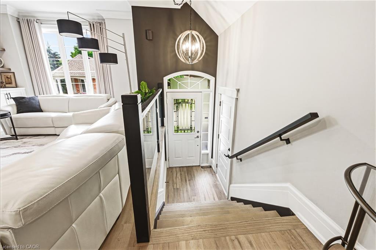
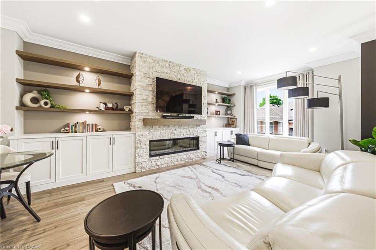
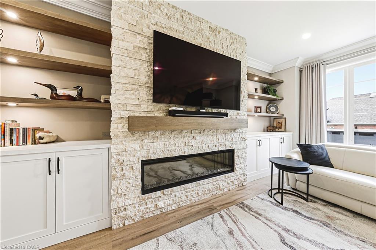
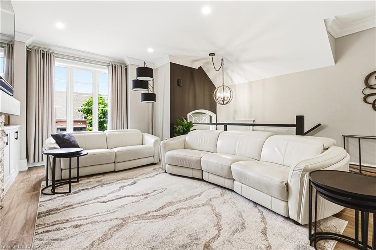
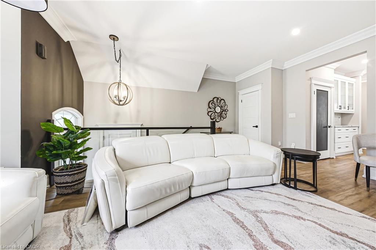
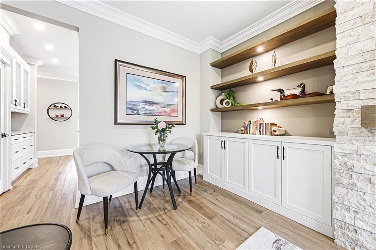
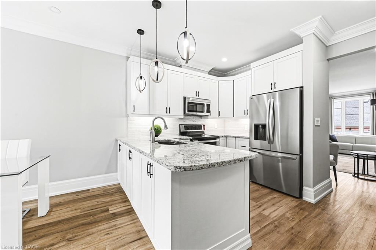
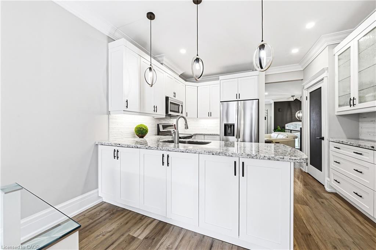
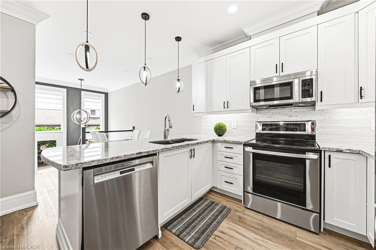
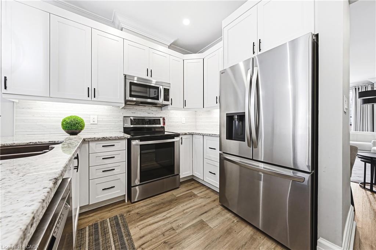
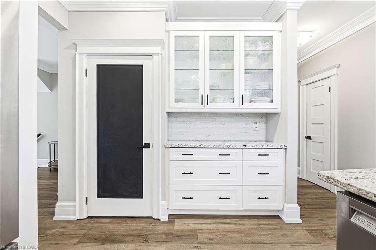
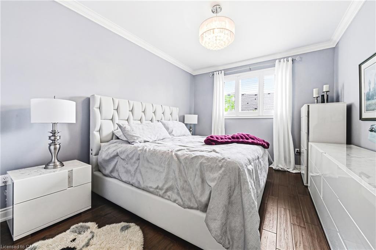
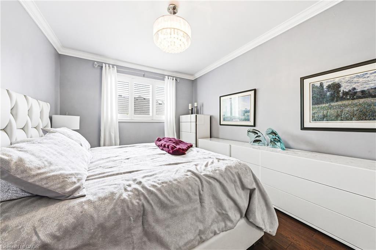
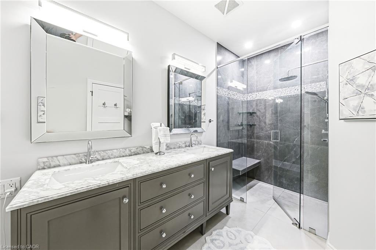
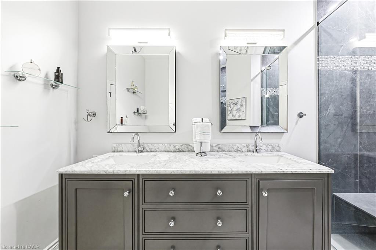
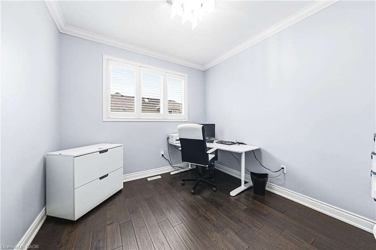
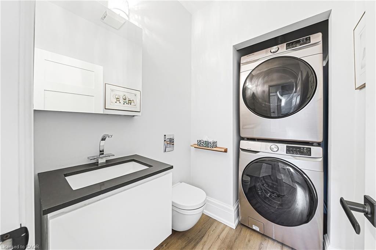
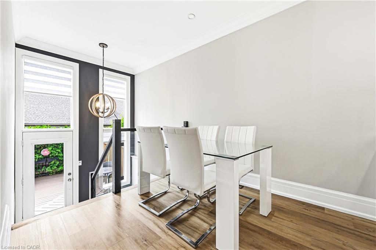
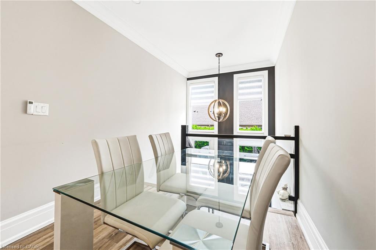
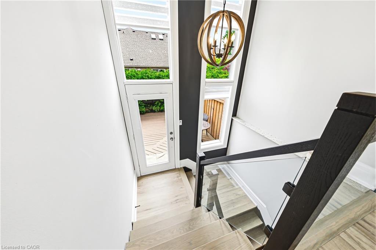
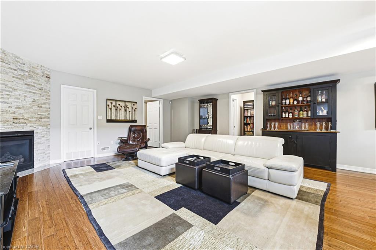
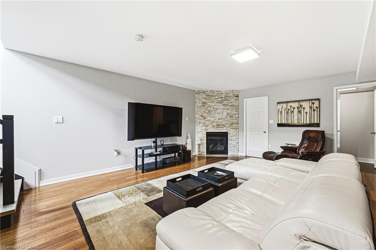
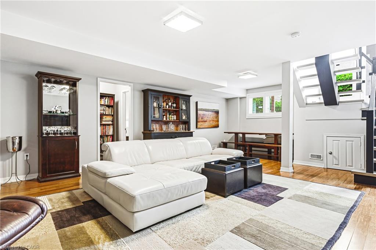
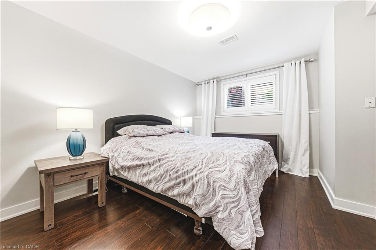
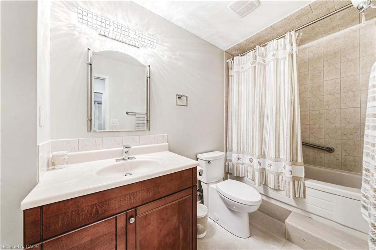
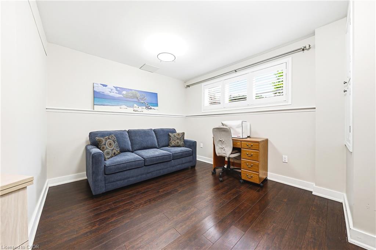
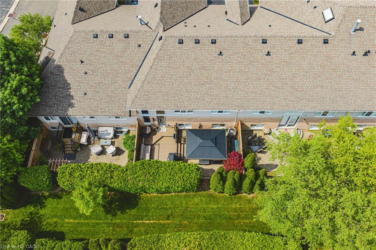
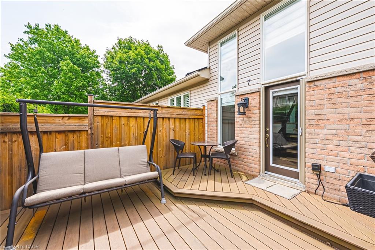
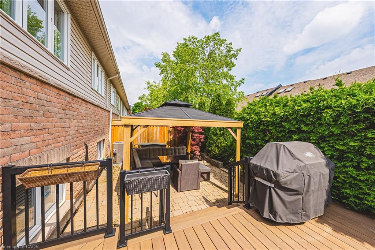
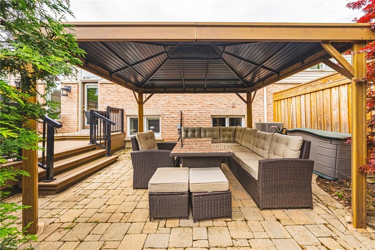
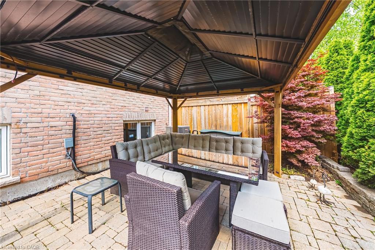
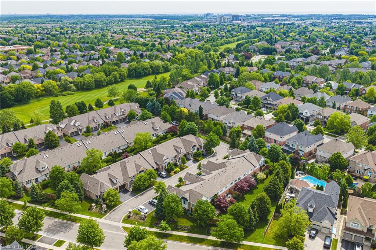
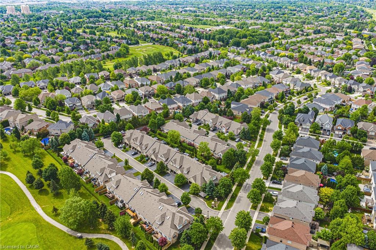
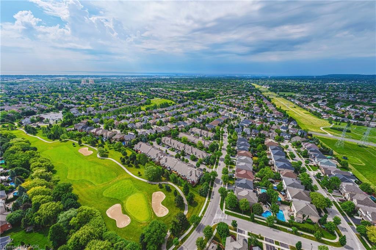
Welcome to this stunning raised bungalow townhome nestled in the highly sought-after Millcroft Community - where refined living meets everyday convenience. This exceptional 2+2 bedroom, 2.5 bathroom home is situated within an exclusive enclave and showcases an open-concept floor plan with soaring 9-foot ceilings and top-quality finishes throughout. Step onto the main floor and be greeted by beautiful flooring throughout, crown moulding, California shutters and updated pot lights / light fixtures. The showstopping family room features an electric fireplace set into a stunning stone feature wall, flanked by custom cabinetry and built-in shelving. The renovated kitchen impresses with granite countertops, a modern backsplash, crisp white cabinetry, a pantry and stainless-steel appliances. The main level also features a generous primary bedroom with a walk-in closet and renovated 4-piece ensuite, a second spacious bedroom, a 2-piece bath, and main floor laundry. The fully finished lower level offers its own gas fireplace, two large bedrooms with oversized windows and ample closet space, a 4-piece bath, and abundant storage. Outside, enjoy a single-car garage with inside entry and a beautifully appointed private backyard - complete with a composite deck, stone patio, and covered gazebo, perfect for entertaining or relaxing in any season. Millcroft is a vibrant, family-friendly community known for its beautiful parks, top-rated schools, and easy access to shopping, dining, and major commuter routes. A truly special home in a truly special neighbourhood!
Details
| MLS # | 40860513 |
|---|---|
| Listing Type | For Sale |
| Style | Town House |
| HOA Dues | $700 |
| Sub-Type | Resale |
| Status | Active |
| Year | 2005 |
| Days On Site | 4 |
| Listing Provided By | RE/MAX Escarpment Realty Inc. | Greg Kuchma |
Features
| Bed(s) | 4 |
|---|---|
| Bath(s) | 3 Total |
| SQ Feet | 1,209 |
| Garage | 1 |
| Basement | Y |
| Story(s) | 1 |
| Zoning | RM2-93 |
Interior
| Rooms Total | 13 |
|---|---|
| Interior Features | None |
| Cooling | Central Air |
| Cooling Yes / No | No |
| Heating | Forced Air, Natural Gas |
| Heating Yes / No | Yes |
Exterior
| Lot Features | Urban, Near Golf Course, Hospital, Quiet Area, Rec./Community Centre, Schools, Shopping Nearby |
|---|---|
| Construction Materials | Brick |
| Roof | Asphalt Shing |
Parking
| Garage Spaces | 1 |
|---|---|
| Parking Features | Attached Garage |
| Open Parking Yes / No | Yes |
| Attached Garage Yes / No | Yes |
Utilities
| Sewer | Sewer (Municipal) |
|---|
Taxes
| Tax Annual Amount | 5563.74 |
|---|
Area Information
| Province | ON |
|---|---|
| County | Halton |
| City | Burlington |
| Postal Code | L7M 5C6 |
| Area | 35 Burlington |
| Subarea | 351 Millcroft |
| Community Name | 351 Millcroft |
| Listing VS Median (in 351 Millcroft) | |
Price: $1,199,000 low | high Med: $1,112,450 sqft: 1,209 low | high Med: 1,598 $ / sqft: $992 low | high Med: $706 On site: 4 low | high Med: 12 | |
Request a showing
Request a showing
Contact
Learn More About This Property

| Province | ON |
|---|---|
| County | Halton |
| City | Burlington |
| Postal Code | L7M 5C6 |
| Area | 35 Burlington |
| Subarea | 351 Millcroft |
| Community Name | 351 Millcroft |
| Listing VS Median (in 351 Millcroft) | |
Price: $1,199,000 low | high Med: $1,112,450 sqft: 1,209 low | high Med: 1,598 $ / sqft: $992 low | high Med: $706 On site: 4 low | high Med: 12 | |