 New Listing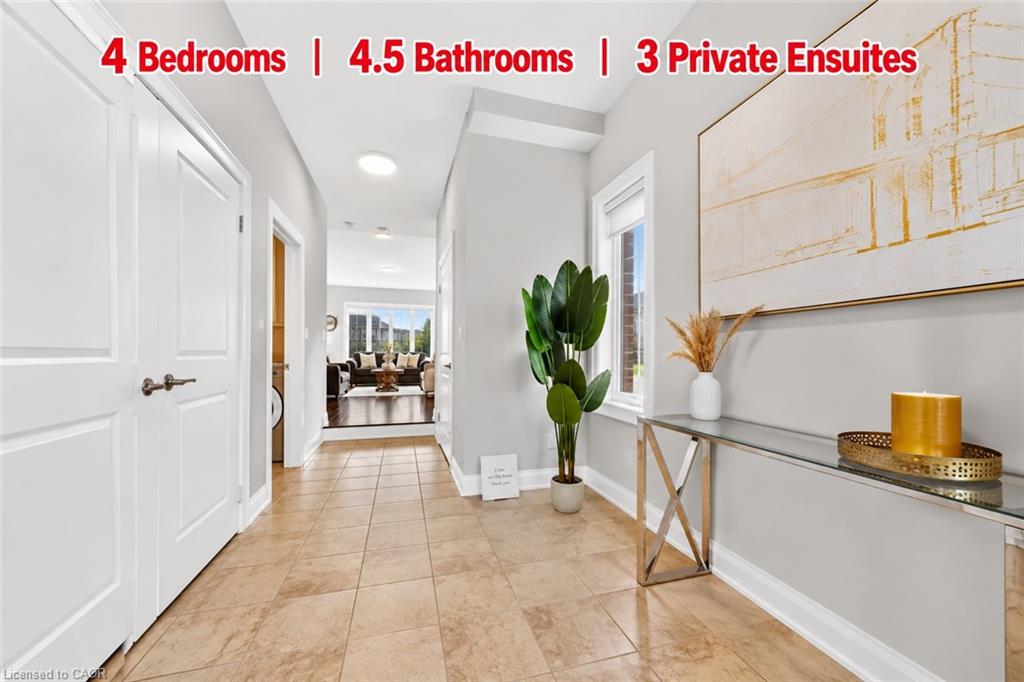
745 Wood Lily Street,Waterloo, ON N2V 0C3
Waterloo, ON N2V 0C3

Description
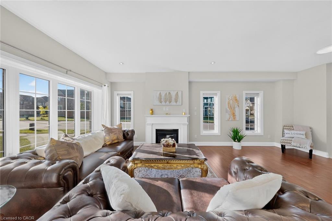
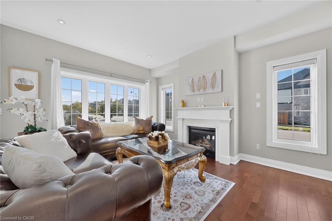
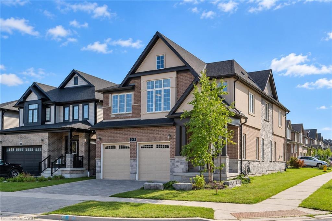
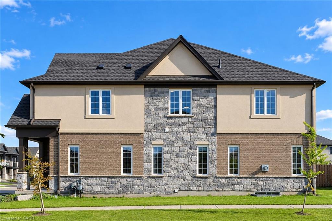
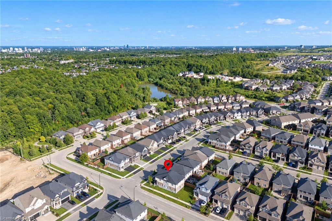
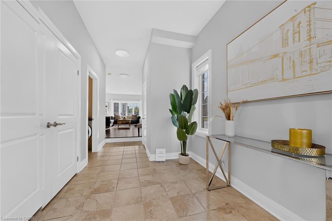
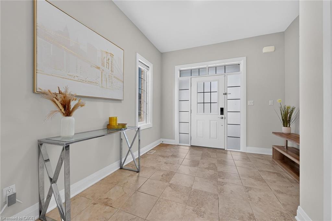
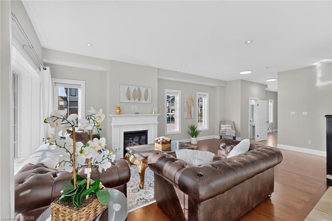
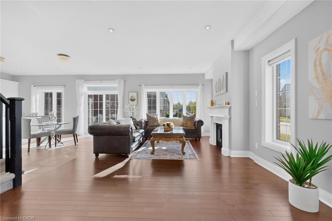
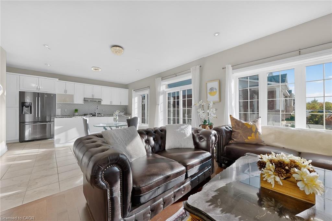
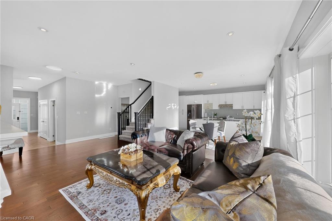
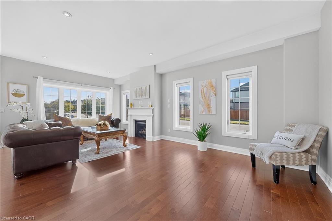
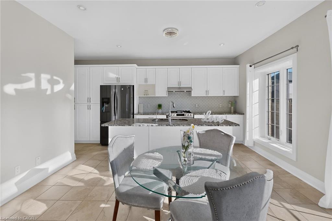
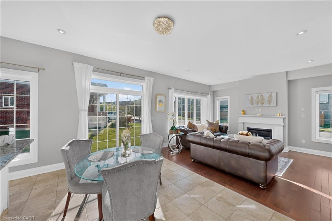
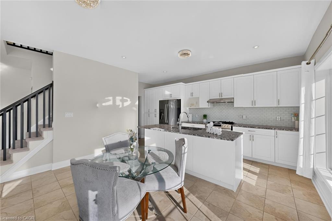
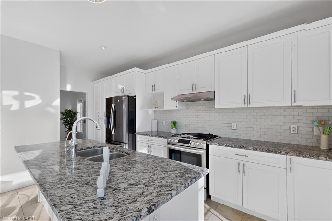
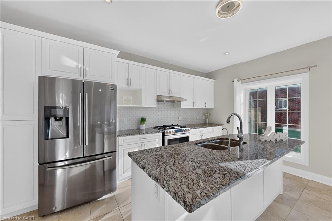
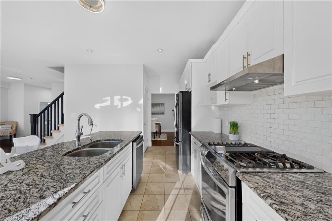
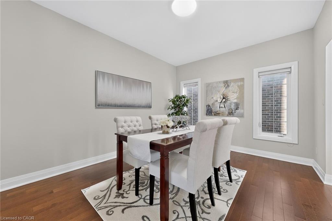
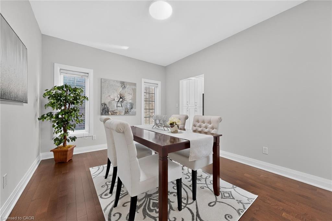
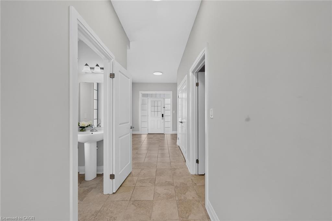
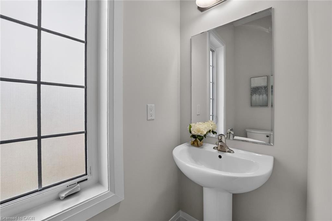
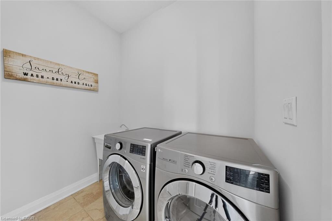
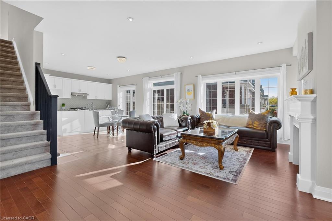
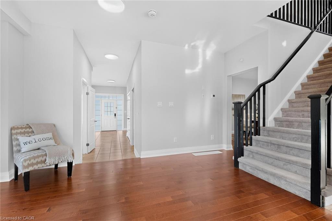
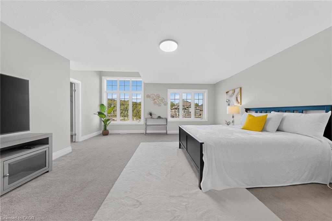
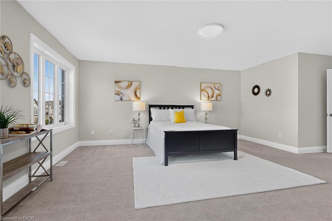
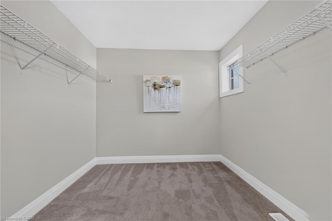
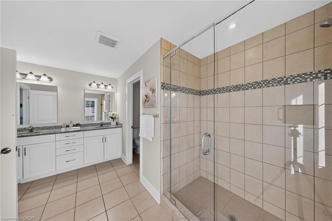
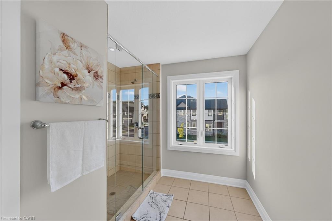
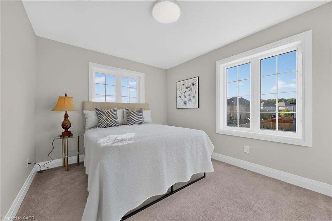
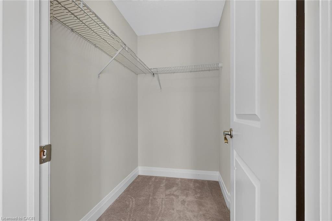
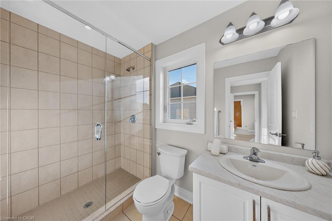
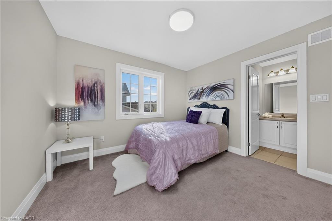
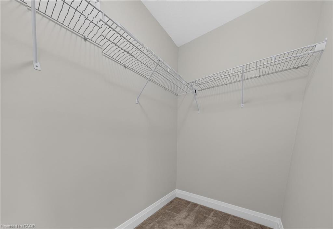
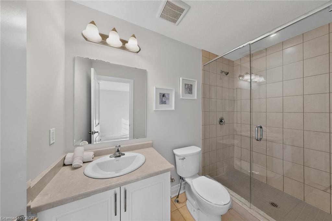
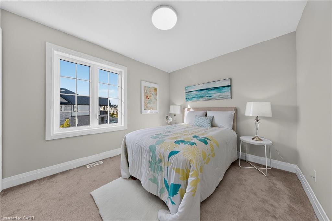
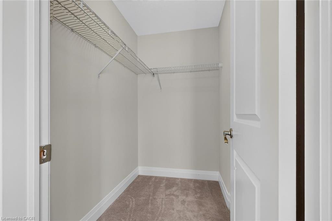
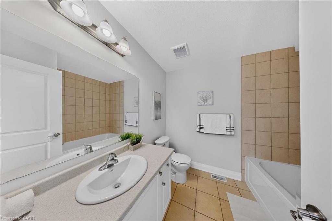
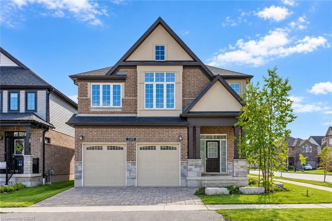
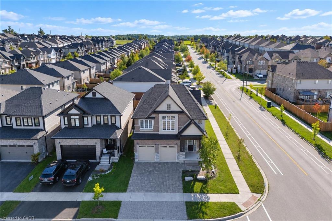
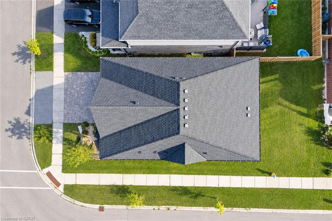
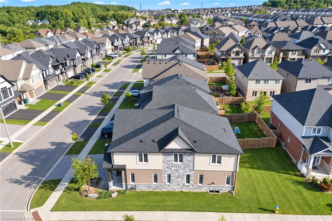
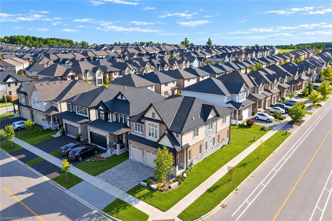
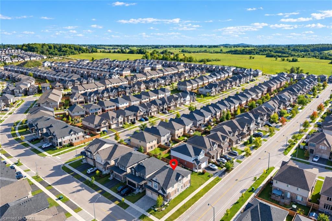
Welcome to this exceptional home featuring 4 bedrooms, 4.5 bathrooms, 3 private ensuites, an impressive 51ft frontage, and almost 2,800 sqft of beautifully designed living space. From the moment you step into the bright and welcoming foyer, you'll appreciate the thoughtfully designed layout and elegant finishes throughout. The open concept main floor features 9ft ceiling and a modern kitchen with sleek finishes and ample workspace, flowing seamlessly into the inviting living room with hardwood floors and a warm fireplace, an ideal space for both entertaining and everyday living. The adjacent breakfast area opens through sliding doors to a private backyard retreat, perfect for outdoor enjoyment, while the separate formal dining room offers additional flexibility as a sophisticated dining space or home office. A powder room and convenient laundry room complete the main level. Upstairs, all 4 bedrooms feature their own walk-in closets, offering comfort, privacy, and excellent storage, while 3 bedrooms enjoy their own private ensuite bathrooms, making this home especially appealing for families, guests, or those seeking enhanced privacy and convenience. An open loft on the second level provides additional versatile space for a family lounge, reading area, or home office. Ideally located in the highly desirable Vista Hills community, just steps from scenic walking trails through the greenbelt and close to top rated schools, parks. A few minutes drive to Costco, the universities, and all other amenities. Book your showing today!
Details
| MLS # | 40864233 |
|---|---|
| Listing Type | For Sale |
| Style | House |
| Sub-Type | Resale |
| Status | Active |
| Year | 2018 |
| Days On Site | 4 |
| Listing Provided By | KINGSWAY REAL ESTATE BROKERAGE | Wendy Zhao |
Features
| Bed(s) | 4 |
|---|---|
| Bath(s) | 5 Total |
| SQ Feet | 2,774 |
| Garage | 2 |
| Basement | Y |
| Story(s) | 2 |
| Zoning | R6 |
| Acreage | 0.11 |
Interior
| Appliances | Water Softener, Dishwasher, Dryer, Range Hood, Refrigerator, Stove, Washer |
|---|---|
| Rooms Total | 14 |
| Interior Features | Central Vacuum |
| Cooling | Central Air |
| Cooling Yes / No | No |
| Heating | Forced Air, Natural Gas |
| Heating Yes / No | Yes |
Exterior
| Lot Features | Urban, Dog Park, Park, Playground Nearby, Quiet Area, Rec./Community Centre, School Bus Route, Schools, Shopping Nearby, Trails |
|---|---|
| Construction Materials | Brick, Stone, Stucco |
| Roof | Asphalt Shing |
Parking
| Garage Spaces | 2 |
|---|---|
| Parking Features | Attached Garage, Garage Door Opener |
| Open Parking Yes / No | Yes |
| Attached Garage Yes / No | Yes |
Utilities
| Sewer | Sewer (Municipal) |
|---|
Taxes
| Tax Annual Amount | 9195.1 |
|---|
Area Information
| Province | ON |
|---|---|
| County | Waterloo |
| City | Waterloo |
| Postal Code | N2V 0C3 |
| Area | 4 Waterloo West |
| Subarea | 443 Columbia Forest | Clair Hills |
| Community Name | 443 Columbia Forest/Clair Hills |
| School District | Laurel Heights S.S. |
| Elementary School | Vista Hills P.S. |
| High School | Laurel Heights S.S. |
| Listing VS Median (in 443 Columbia Forest/Clair Hills) | |
Price: $1,130,000 low | high Med: $699,900 sqft: 2,774 low | high Med: 1,611 $ / sqft: $407 low | high Med: $434 On site: 4 low | high Med: 11 | |
Market Activity N2V 0C3
Request a showing
Request a showing
Contact
Learn More About This Property

| Province | ON |
|---|---|
| County | Waterloo |
| City | Waterloo |
| Postal Code | N2V 0C3 |
| Area | 4 Waterloo West |
| Subarea | 443 Columbia Forest | Clair Hills |
| Community Name | 443 Columbia Forest/Clair Hills |
| School District | Laurel Heights S.S. |
| Elementary School | Vista Hills P.S. |
| High School | Laurel Heights S.S. |
| Listing VS Median (in 443 Columbia Forest/Clair Hills) | |
Price: $1,130,000 low | high Med: $699,900 sqft: 2,774 low | high Med: 1,611 $ / sqft: $407 low | high Med: $434 On site: 4 low | high Med: 11 | |
 | $1,049,000736 Wood Lily StreetWaterloo, ON N2V 0C3 |