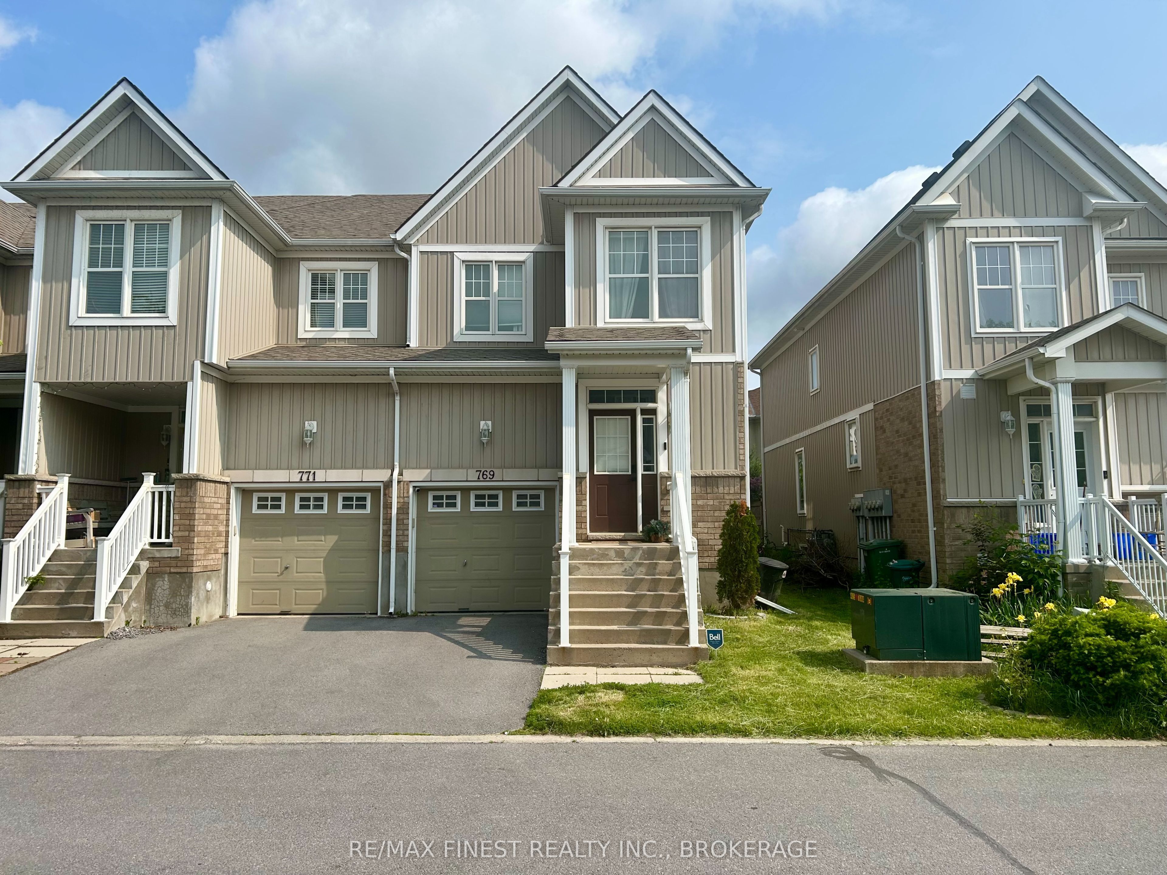
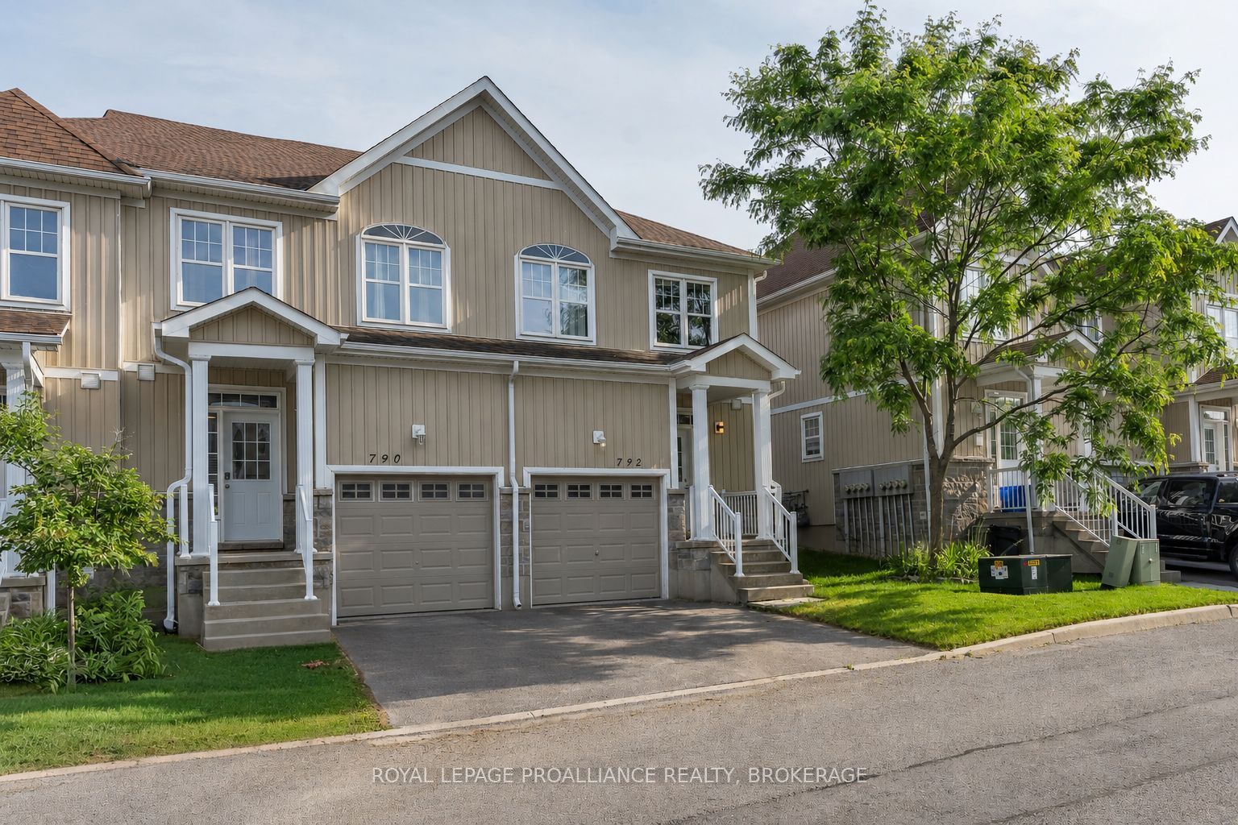
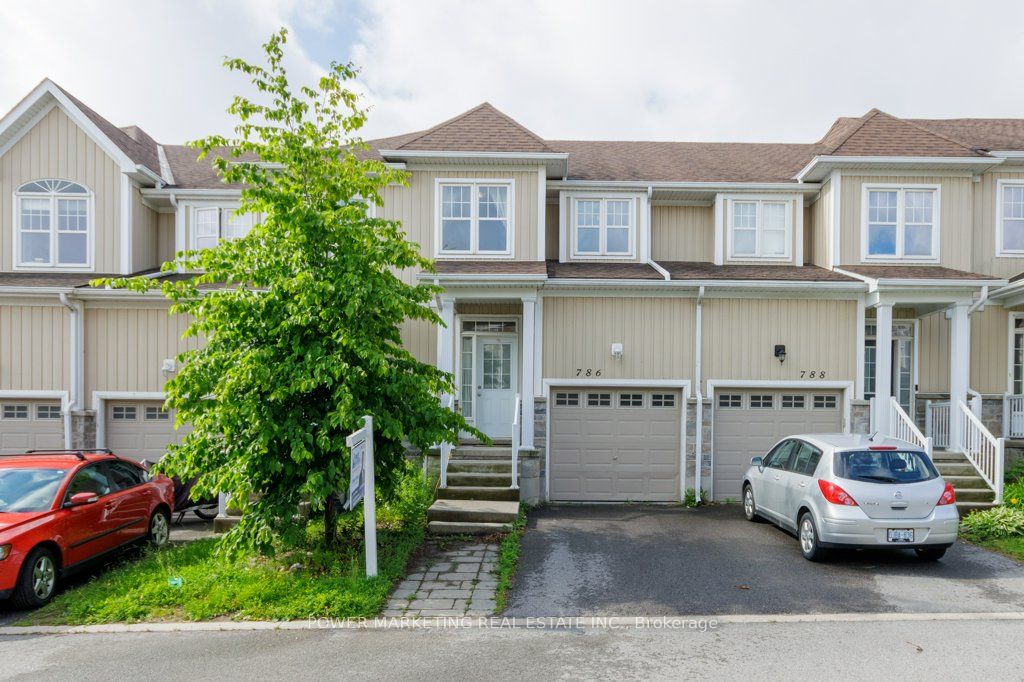
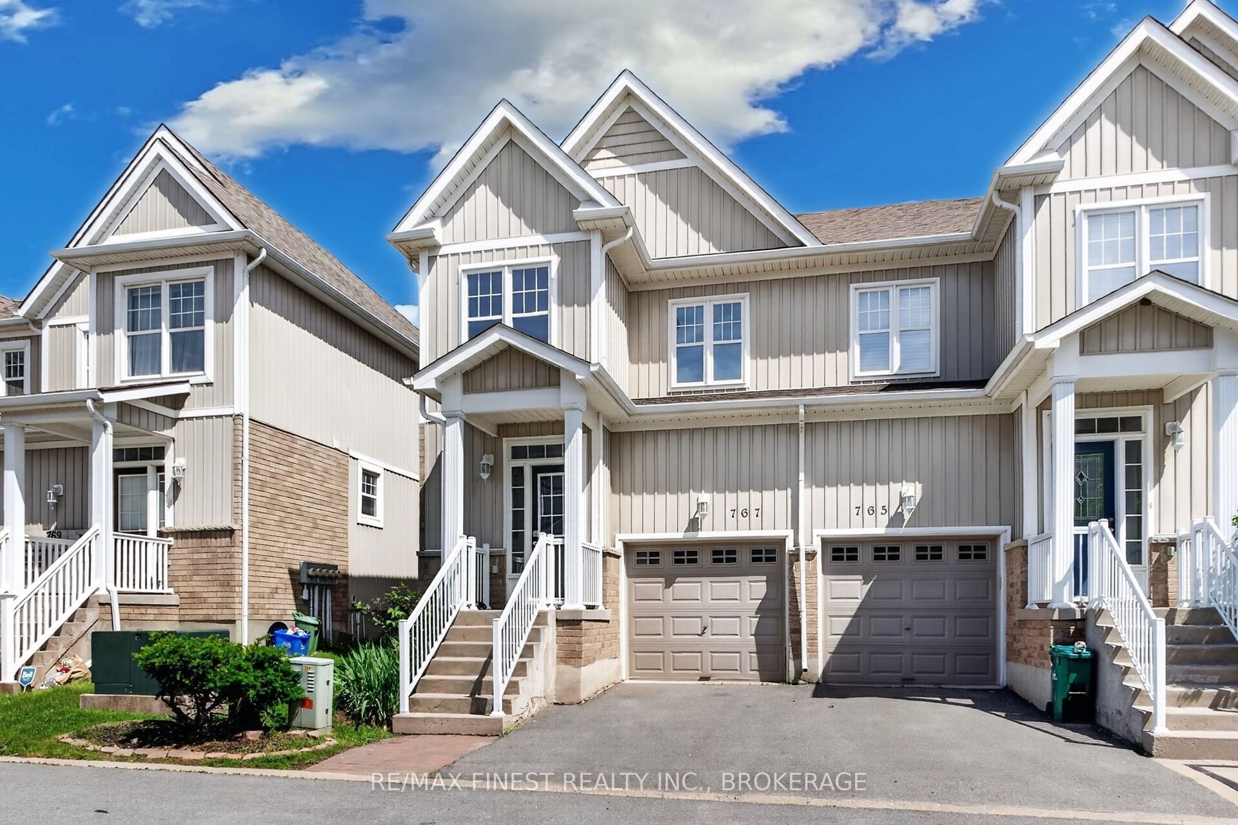
767 Newmarket Lane,Kingston, ON K7K 0C8
Kingston, ON K7K 0C8
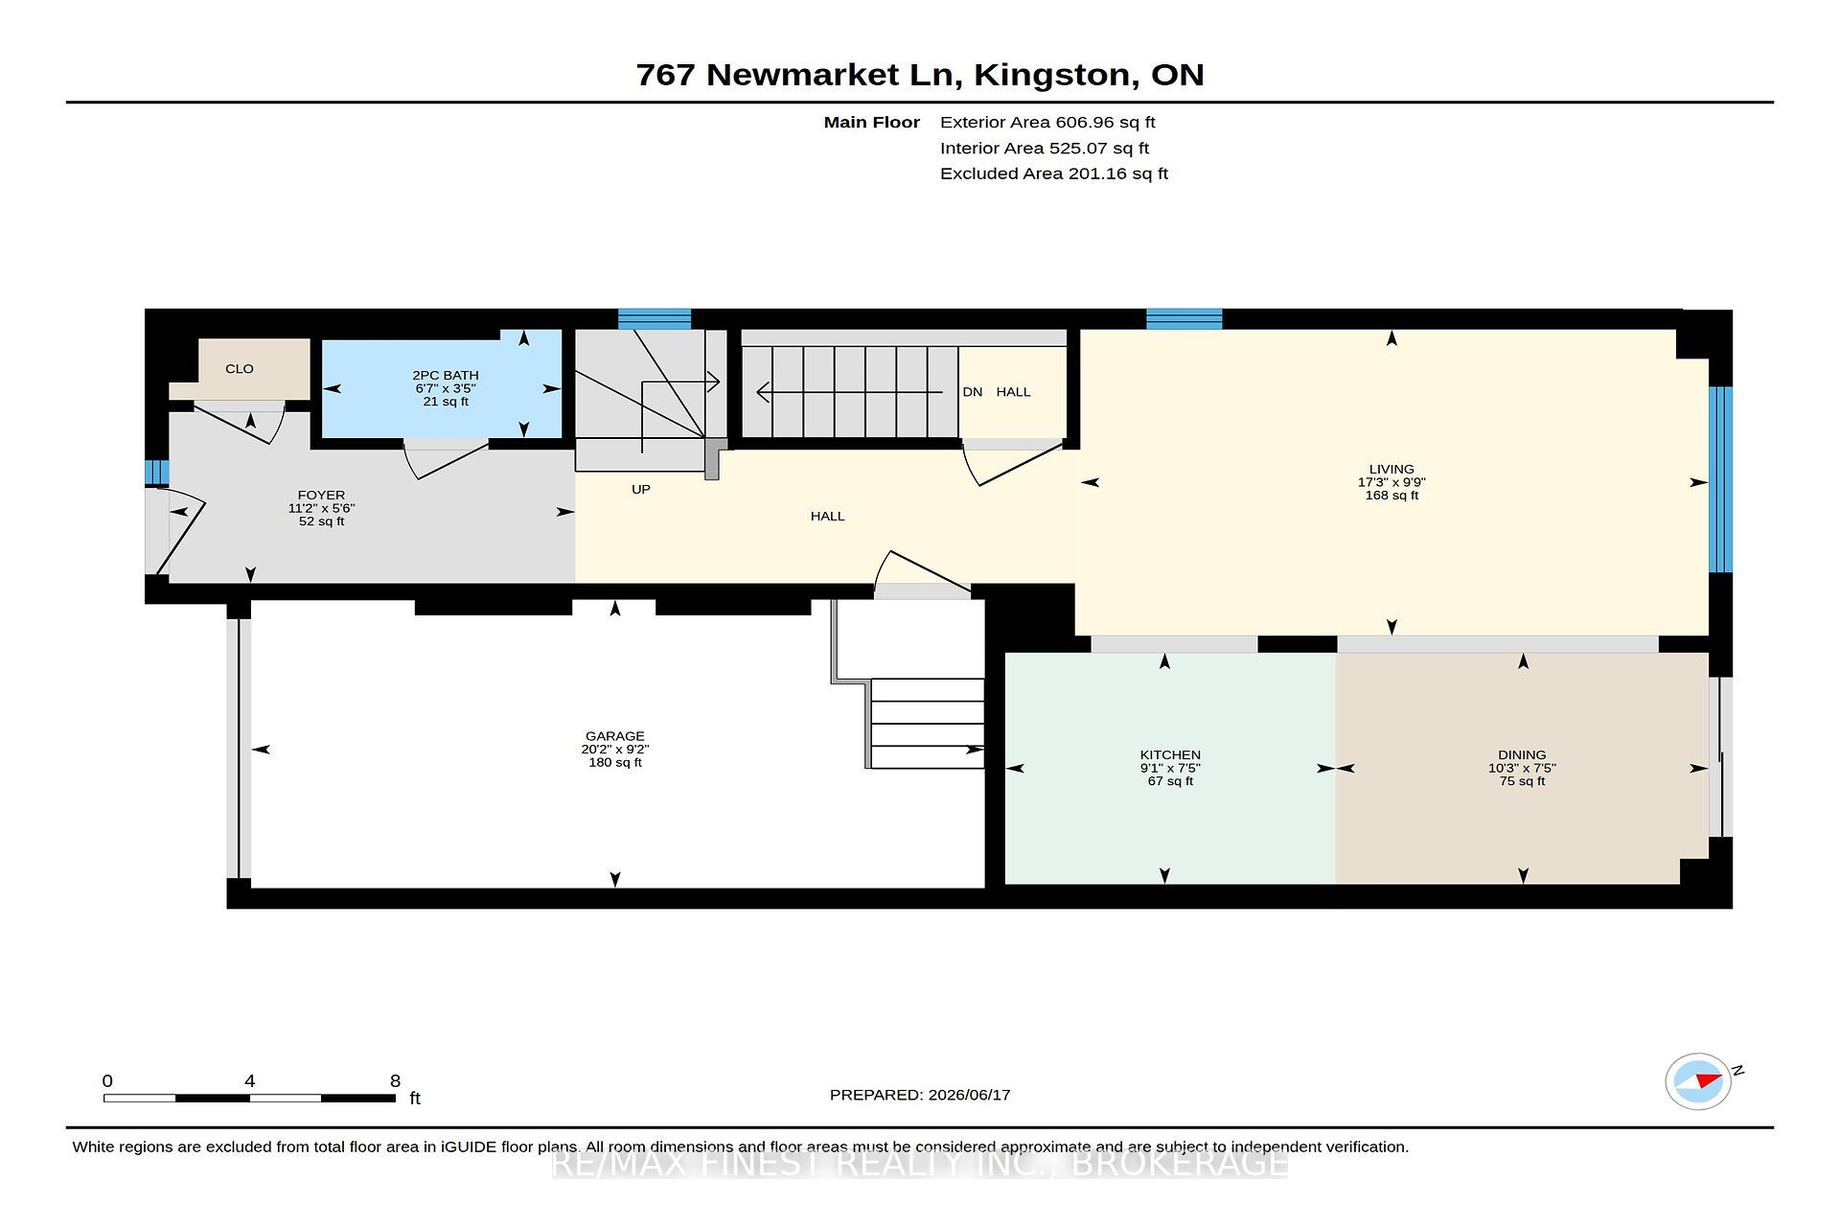
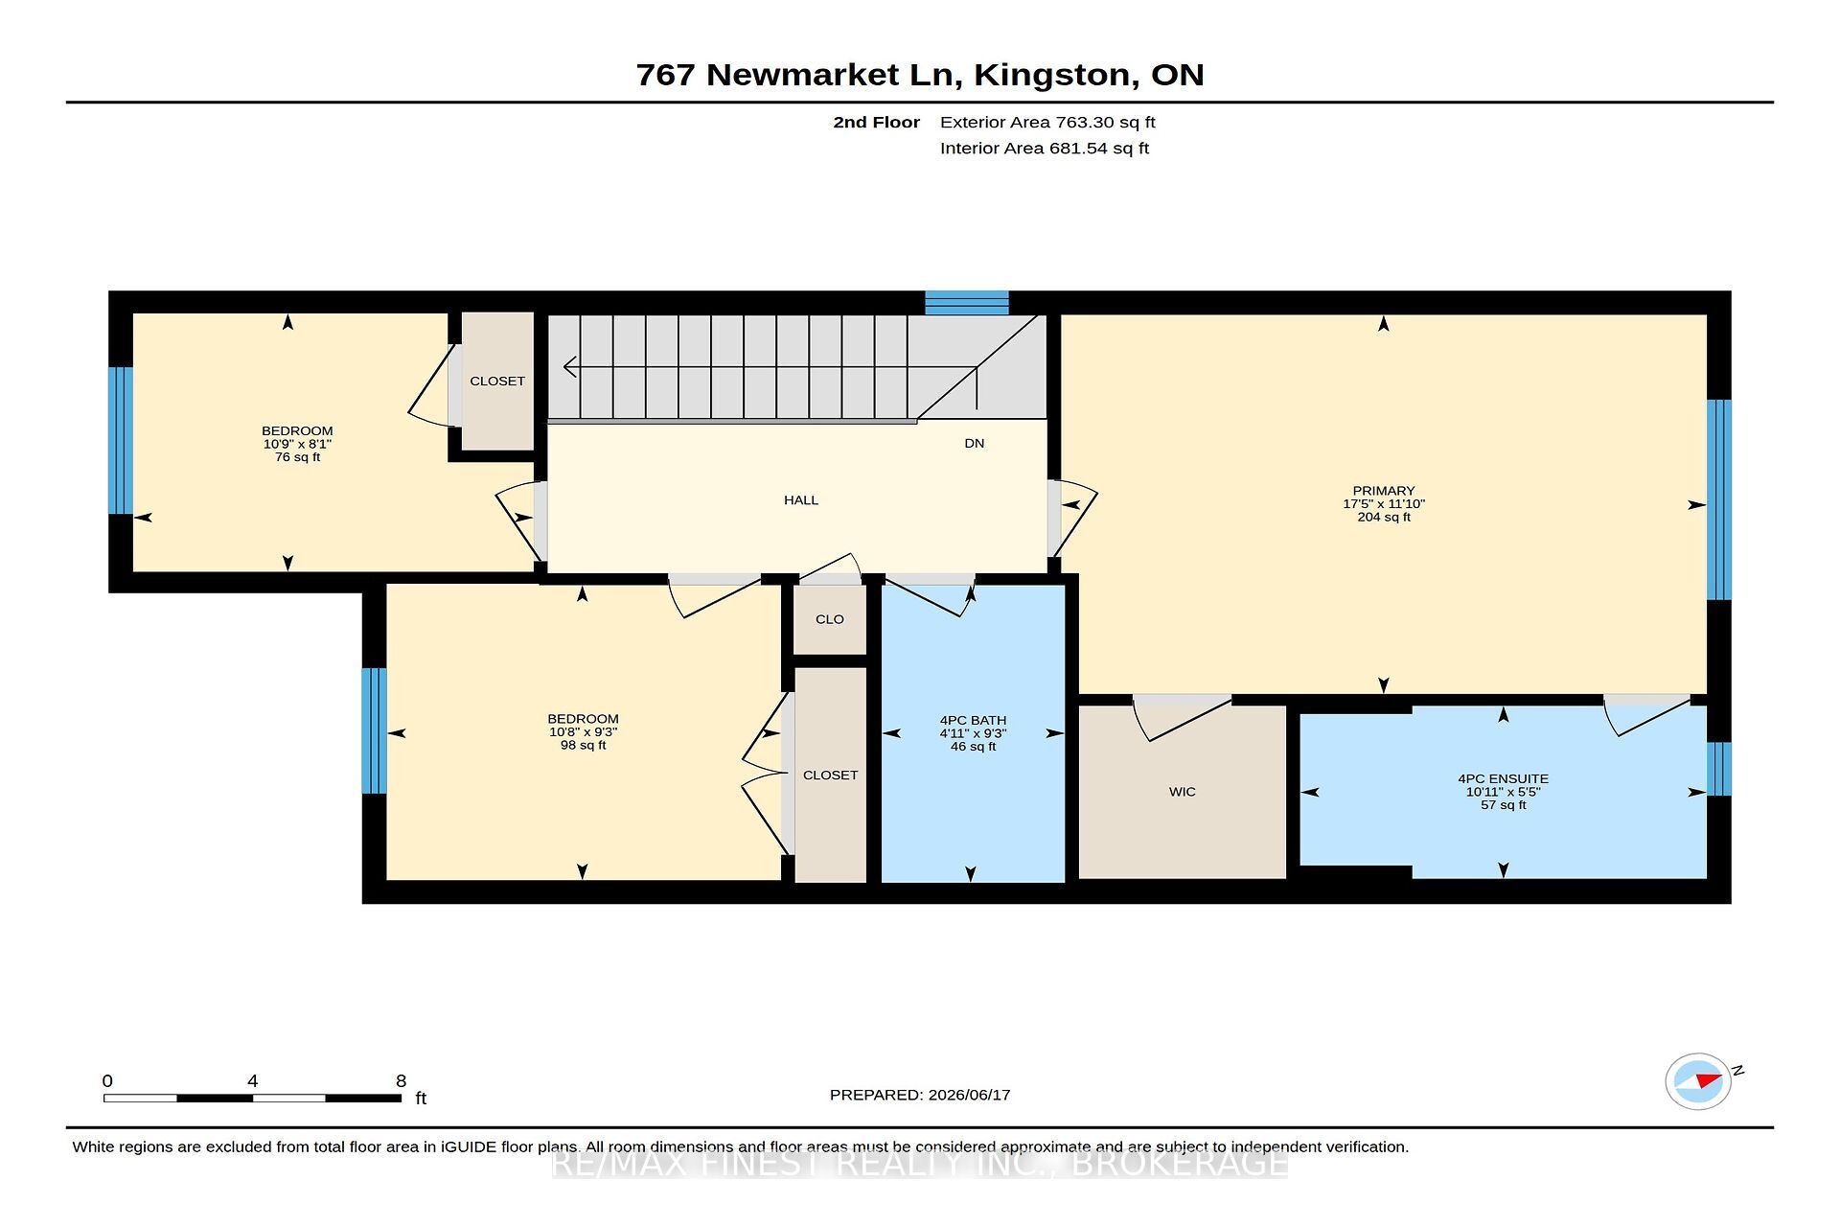
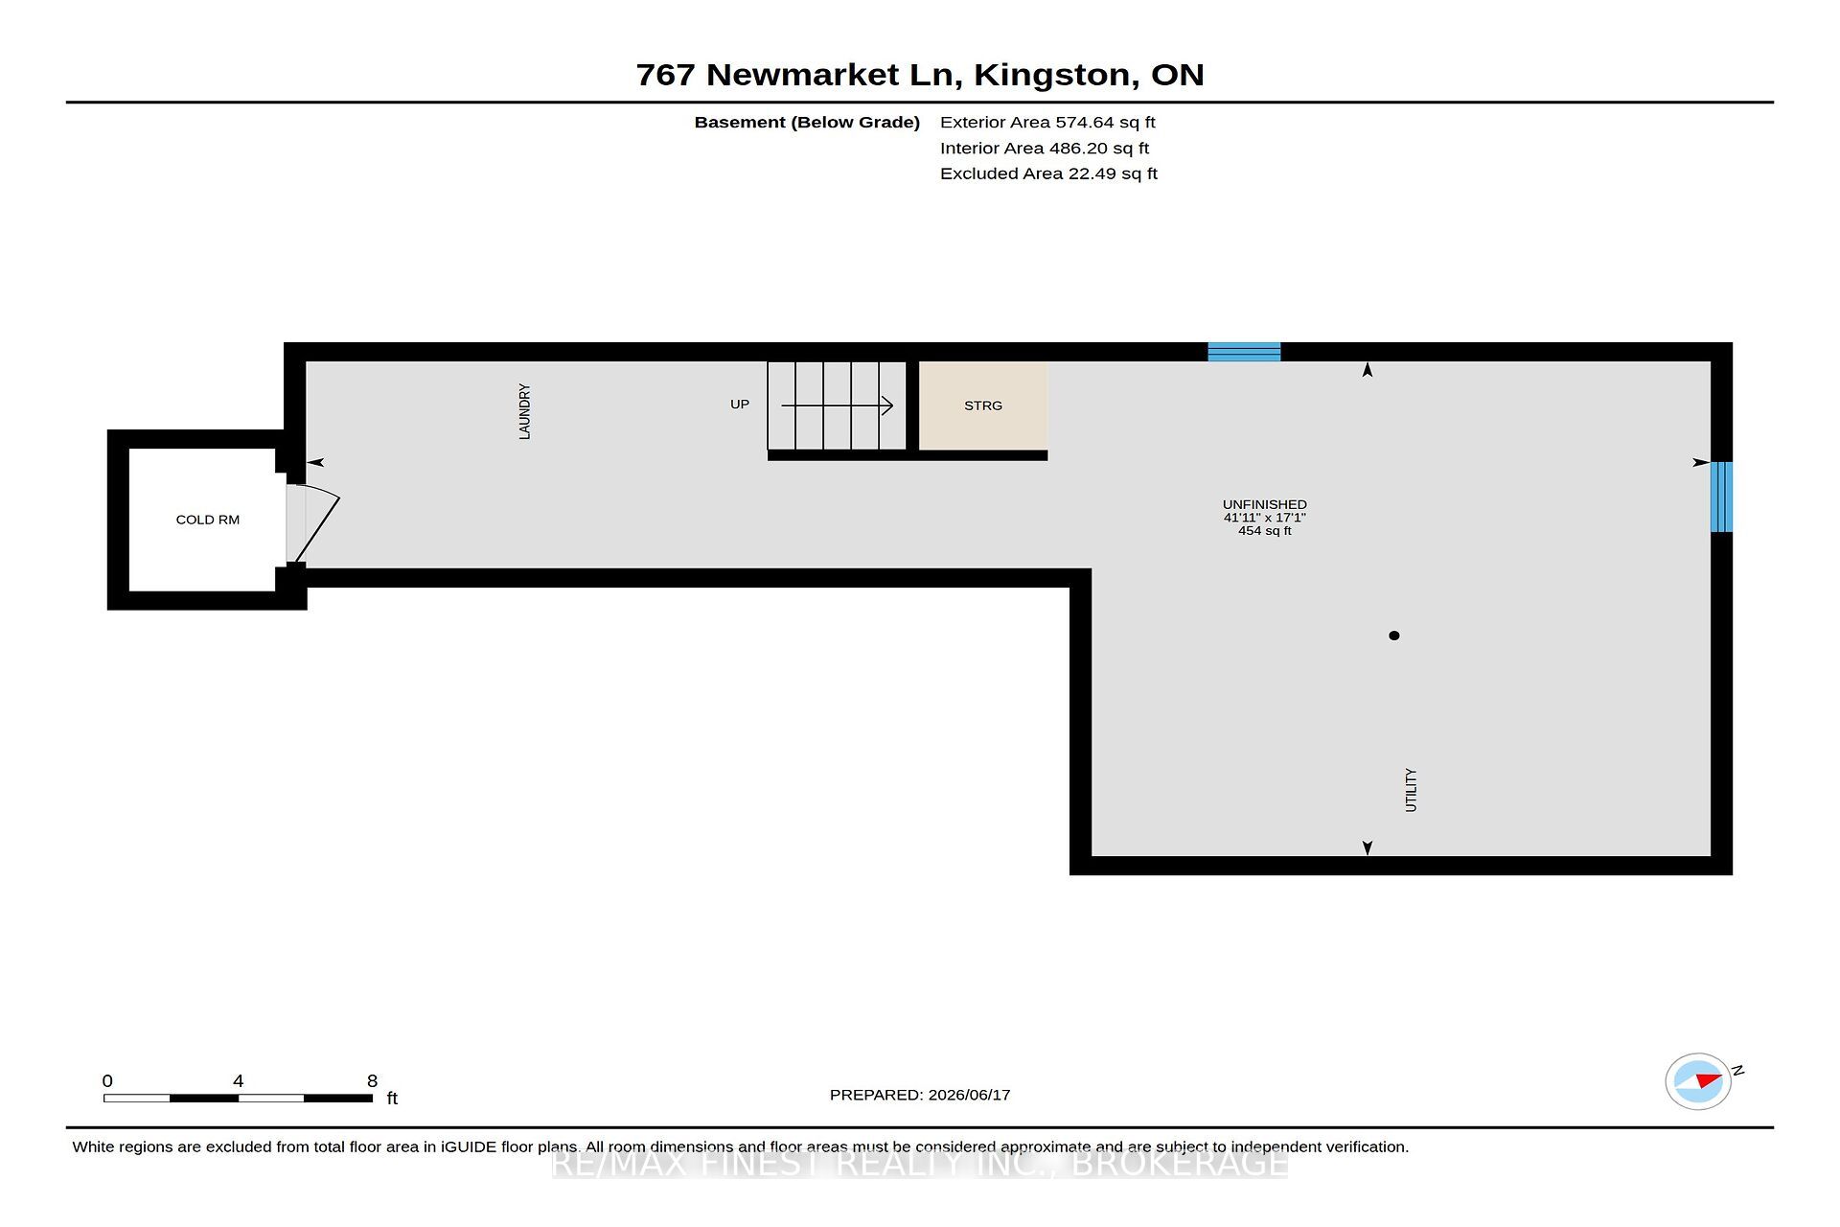

Description
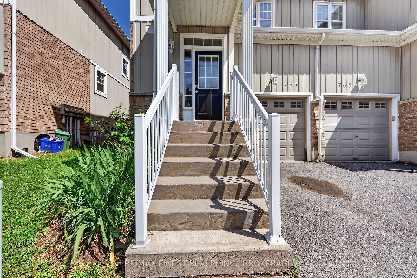
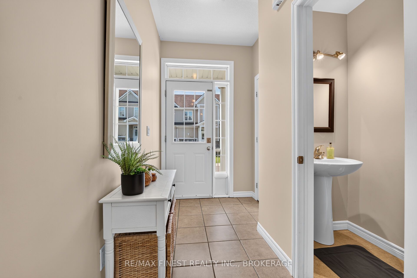
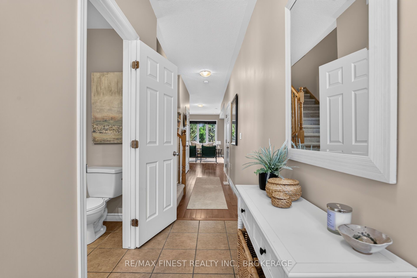
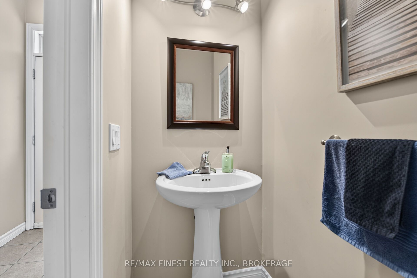
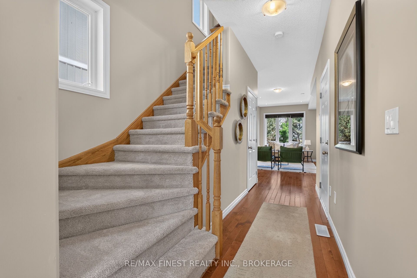
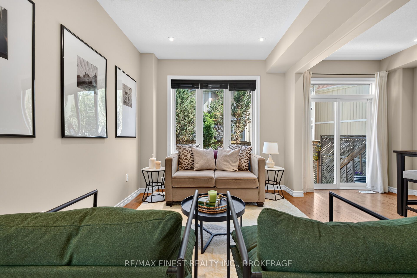
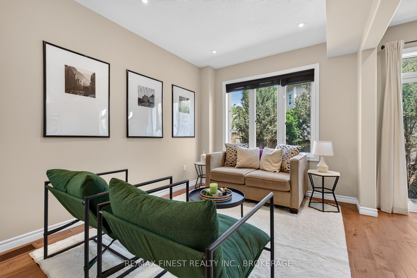
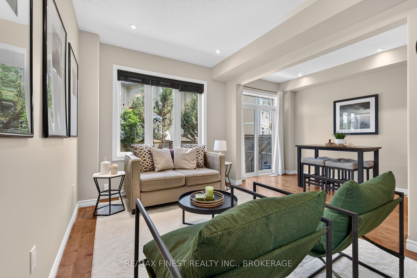
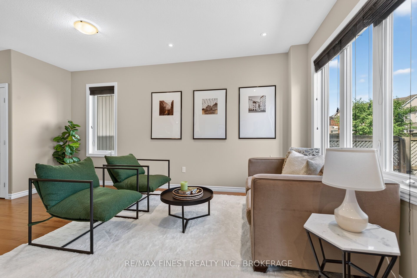
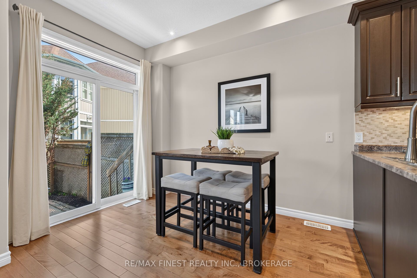
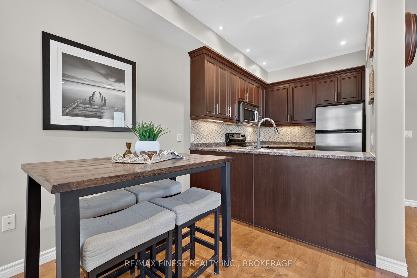
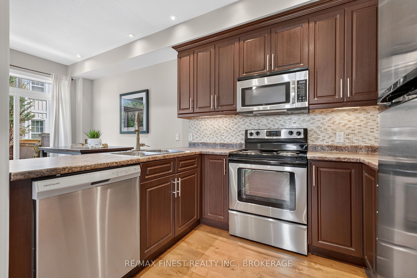
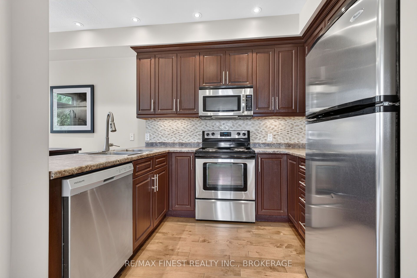
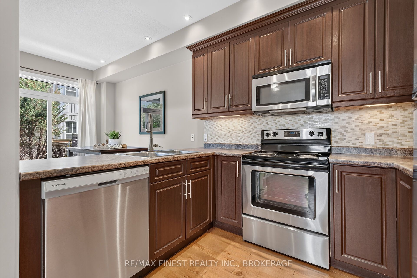
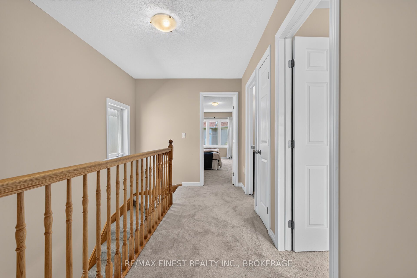
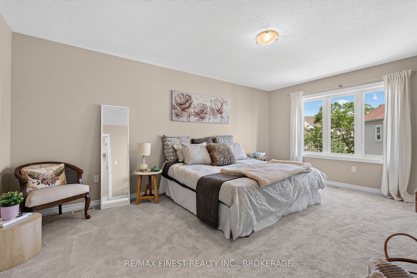
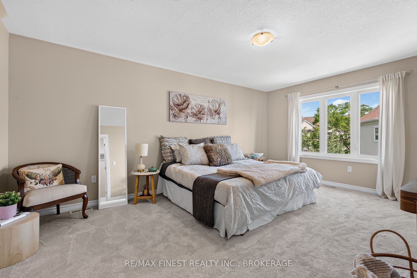
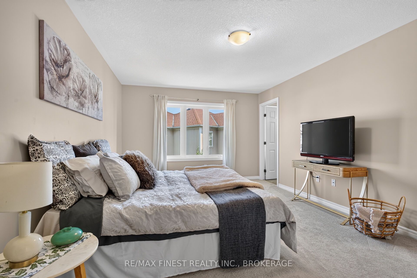
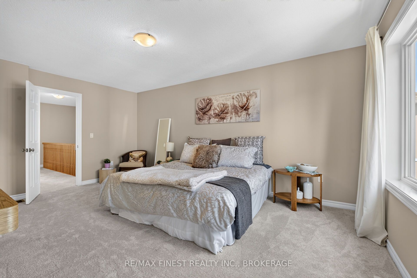
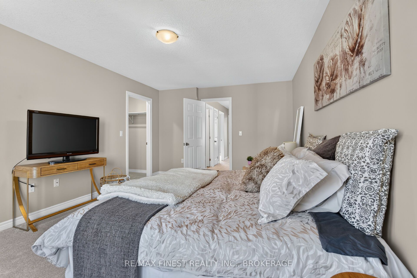
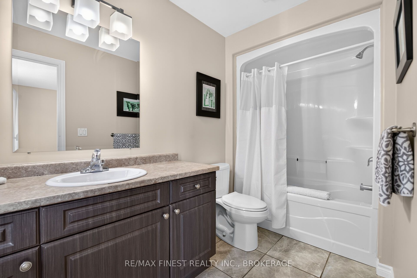
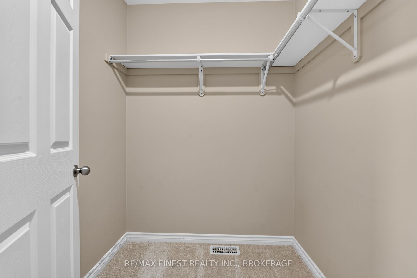
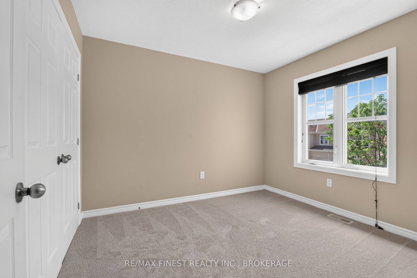
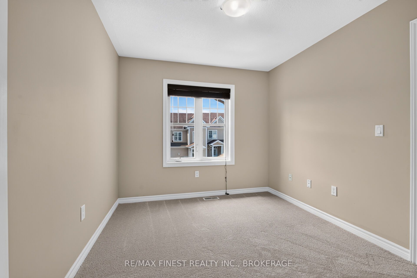
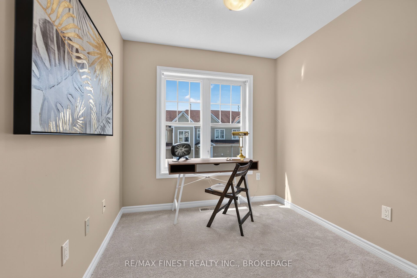
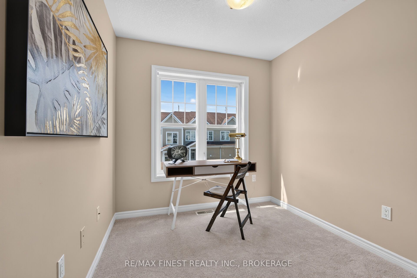
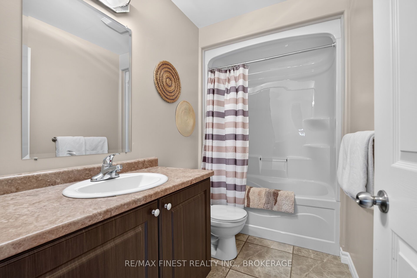
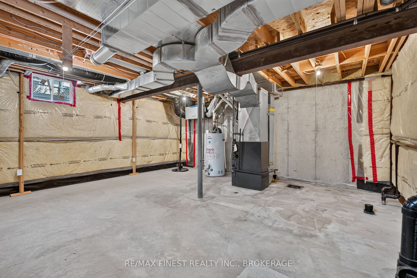
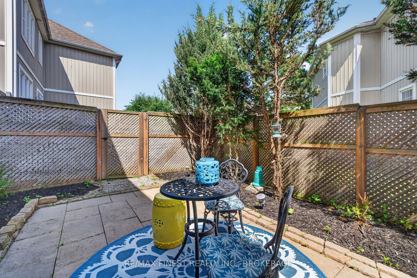
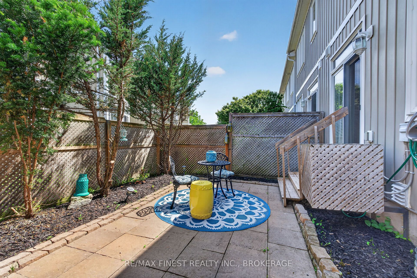
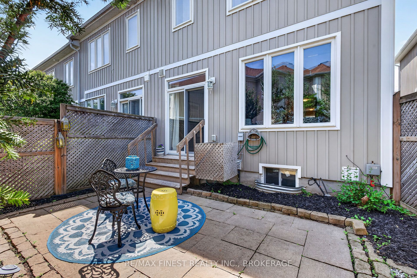
Welcome to this beautifully updated end-unit townhouse in the sought-after Riverwalk community. Offering over 1,200 sq. ft. of above-grade living space, this bright and inviting home features a fresh contemporary décor and new flooring on the upper level. The spacious open-concept great room is enhanced by impressive 9-foot ceilings, hardwood flooring, abundant pot lighting, and additional windows unique to the end-unit design, filling the home with natural light. The functional layout provides comfortable living and entertaining space, while the convenient end-unit location offers easy access to the rear yard and a private fenced patio area-perfect for relaxing, gardening, or enjoying summer evenings outdoors. Upstairs, you'll find a generous primary bedroom complete with a walk-in closet and private ensuite bathroom. Located close to parks, walking trails, shopping, CFB Kingston, the Waaban Crossing Bridge and everyday amenities, this move-in-ready home offers the perfect combination of comfort, convenience, and low-maintenance living. Whether you're a first-time buyer, professional, downsizer, or investor, this exceptional Riverwalk property is sure to impress. Simply move in and enjoy everything this wonderful home and community have to offer.
Details
| MLS # | X13713114 |
|---|---|
| Listing Type | For Sale |
| Style | House |
| Sub-Type | Resale |
| Status | New |
| Year | 0 |
| Days On Site | 26 |
| Listing Provided By | RE/MAX FINEST REALTY INC., BROKERAGE | X13713114 470302 |
Features
| Bed(s) | 3 |
|---|---|
| Bath(s) | 3 |
| Garage | 1 |
| Basement | Y |
| Story(s) | 2 |
| Acreage | 0.05 |
Interior
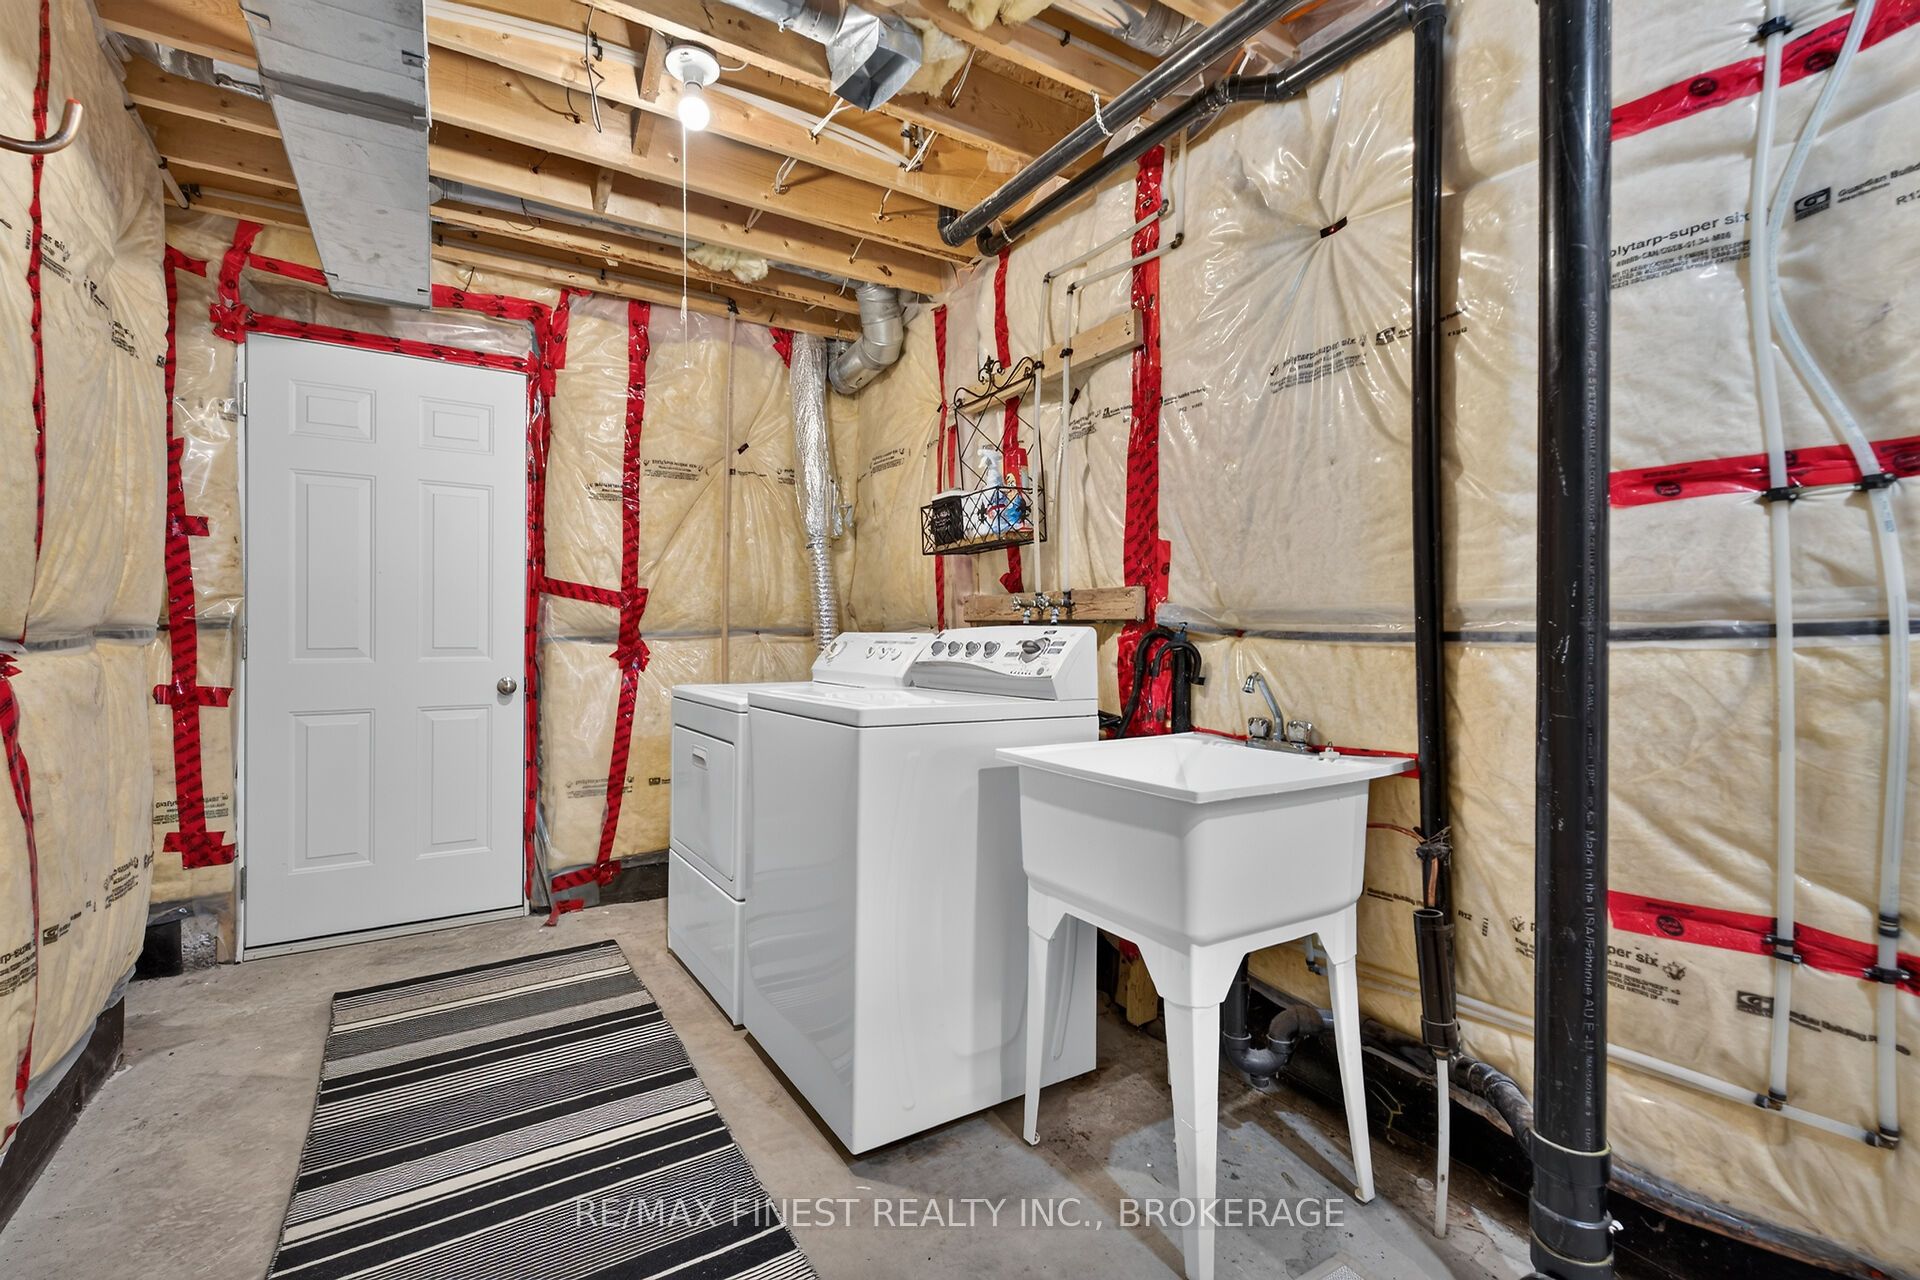
| Interior Features | Rough-In Bath |
|---|---|
| Cooling | Central Air |
| Heat Source | Gas |
| Fireplace Yes / No | No |
Exterior
| Roof | Asphalt Shingle |
|---|---|
| Foundation Details | Poured Concrete |
| Construction Materials | Brick, Vinyl Siding |
Parking
| Garage Yes / No | Yes |
|---|---|
| Parking Features | Private |
Utilities
| Sewer | Sewer |
|---|
Taxes
| Tax Annual Amount | 3863.95 |
|---|---|
| Tax Legal Description | PART BLOCK 55 PLAN 13M82, PARTS 102 & 103 PLAN 13R19956; TOGETHER WITH AN UNDIVIDED COMMON INTEREST IN FRONTENAC COMMON ELEMENTS CONDOMINIUM CORPORATION NO. 68 SUBJECT TO AN EASEMENT IN GROSS OVER BLK 55 PL 13M82 AS IN FC88679 SUBJECT TO AN EASEMENT OVER BLK 55 PL 13M82 IN FAVOUR OF BELL CANADA AS IN FC91502 SUBJECT TO AN EASEMENT IN GROSS OVER BLK 55 PL 13M82 AS IN FC91925 SUBJECT TO AN EASEMENT OVER PT 102 PL 13R19956 IN FAVOUR OF PT BLK 55 PL 13M82 PTS 104, 105, 106, 107, 108, 109, 110, 111, 112 & .. |
| Tax Year | 2025 |
Area Information
| Province | ON |
|---|---|
| County | Frontenac |
| City | Kingston |
| Postal Code | K7K 0C8 |
| Area | 23 Rideau |
| Listing VS Median (in K7K 0C8) | |
Price: $479,900 low | high Med: $0 On site: 26 low | high Med: | |
Request a showing
Request a showing
Contact
Learn More About This Property

| Province | ON |
|---|---|
| County | Frontenac |
| City | Kingston |
| Postal Code | K7K 0C8 |
| Area | 23 Rideau |
| Listing VS Median (in K7K 0C8) | |
Price: $479,900 low | high Med: $0 On site: 26 low | high Med: | |