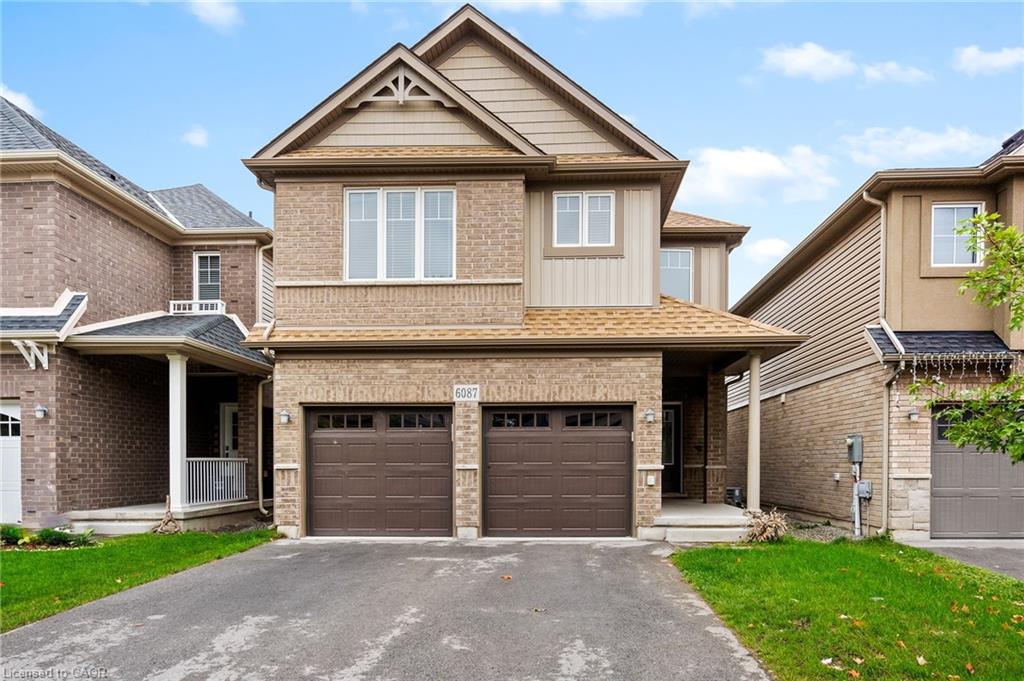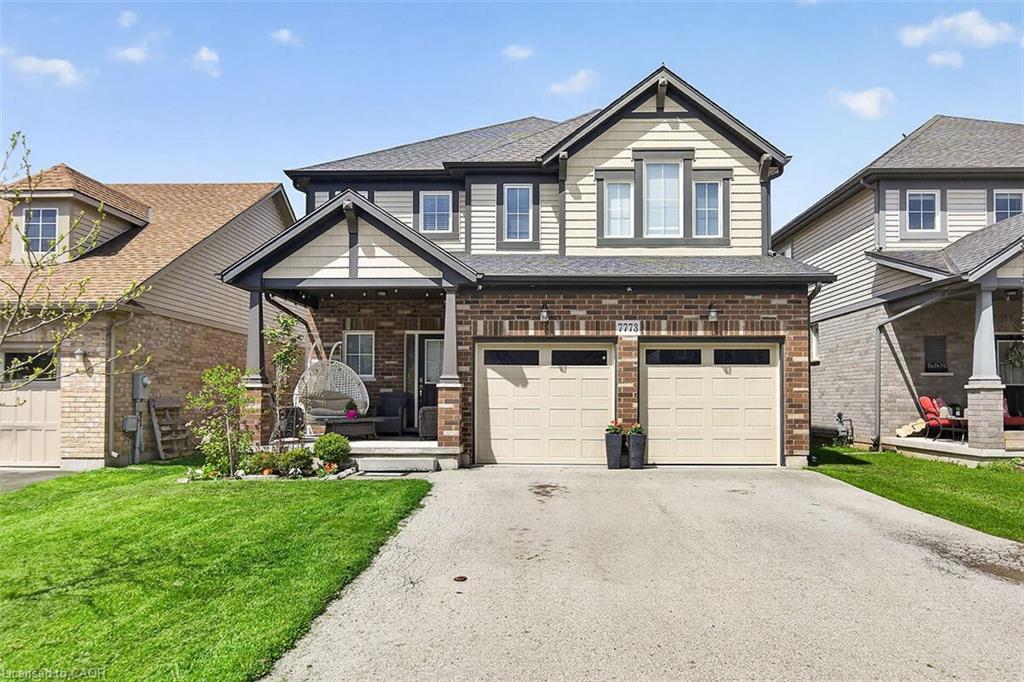
7773 Clendenning Street,Niagara Falls, ON L2G 0H2
Niagara Falls, ON L2G 0H2

Description
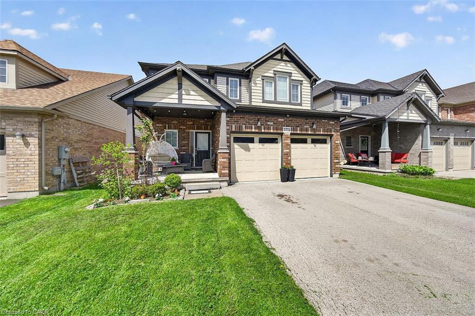
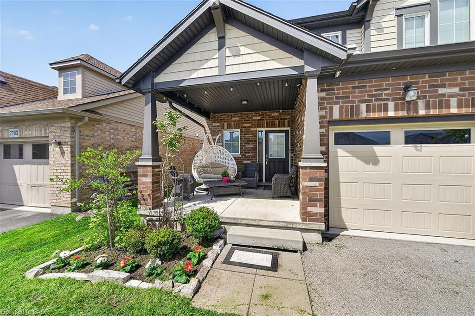
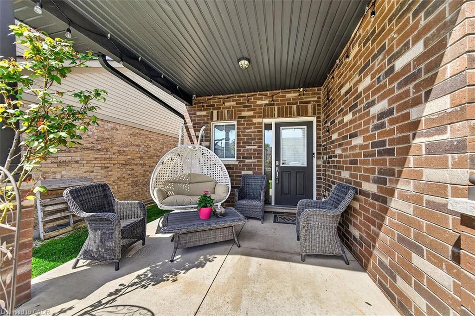
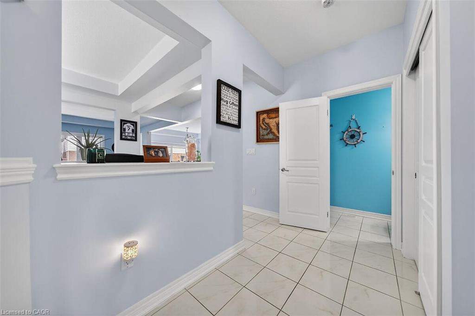
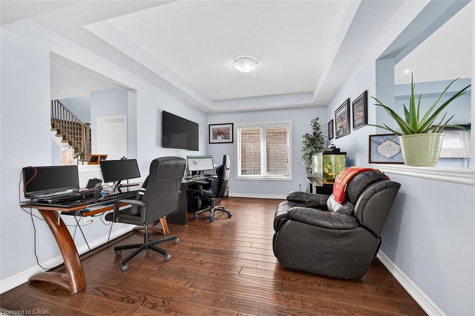
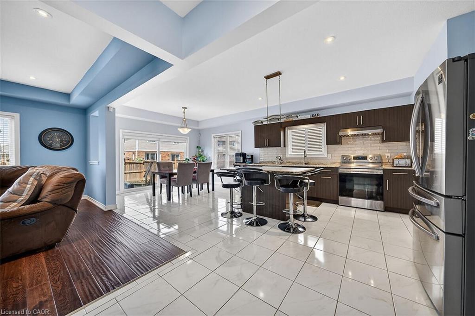
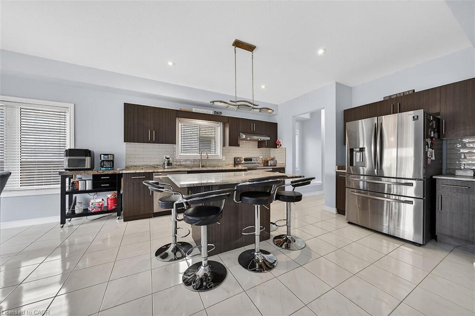
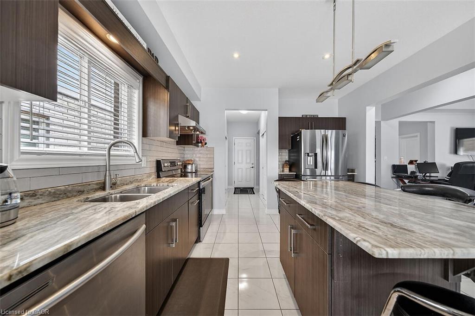
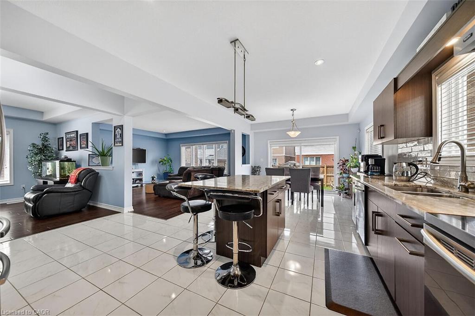
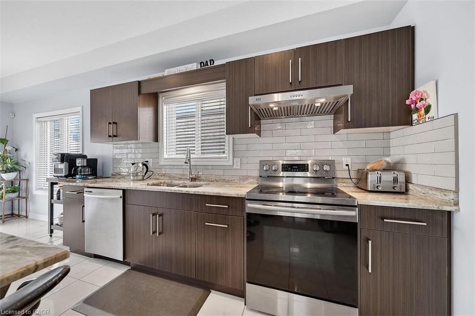
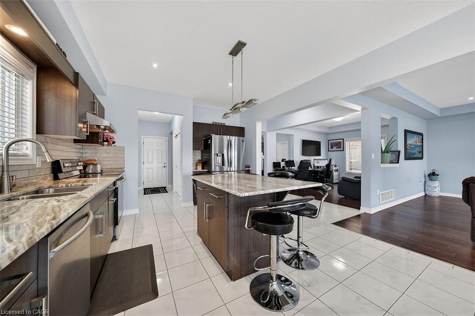
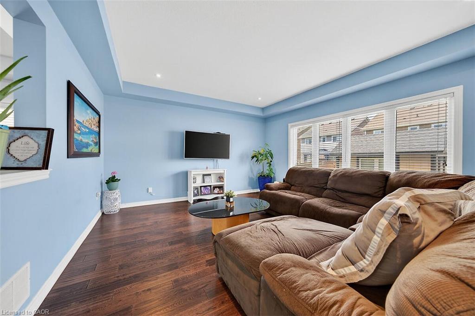
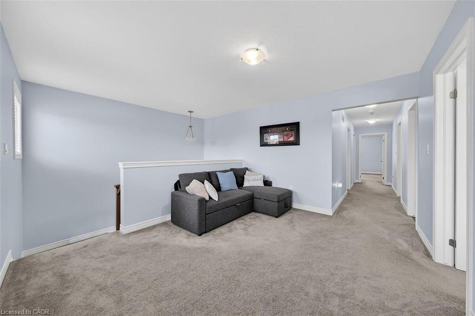
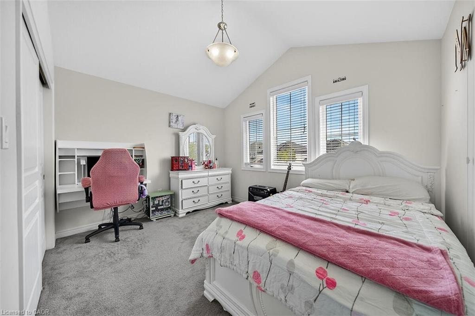
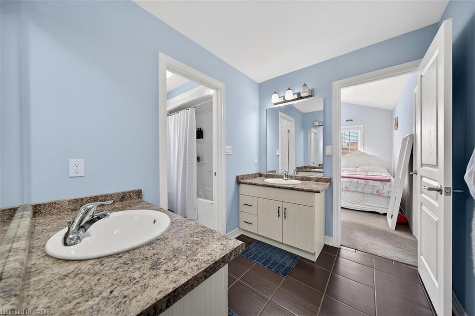
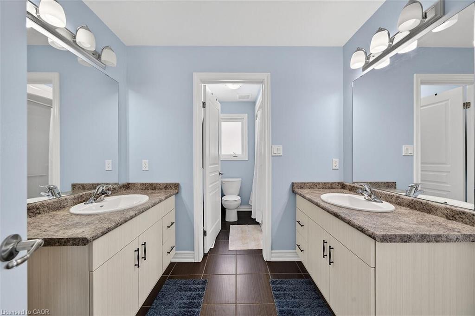
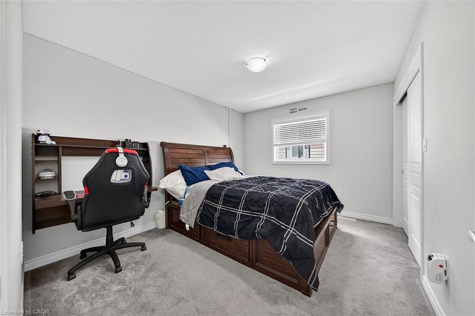
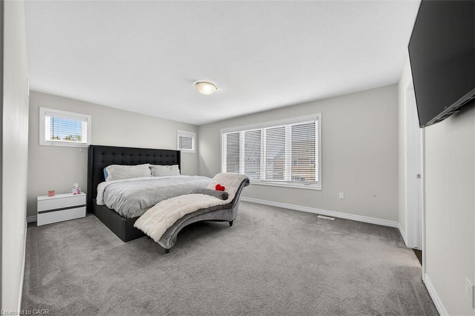
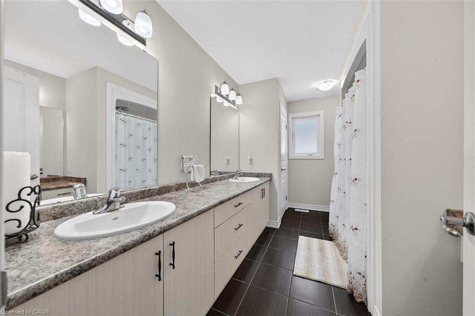
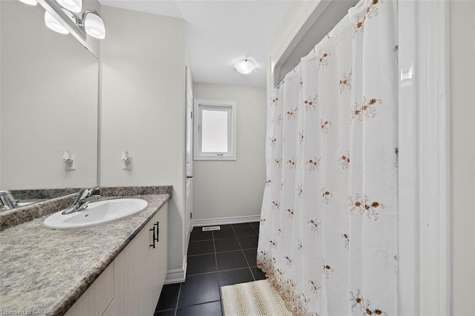
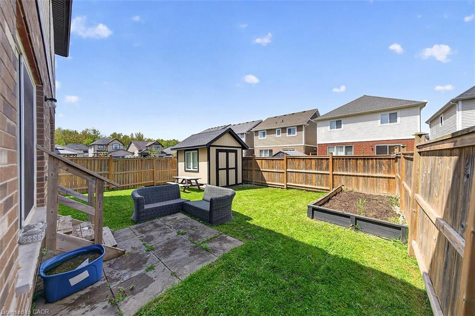
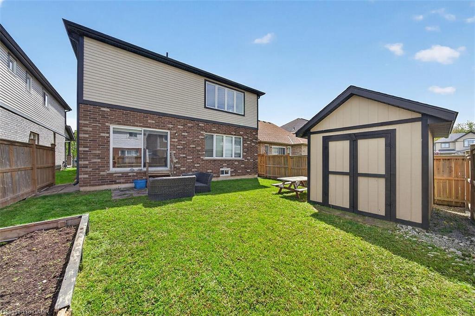
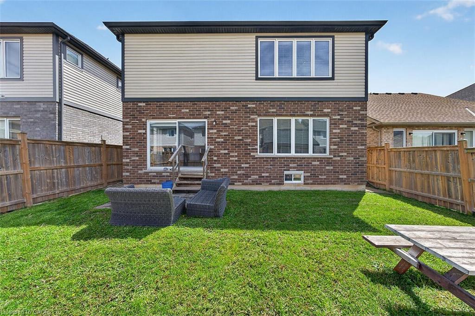
Located in a prime Niagara Falls subdivision, this stunning two-storey home offers 4 spacious bedrooms, a loft, and 3 bathrooms, perfectly designed for family living. The inviting main floor features a bright and open-concept layout with 9-foot ceilings, a beautifully upgraded eat-in kitchen with quartz countertops, stylish backsplash, and a large patio door leading to a fully fenced backyard - ideal for entertaining and outdoor enjoyment. The second level boasts four generously sized bedrooms, convenient upper-floor laundry, and a versatile loft area perfect for a playroom, office, or additional family space. This home also offers exceptional curb appeal with a large covered front porch, double-car garage, and parking for up to 4 vehicles. Located just steps from one of Niagara's premier golf courses, this property combines comfort, style, and an unbeatable location. A fantastic opportunity for families seeking space, convenience, and lifestyle in one of Niagara Falls' most desirable communities.
Details
| MLS # | 40861622 |
|---|---|
| Listing Type | For Sale |
| Style | House |
| Sub-Type | Resale |
| Status | Active |
| Days On Site | 12 |
| Listing Provided By | Keller Williams Complete Realty | Mico Brujic |
Features
| Bed(s) | 4 |
|---|---|
| Bath(s) | 3 Total |
| SQ Feet | 2,750 |
| Garage | 2 |
| Basement | Y |
| Story(s) | 2 |
| Zoning | R3 |
| Acreage | 0.10 |
| Golf Course | Yes |
Interior
| Appliances | Dishwasher, Dryer, Refrigerator, Stove, Washer |
|---|---|
| Rooms Total | 13 |
| Interior Features | Other |
| Cooling | Central Air |
| Cooling Yes / No | No |
| Heating | Forced Air, Natural Gas |
| Heating Yes / No | Yes |
| Fireplace Features | Gas |
| Laundry Features | In-Suite |
Exterior
| Lot Features | Urban, Irregular Lot, Near Golf Course, Park, Public Transit, Quiet Area, Schools |
|---|---|
| Construction Materials | Brick, Vinyl Siding |
| Roof | Asphalt Shing |
| Foundation Details | Poured Concrete |
Parking
| Garage Spaces | 2 |
|---|---|
| Parking Features | Attached Garage, Asphalt |
| Open Parking Yes / No | Yes |
| Attached Garage Yes / No | Yes |
Utilities
| Sewer | Sewer (Municipal) |
|---|
Taxes
| Tax Annual Amount | 7425 |
|---|
Area Information
| Province | ON |
|---|---|
| County | Niagara |
| City | Niagara Falls |
| Postal Code | L2G 0H2 |
| Area | Niagara Falls |
| Subarea | 220 Oldfield |
| Community Name | 220 Oldfield |
| Listing VS Median (in 220 Oldfield) | |
Price: $849,000 low | high Med: $462,450 sqft: 2,750 low | high Med: 1,063 $ / sqft: $309 low | high Med: $437 On site: 12 low | high Med: 116.5 | |
Request a showing
Request a showing
Contact
Learn More About This Property

| Province | ON |
|---|---|
| County | Niagara |
| City | Niagara Falls |
| Postal Code | L2G 0H2 |
| Area | Niagara Falls |
| Subarea | 220 Oldfield |
| Community Name | 220 Oldfield |
| Listing VS Median (in 220 Oldfield) | |
Price: $849,000 low | high Med: $462,450 sqft: 2,750 low | high Med: 1,063 $ / sqft: $309 low | high Med: $437 On site: 12 low | high Med: 116.5 | |