8 Fead Street 812,Orangeville, ON L9W 3X4
Orangeville, ON L9W 3X4

Description
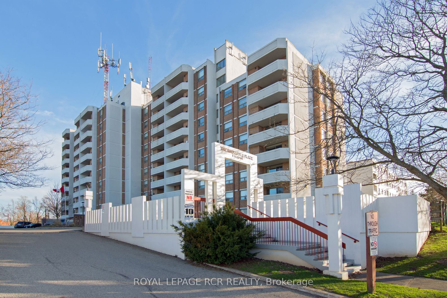
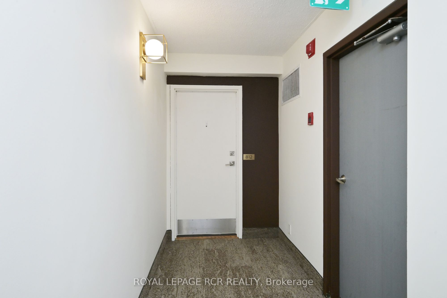
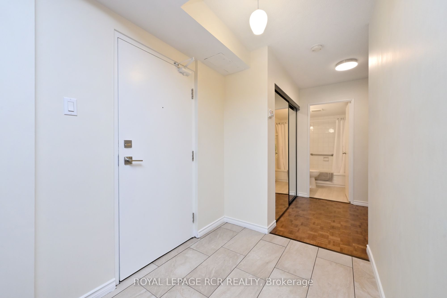
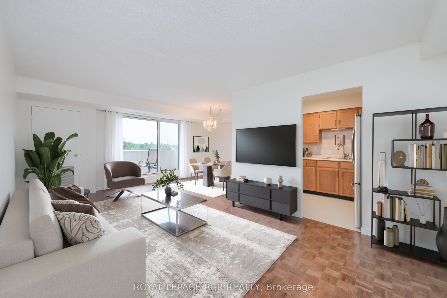
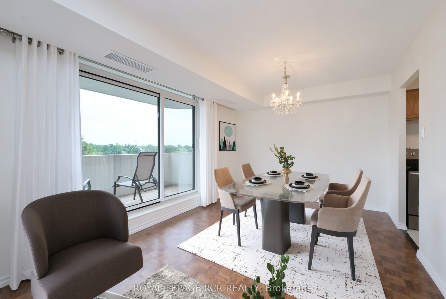
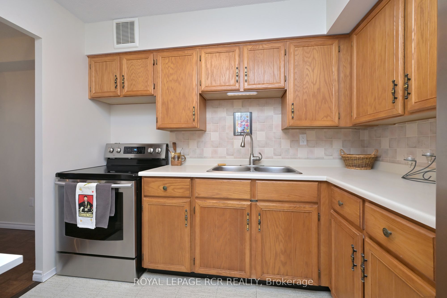
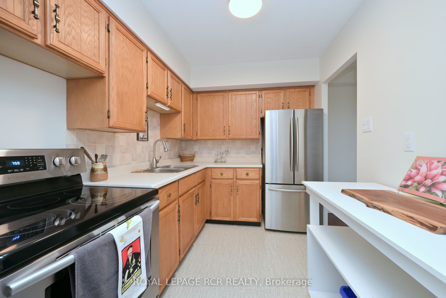
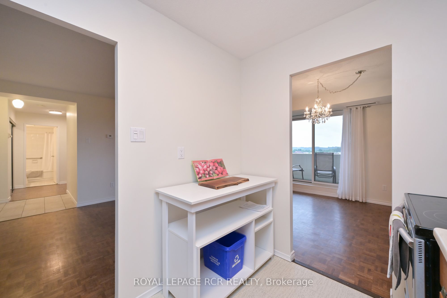
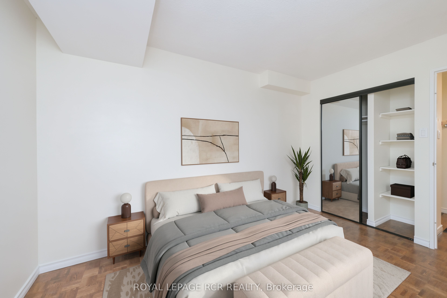
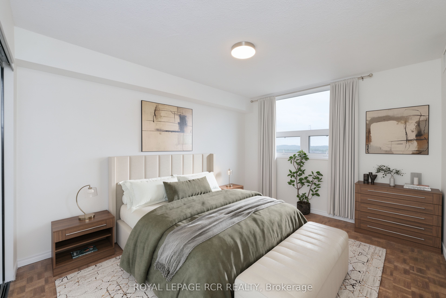
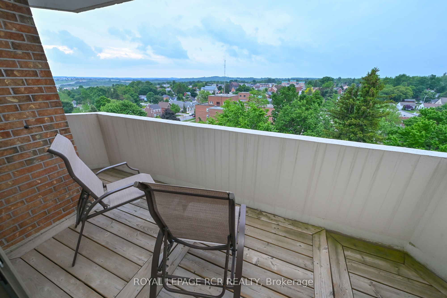
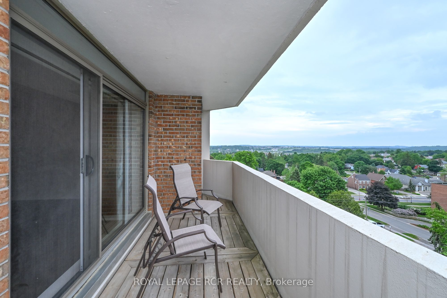
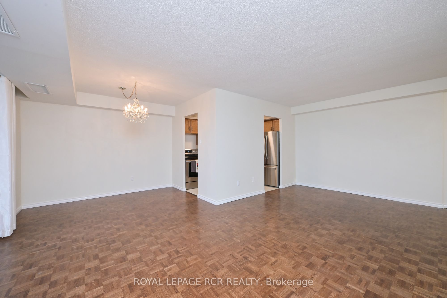
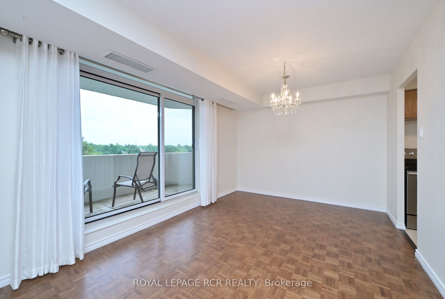
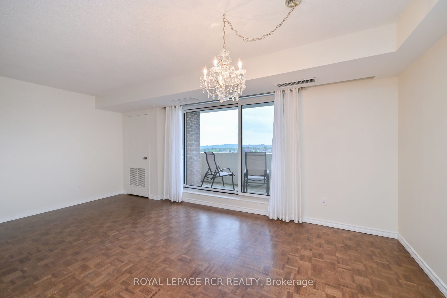
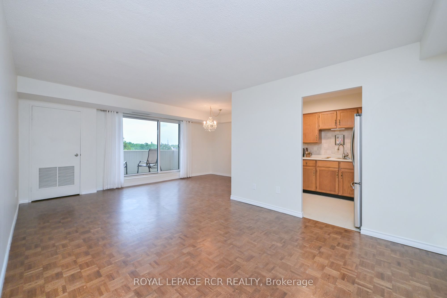
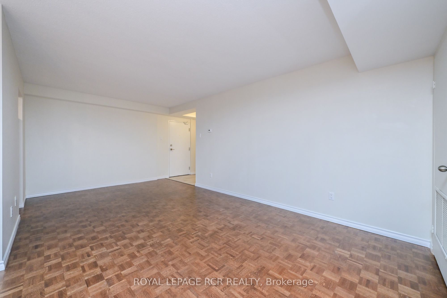
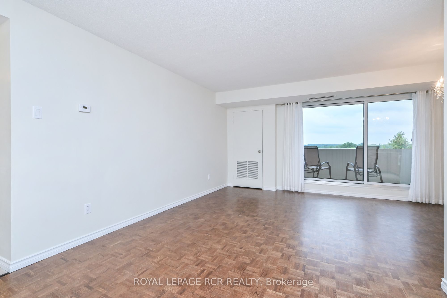
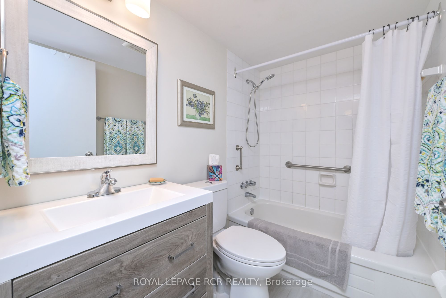
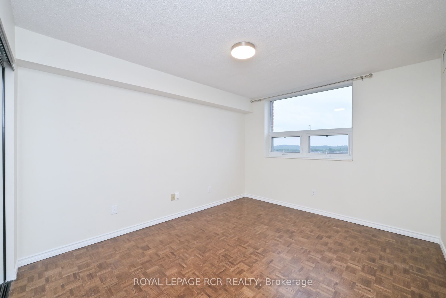
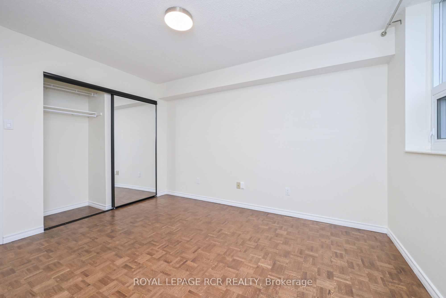
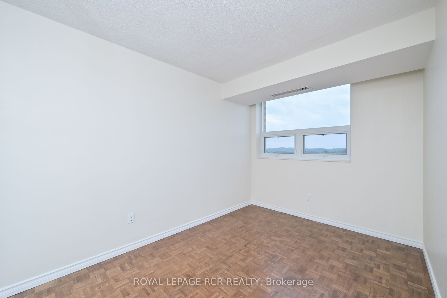
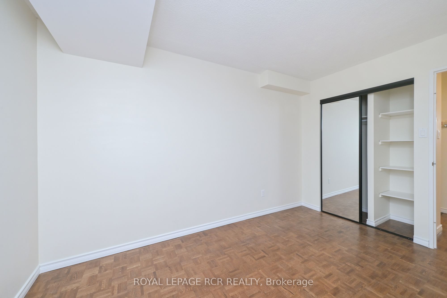
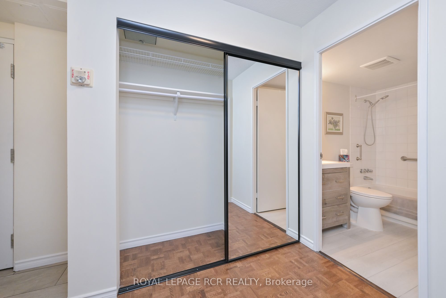
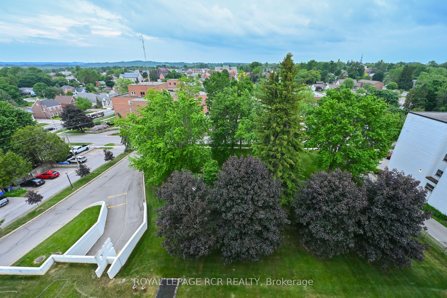
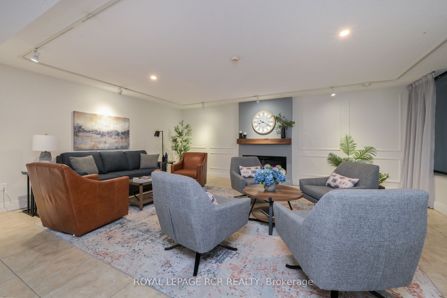
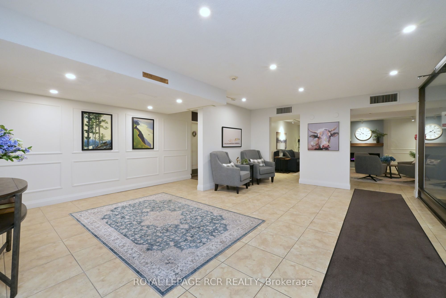
Welcome to the Bromount!, one of Orangeville's most desirable and well-maintained condominiums, ideally located just steps from the vibrant shops, restaurants, cafés, & amenities of downtown Orangeville. Perched on the 8th floor, this beautifully updated 2-bedroom condo offers spectacular views of the downtown skyline & the rolling Caledon Hills, creating a peaceful backdrop to everyday living. Step inside to discover a bright & inviting open-concept living/dining area designed for both comfort & functionality. Large windows fill the space w/natural light, while a walkout leads to your private covered balcony, the perfect place to relax, or enjoy summer barbecues while taking in the panoramic views. The kitchen offers ample cupboard & counter space & is equipped with stainless steel appliances, making meal preparation both convenient & enjoyable. The thoughtful layout flows seamlessly into the main living space, creating an ideal setting for everyday living & entertaining. Both bedrooms are generously sized & feature double closets, providing excellent storage & flexibility for families, guests, or a home office. The unit has been extensively updated with professionally refinished hardwood floors that add warmth & elegance throughout the principal living areas. The 4-piece bathroom has been tastefully refreshed with a new vanity & flooring, while the foyer features a new ceramic tile floor for added durability & style. Add'l upgrades incl: all new modern mirrored closet doors w/custom built-in organizers, new wood decking on the balcony, updated light fixtures & electrical receptacles throughout, giving the home a fresh, contemporary feel. Residents enjoy access to a party room w/kitchenette, perfect for hosting gatherings & special occasions. The unit also includes an underground parking space, a dedicated storage locker. Bell Fibe internet included in condo fees!
Details
| MLS # | W13429982 |
|---|---|
| Listing Type | For Sale |
| Style | Condominium |
| HOA Dues | $572 |
| Sub-Type | Resale |
| Status | New |
| Year | 0 |
| Days On Site | 102 |
| Listing Provided By | ROYAL LEPAGE RCR REALTY | W13429982 074500 |
Features
| Bed(s) | 2 |
|---|---|
| Bath(s) | 1 |
| Garage | 1 |
| Property View | Clear, Downtown, Hills, Panoramic |
Interior
| Interior Features | Carpet Free, Storage Area Lockers |
|---|---|
| Cooling | Central Air |
| Heat Source | Gas |
| Fireplace Yes / No | No |
| Laundry Features | Coin Operated, In Basement |
Exterior
| View | Clear, Downtown, Hills, Panoramic |
|---|---|
| Construction Materials | Brick, Concrete |
Parking
| Garage Yes / No | Yes |
|---|
Taxes
| Tax Annual Amount | 3237.28 |
|---|---|
| Tax Year | 2025 |
Area Information
| Province | ON |
|---|---|
| County | Dufferin |
| City | Orangeville |
| Postal Code | L9W 3X4 |
| Area | Orangeville |
| Listing VS Median (in L9W 3X4) | |
Price: $524,900 low | high Med: $0 On site: 102 low | high Med: | |
Request a showing
Request a showing
Contact
Learn More About This Property

| Province | ON |
|---|---|
| County | Dufferin |
| City | Orangeville |
| Postal Code | L9W 3X4 |
| Area | Orangeville |
| Listing VS Median (in L9W 3X4) | |
Price: $524,900 low | high Med: $0 On site: 102 low | high Med: | |