8223 Concession 5 Road,Caistor Centre, ON L0R 1E0
Caistor Centre, ON L0R 1E0

Description
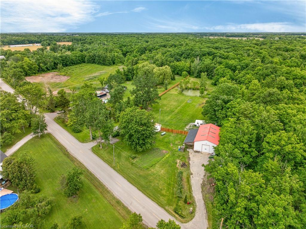
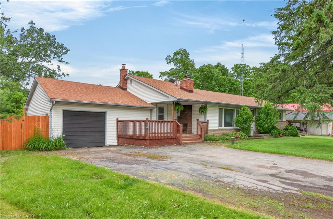
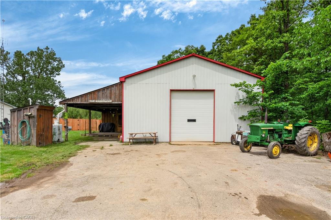
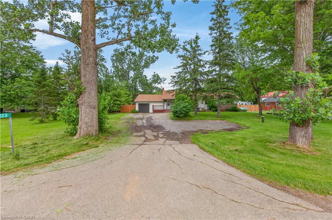
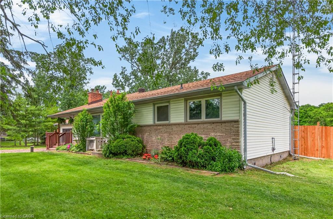
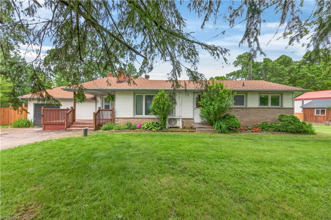
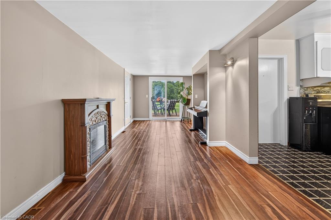
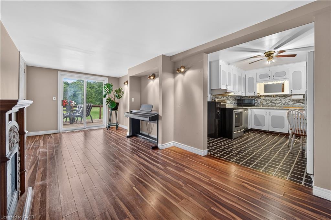
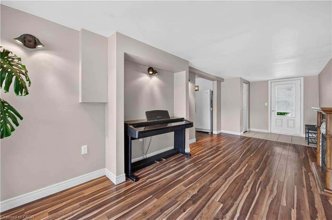
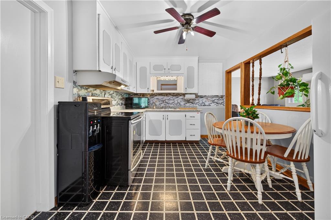
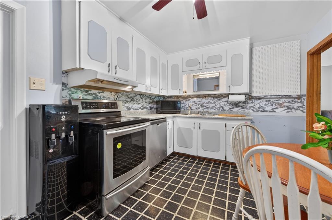
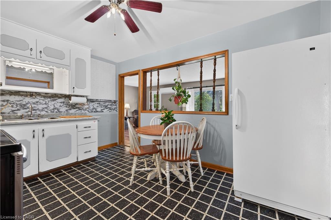
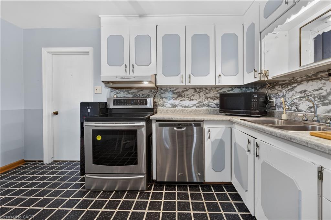
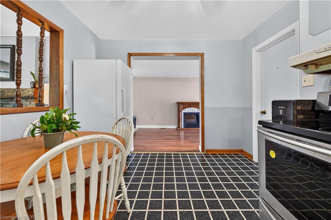
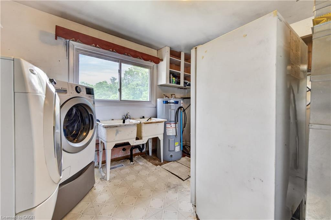
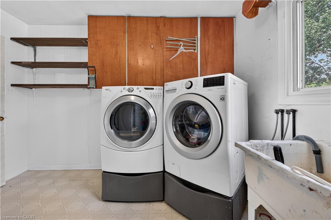
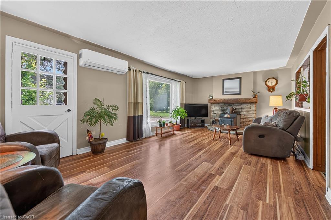
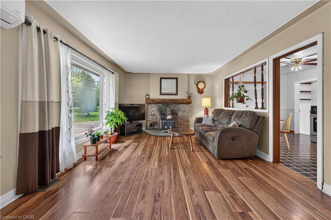
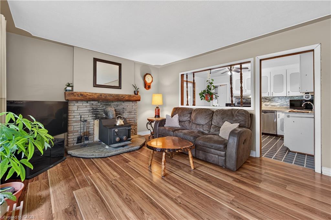
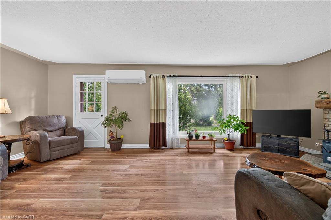
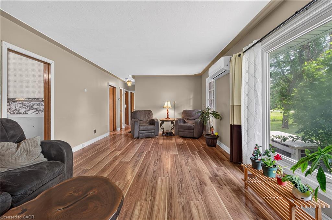
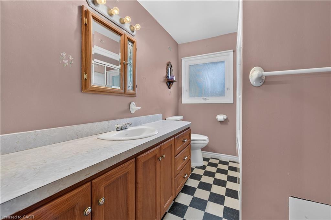
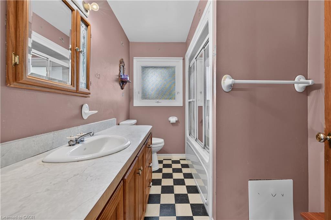
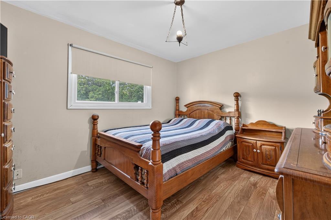
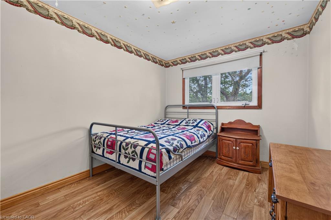
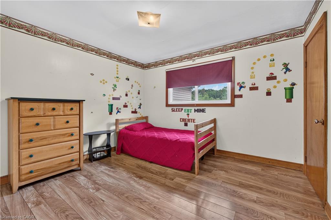
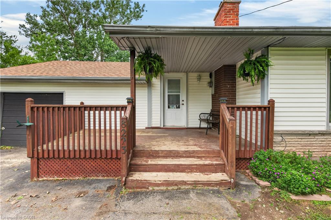
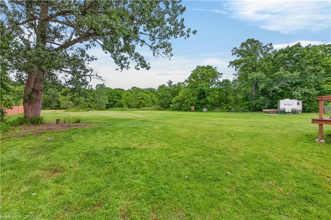
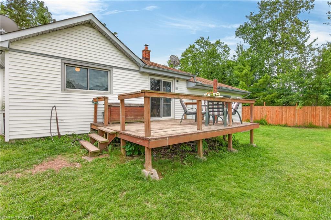
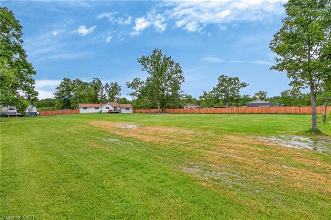
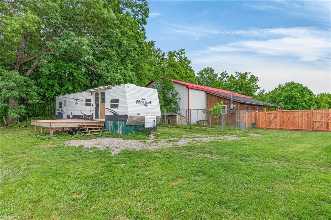
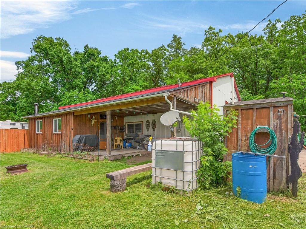
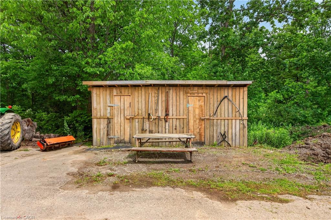
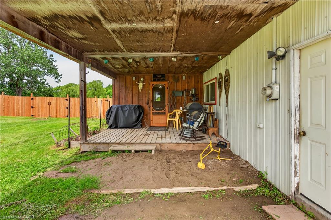
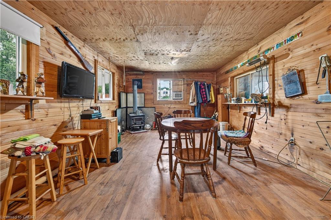
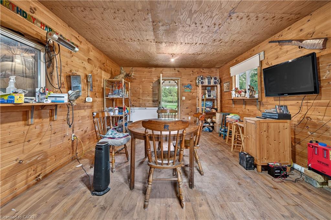
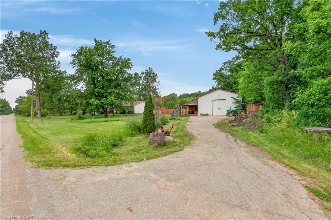
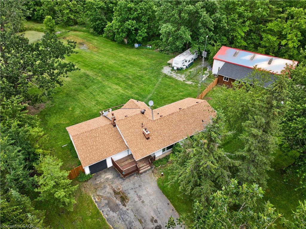
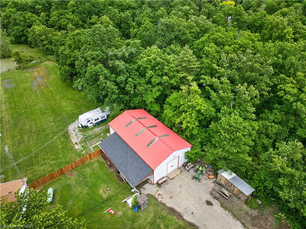
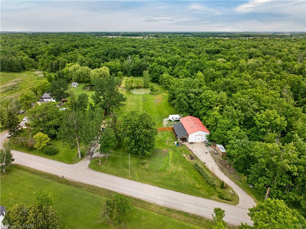
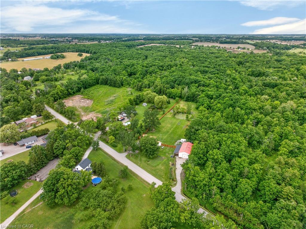
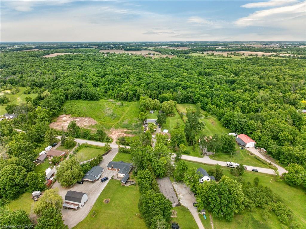
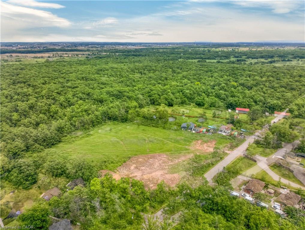
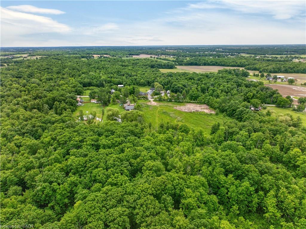
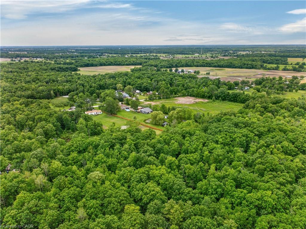
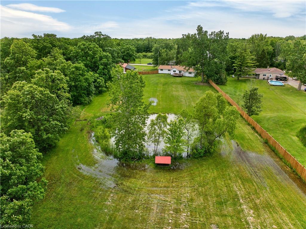
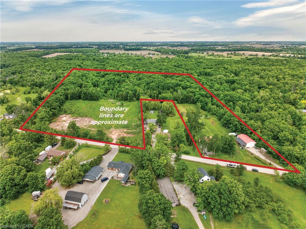
Discover the perfect blend of country living, privacy, and outdoor recreation on this picturesque 18-acre property just 5 minutes from Smithville and all amenities. Approximately 5 acres are workable farmland, while 10 acres of mature bush offer trails, abundant wildlife, and a peaceful natural setting complete with a pond. The 1,339 sq. ft. bungalow features 3 bedrooms, a bright living room with picture window and wood stove, a family room with electric fireplace and sliding doors to the rear deck, an eat-in kitchen, main floor laundry, and a 4-piece bathroom with jetted tub. Recent updates include a newer roof, drilled well (approx. 5 years), septic tank (approx. 10 years), furnace (approx. 10 years), and a heat pump. An attached 1.5-car garage provides convenient inside entry. A standout feature is the 32 foot by 62 foot detached shop with its own 100-amp service, overhead doors at both ends, and an insulated man cave complete with wood stove and covered deck-ideal for hobbyists, contractors, or outdoor enthusiasts. Additional features include a woodshed and separate paved driveways for the house and shop. A rare opportunity to enjoy rural living with space to work, play, and explore, all within minutes of town.
Details
| MLS # | 40840470 |
|---|---|
| Listing Type | For Sale |
| Style | House |
| Sub-Type | Resale |
| Status | Pending |
| Year | 1962 |
| Days On Site | 97 |
| Listing Provided By | RE/MAX Escarpment Realty Inc. | Steven Schilstra |
Features
| Bed(s) | 3 |
|---|---|
| Bath(s) | 1 Total |
| SQ Feet | 1,339 |
| Garage | 1 |
| Basement | Y |
| Story(s) | 1 |
| Zoning | A2 |
| Acreage | 18.16 |
| Water Front | Yes |
| Property View | Yes |
Interior
| Appliances | Water Heater, Dishwasher, Dryer, Freezer, Refrigerator, Stove, Washer |
|---|---|
| Rooms Total | 10 |
| Interior Features | Separate Hydro Meters |
| Cooling | Central Air, Ductless |
| Cooling Yes / No | No |
| Heating | Forced Air, Propane |
| Heating Yes / No | Yes |
| Fireplaces Total | 1 |
| Window Features | Window Coverings |
| Laundry Features | In-Suite |
Exterior
| Lot Features | Rural, Irregular Lot, Near Golf Course, Library, Open Spaces, Park, Place of Worship, Rec./Community Centre, Schools |
|---|---|
| Construction Materials | Vinyl Siding |
| Roof | Asphalt Shing |
| Foundation Details | Block |
| Waterfront Features | Lake/Pond |
| Patio And Porch Features | Deck, Patio |
Parking
| Garage Spaces | 1 |
|---|---|
| Parking Features | Attached Garage, Asphalt |
| Open Parking Yes / No | Yes |
| Attached Garage Yes / No | Yes |
Utilities
| Sewer | Septic Tank |
|---|
Taxes
| Tax Annual Amount | 5829 |
|---|
Area Information
| Province | ON |
|---|---|
| County | Niagara |
| City | Caistor Centre |
| Postal Code | L0R 1E0 |
| Area | West Lincoln |
| Subarea | 056 West Lincoln |
| Community Name | 056 West Lincoln |
| Listing VS Median (in 056 West Lincoln) | |
Price: $849,900 low | high Med: $994,838 sqft: 1,339 low | high Med: 1,837 $ / sqft: $635 low | high Med: $557 On site: 97 low | high Med: 12 | |
Market Activity L0R 1E0
Request a showing
Request a showing
Contact
Learn More About This Property

| Province | ON |
|---|---|
| County | Niagara |
| City | Caistor Centre |
| Postal Code | L0R 1E0 |
| Area | West Lincoln |
| Subarea | 056 West Lincoln |
| Community Name | 056 West Lincoln |
| Listing VS Median (in 056 West Lincoln) | |
Price: $849,900 low | high Med: $994,838 sqft: 1,339 low | high Med: 1,837 $ / sqft: $635 low | high Med: $557 On site: 97 low | high Med: 12 | |