

Description
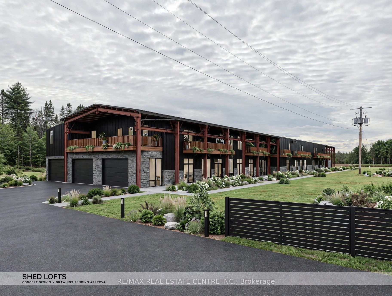
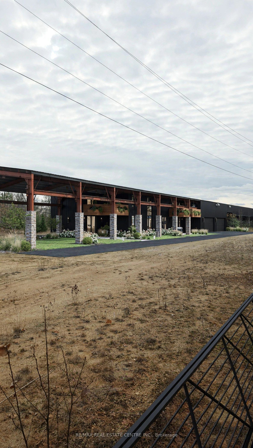
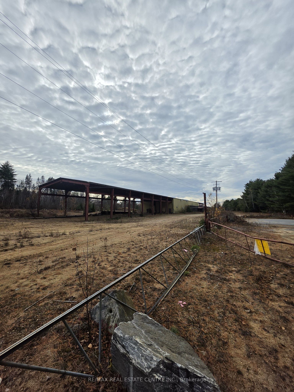
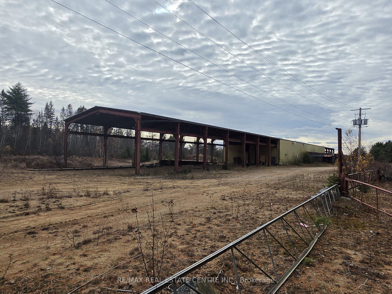
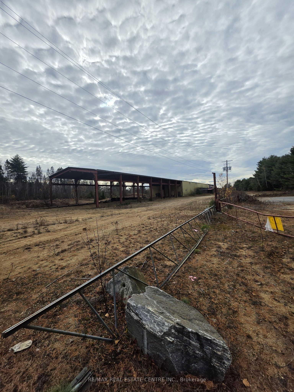
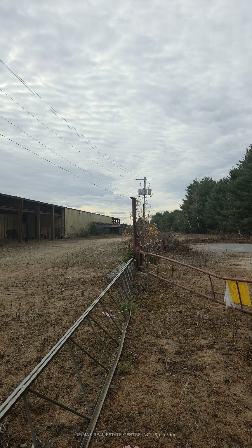
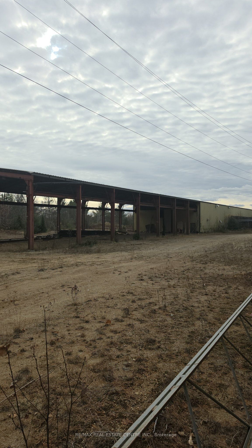
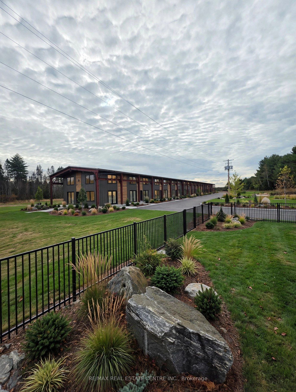
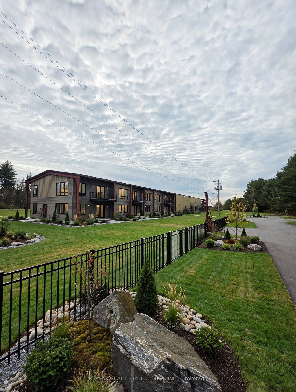
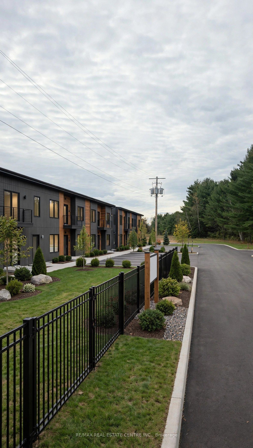
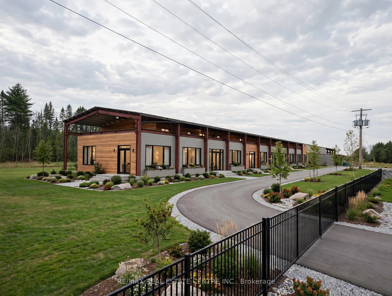
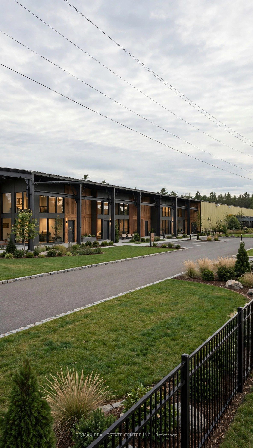
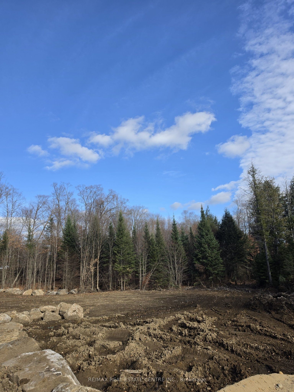
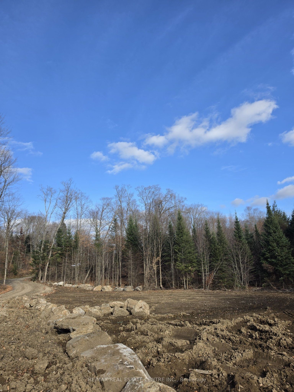
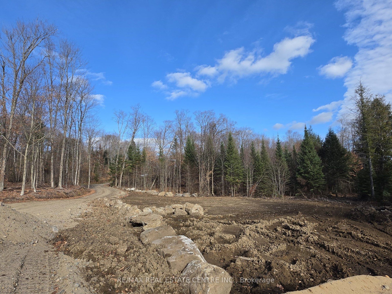
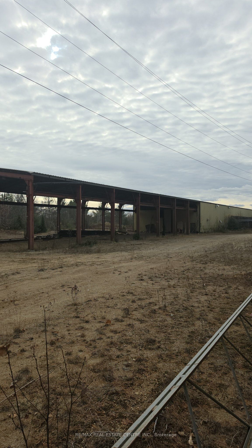
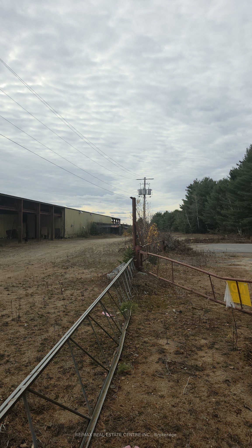
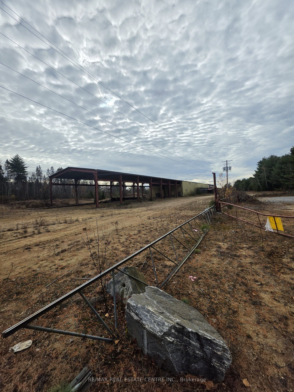
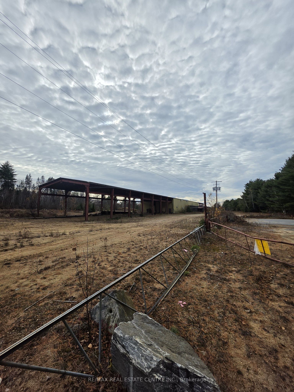
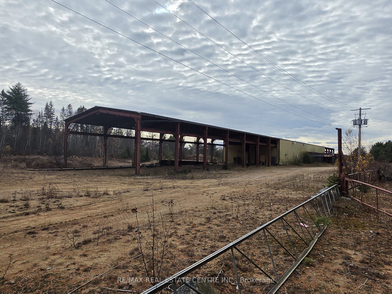
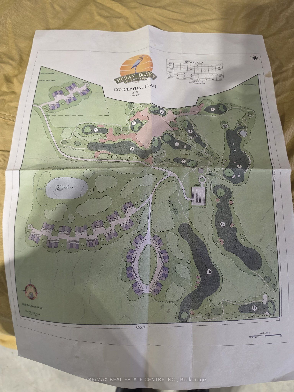
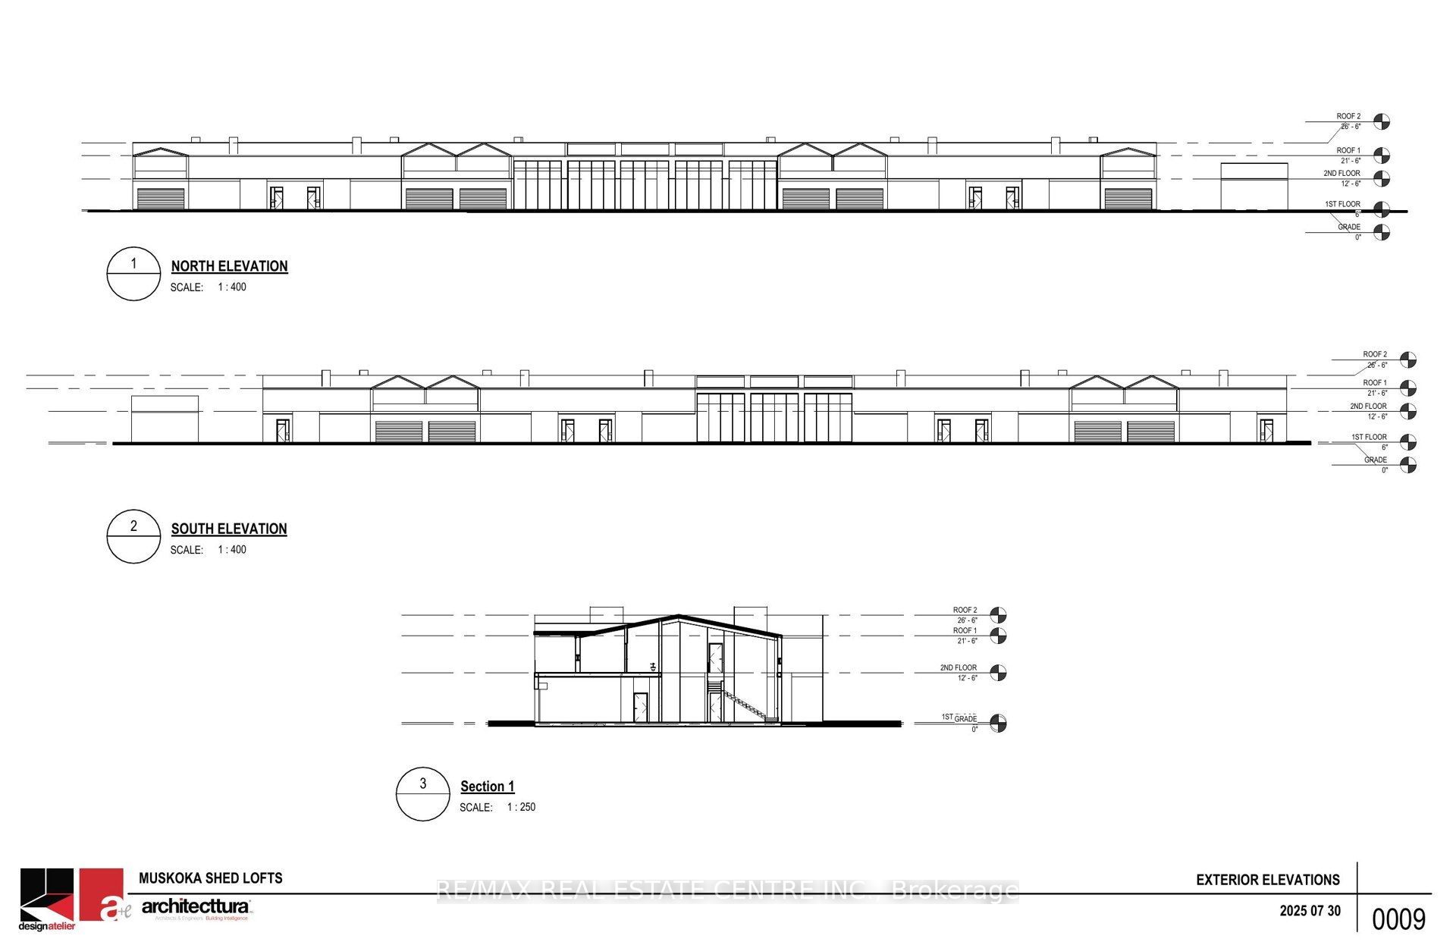
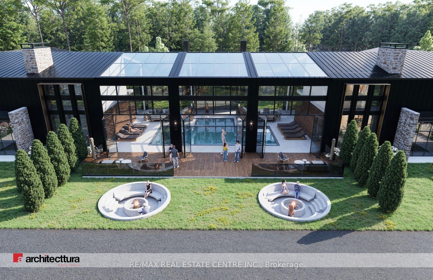
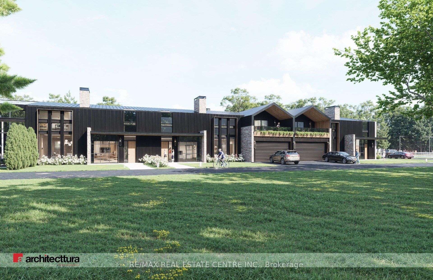
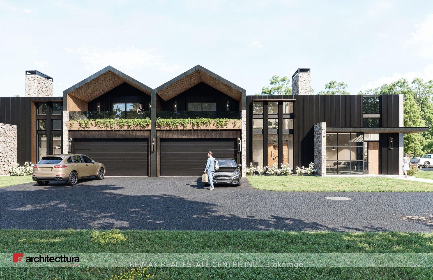
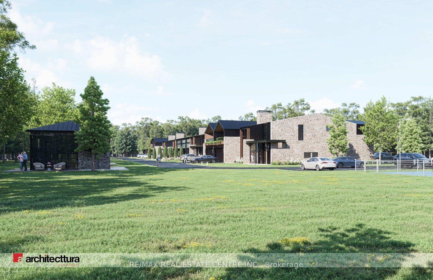
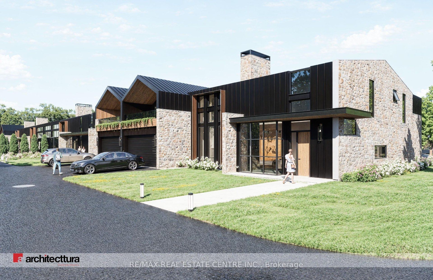
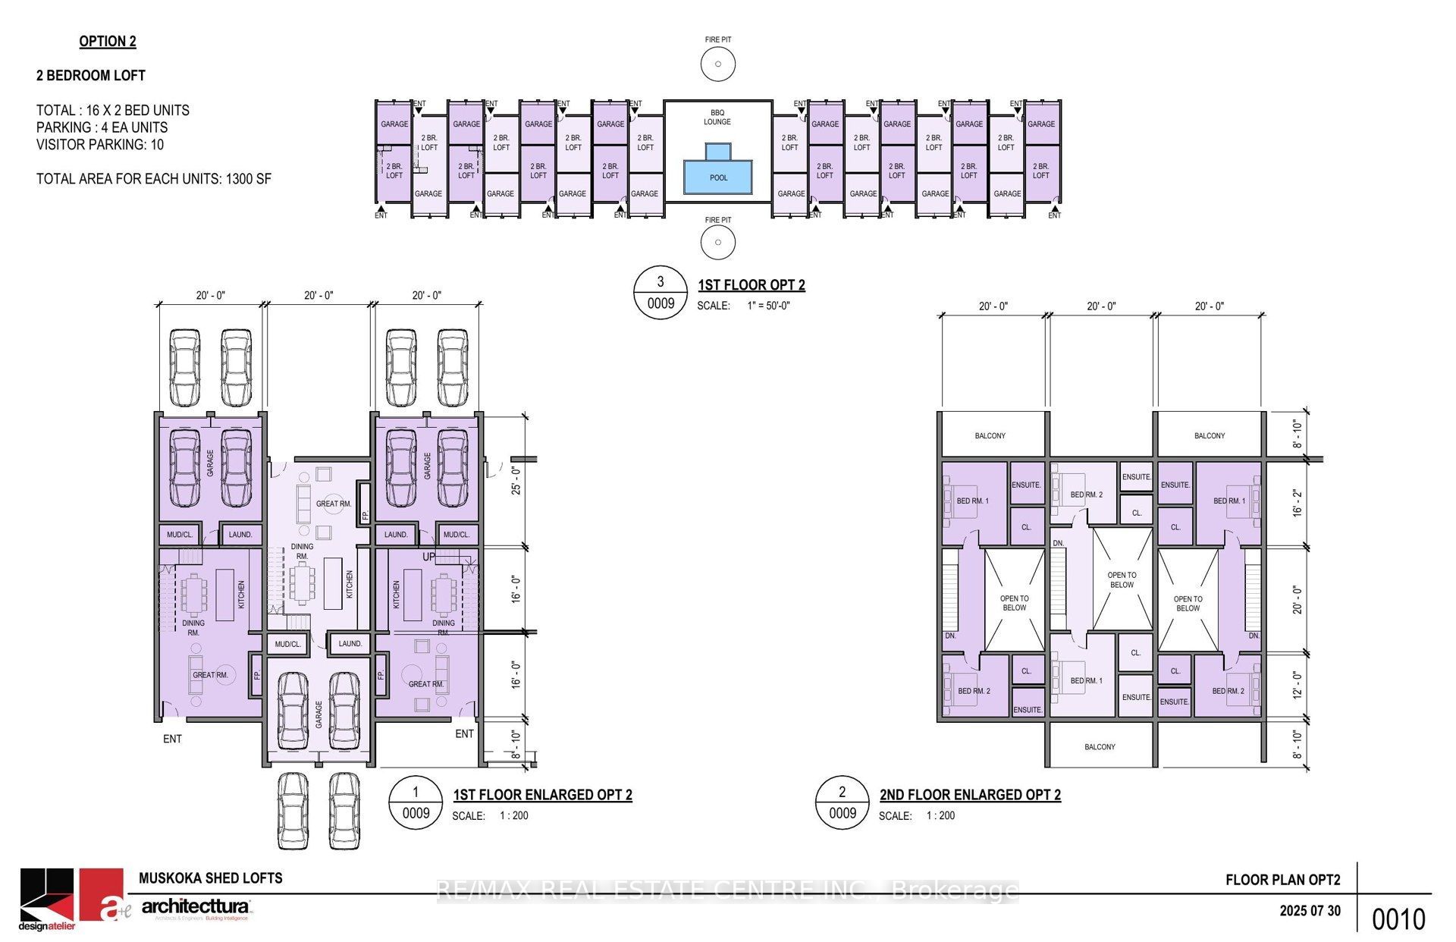
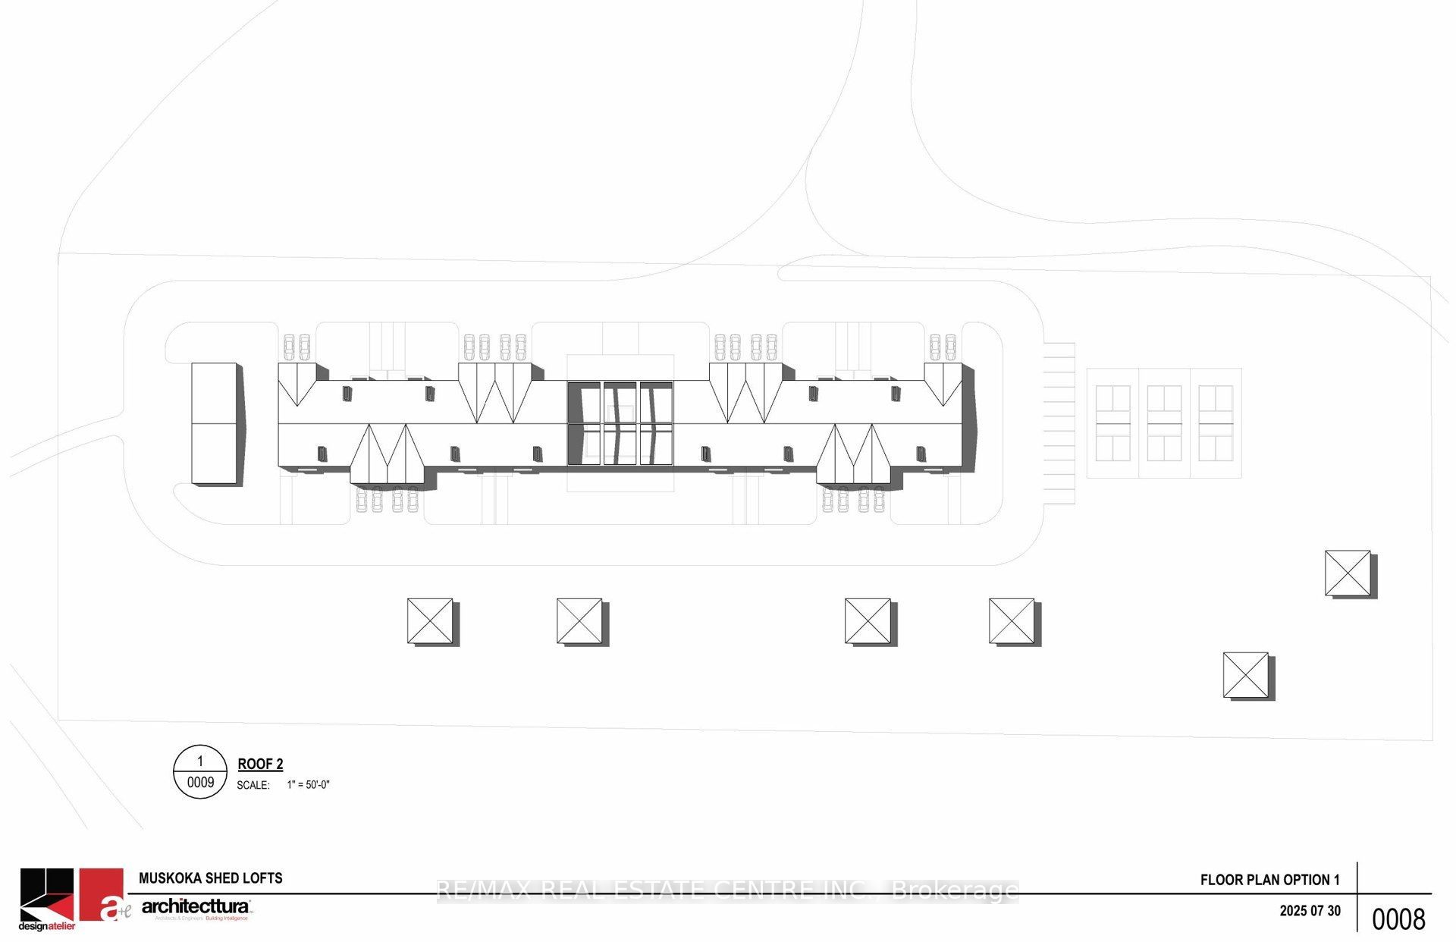
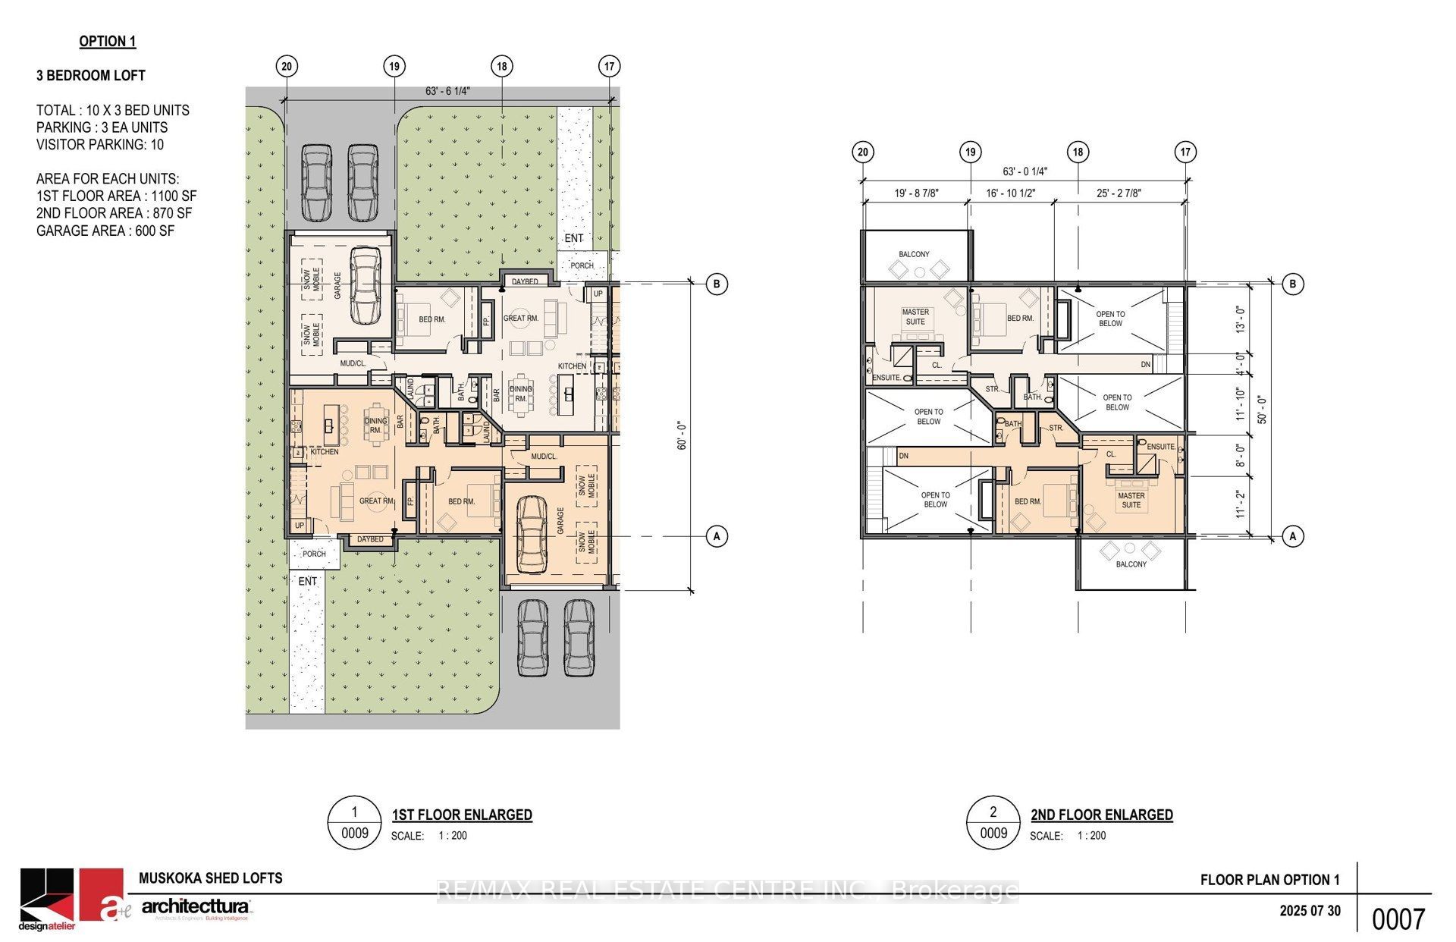
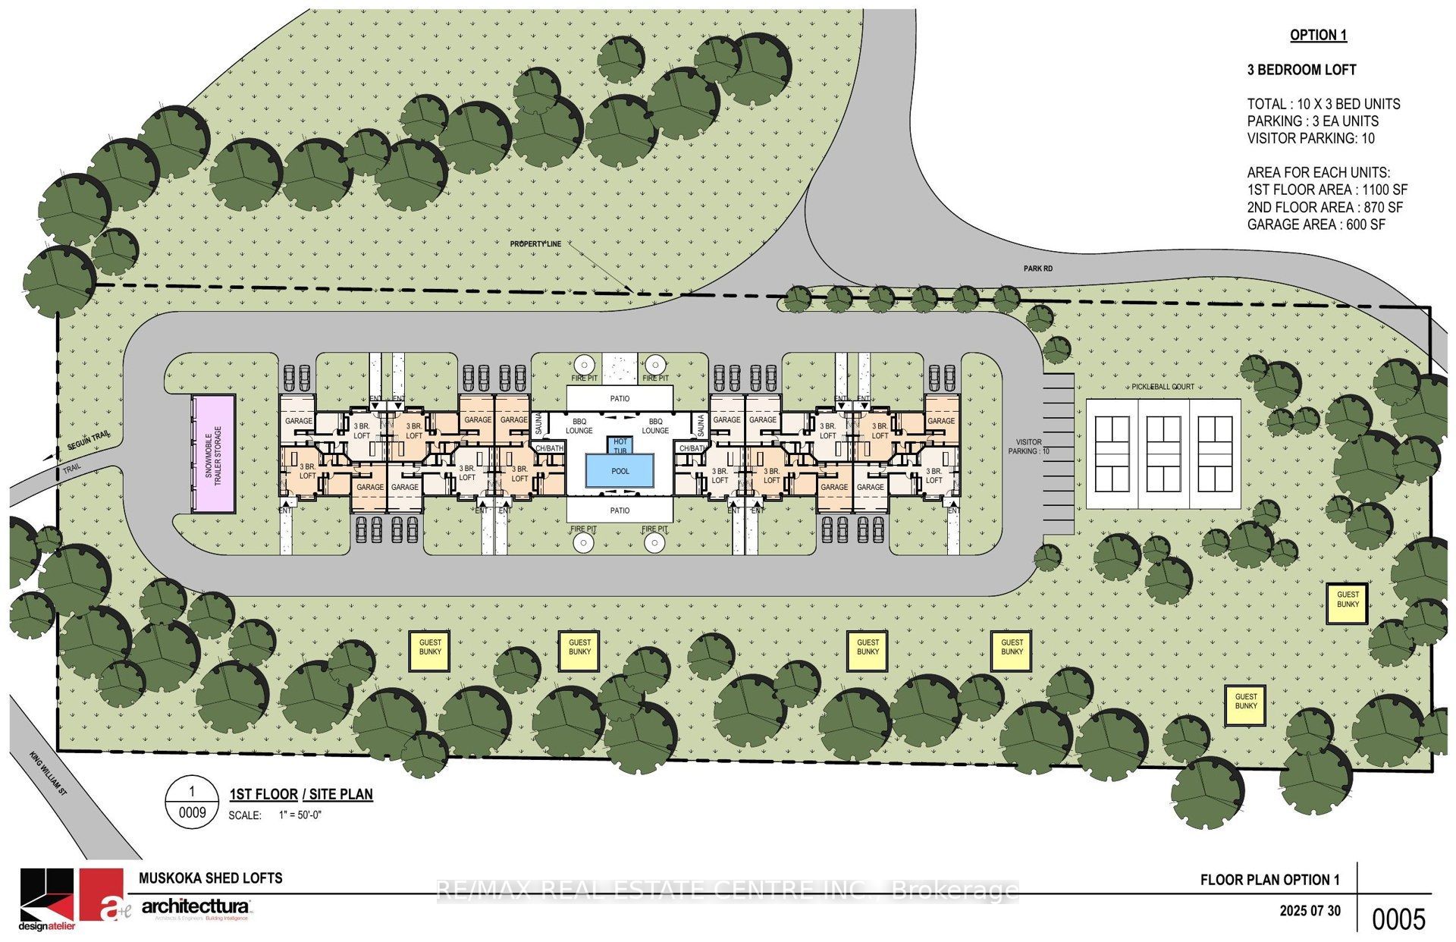
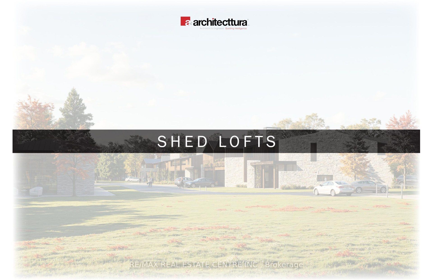
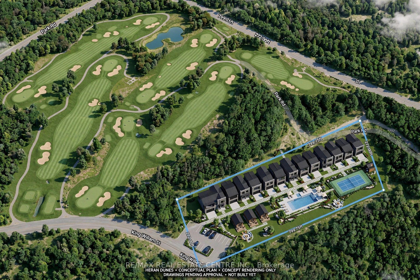
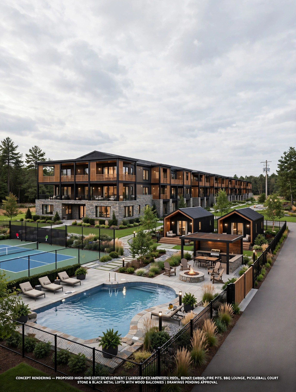
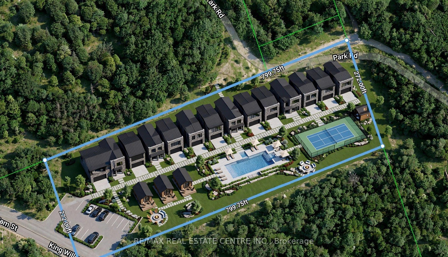
A Once-In-A-Lifetime Chance In Kearney: 5 Acres, A Head Start, And A Whole Lifestyle Waiting To Be Built.Imagine owning 5 acres in Kearney, with the hard part already done. The engineered structure is already standing, ready for you to continue building from. You are not starting from an empty field. You are starting from a real, solid foundation, with a clear vision already drawn for you.Welcome to the Muskoka Shed Lofts concept: 10 stunning 3-bedroom lofts, each with 1,100 sq ft on the first floor, 870 sq ft upstairs, and a 600 sq ft garage. Stone, black metal and warm wood. Balconies, glass, and space to breathe. Parking for 3 per unit, plus 10 visitor spaces.And the lifestyle around it is just as exciting. Picture a pool on a summer afternoon, fire pits under the stars, a pickleball court with friends, a sauna, a BBQ lounge, and small guest bunkies for family and guests, all close to the Seguin Trail.Then there is the golf. To the side of the lofts, the plan shows a large golf course on 200 acres of land, with fairways, greens and sand traps stretching through the trees. And the plan for owners is simple and generous: free access, no membership fees, when the golf course is built.This is a property for a builder, an investor, or a dreamer with vision. A working industrial building today, with 11,580 sq ft enclosed, an 8,640 sq ft mezzanine, and a 31,505 sq ft covered exterior area, 3-phase 600V, 600 Amp power, and front and rear drive-through access, just 10 minutes from Highway 11.Drawings are pending approval, not yet approved. This ad shows the potential of what could be here, based on how the land sits now, plus the engineered structure already in place. A buyer can do new drawings, a whole new concept, a whole new plan. Nothing here locks you into one idea.This is not just land. This is a head start, a vision, and a lifestyle, all on 5 acres in Kearney. Come and see what could be yours.
Details
| MLS # | X14132624 |
|---|---|
| Listing Type | For Sale |
| Style | Other |
| Sub-Type | Resale |
| Status | New |
| Year | 0 |
| Days On Site | 14 |
| Listing Provided By | RE/MAX REAL ESTATE CENTRE INC. | X14132624 079822 |
Features
Interior
| Interior Features | Other |
|---|
Exterior
| Roof | Unknown |
|---|---|
| Foundation Details | Unknown |
| Construction Materials | Other |
Parking
| Garage Yes / No | No |
|---|
Taxes
| Tax Annual Amount | 2748.93 |
|---|---|
| Tax Legal Description | PCL 22674 SEC SS; PT LT 1 CON 10 BETHUNE PT 1 42R9559 TOWN OF KEARNEY |
| Tax Year | 2025 |
Area Information
| Province | ON |
|---|---|
| County | Parry Sound |
| City | Kearney |
| Postal Code | P0A 1M0 |
| Area | Kearney |
| Listing VS Median (in P0A 1M0) | |
Price: $1,899,000 low | high Med: $896,950 On site: 14 low | high Med: 34 | |
Request a showing
Request a showing
Contact
Learn More About This Property

| Province | ON |
|---|---|
| County | Parry Sound |
| City | Kearney |
| Postal Code | P0A 1M0 |
| Area | Kearney |
| Listing VS Median (in P0A 1M0) | |
Price: $1,899,000 low | high Med: $896,950 On site: 14 low | high Med: 34 | |