10 Concorde Drive
About this property
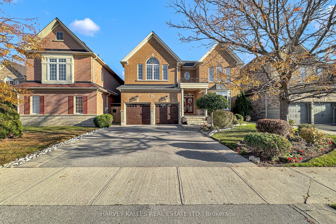
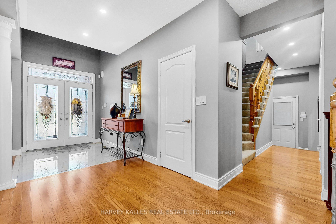
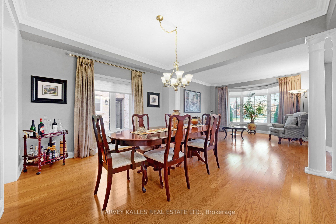
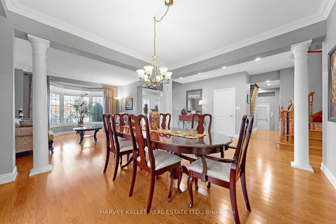
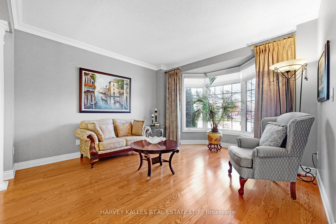
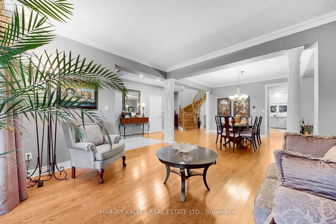
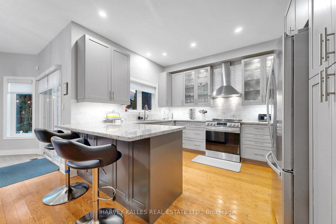
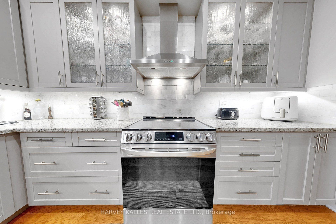
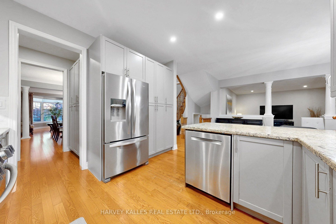
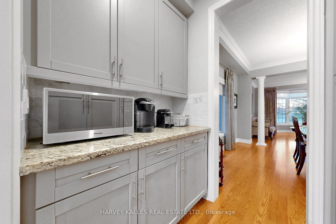
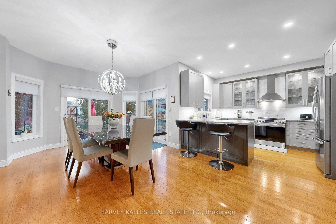
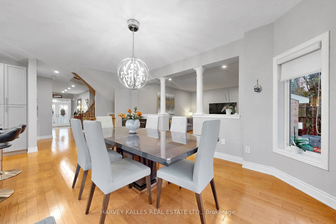
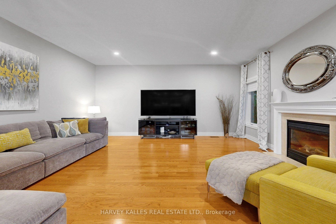
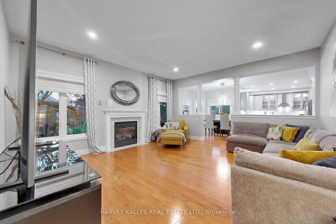
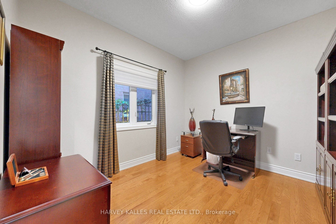
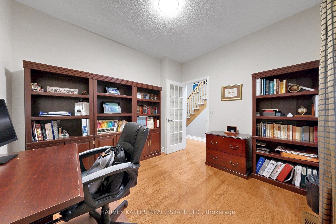
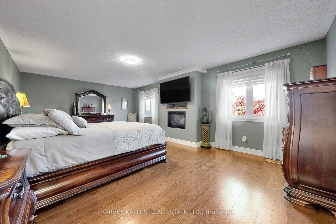
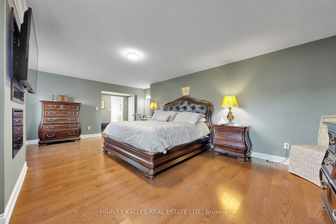
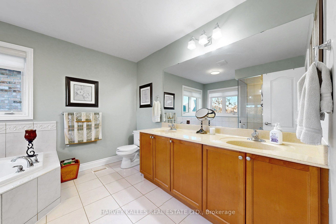
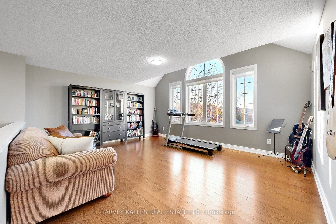
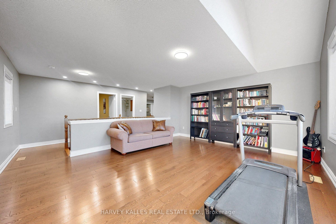
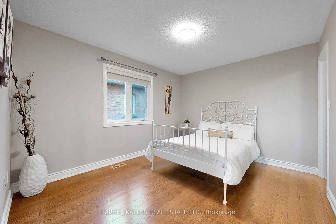
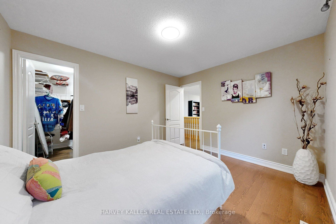
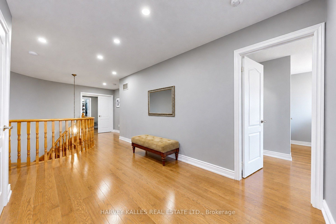
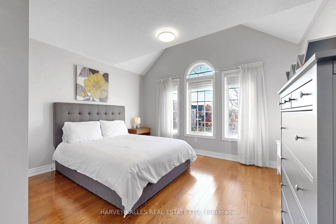
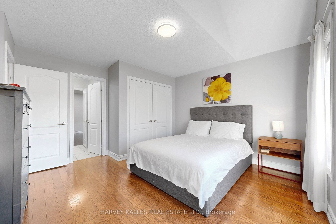
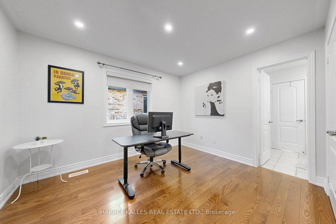
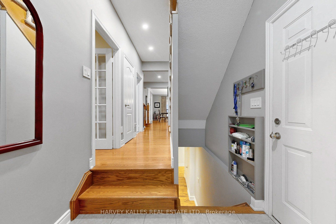
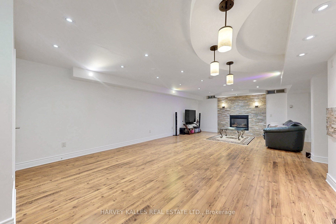
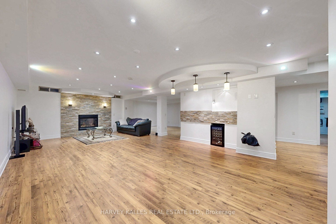
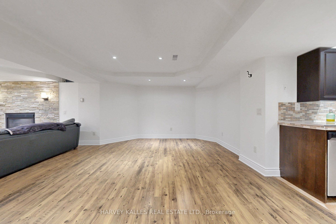
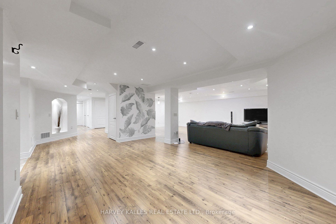
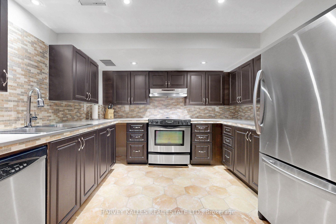
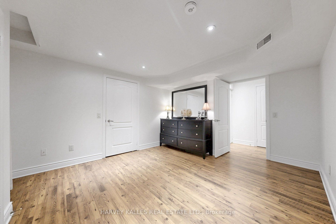
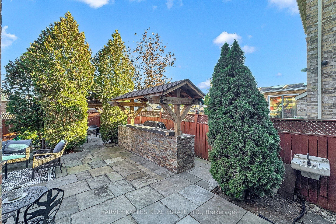
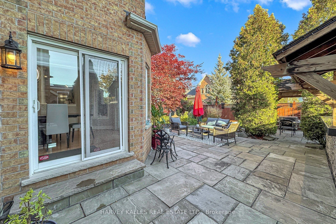
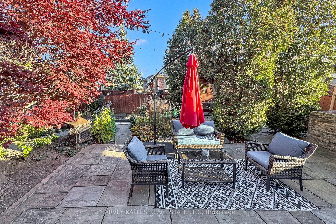
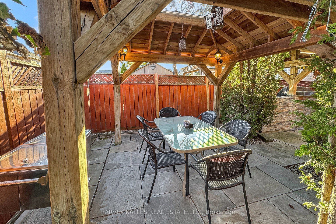
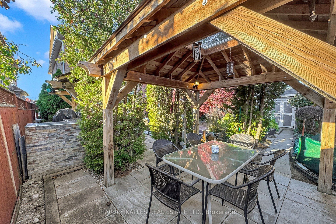
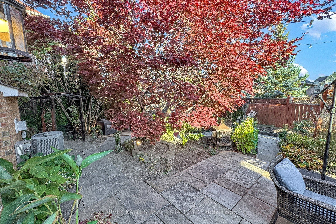
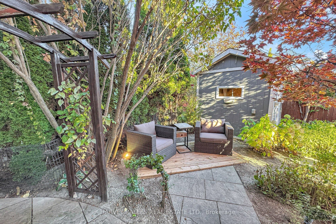
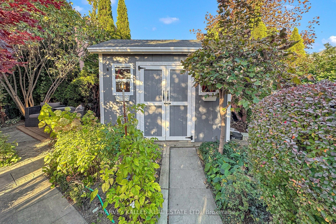
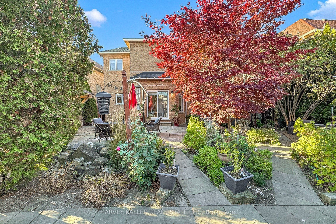
Change Your Life with This House! Discover exceptional family living in the coveted Vales of Brampton North! Offering approximately 3,812 sq. ft. above grade plus a fully finished 1,700 sq. ft. lower level, this freshly painted home delivers outstanding space, comfort and versatility. Enjoy 5 spacious bedrooms plus an additional lower-level bedroom, oversized principal rooms, abundant natural light and multiple areas for entertaining. The main floor features formal and casual living spaces with hardwood flooring, elegant architectural details and large windows. An upgraded kitchen with granite countertops and stainless steel appliances complements bright dining and breakfast areas with convenient outdoor access. Upstairs, the expansive primary suite offers a fireplace, walk-in closet and ensuite with double sinks, soaker tub and separate glass shower, complemented by 4 additional spacious bedrooms. The finished lower level features a separate entrance, second kitchen, bedroom, bathroom, substantial storage and spacious recreation and family areas, ideal for extended family or multi-generational living. Multiple walkouts enhance the home's indoor-outdoor connection. Step outside to a serene, beautifully landscaped backyard designed for entertaining, complete with a fully functional outdoor kitchen featuring hot and cold running water! Enjoy the impressive 10 x 10 ft. gazebo with skylight and full electrical service, along with a 10 x 8 ft. woodshed, also equipped with electricity. Additional highlights include a roof replaced in 2018, freshly painted interiors and numerous upgrades throughout. A Home Designed for Living, Built for Entertaining, and Ready for Your Next Chapter!
About this property
Change Your Life with This House! Discover exceptional family living in the coveted Vales of Brampton North! Offering approximately 3,812 sq. ft. above grade plus a fully finished 1,700 sq. ft. lower level, this freshly painted home delivers outstanding space, comfort and versatility. Enjoy 5 spacious bedrooms plus an additional lower-level bedroom, oversized principal rooms, abundant natural light and multiple areas for entertaining. The main floor features formal and casual living spaces with hardwood flooring, elegant architectural details and large windows. An upgraded kitchen with granite countertops and stainless steel appliances complements bright dining and breakfast areas with convenient outdoor access. Upstairs, the expansive primary suite offers a fireplace, walk-in closet and ensuite with double sinks, soaker tub and separate glass shower, complemented by 4 additional spacious bedrooms. The finished lower level features a separate entrance, second kitchen, bedroom, bathroom, substantial storage and spacious recreation and family areas, ideal for extended family or multi-generational living. Multiple walkouts enhance the home's indoor-outdoor connection. Step outside to a serene, beautifully landscaped backyard designed for entertaining, complete with a fully functional outdoor kitchen featuring hot and cold running water! Enjoy the impressive 10 x 10 ft. gazebo with skylight and full electrical service, along with a 10 x 8 ft. woodshed, also equipped with electricity. Additional highlights include a roof replaced in 2018, freshly painted interiors and numerous upgrades throughout. A Home Designed for Living, Built for Entertaining, and Ready for Your Next Chapter!
Features and Additional Information
Baths
Presented By Dan and Ray



Schools in the Area
-
turned_in
Elementary School
-
turned_in
Middle School
-
turned_in
High School
Want to See More Listings in the Area?
Brokerage: HARVEY KALLES REAL ESTATE LTD.