109 Upton Drive
About this property
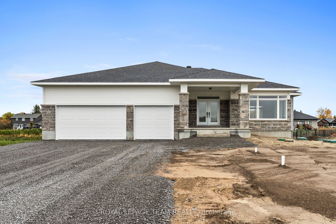
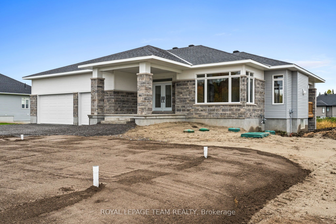
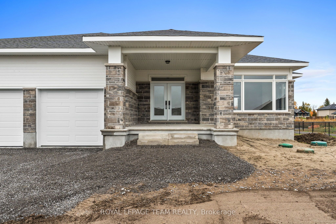
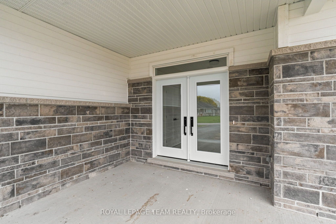
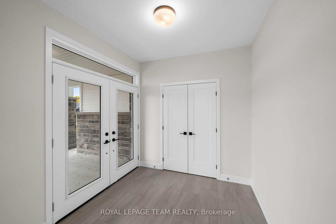
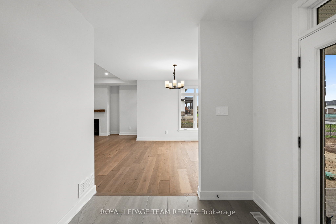
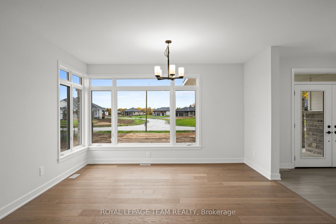
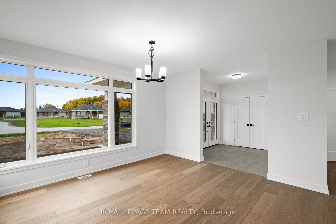
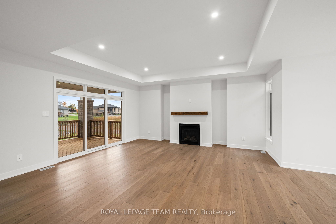
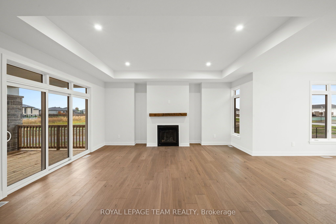
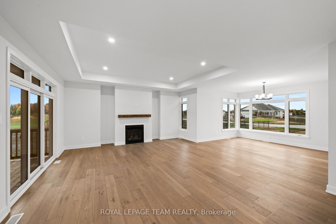
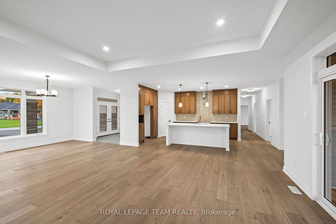
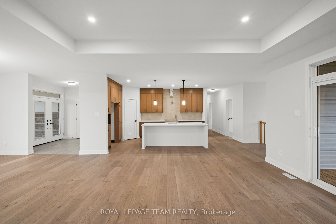
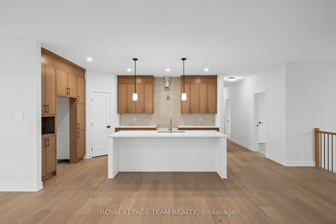
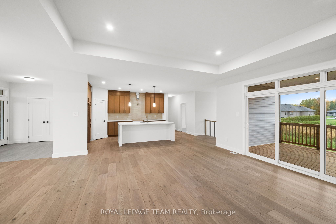
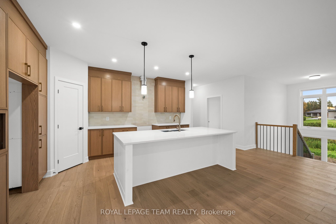
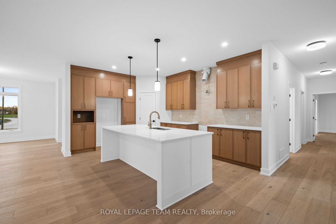
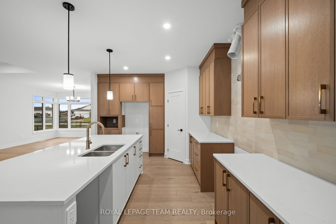
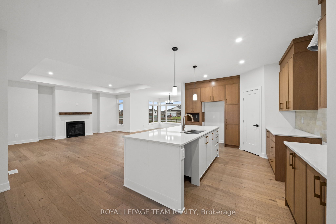
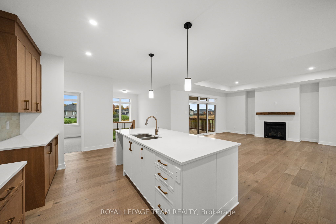
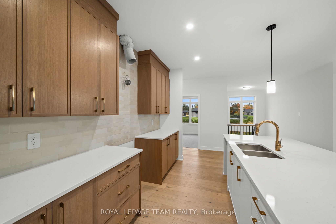
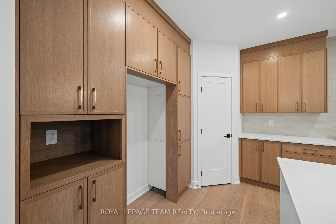
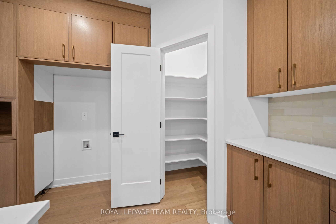
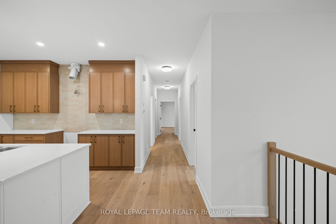
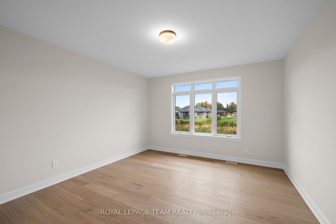
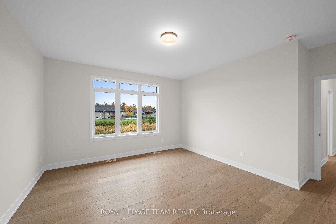
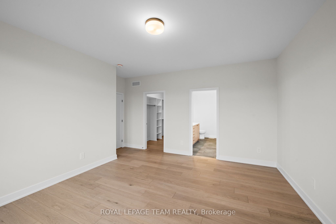
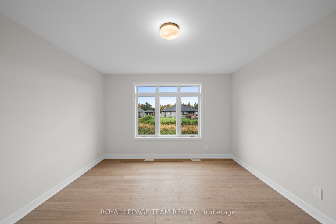
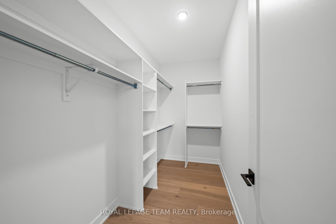
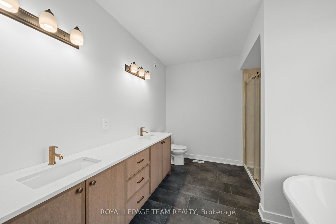
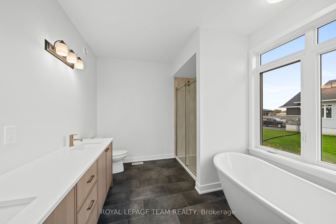
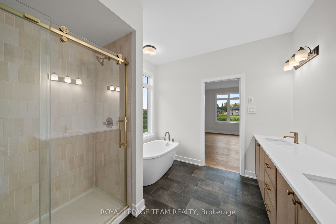
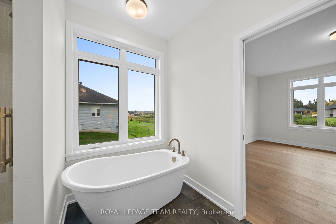
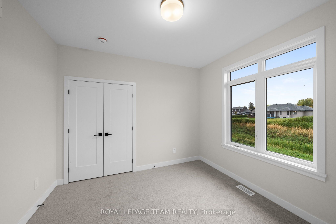
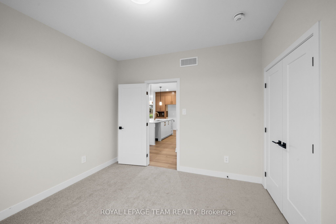
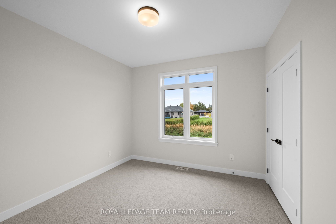
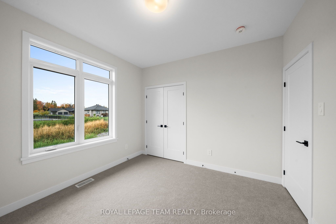
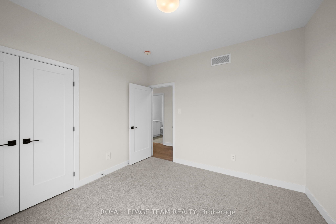
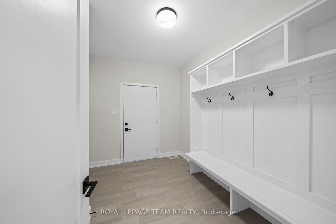
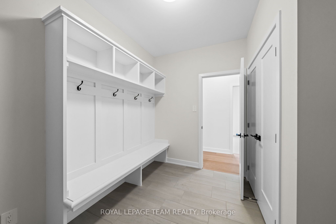
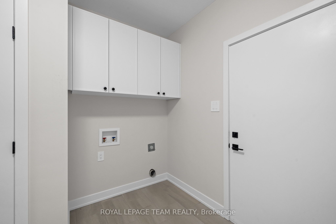
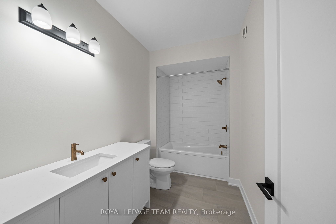
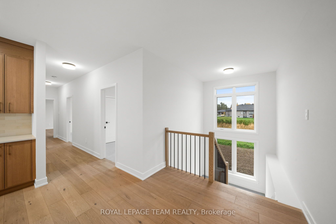
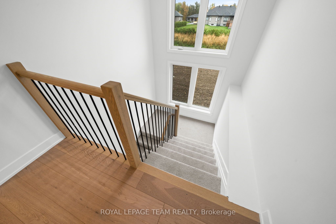
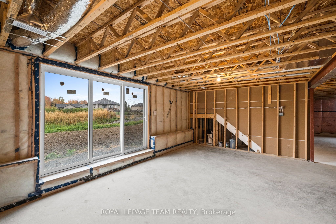
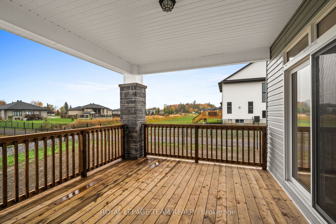
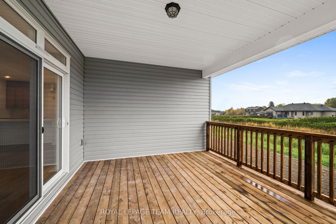
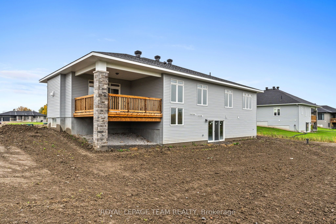
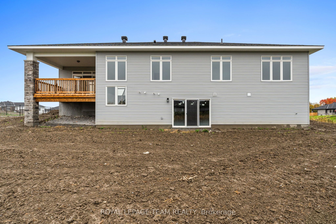
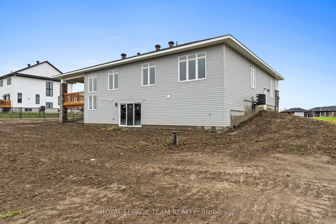
Nestled in the picturesque surroundings of Beckwith Township, Beckwith Estates offers a welcoming atmosphere, approximately 15 minutes from both Carleton Place and Richmond, with everyday amenities within convenient reach. The Benton Walkout Model by Mackie Homes features approximately 1,978 sq ft of above-ground living space, thoughtfully designed with three bedrooms, two bathrooms, and a bright, open-concept layout. Its desirable walkout elevation includes an unfinished lower level that provides flexibility for future living space. Natural light flows throughout the home, highlighting an elegant tray ceiling and the seamless connection between the principal living areas. The kitchen offers abundant cabinetry and preparation space, stone countertops, and a spacious centre island that serves as a natural gathering place. A walk-in pantry provides additional storage, while the adjoining dining area is framed by expansive views overlooking the front of the property. The great room features a cozy fireplace and sliding glass doors opening to a covered rear porch and backyard. The primary bedroom includes a walk-in closet and a beautifully appointed five-piece ensuite with a double vanity, freestanding soaker tub, and separate shower. Two additional bedrooms and a full bathroom complete the main living area. A family entrance/laundry area provides convenient interior access to the attached three-car garage. This property is currently under construction. HST is not included in the Listed Price.
About this property
Nestled in the picturesque surroundings of Beckwith Township, Beckwith Estates offers a welcoming atmosphere, approximately 15 minutes from both Carleton Place and Richmond, with everyday amenities within convenient reach. The Benton Walkout Model by Mackie Homes features approximately 1,978 sq ft of above-ground living space, thoughtfully designed with three bedrooms, two bathrooms, and a bright, open-concept layout. Its desirable walkout elevation includes an unfinished lower level that provides flexibility for future living space. Natural light flows throughout the home, highlighting an elegant tray ceiling and the seamless connection between the principal living areas. The kitchen offers abundant cabinetry and preparation space, stone countertops, and a spacious centre island that serves as a natural gathering place. A walk-in pantry provides additional storage, while the adjoining dining area is framed by expansive views overlooking the front of the property. The great room features a cozy fireplace and sliding glass doors opening to a covered rear porch and backyard. The primary bedroom includes a walk-in closet and a beautifully appointed five-piece ensuite with a double vanity, freestanding soaker tub, and separate shower. Two additional bedrooms and a full bathroom complete the main living area. A family entrance/laundry area provides convenient interior access to the attached three-car garage. This property is currently under construction. HST is not included in the Listed Price.
Features and Additional Information
Baths
Presented By Dan and Ray



Area Information
910 Beckwith Twp | Lanark County |
Schools in the Area
-
turned_in
Elementary School
-
turned_in
Middle School
-
turned_in
High School
Want to See More Listings in the Area?
Brokerage: ROYAL LEPAGE TEAM REALTY