114 Andrews Drive W
About this property
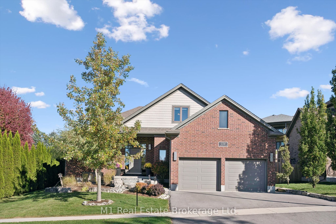
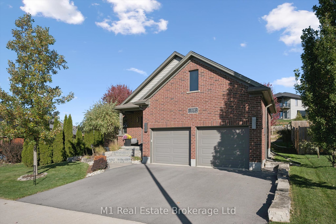
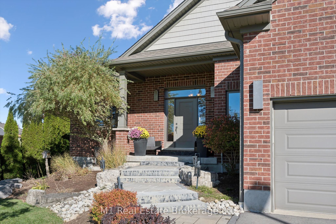
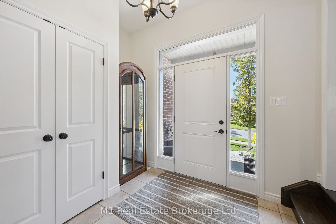
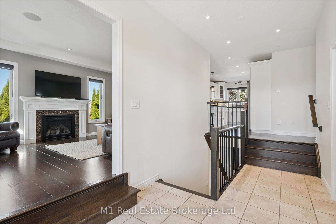
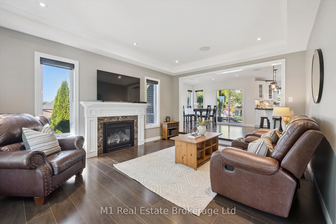
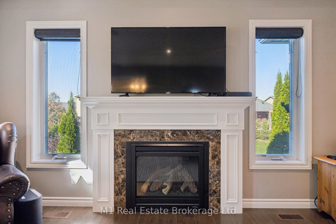
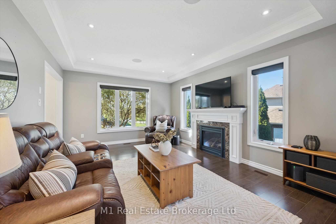
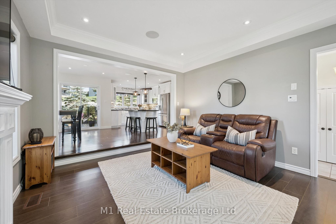
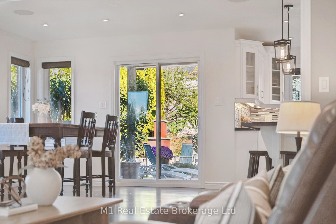
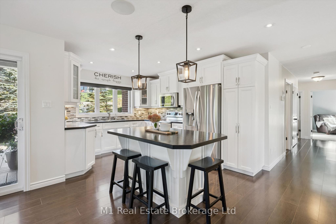
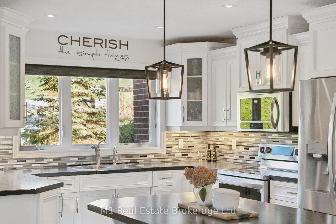
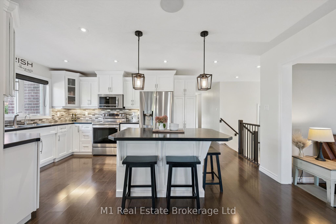
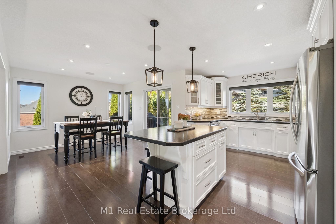
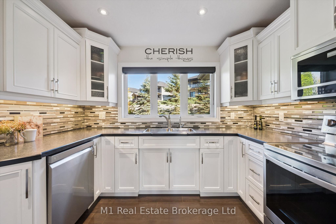
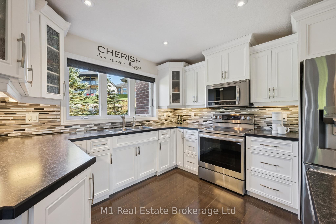
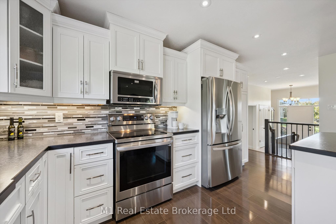
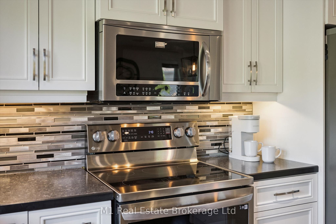
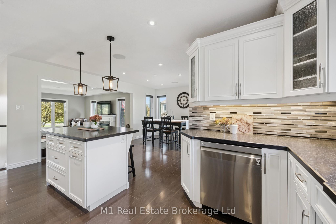
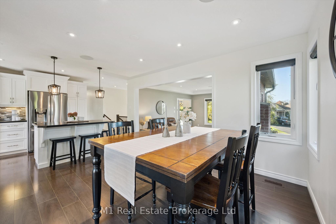
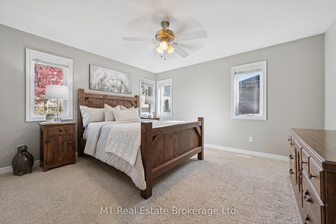
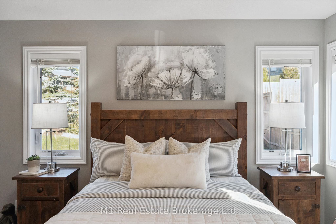
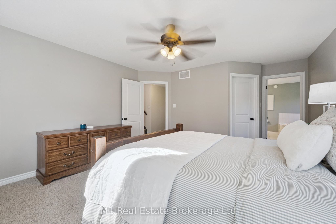
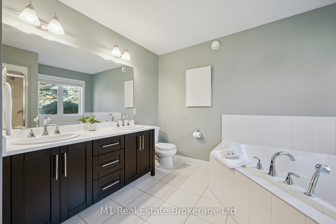
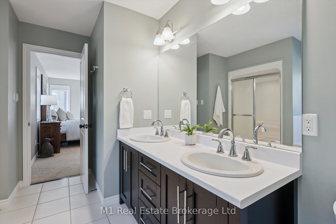
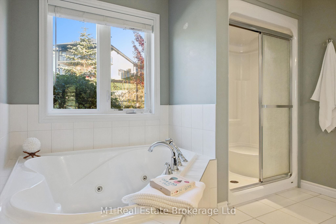
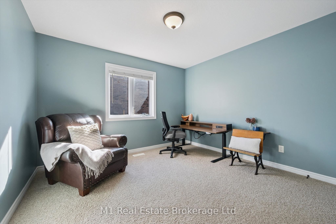
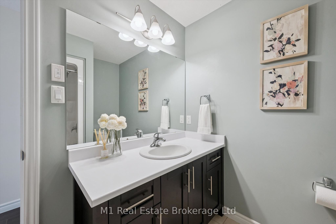
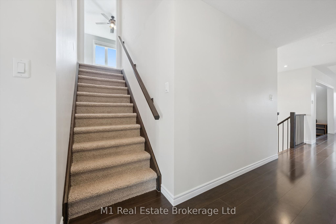
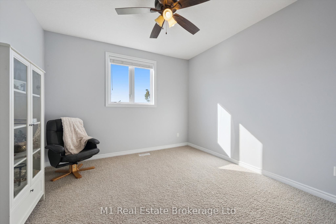
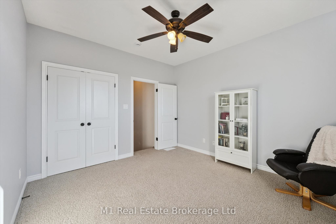
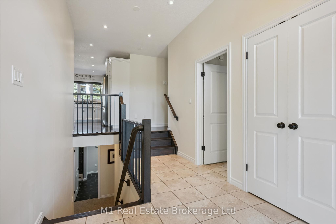
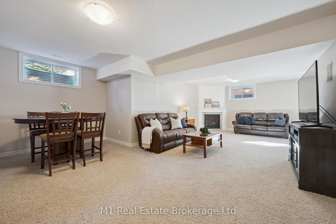
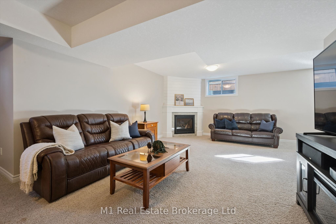
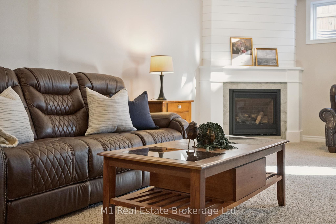
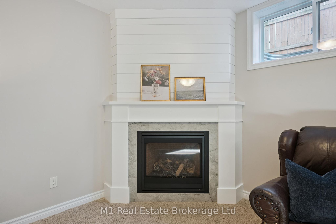
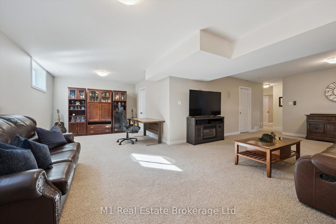
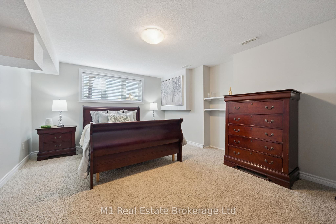
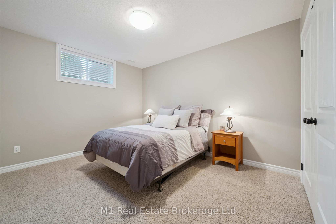
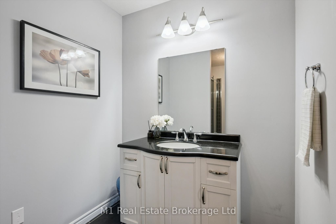
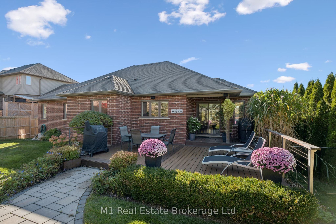
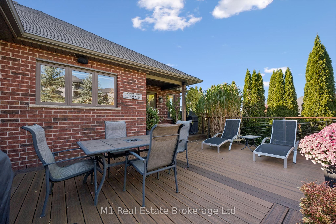
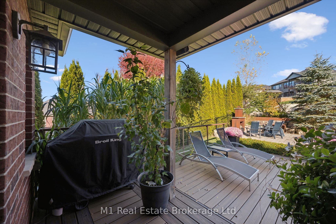
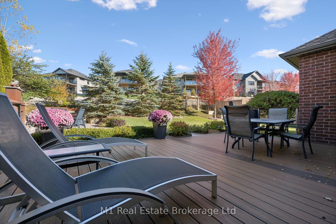
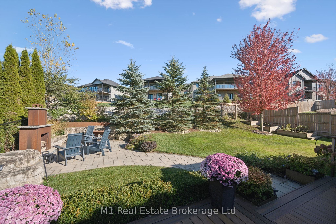
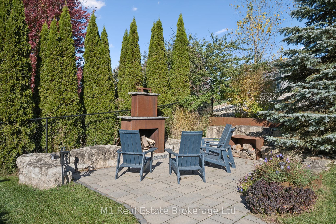
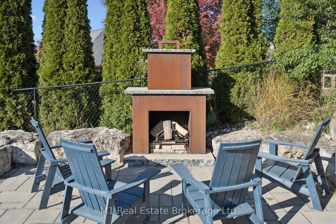
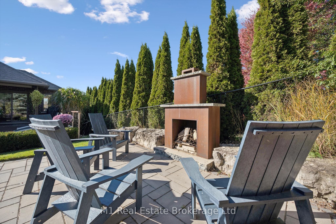
Offering over 3,000 sq. ft. of finished living space, this inviting bungaloft combines a versatile layout, a main-floor primary suite and a backyard made for entertaining. A large front window fills the spacious living room with natural light, while a gas fireplace creates a welcoming place to unwind. The raised dining area overlooks the backyard and flows into a bright kitchen with generous counter space and cabinetry. The main-floor primary bedroom features a large walk-in closet and four-piece ensuite, complemented by a second bedroom and another full bathroom. Upstairs, the finished loft offers a charming bedroom retreat or a dedicated home office. The fully finished basement adds room to spread out, with an L-shaped recreation room, a gas fireplace installed in 2021, a three-piece bathroom and flexible bonus rooms for work, hobbies or play. Outside, thoughtfully arranged spaces invite you to garden, dine, barbecue and gather for evenings under the stars. A dedicated gas BBQ line makes summer entertaining even easier. Built in 2013, the home also offers central air, central vacuum (roughed-in), municipal services and fibre-optic connectivity. Enjoy everyday convenience with the grocery store, medical clinic and library just steps away, plus the public school and splash pad within walking distance. With convenient access to Kitchener-Waterloo, Guelph and surrounding communities, this home offers space to settle in and a location that makes daily life easier. Recent updates include: Natural Gas BBQ Line, Dishwasher, Stove, Belt Driven Garage Door Openers, Water Softener, Basement Gas Fireplace (2021). Refrigerator (2022). Paved Driveway (2025).
About this property
Offering over 3,000 sq. ft. of finished living space, this inviting bungaloft combines a versatile layout, a main-floor primary suite and a backyard made for entertaining. A large front window fills the spacious living room with natural light, while a gas fireplace creates a welcoming place to unwind. The raised dining area overlooks the backyard and flows into a bright kitchen with generous counter space and cabinetry. The main-floor primary bedroom features a large walk-in closet and four-piece ensuite, complemented by a second bedroom and another full bathroom. Upstairs, the finished loft offers a charming bedroom retreat or a dedicated home office. The fully finished basement adds room to spread out, with an L-shaped recreation room, a gas fireplace installed in 2021, a three-piece bathroom and flexible bonus rooms for work, hobbies or play. Outside, thoughtfully arranged spaces invite you to garden, dine, barbecue and gather for evenings under the stars. A dedicated gas BBQ line makes summer entertaining even easier. Built in 2013, the home also offers central air, central vacuum (roughed-in), municipal services and fibre-optic connectivity. Enjoy everyday convenience with the grocery store, medical clinic and library just steps away, plus the public school and splash pad within walking distance. With convenient access to Kitchener-Waterloo, Guelph and surrounding communities, this home offers space to settle in and a location that makes daily life easier. Recent updates include: Natural Gas BBQ Line, Dishwasher, Stove, Belt Driven Garage Door Openers, Water Softener, Basement Gas Fireplace (2021). Refrigerator (2022). Paved Driveway (2025).
Features and Additional Information
Baths
Presented By Dan and Ray



Schools in the Area
-
turned_in
Elementary School
-
turned_in
Middle School
-
turned_in
High School
Want to See More Listings in the Area?
Brokerage: M1 Real Estate Brokerage Ltd