127 Kinross Private
About this property
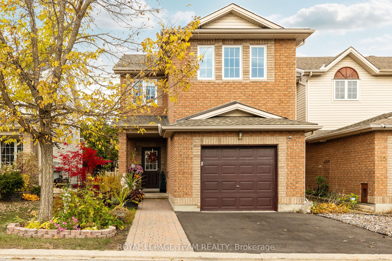
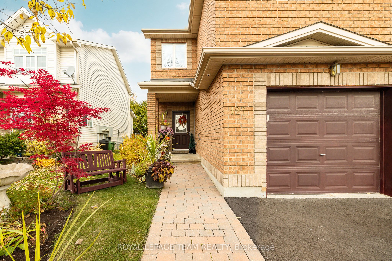
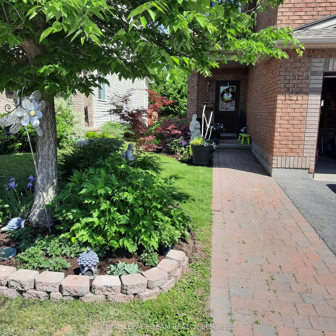
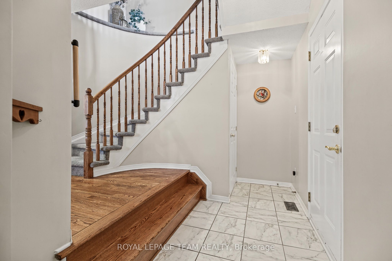
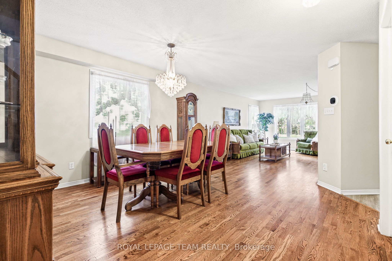
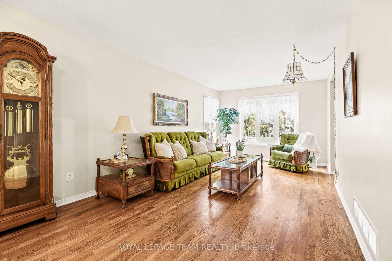
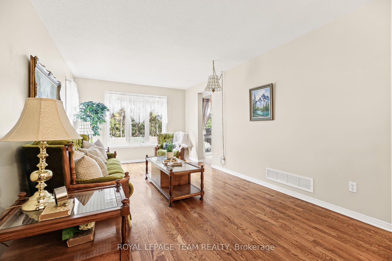
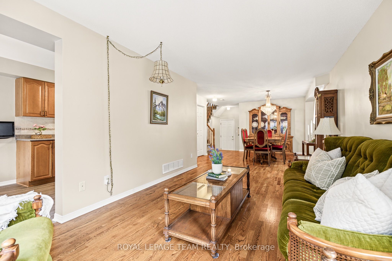
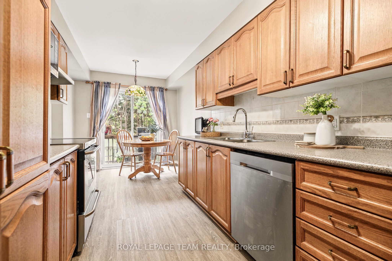
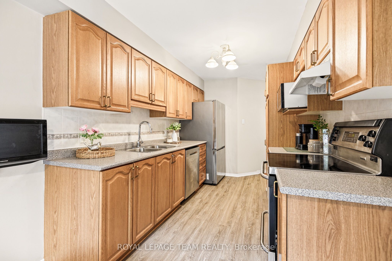
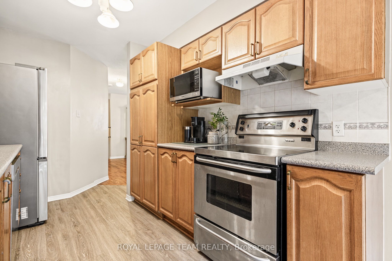
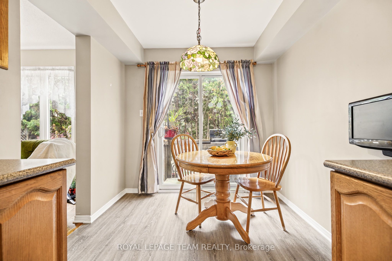
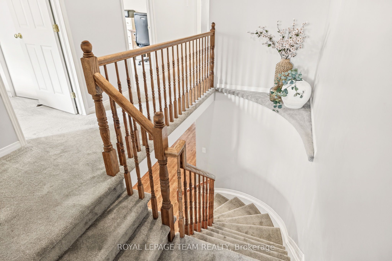
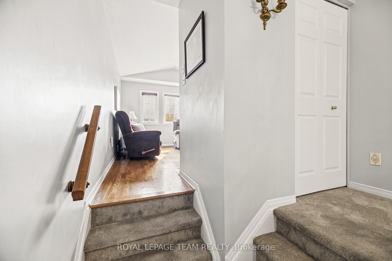
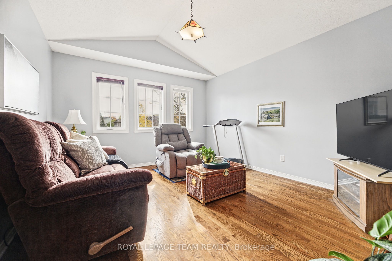
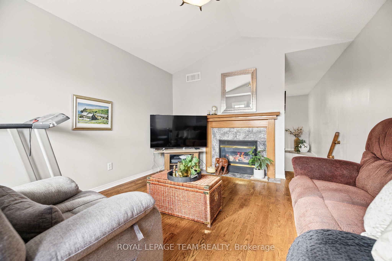
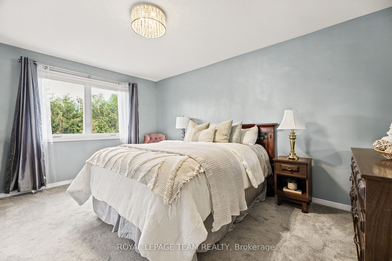
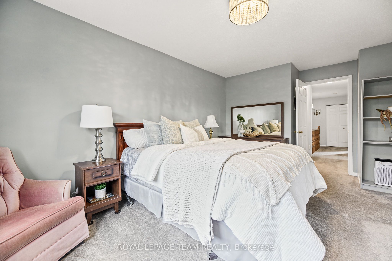
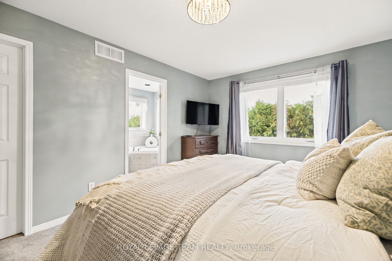
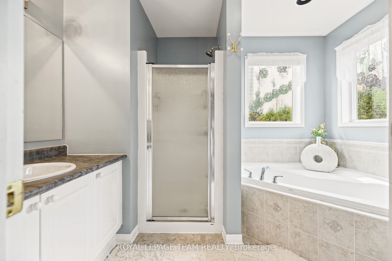
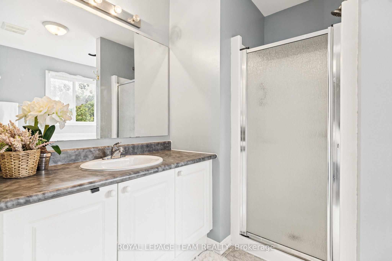
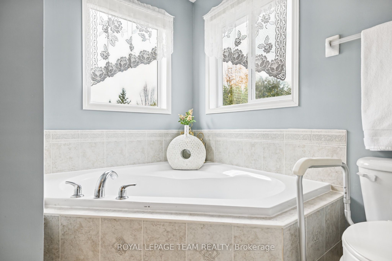
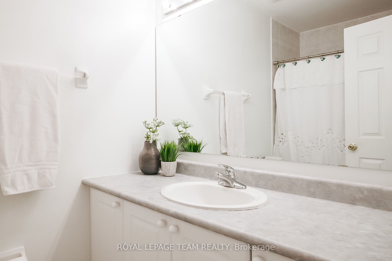
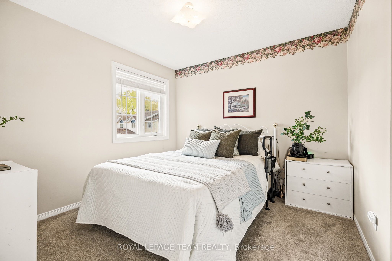
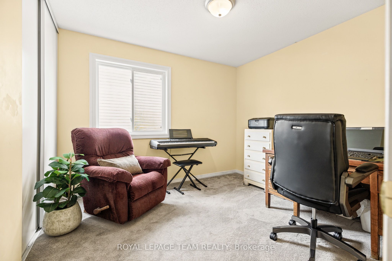
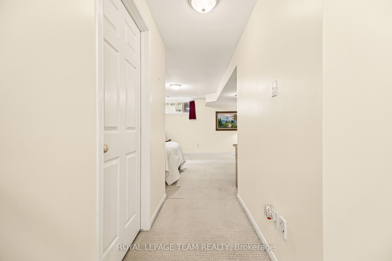
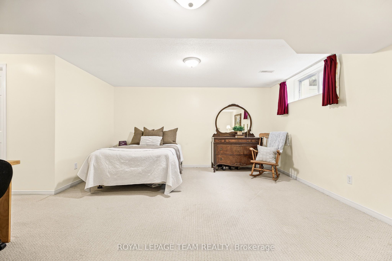
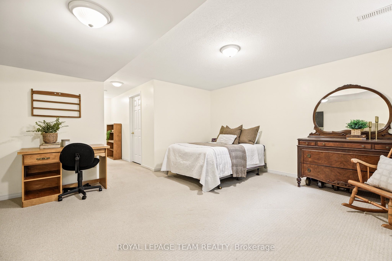
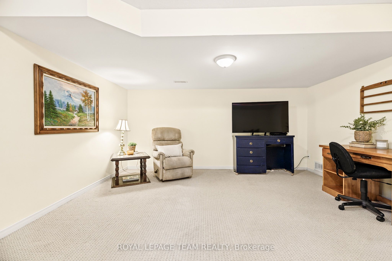
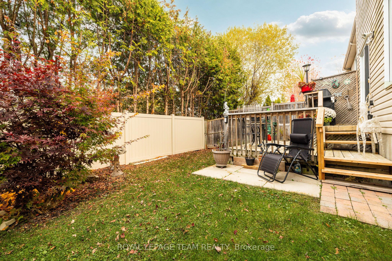
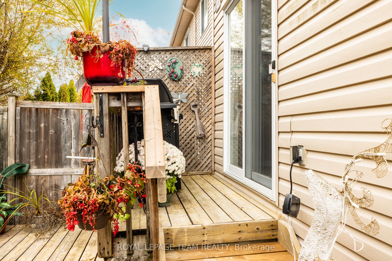
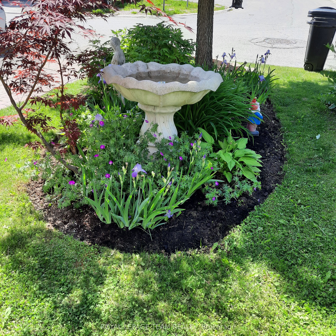
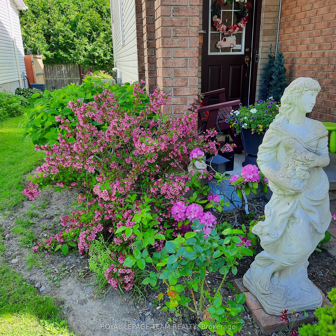
*OPEN HOUSE: Sunday November 15th 2:00-4:00pm* Welcome to the Claridge "Strathcona," a beautifully maintained end-unit townhome offering 1,739 sq. ft. of above-grade living space, a private backyard, and thoughtful upgrades throughout. Lovingly cared for by its original owner, this home offers added peace of mind with shingles replaced in 2019, along with most windows, the furnace, and hot water tank updated in 2023. Natural light fills the main floor, creating a warm and welcoming setting for everyday living and entertaining. The comfortable living room flows into a well-appointed kitchen featuring stainless steel appliances, while patio doors invite you outside to enjoy summer barbecues or quiet mornings on the backyard deck. New fencing (2026) enhances the private outdoor retreat, and an interlock stone pathway adds to the home's inviting curb appeal. A distinctive spiral staircase leads upstairs, where a versatile den with a gas fireplace offers the perfect spot to curl up with a book, enjoy movie nights, or create an inviting home office or additional 4th bedroom. Three bedrooms include a spacious primary retreat with a walk-in closet and four-piece ensuite, while plush carpeting adds comfort throughout the upper level. The partly finished basement provides even more room to relax, work, or play, with generous storage. Ideally located near shopping, everyday amenities, and Kanata's thriving tech hub, this home brings together space, comfort, and convenience in a place you'll love coming home to.
About this property
*OPEN HOUSE: Sunday November 15th 2:00-4:00pm* Welcome to the Claridge "Strathcona," a beautifully maintained end-unit townhome offering 1,739 sq. ft. of above-grade living space, a private backyard, and thoughtful upgrades throughout. Lovingly cared for by its original owner, this home offers added peace of mind with shingles replaced in 2019, along with most windows, the furnace, and hot water tank updated in 2023. Natural light fills the main floor, creating a warm and welcoming setting for everyday living and entertaining. The comfortable living room flows into a well-appointed kitchen featuring stainless steel appliances, while patio doors invite you outside to enjoy summer barbecues or quiet mornings on the backyard deck. New fencing (2026) enhances the private outdoor retreat, and an interlock stone pathway adds to the home's inviting curb appeal. A distinctive spiral staircase leads upstairs, where a versatile den with a gas fireplace offers the perfect spot to curl up with a book, enjoy movie nights, or create an inviting home office or additional 4th bedroom. Three bedrooms include a spacious primary retreat with a walk-in closet and four-piece ensuite, while plush carpeting adds comfort throughout the upper level. The partly finished basement provides even more room to relax, work, or play, with generous storage. Ideally located near shopping, everyday amenities, and Kanata's thriving tech hub, this home brings together space, comfort, and convenience in a place you'll love coming home to.
Features and Additional Information
Baths
Presented By Dan and Ray



Schools in the Area
-
turned_in
Elementary School
-
turned_in
Middle School
-
turned_in
High School
Want to See More Listings in the Area?
Brokerage: ROYAL LEPAGE TEAM REALTY