15 Deblyn Drive E
About this property
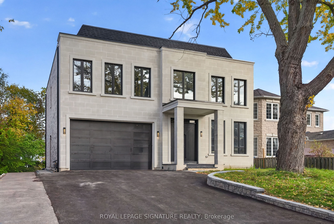
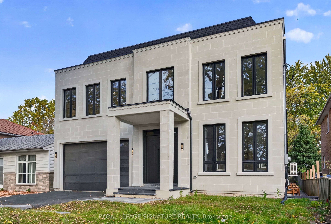
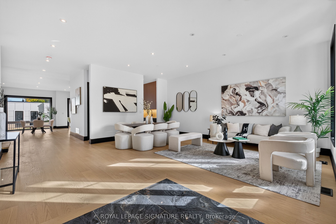
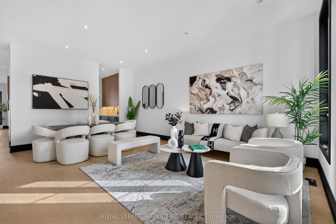
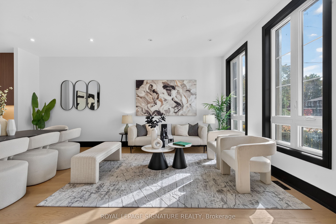
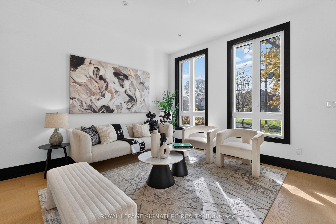
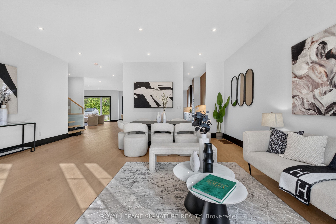
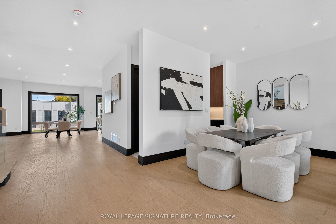
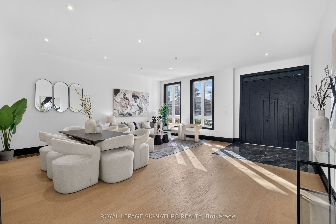
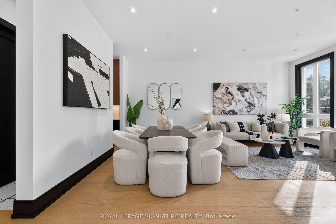
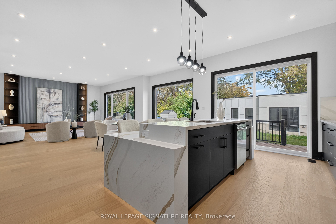
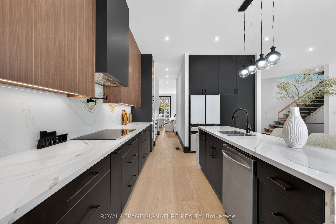
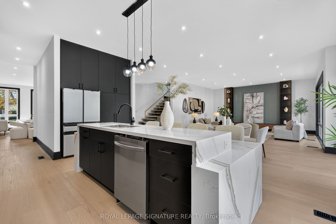
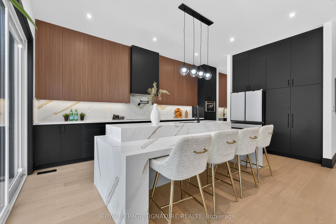
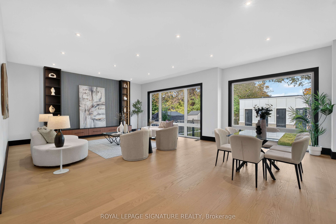
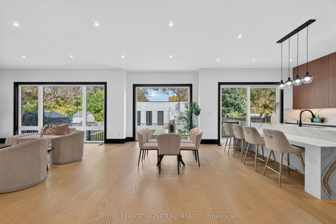
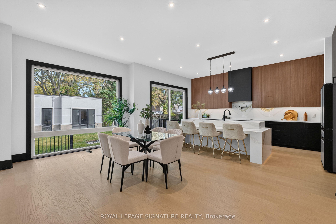
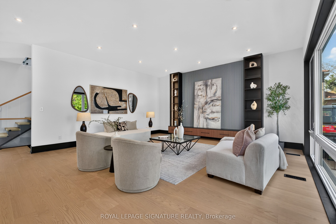
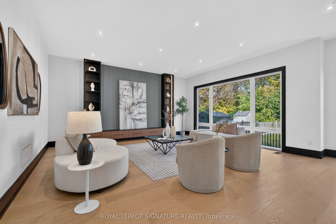
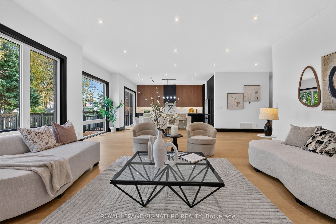
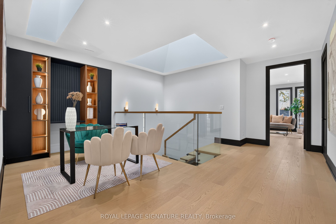
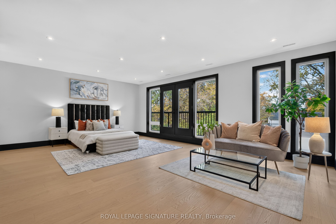
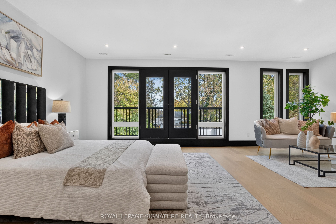
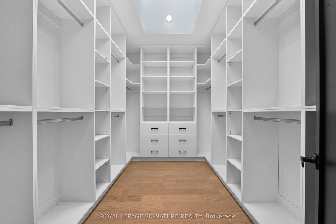
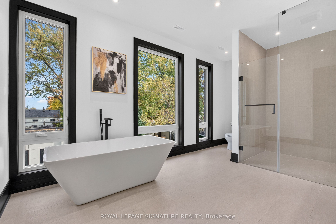
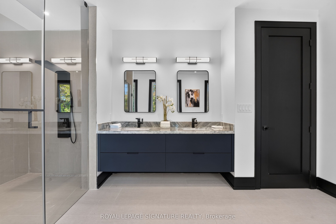
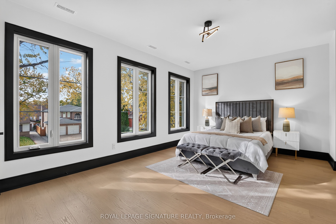
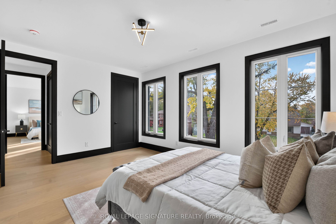
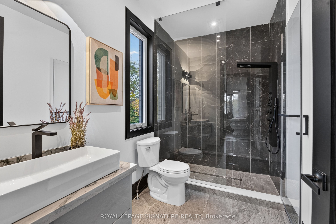
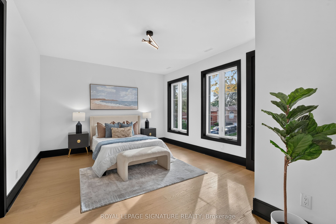
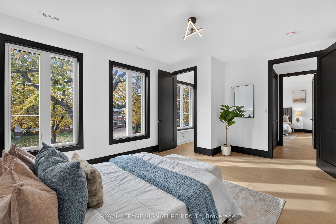
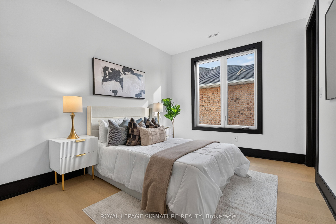
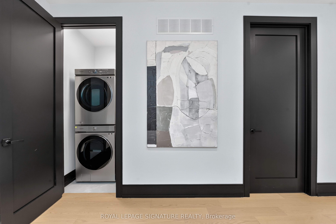
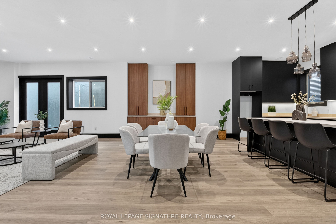
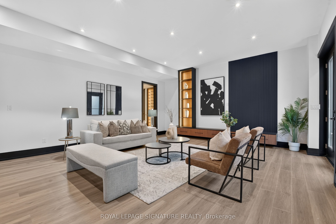
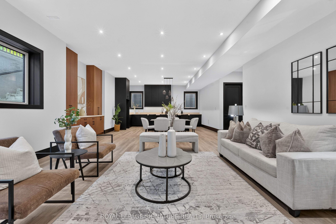
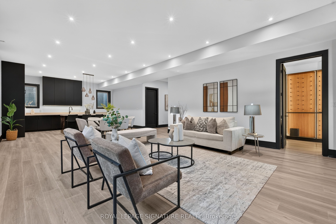
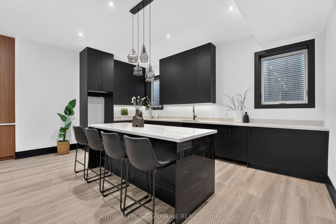
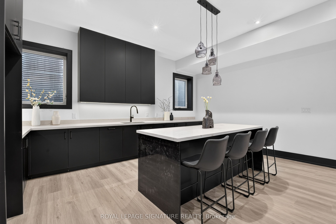
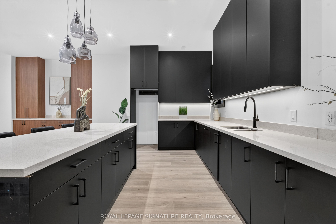
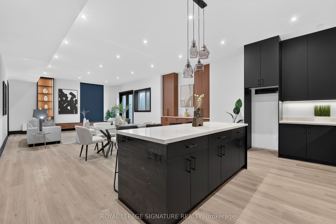
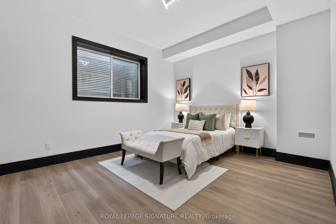
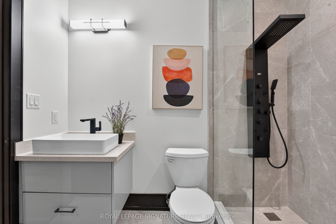
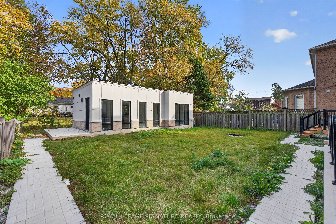
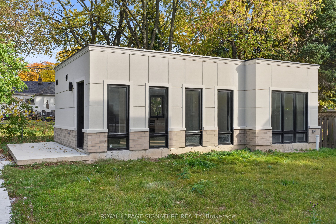
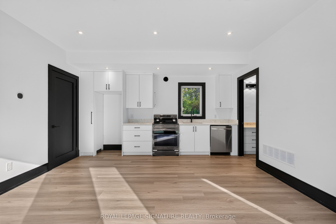
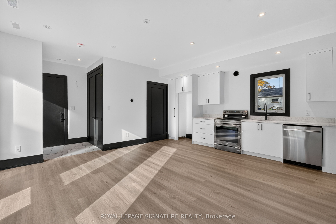
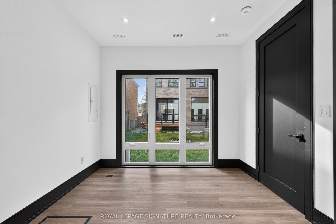
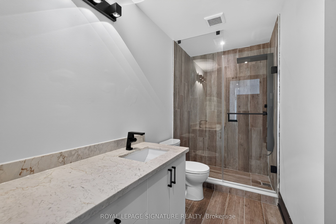
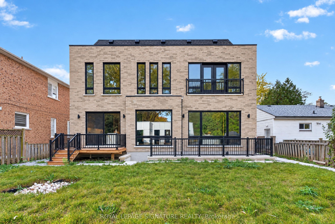
An Extraordinary Custom Luxury Residence with a Rare Detached Garden Suite! Welcome to 15 Deblyn Drive! Designed with exceptional attention to detail, this remarkable property features 3,819 sq. ft. above grade with 4+1 bedrooms, complemented by a beautifully finished 1700 sq. ft. basement with an additional bedroom. The stunning open-concept main floor showcases soaring 10-ft ceilings, expansive floor-to-ceiling windows, a striking floating staircase with glass railings and exquisite architectural finishes. Designer accent walls, custom cabinetry, elegant built-ins and premium integrated appliances create a sophisticated yet inviting atmosphere. The luxurious primary retreat offers a private wet bar/coffee station, spacious walk-in closet and luxury spa-inspired ensuite with curbless glass shower, freestanding tub and double vanity. 3 additional bedrooms feature own private ensuite and large closets. Equally impressive, the fully finished walk-out basement features 10-ft ceilings, a full kitchen, 1 bedroom, an expansive recreation room and dedicated wine room, offering exceptional flexibility for extended family or potential rental income. A rare and valuable addition, the detached 641sq. ft. garden suite offers a full 1 bedroom unit with its own outdoor yard space, ideal for independent living or additional income opportunities. The beautifully designed exterior features timeless stone and brick detailing, a garage with a 10-ft opening and a spacious backyard. Nestled in an established, family-friendly neighbourhood of Agincourt just minutes from Highway 401, Agincourt GO Station and TTC transit. Enjoy easy access to excellent schools, parks, shopping, restaurants and everyday amenities, including Agincourt Mall and Woodside Square.
About this property
An Extraordinary Custom Luxury Residence with a Rare Detached Garden Suite! Welcome to 15 Deblyn Drive! Designed with exceptional attention to detail, this remarkable property features 3,819 sq. ft. above grade with 4+1 bedrooms, complemented by a beautifully finished 1700 sq. ft. basement with an additional bedroom. The stunning open-concept main floor showcases soaring 10-ft ceilings, expansive floor-to-ceiling windows, a striking floating staircase with glass railings and exquisite architectural finishes. Designer accent walls, custom cabinetry, elegant built-ins and premium integrated appliances create a sophisticated yet inviting atmosphere. The luxurious primary retreat offers a private wet bar/coffee station, spacious walk-in closet and luxury spa-inspired ensuite with curbless glass shower, freestanding tub and double vanity. 3 additional bedrooms feature own private ensuite and large closets. Equally impressive, the fully finished walk-out basement features 10-ft ceilings, a full kitchen, 1 bedroom, an expansive recreation room and dedicated wine room, offering exceptional flexibility for extended family or potential rental income. A rare and valuable addition, the detached 641sq. ft. garden suite offers a full 1 bedroom unit with its own outdoor yard space, ideal for independent living or additional income opportunities. The beautifully designed exterior features timeless stone and brick detailing, a garage with a 10-ft opening and a spacious backyard. Nestled in an established, family-friendly neighbourhood of Agincourt just minutes from Highway 401, Agincourt GO Station and TTC transit. Enjoy easy access to excellent schools, parks, shopping, restaurants and everyday amenities, including Agincourt Mall and Woodside Square.
Features and Additional Information
Baths
Presented By Dan and Ray



Schools in the Area
-
turned_in
Elementary School
-
turned_in
Middle School
-
turned_in
High School
Want to See More Listings in the Area?
Brokerage: ROYAL LEPAGE SIGNATURE REALTY