15 Saint Hubert Drive
About this property
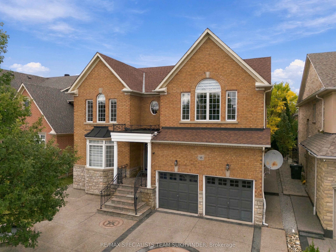
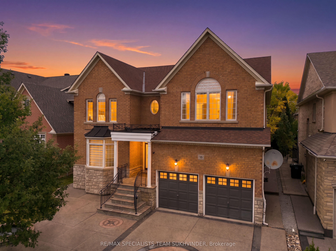
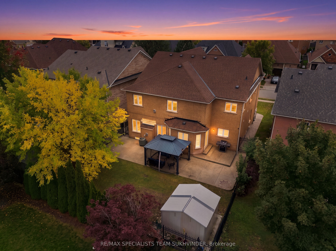
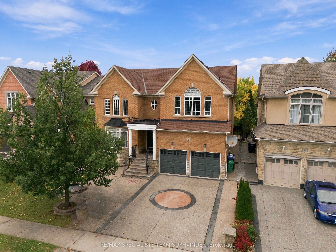
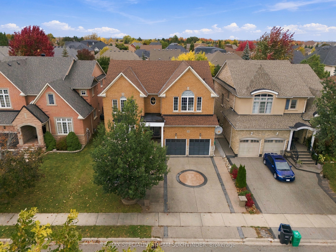
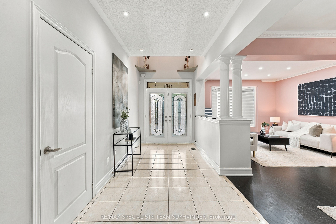
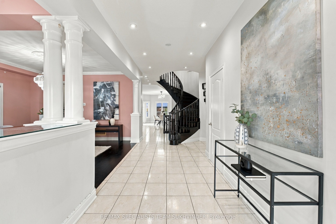
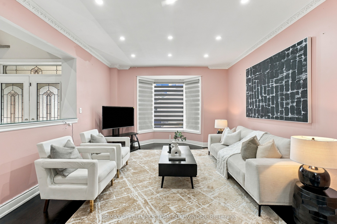
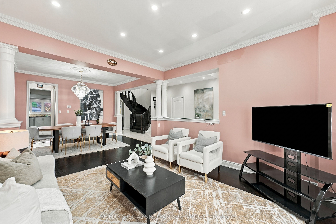
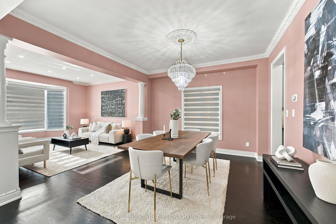
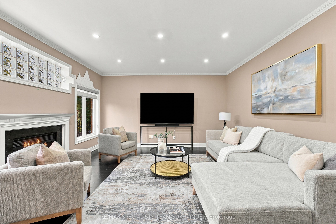
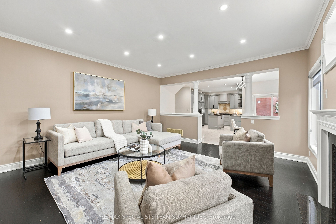
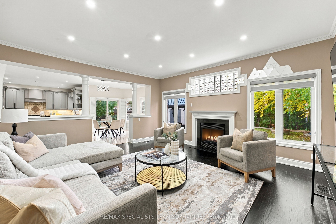
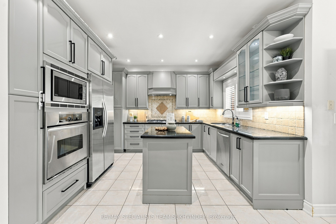
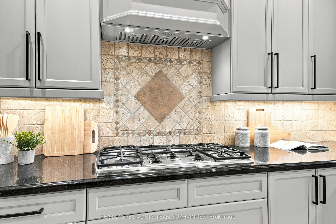
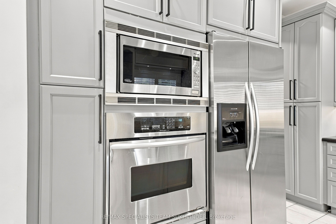
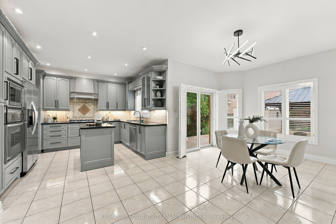
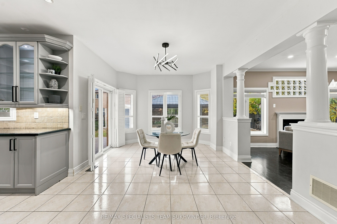
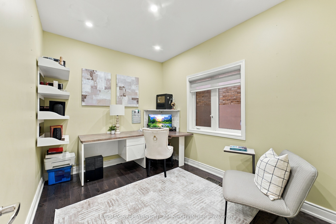
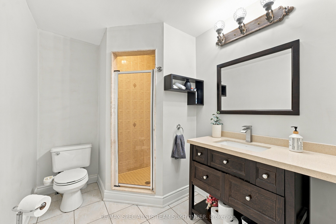
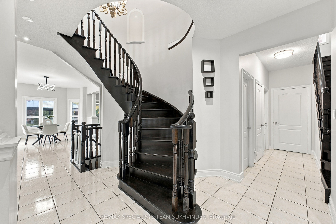
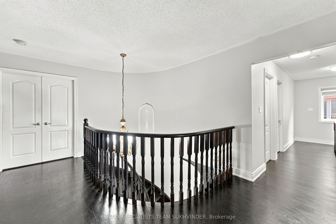
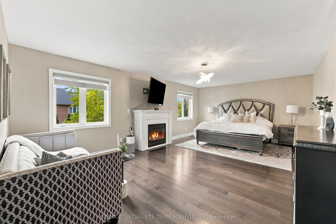
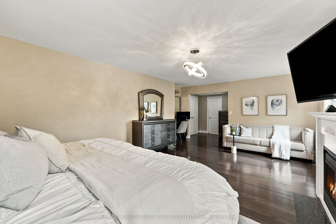
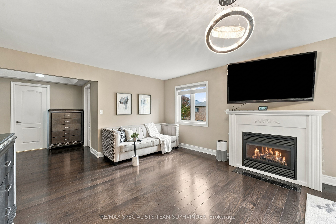
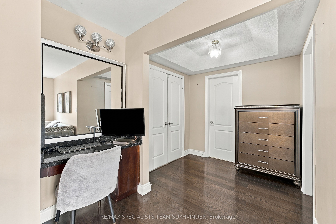
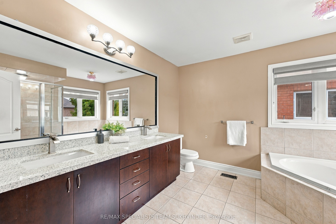
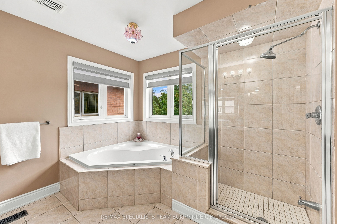
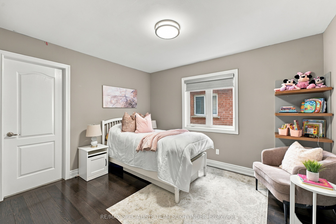
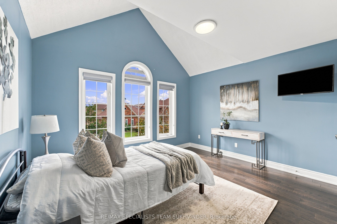
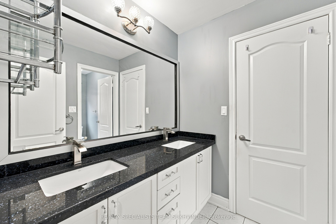
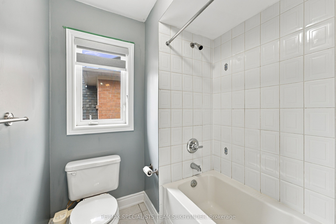
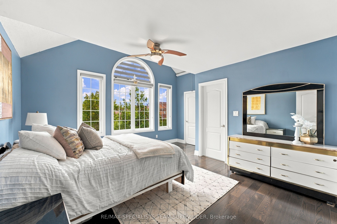
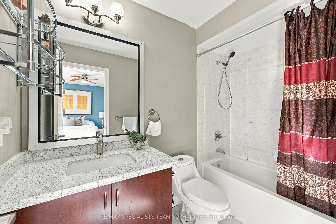
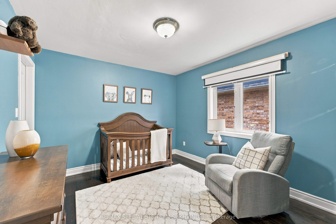
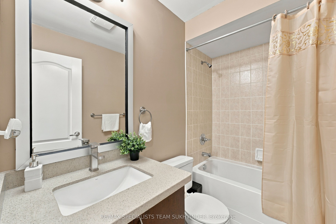
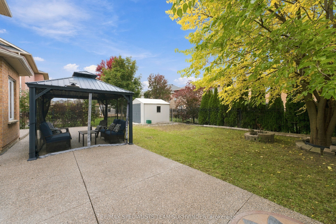
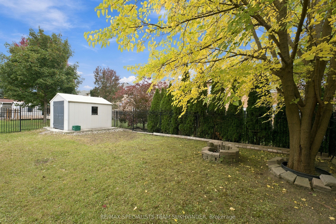
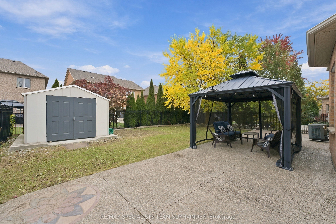
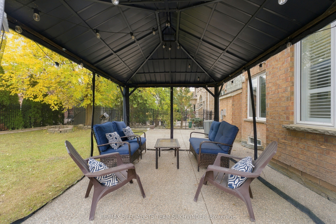
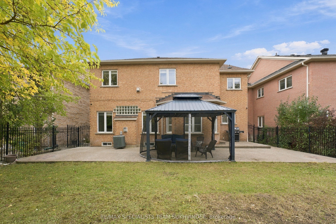
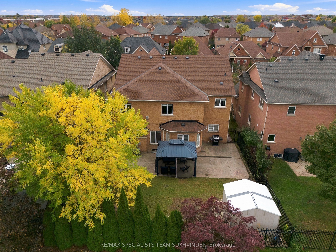
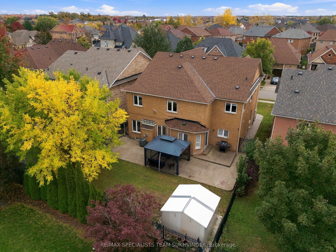
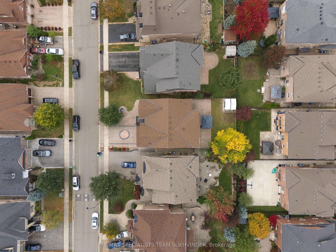
Welcome to 15 St Hubert Drive in prestigious Vales of Castlemore North, offering 3,812 sq. ft. of above-grade living space as per MPAC on a premium 50 x 114 ft. lot. With five spacious bedrooms, two staircases connecting the main and upper levels, and a versatile layout designed around family living, this impressive home offers the space and functionality to grow with your needs. A professionally finished concrete driveway extends into the backyard, creating an inviting setting for outdoor dining, summer barbecues and entertaining. Inside, soaring 9 ft. main-floor ceilings complement the generous living spaces. The upgraded kitchen features stainless steel appliances and a walk-through servery, providing a practical connection for effortless hosting and everyday meals. A dedicated main-floor office offers an ideal work-from-home setting, with potential to accommodate an additional bedroom and the convenience of an existing full washroom on the same level. Upstairs, five bedrooms provide room for a growing household, overnight guests and flexible use as your lifestyle evolves. Whether gathering with extended family, entertaining friends or enjoying a quiet evening at home, the thoughtful layout provides room for everyone. Set in an established neighbourhood close to schools, parks and everyday shopping along Airport Road and Lacoste Boulevard, this home combines generous proportions with a convenient location. Nearby Lillie Roberts Park and Barbreh Brown Park add outdoor recreation options to the surrounding community. An exceptional opportunity to enjoy spacious family living in one of Brampton's sought-after Castlemore neighbourhoods.
About this property
Welcome to 15 St Hubert Drive in prestigious Vales of Castlemore North, offering 3,812 sq. ft. of above-grade living space as per MPAC on a premium 50 x 114 ft. lot. With five spacious bedrooms, two staircases connecting the main and upper levels, and a versatile layout designed around family living, this impressive home offers the space and functionality to grow with your needs. A professionally finished concrete driveway extends into the backyard, creating an inviting setting for outdoor dining, summer barbecues and entertaining. Inside, soaring 9 ft. main-floor ceilings complement the generous living spaces. The upgraded kitchen features stainless steel appliances and a walk-through servery, providing a practical connection for effortless hosting and everyday meals. A dedicated main-floor office offers an ideal work-from-home setting, with potential to accommodate an additional bedroom and the convenience of an existing full washroom on the same level. Upstairs, five bedrooms provide room for a growing household, overnight guests and flexible use as your lifestyle evolves. Whether gathering with extended family, entertaining friends or enjoying a quiet evening at home, the thoughtful layout provides room for everyone. Set in an established neighbourhood close to schools, parks and everyday shopping along Airport Road and Lacoste Boulevard, this home combines generous proportions with a convenient location. Nearby Lillie Roberts Park and Barbreh Brown Park add outdoor recreation options to the surrounding community. An exceptional opportunity to enjoy spacious family living in one of Brampton's sought-after Castlemore neighbourhoods.
Features and Additional Information
Baths
Presented By Dan and Ray



Schools in the Area
-
turned_in
Elementary School
-
turned_in
Middle School
-
turned_in
High School
Want to See More Listings in the Area?
Brokerage: RE/MAX SPECIALISTS TEAM SUKHVINDER