1834 Windham Rd 9
About this property
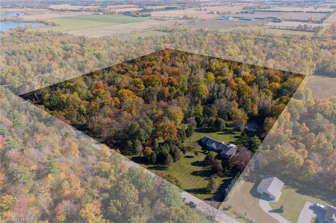
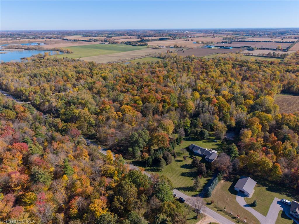
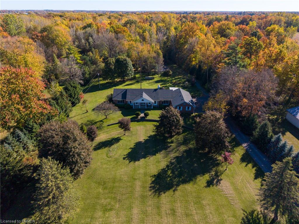
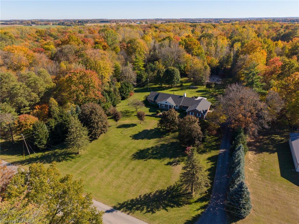
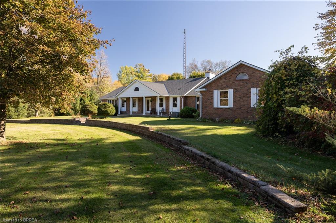
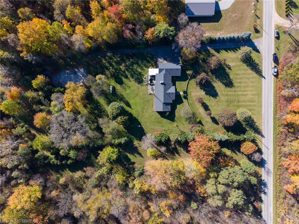
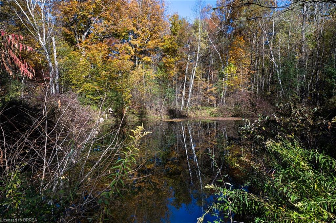
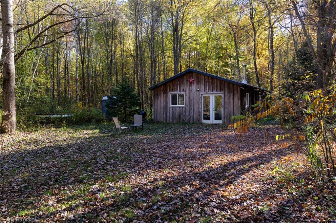
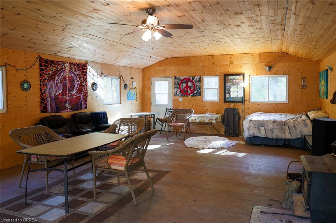
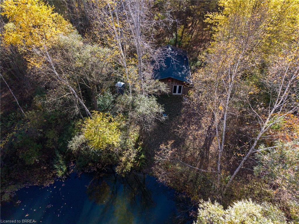
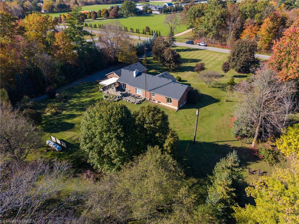
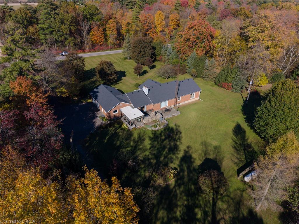
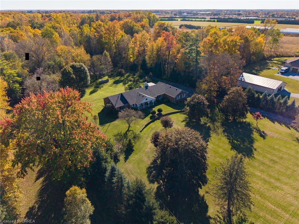
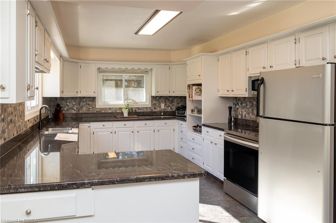
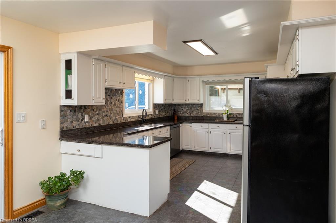
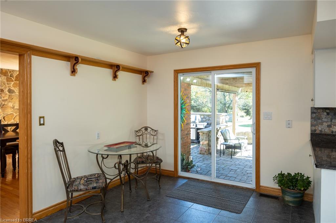
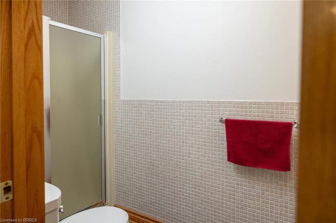
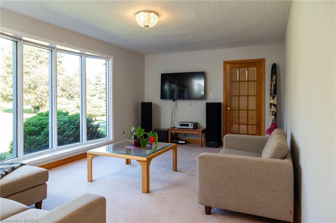
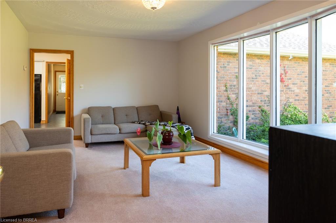
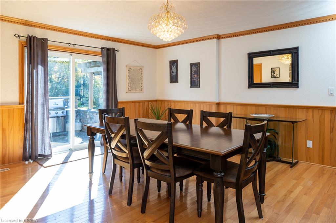
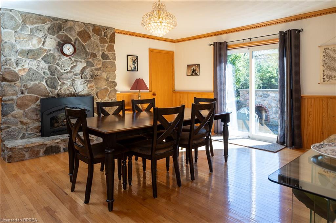
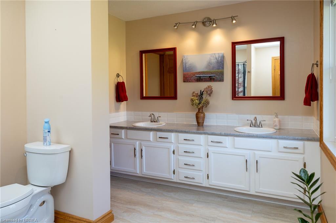
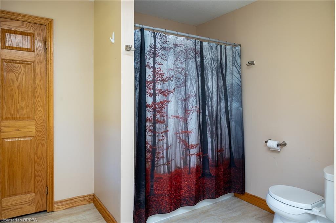
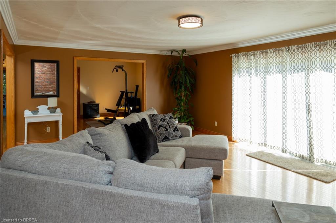
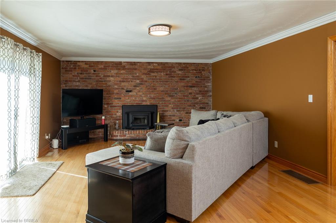
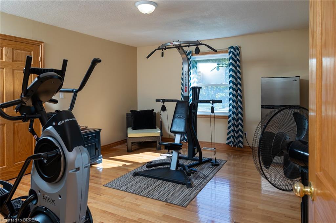
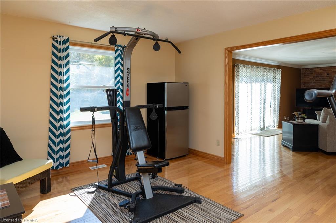
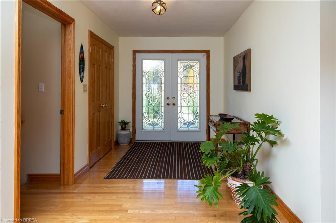
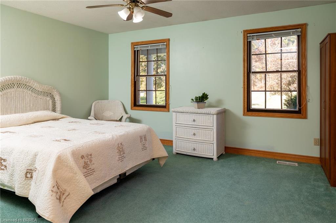
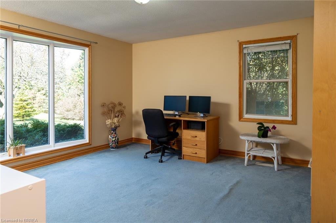
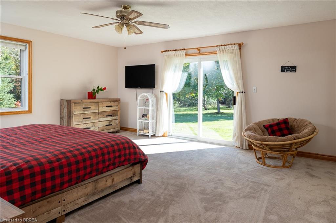
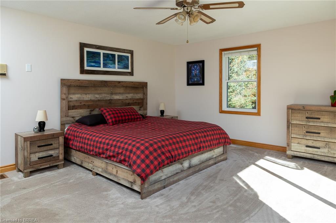
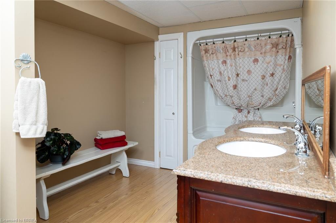
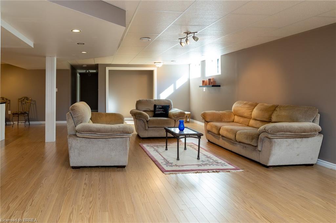
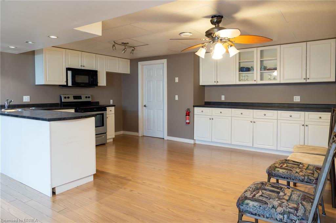
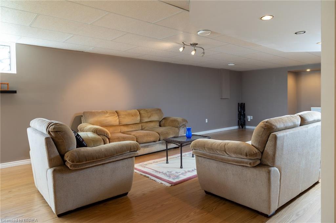
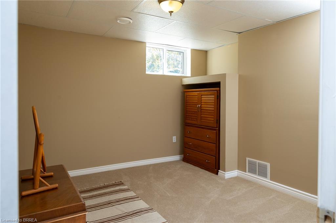
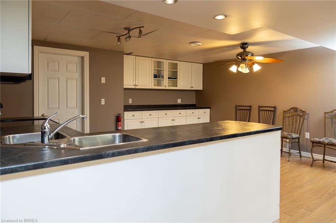
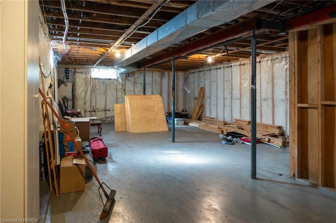
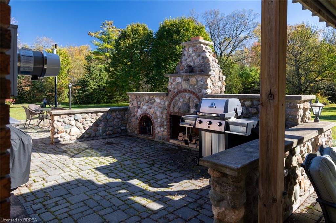
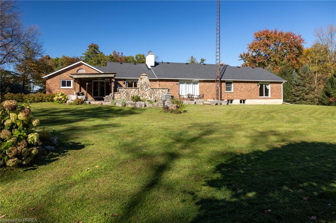
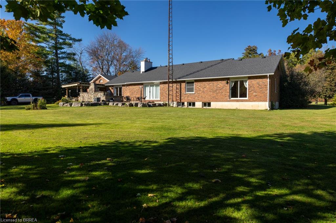
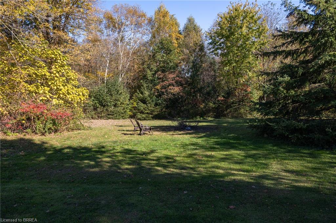
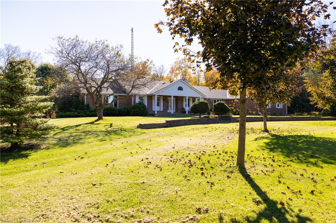
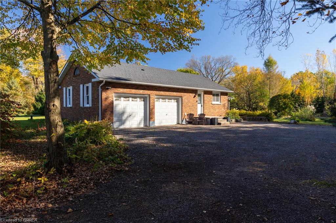
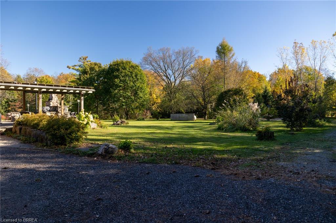
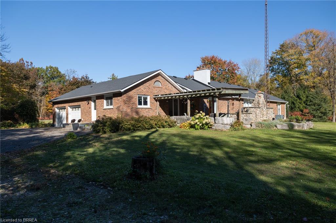
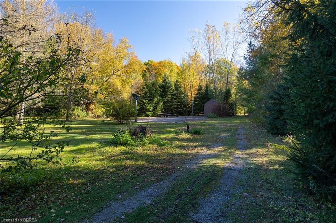
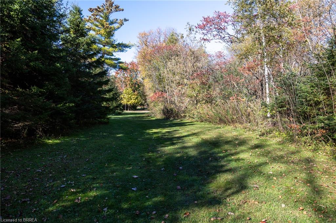
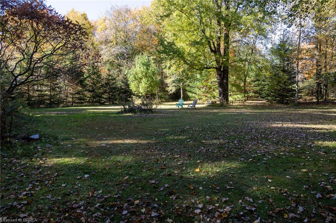
Fantastic custom built, sprawling ranch home with an oversized double car attached garage on a 27.1 acre (mostly) wooded lot with a creek and ponds! This bright and airy home with approximately 4,600 sf of finished living space offers 3+3 good sized bedrooms (plus a den), 3 full baths, huge principal rooms and a fully finished walk-up basement that is already set up as a full secondary suite. The spacious, open concept custom eat-in kitchen(s) offer plenty of cupboard and counter space and are perfect for entertaining. The primary bedroom suite overlooks the backyard with sliding doors to access. Other highlights include a cozy wood burning fireplace in the living room, an inviting front foyer and lovely formal dining room with gas fireplace, which are sure to impress. The super private setting offers a fantastic back yard bush, complete with groomed trails, a 700 sf cabin (with woodstove and hydro), overlooking the pond and stream that runs through it (deer and turkey frequently visit). There is still plenty of space to build that dream workshop or have a pool installed, with more than enough room for the kids and dog to run around and play outside all day. Brand new fibreglass shingle roof in 2024. Do not delay, opportunities like this do not present themselves very often.
About this property
Fantastic custom built, sprawling ranch home with an oversized double car attached garage on a 27.1 acre (mostly) wooded lot with a creek and ponds! This bright and airy home with approximately 4,600 sf of finished living space offers 3+3 good sized bedrooms (plus a den), 3 full baths, huge principal rooms and a fully finished walk-up basement that is already set up as a full secondary suite. The spacious, open concept custom eat-in kitchen(s) offer plenty of cupboard and counter space and are perfect for entertaining. The primary bedroom suite overlooks the backyard with sliding doors to access. Other highlights include a cozy wood burning fireplace in the living room, an inviting front foyer and lovely formal dining room with gas fireplace, which are sure to impress. The super private setting offers a fantastic back yard bush, complete with groomed trails, a 700 sf cabin (with woodstove and hydro), overlooking the pond and stream that runs through it (deer and turkey frequently visit). There is still plenty of space to build that dream workshop or have a pool installed, with more than enough room for the kids and dog to run around and play outside all day. Brand new fibreglass shingle roof in 2024. Do not delay, opportunities like this do not present themselves very often.
Features and Additional Information
Baths
Presented By Dan and Ray



Area Information
Windham | Norfolk County | Rural Windham
Schools in the Area
-
turned_in
Elementary School
-
turned_in
Middle School
-
turned_in
High School
Want to See More Listings in the Area?
Brokerage: Re/Max Twin City Realty Inc