19 Durango Drive
About this property
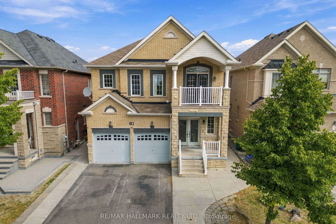
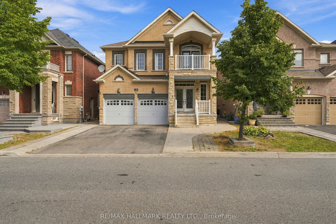
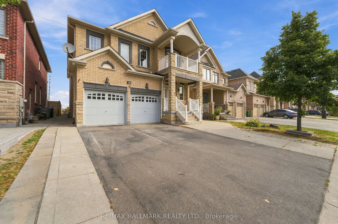
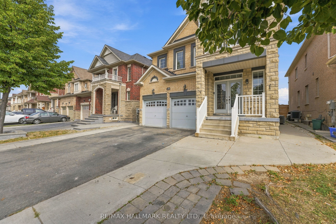
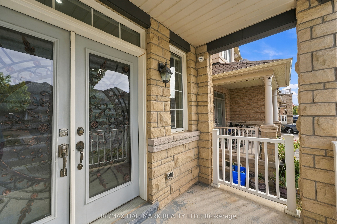
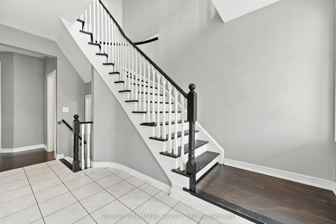
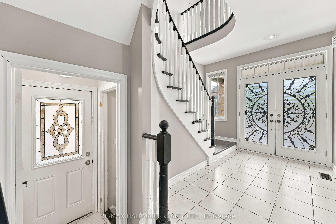
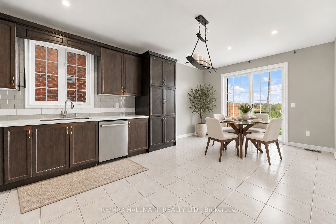
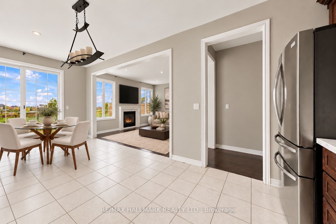
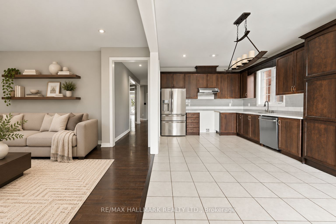
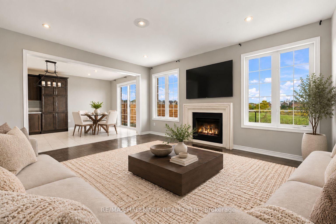
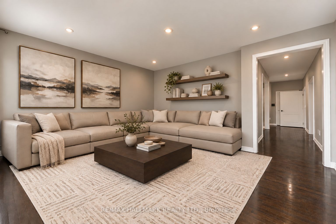
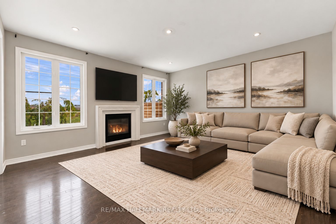
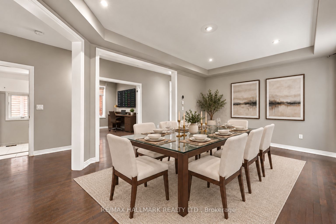
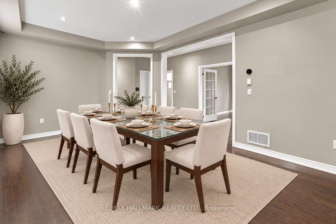
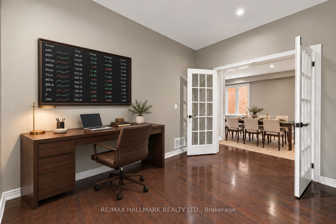
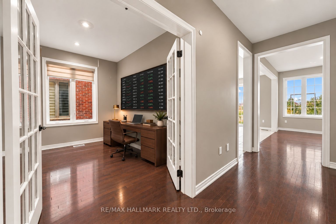
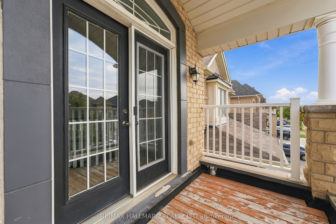
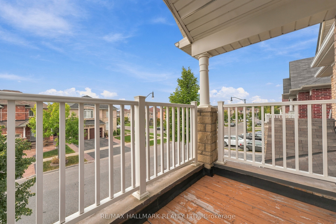
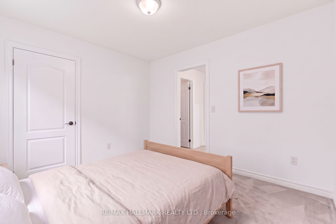
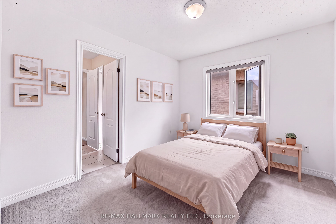
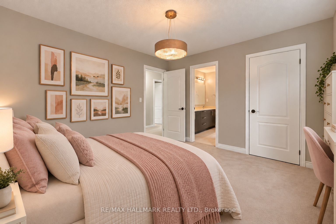
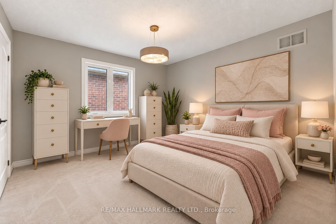
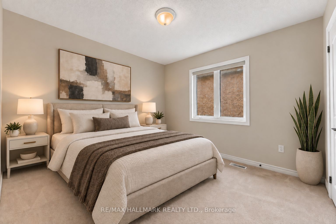
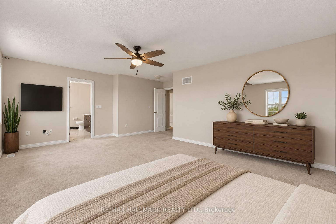
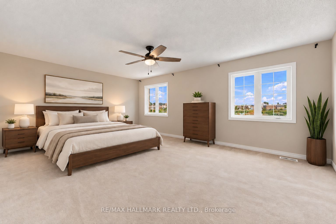
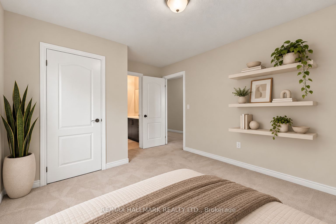
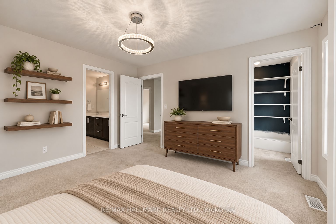
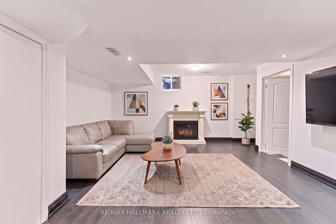
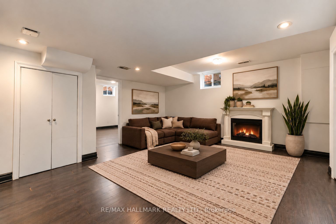
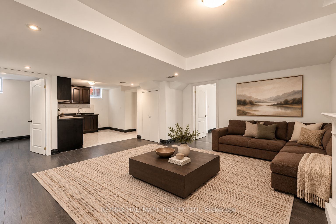
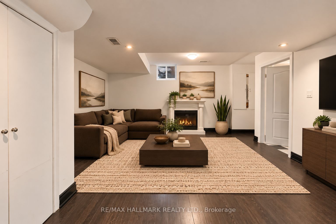
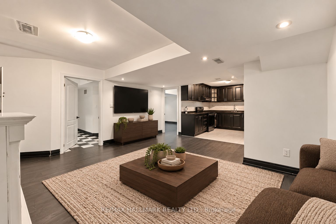
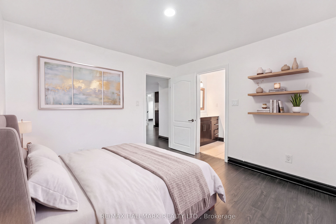
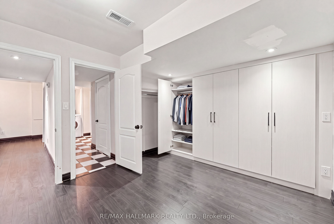
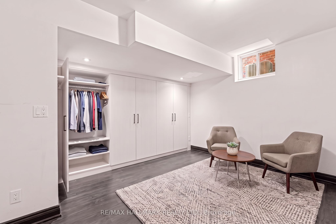
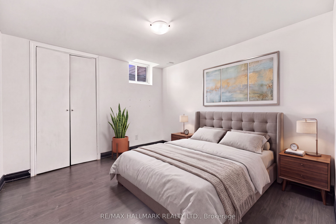
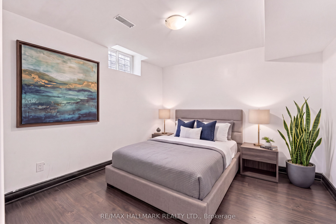
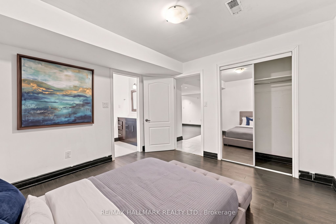
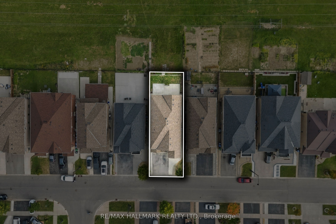
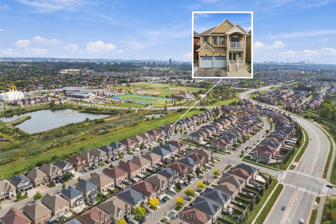
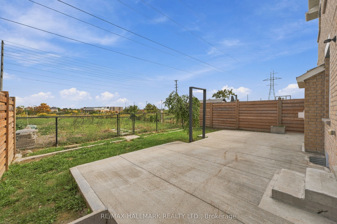
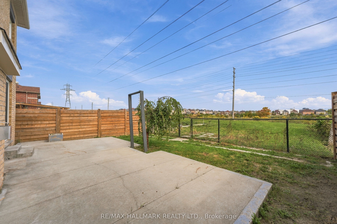
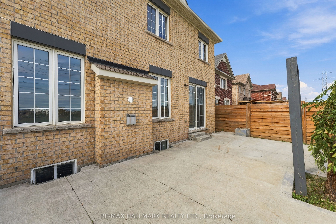
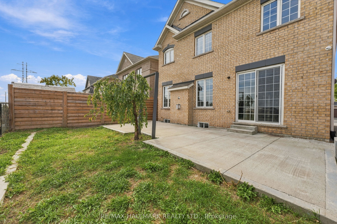
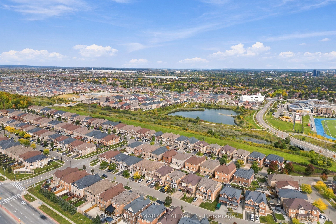
Discover 19 Durango Drive, a beautifully appointed 2-storey detached residence overlooking a picturesque ravine and pond in one of Brampton's most desirable neighbourhoods. Offering generous living space, elegant finishes, and a peaceful natural setting, this home is thoughtfully designed for comfortable family living. The main floor features 9-foot ceilings, a bright and spacious family room with large windows, and a dedicated home office ideal for working from home. The upgraded kitchen showcases quartz countertops, stainless steel appliances, extended maple cabinetry, and ample space for everyday cooking and entertaining. Step outside to enjoy a walkout balcony and concrete patio overlooking the ravine and pond, offering beautiful views, added privacy, and a relaxing setting for outdoor gatherings. The finished basement provides three additional bedrooms, creating valuable flexibility for extended family, guests, or multi-generational living. A driveway without a sidewalk allows for additional parking convenience. Ideally located close to schools, parks, shopping, transit, and the GO Station, this property offers excellent connectivity while maintaining a quiet residential atmosphere. With its spacious interior, finished lower level, and desirable ravine setting, this is an exceptional opportunity to own a well-appointed family home in a sought-after Brampton community.
About this property
Discover 19 Durango Drive, a beautifully appointed 2-storey detached residence overlooking a picturesque ravine and pond in one of Brampton's most desirable neighbourhoods. Offering generous living space, elegant finishes, and a peaceful natural setting, this home is thoughtfully designed for comfortable family living. The main floor features 9-foot ceilings, a bright and spacious family room with large windows, and a dedicated home office ideal for working from home. The upgraded kitchen showcases quartz countertops, stainless steel appliances, extended maple cabinetry, and ample space for everyday cooking and entertaining. Step outside to enjoy a walkout balcony and concrete patio overlooking the ravine and pond, offering beautiful views, added privacy, and a relaxing setting for outdoor gatherings. The finished basement provides three additional bedrooms, creating valuable flexibility for extended family, guests, or multi-generational living. A driveway without a sidewalk allows for additional parking convenience. Ideally located close to schools, parks, shopping, transit, and the GO Station, this property offers excellent connectivity while maintaining a quiet residential atmosphere. With its spacious interior, finished lower level, and desirable ravine setting, this is an exceptional opportunity to own a well-appointed family home in a sought-after Brampton community.
Features and Additional Information
Baths
Presented By Dan and Ray



Schools in the Area
-
turned_in
Elementary School
-
turned_in
Middle School
-
turned_in
High School
Want to See More Listings in the Area?
Brokerage: RE/MAX HALLMARK REALTY LTD.