2 Ambleside Crescent
About this property
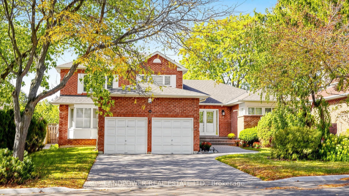
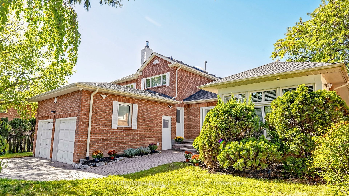
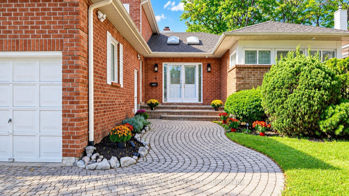
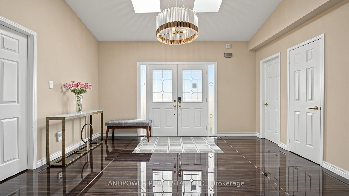
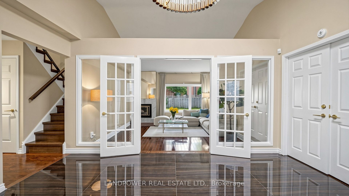
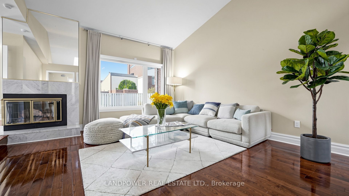
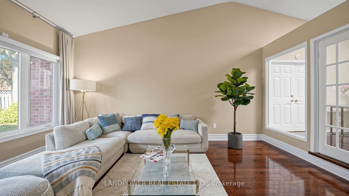
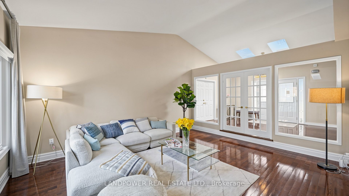
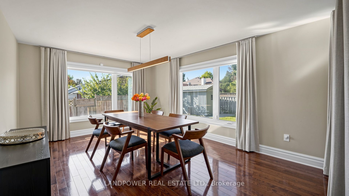
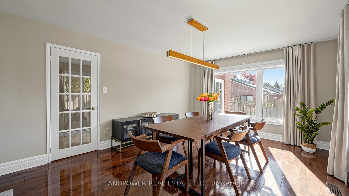
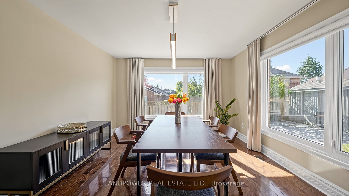
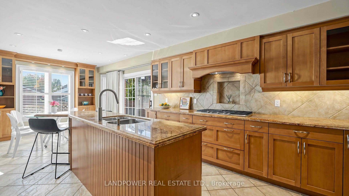
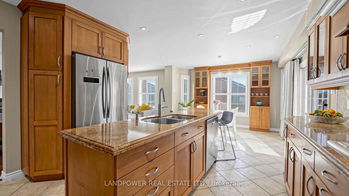
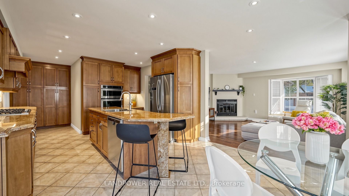
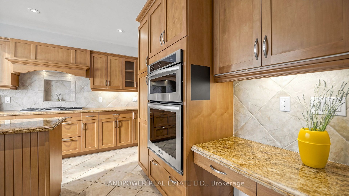
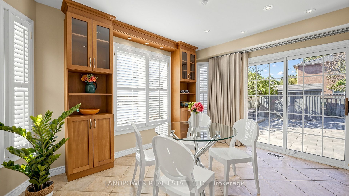
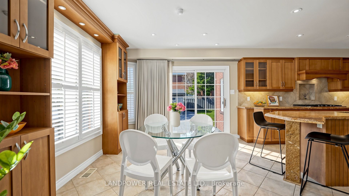
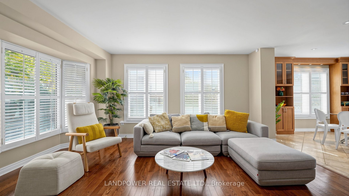
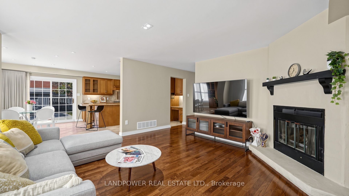
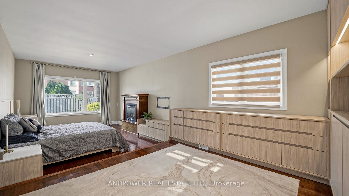
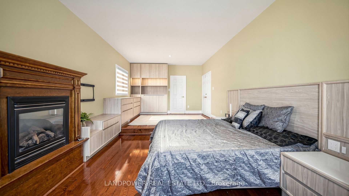
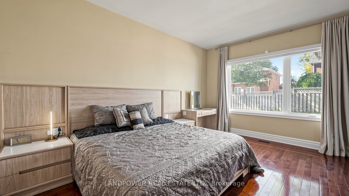
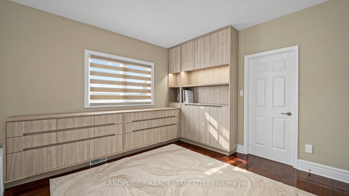
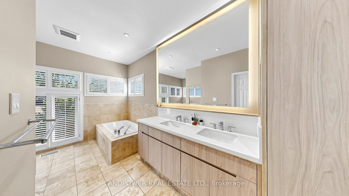
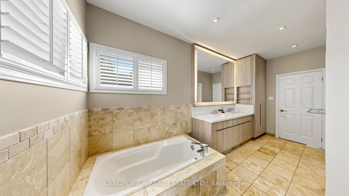
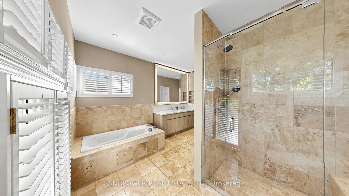
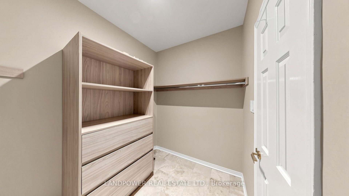
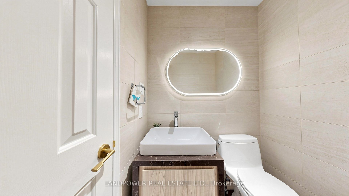
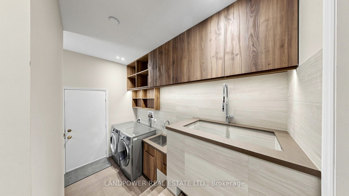
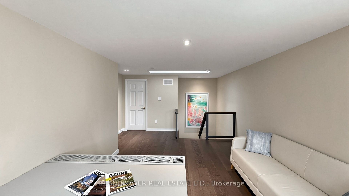
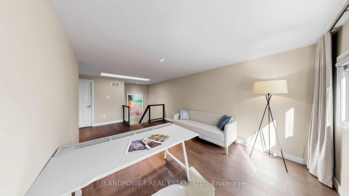
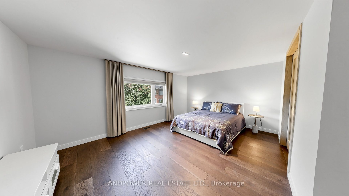
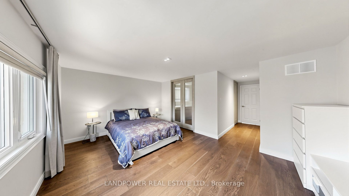
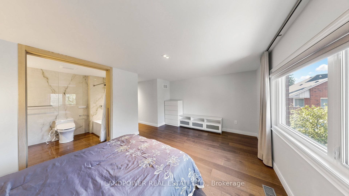
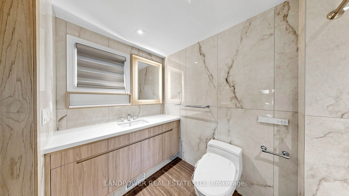
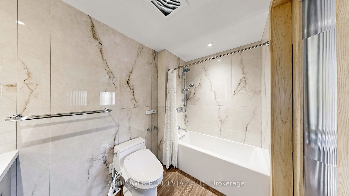
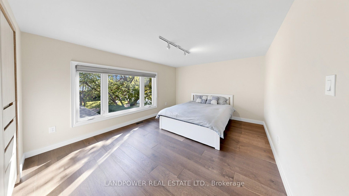
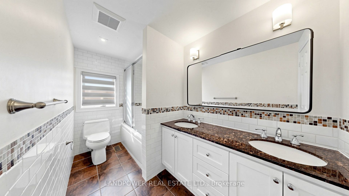
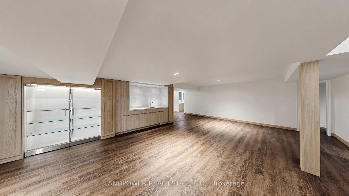
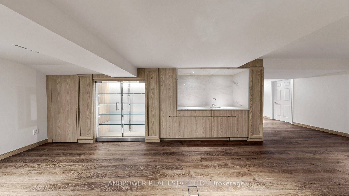
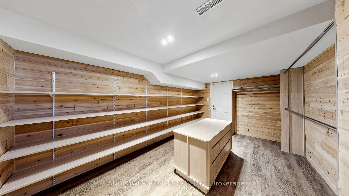
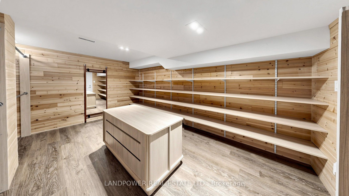
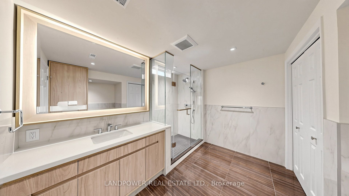
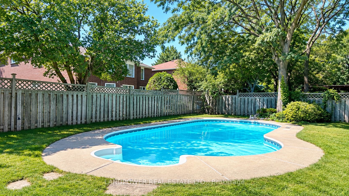
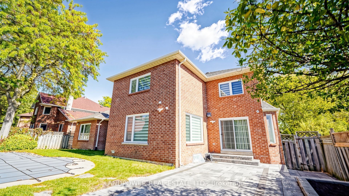
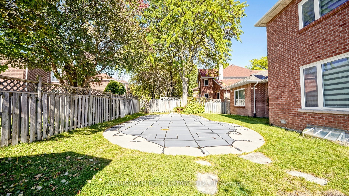
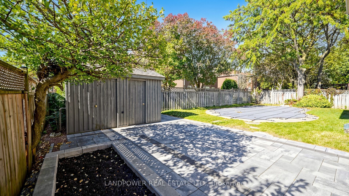
Welcome to this truly exceptional, extensively renovated bungaloft, situated on a premium 70-ft lot in the heart of Unionville. Offering 4+2 spacious bedrooms and over 5,200 sq. ft. of elegant living space, high-end finishes, and extensive custom millwork throughout. The grand foyer features double skylights and an elegant chandelier, creating a bright and inviting entrance. The sun-filled living room boasts soaring cathedral ceilings and a two-sided fireplace. The stunning main-floor primary suite features soaring ceilings, expansive windows, custom built-ins, and a spa-like ensuite. The custom kitchen is equipped with a gas cooktop, wall oven, wall microwave, granite countertops, and a center island. The bright breakfast area opens onto the interlocking patio. The formal dining room overlooks the sparkling inground pool, surrounded by mature trees and lush greenery-an ideal setting for relaxing and entertaining. A cozy family room and main-floor laundry with pet wash station complete the main level. Upstairs offers an ensuite bedroom, two additional bedrooms, custom millwork, a versatile den and a full bath. The professionally renovated basement features a wet bar, recreation area, spacious cedar closet room, two bedrooms, and a luxurious bath. Ideally located near top-rated schools: Unionville HS, Coledale PS, St. Justin Martyr E.S., and St. Augustine CHS. Just minutes from Main Street Unionville, parks, shopping, everyday amenities, and major highways. An exceptional blend of space, elegance, and comfort, perfect for refined family living! See attached floor plan.
About this property
Welcome to this truly exceptional, extensively renovated bungaloft, situated on a premium 70-ft lot in the heart of Unionville. Offering 4+2 spacious bedrooms and over 5,200 sq. ft. of elegant living space, high-end finishes, and extensive custom millwork throughout. The grand foyer features double skylights and an elegant chandelier, creating a bright and inviting entrance. The sun-filled living room boasts soaring cathedral ceilings and a two-sided fireplace. The stunning main-floor primary suite features soaring ceilings, expansive windows, custom built-ins, and a spa-like ensuite. The custom kitchen is equipped with a gas cooktop, wall oven, wall microwave, granite countertops, and a center island. The bright breakfast area opens onto the interlocking patio. The formal dining room overlooks the sparkling inground pool, surrounded by mature trees and lush greenery-an ideal setting for relaxing and entertaining. A cozy family room and main-floor laundry with pet wash station complete the main level. Upstairs offers an ensuite bedroom, two additional bedrooms, custom millwork, a versatile den and a full bath. The professionally renovated basement features a wet bar, recreation area, spacious cedar closet room, two bedrooms, and a luxurious bath. Ideally located near top-rated schools: Unionville HS, Coledale PS, St. Justin Martyr E.S., and St. Augustine CHS. Just minutes from Main Street Unionville, parks, shopping, everyday amenities, and major highways. An exceptional blend of space, elegance, and comfort, perfect for refined family living! See attached floor plan.
Features and Additional Information
Baths
Presented By Dan and Ray



Schools in the Area
-
turned_in
Elementary School
-
turned_in
Middle School
-
turned_in
High School
Want to See More Listings in the Area?
Brokerage: LANDPOWER REAL ESTATE LTD.