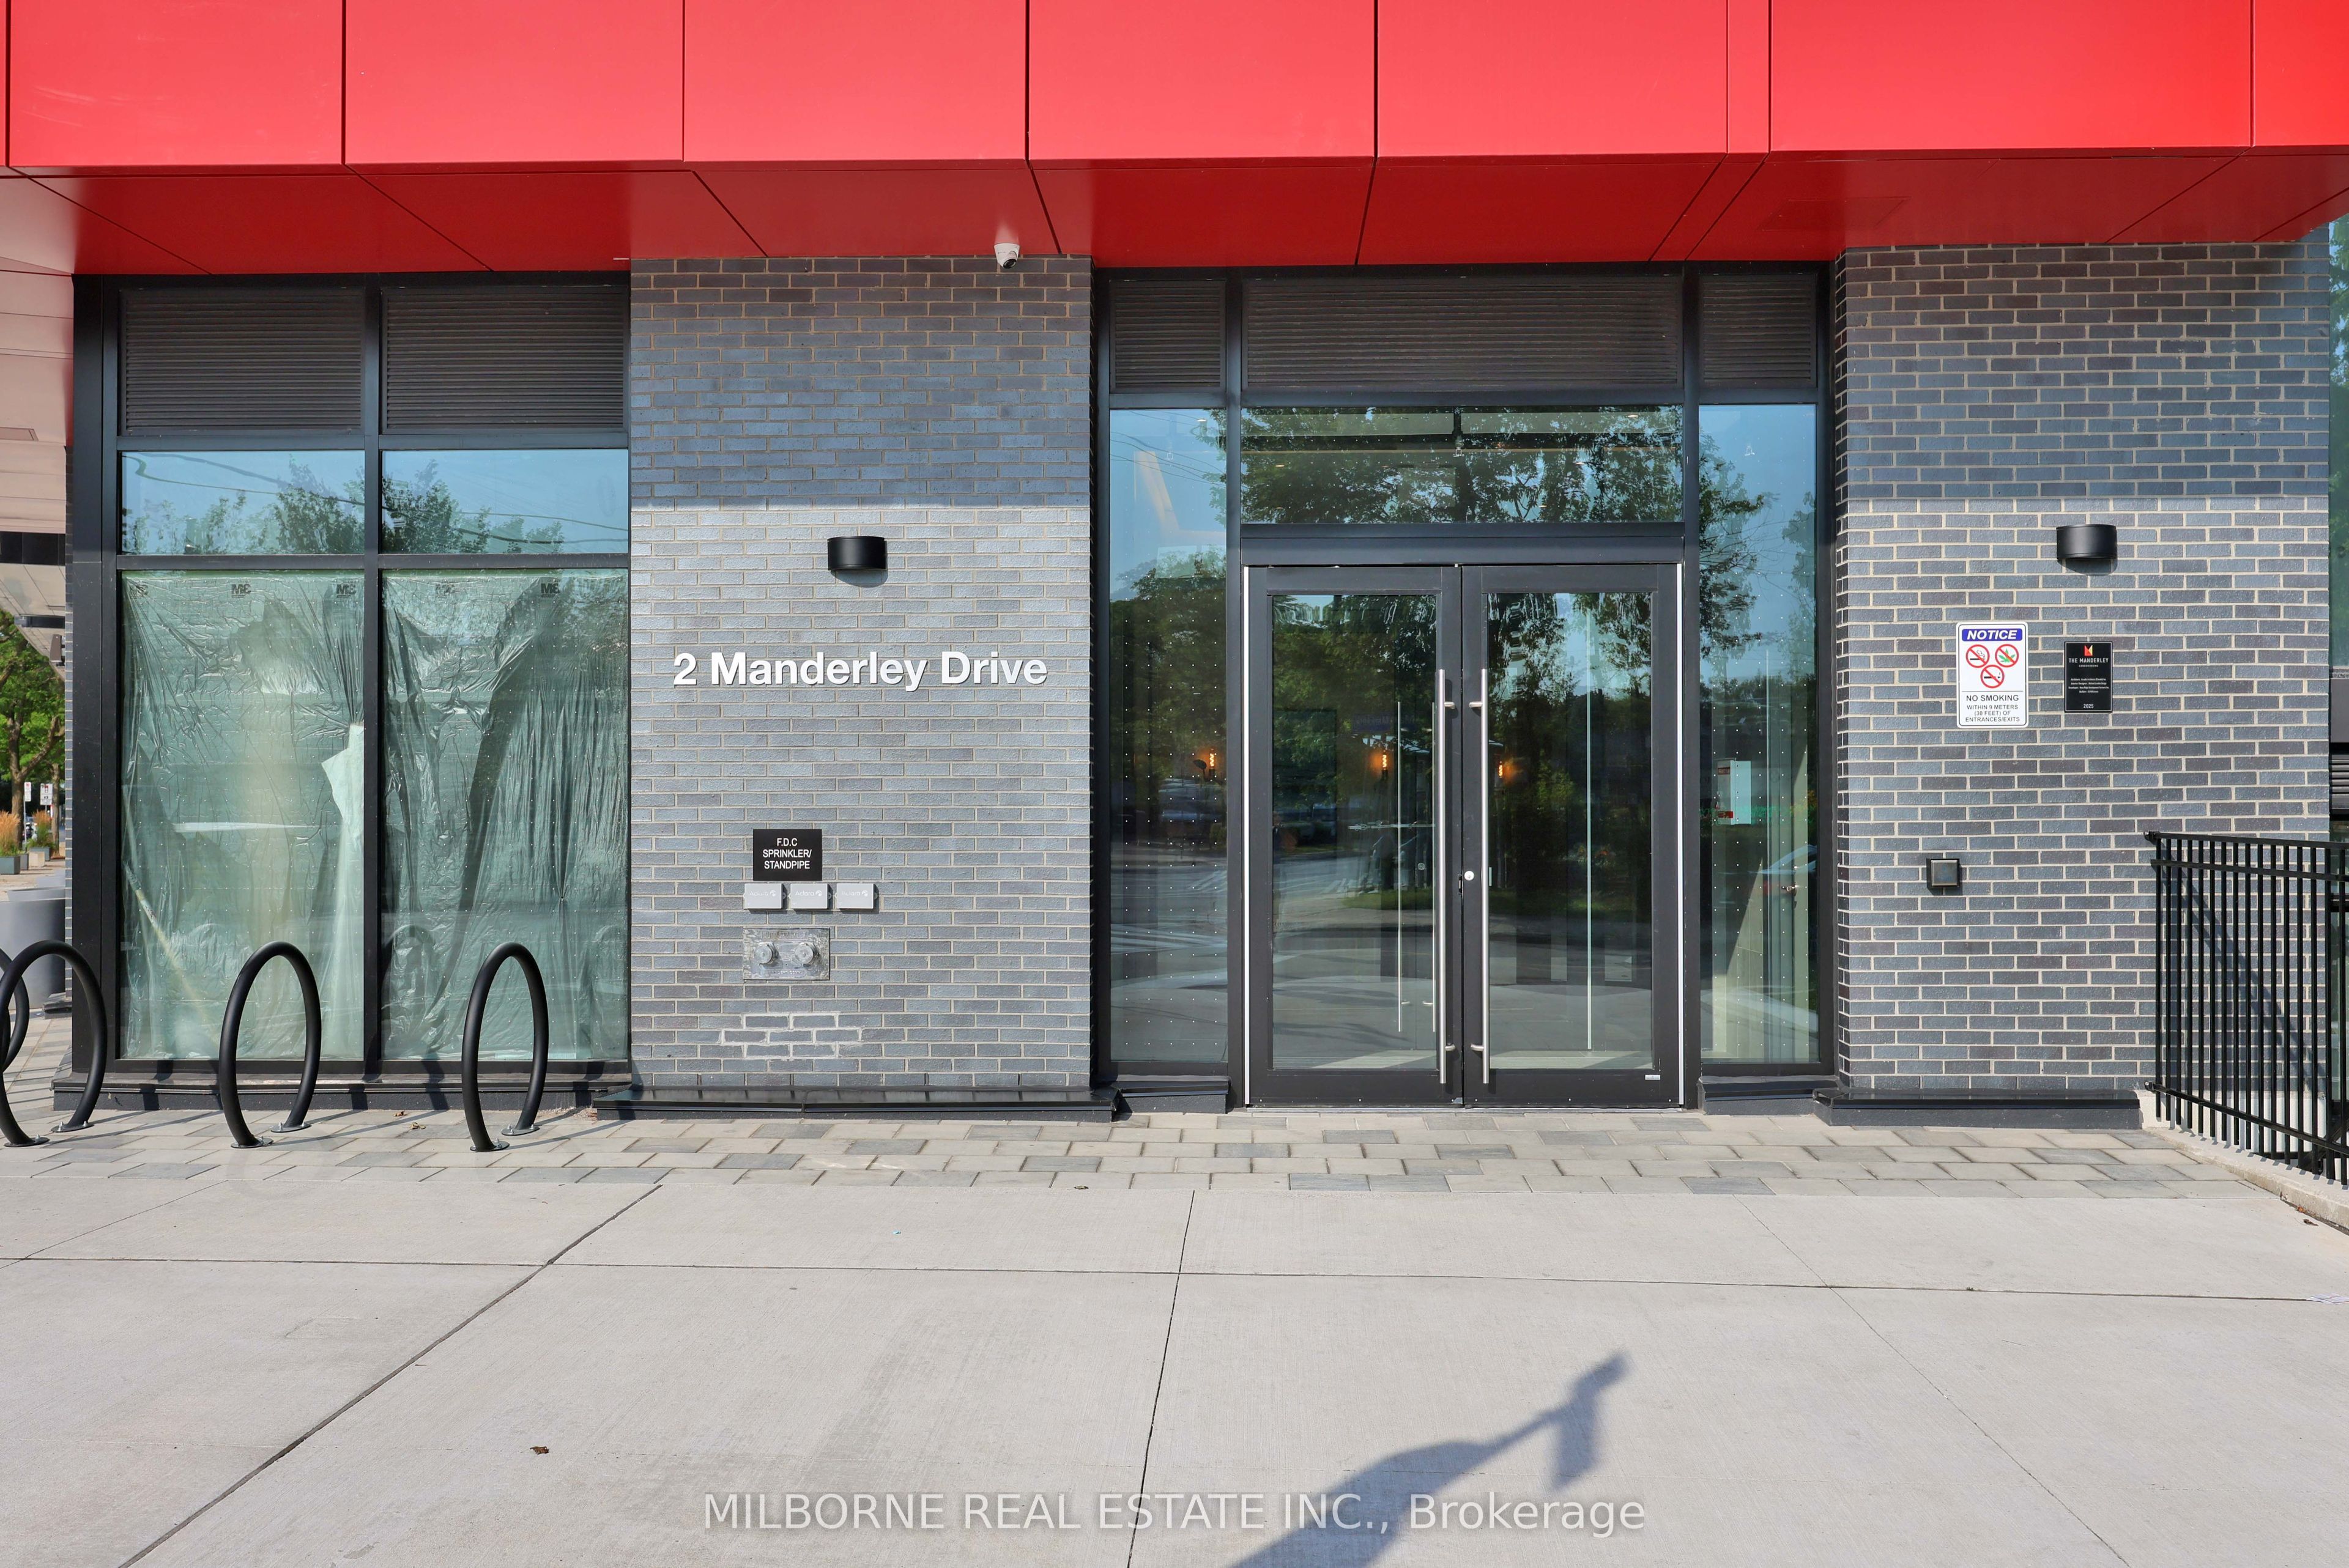
2 Manderley Drive 914
About this property
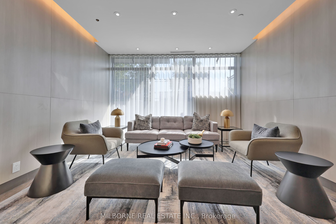
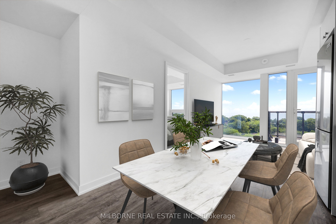
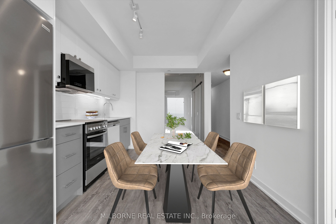
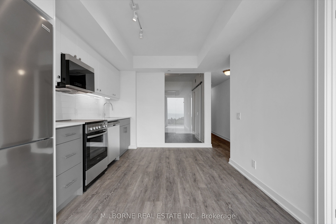
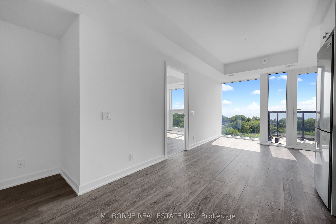
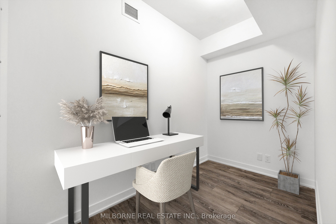
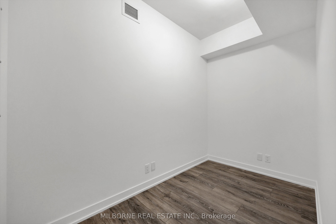
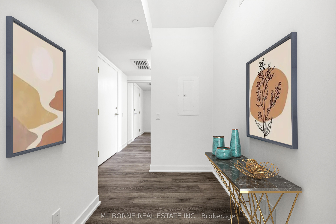
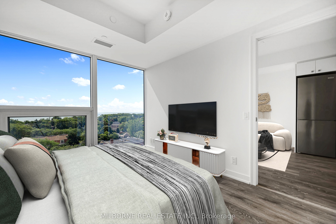
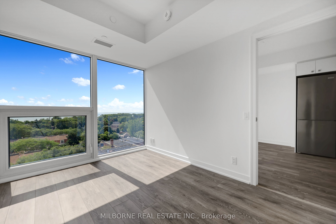
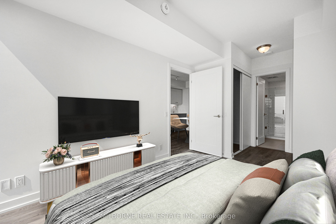
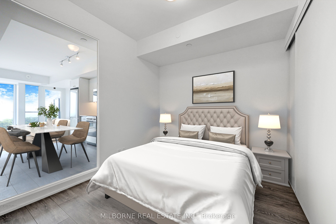
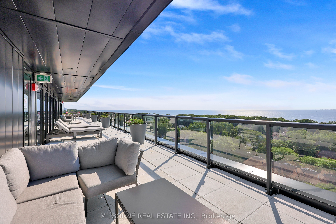
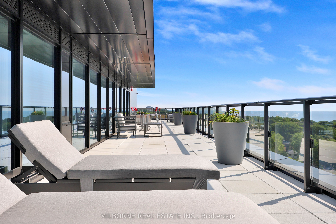
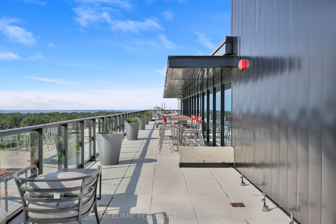
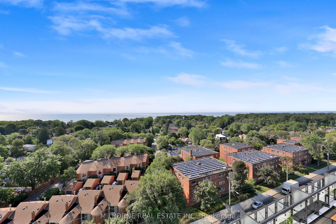
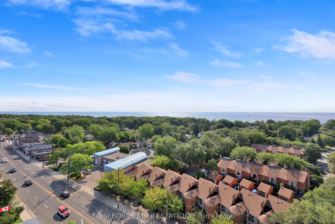
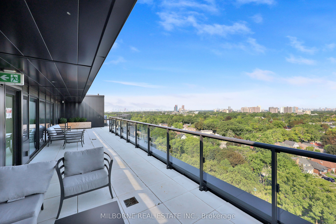
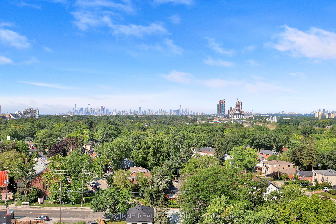
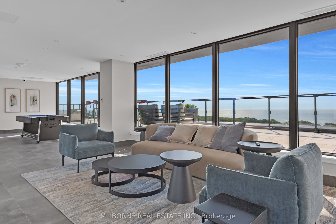
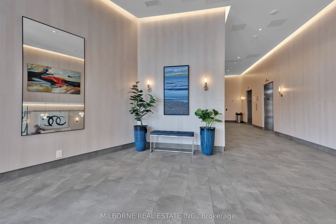
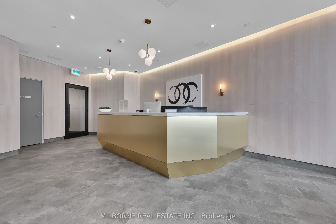
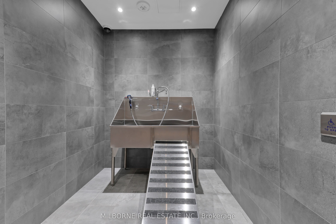
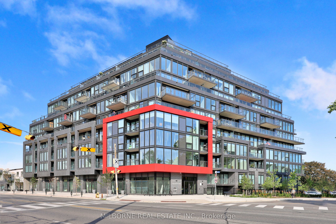
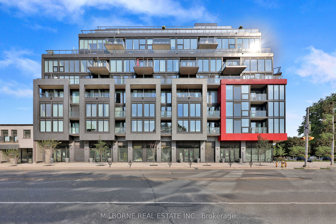
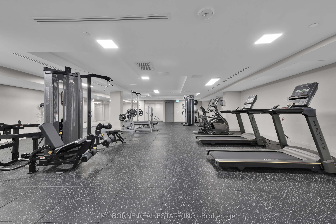
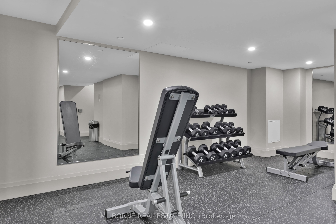
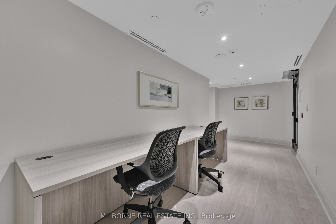
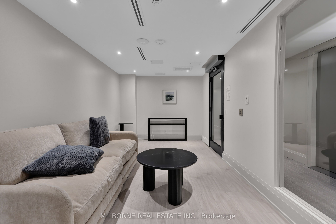
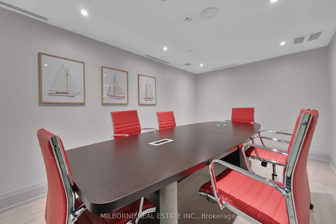
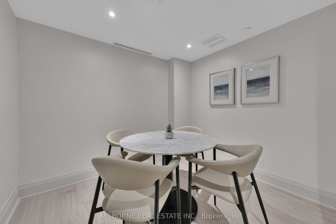
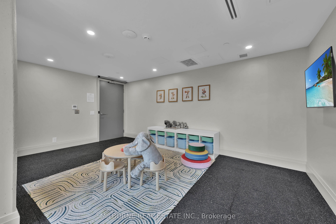
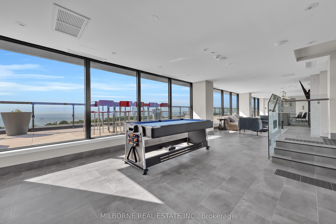
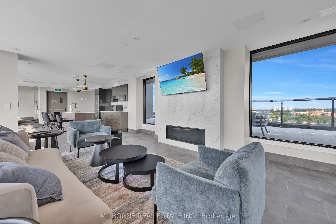
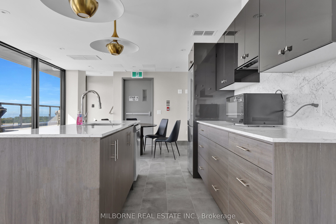
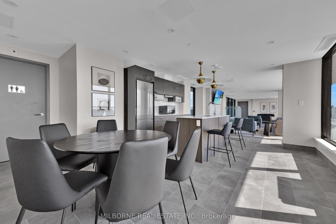
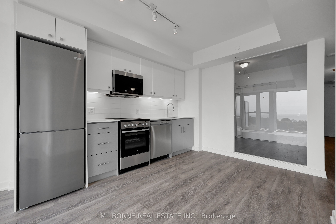
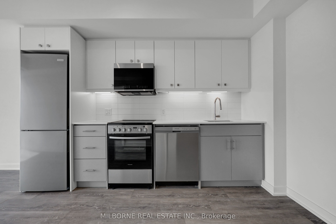
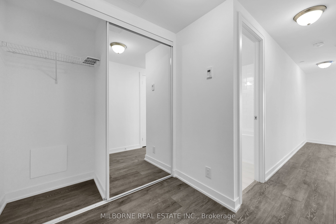
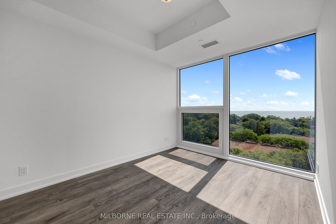
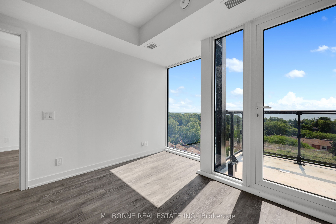
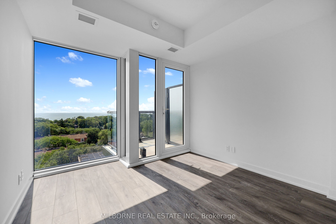
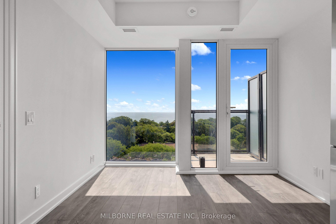
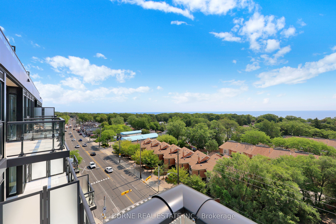
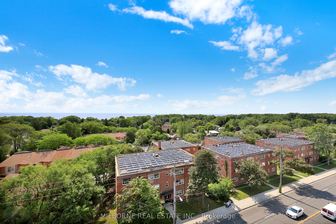
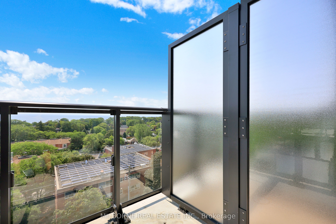
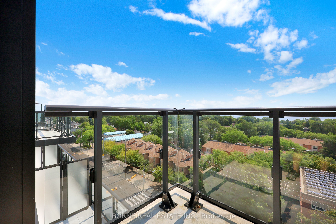
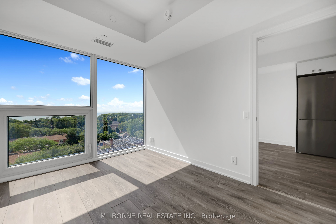
SPECTACULAR WATER VIEWS, GENEROUS SPACE & EXCEPTIONAL VALUE! Discover this spacious 2-bedroom + den, 2-bathroom suite at 2 Manderley Drive, in East Toronto's sought-after historic Birch Cliff neighbourhood. Featuring spectacular south-facing water views, large, well-proportioned rooms, and a highly functional layout with no wasted space, this home offers the room you need to live comfortably. The versatile den is perfect as a TV room, guest room, library, or home office. Enjoy outdoor living on the expansive terrace, plus a private balcony. Exceptionally priced for its size, views, and premium exposure, this suite checks all the boxes for families, professionals, and anyone looking for more space and flexibility. Enjoy a peaceful residential setting with TTC, shops, dining, parks, and everyday conveniences within walking distance. Major highways are nearby, and Lake Ontario and the Beach are less than 10 minutes away. Building amenities include concierge, guest suite, fitness centre, party room, rooftop terrace with dining and BBQ areas, children's play area, pet wash station, and more. Space to grow, views to love, and value that's hard to find! Listed price is NET of the Enhanced Rebate. Purchasers who are not eligible for the Enhanced Rebate will pay an additional 13% on the Net Purchase Price. *some photos are virtually staged
About this property
SPECTACULAR WATER VIEWS, GENEROUS SPACE & EXCEPTIONAL VALUE! Discover this spacious 2-bedroom + den, 2-bathroom suite at 2 Manderley Drive, in East Toronto's sought-after historic Birch Cliff neighbourhood. Featuring spectacular south-facing water views, large, well-proportioned rooms, and a highly functional layout with no wasted space, this home offers the room you need to live comfortably. The versatile den is perfect as a TV room, guest room, library, or home office. Enjoy outdoor living on the expansive terrace, plus a private balcony. Exceptionally priced for its size, views, and premium exposure, this suite checks all the boxes for families, professionals, and anyone looking for more space and flexibility. Enjoy a peaceful residential setting with TTC, shops, dining, parks, and everyday conveniences within walking distance. Major highways are nearby, and Lake Ontario and the Beach are less than 10 minutes away. Building amenities include concierge, guest suite, fitness centre, party room, rooftop terrace with dining and BBQ areas, children's play area, pet wash station, and more. Space to grow, views to love, and value that's hard to find! Listed price is NET of the Enhanced Rebate. Purchasers who are not eligible for the Enhanced Rebate will pay an additional 13% on the Net Purchase Price. *some photos are virtually staged
Features and Additional Information
Baths
Presented By Dan and Ray



Schools in the Area
-
turned_in
Elementary School
-
turned_in
Middle School
-
turned_in
High School
Want to See More Listings in the Area?
Brokerage: MILBORNE REAL ESTATE INC.