2212 Margs Lane
About this property
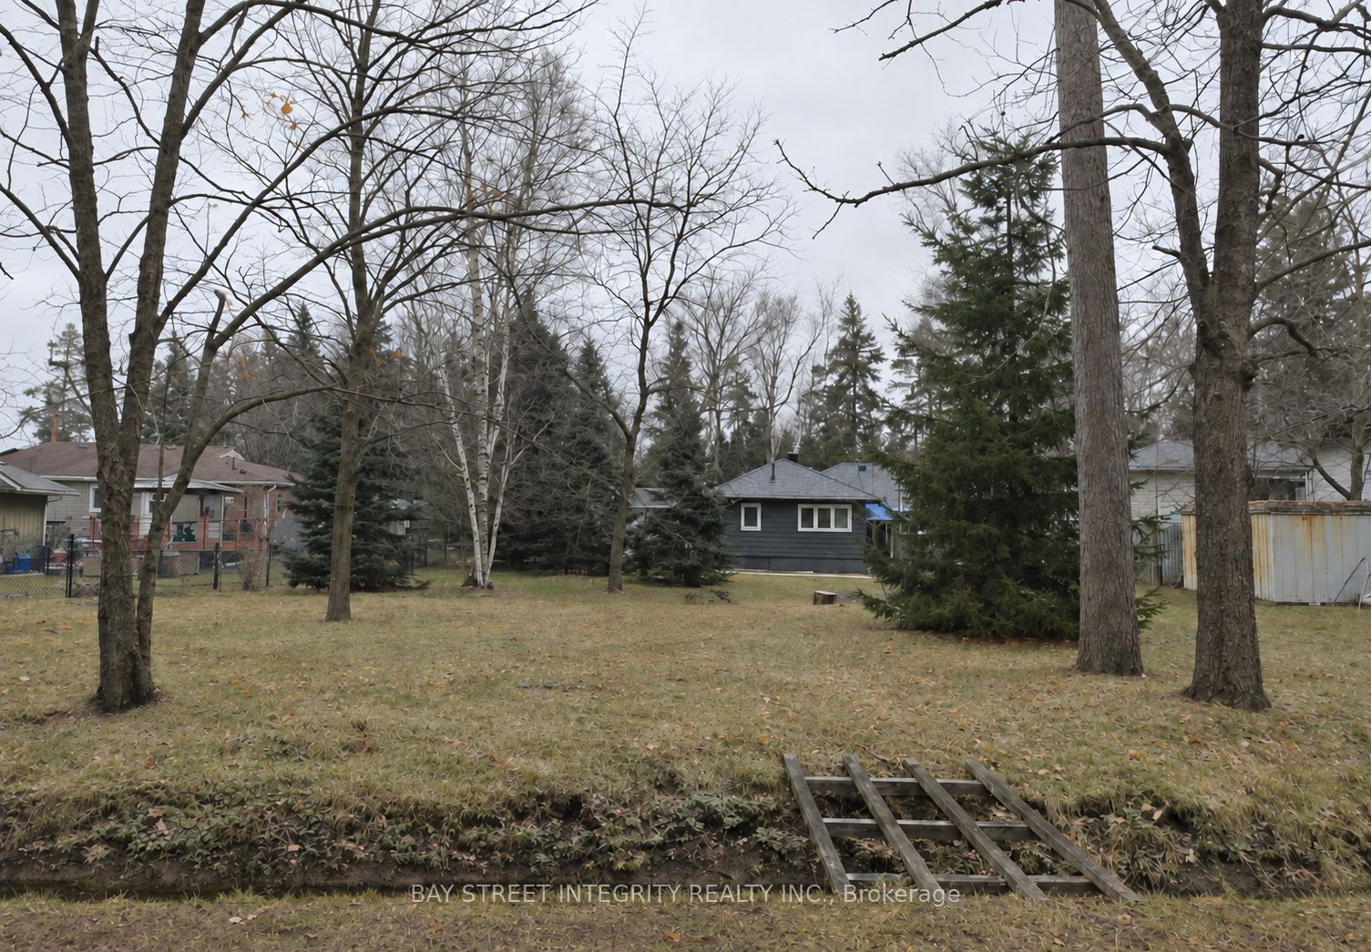
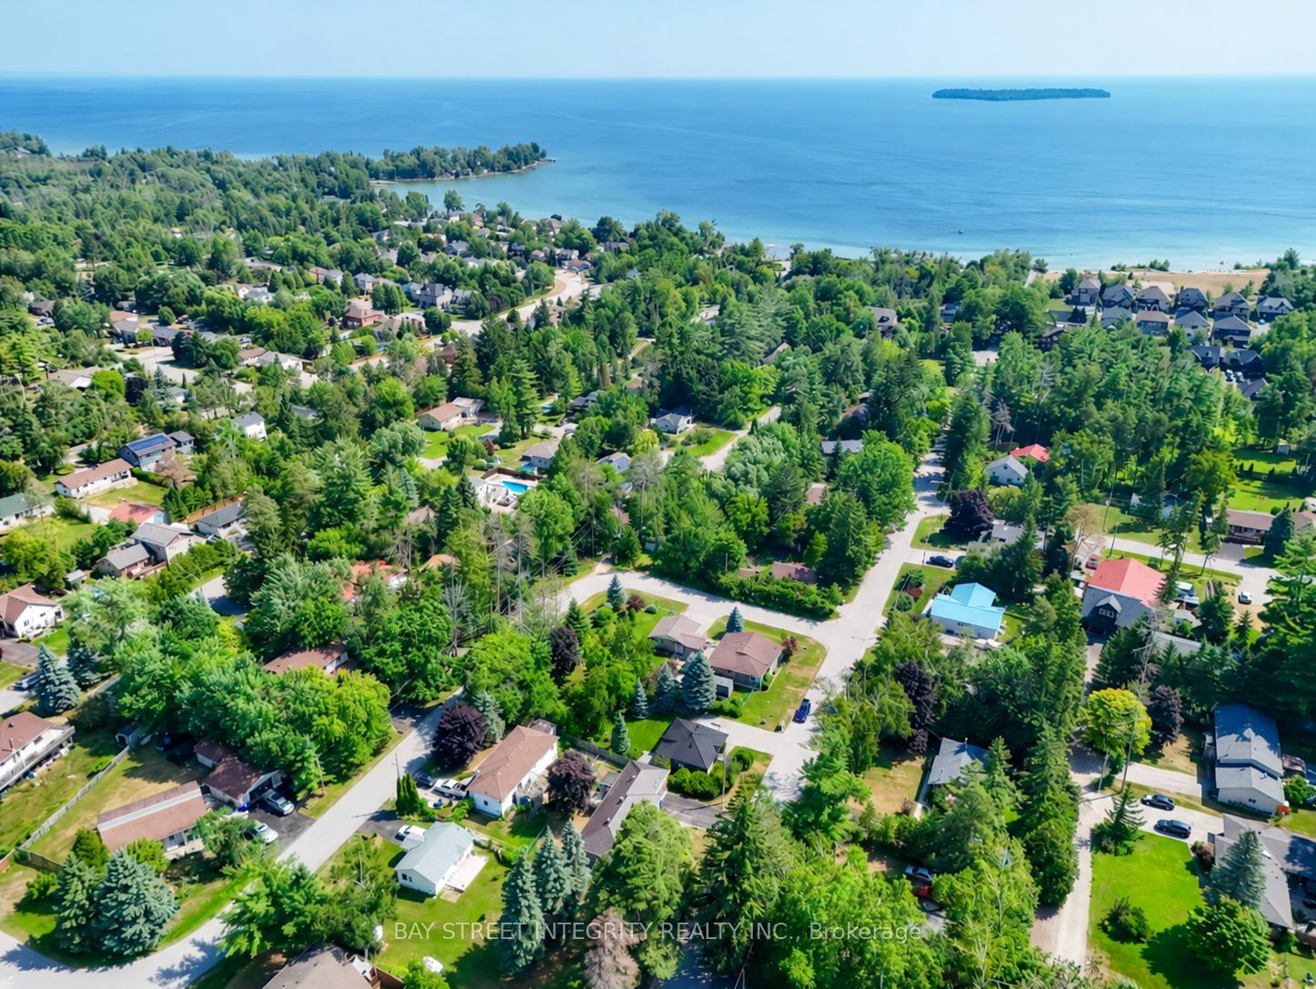
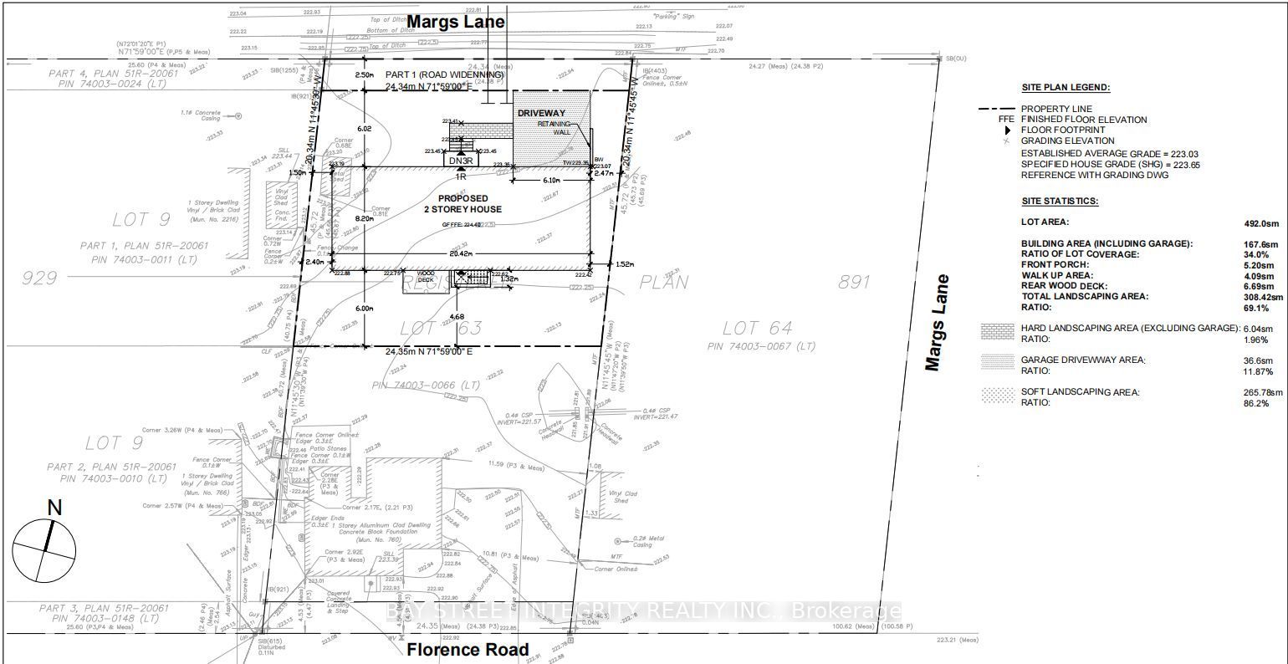
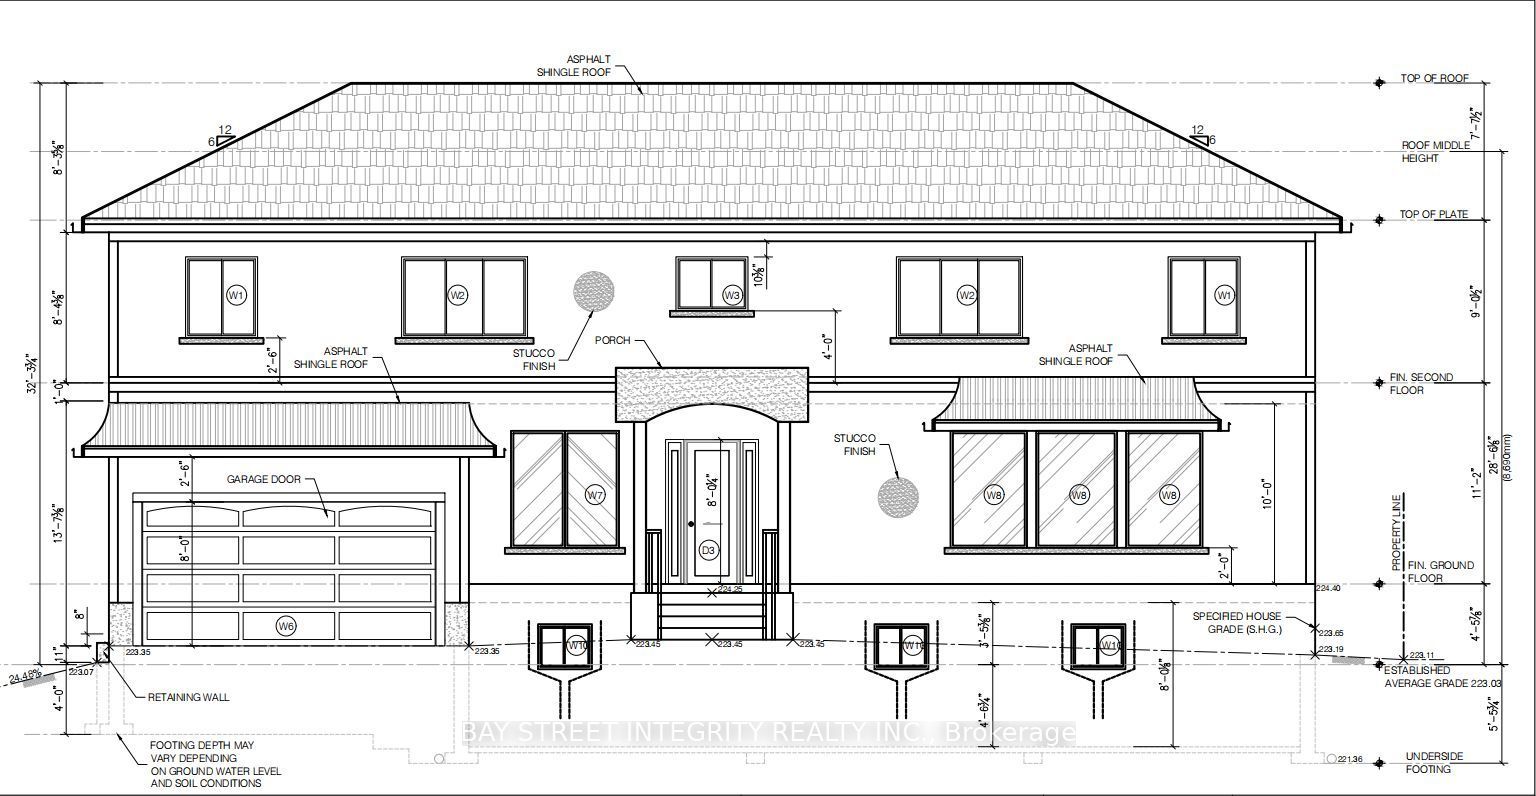
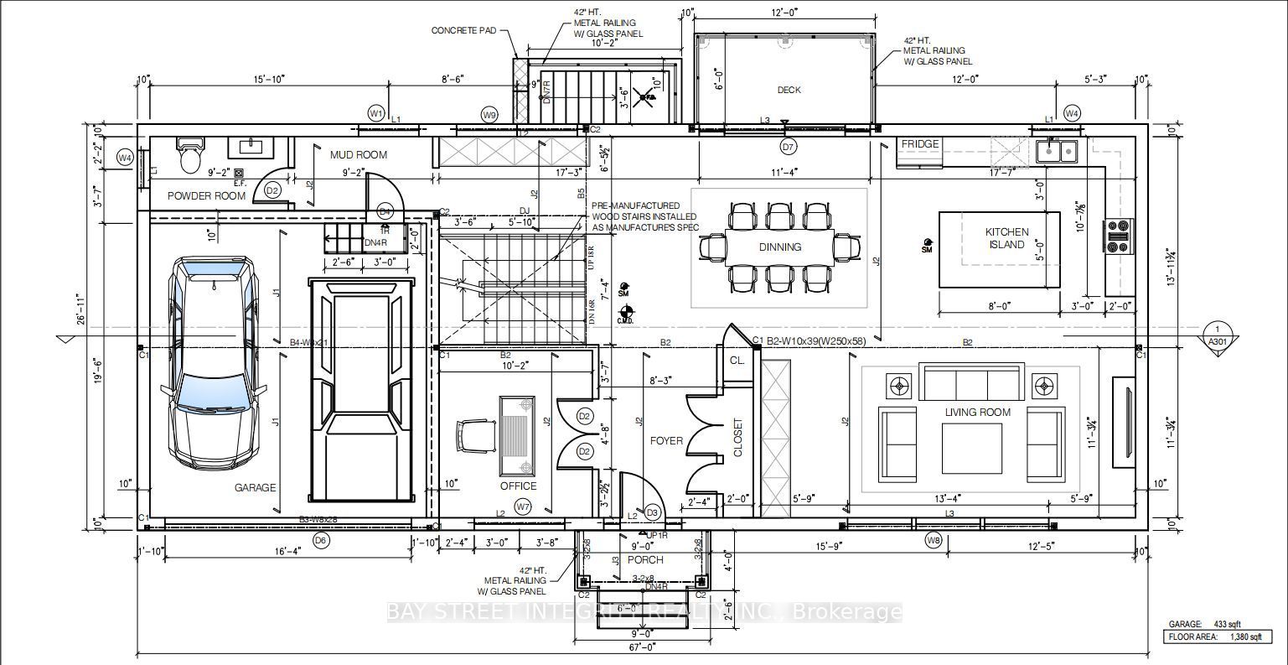
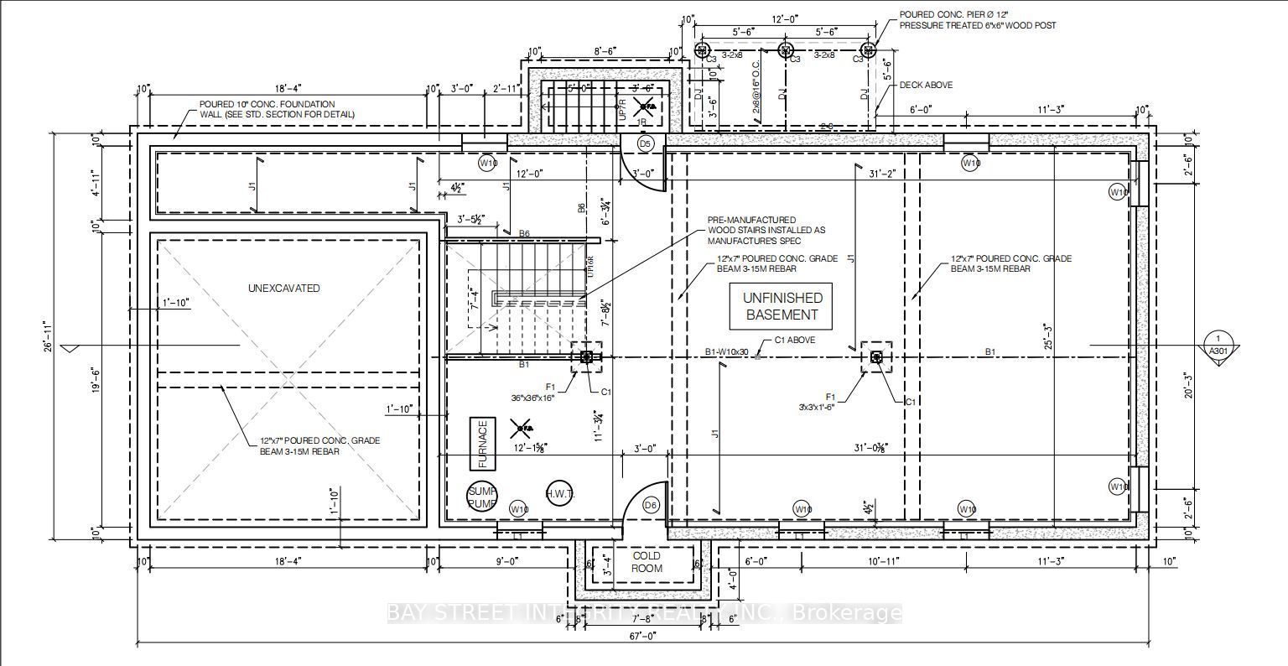
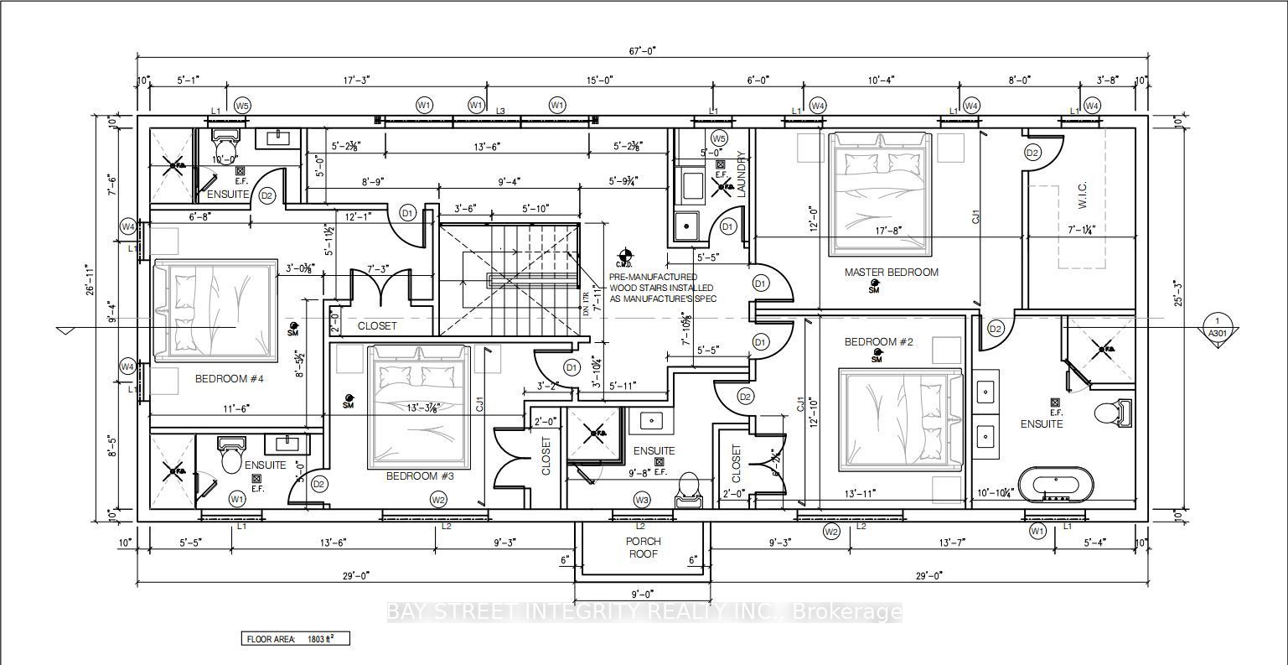
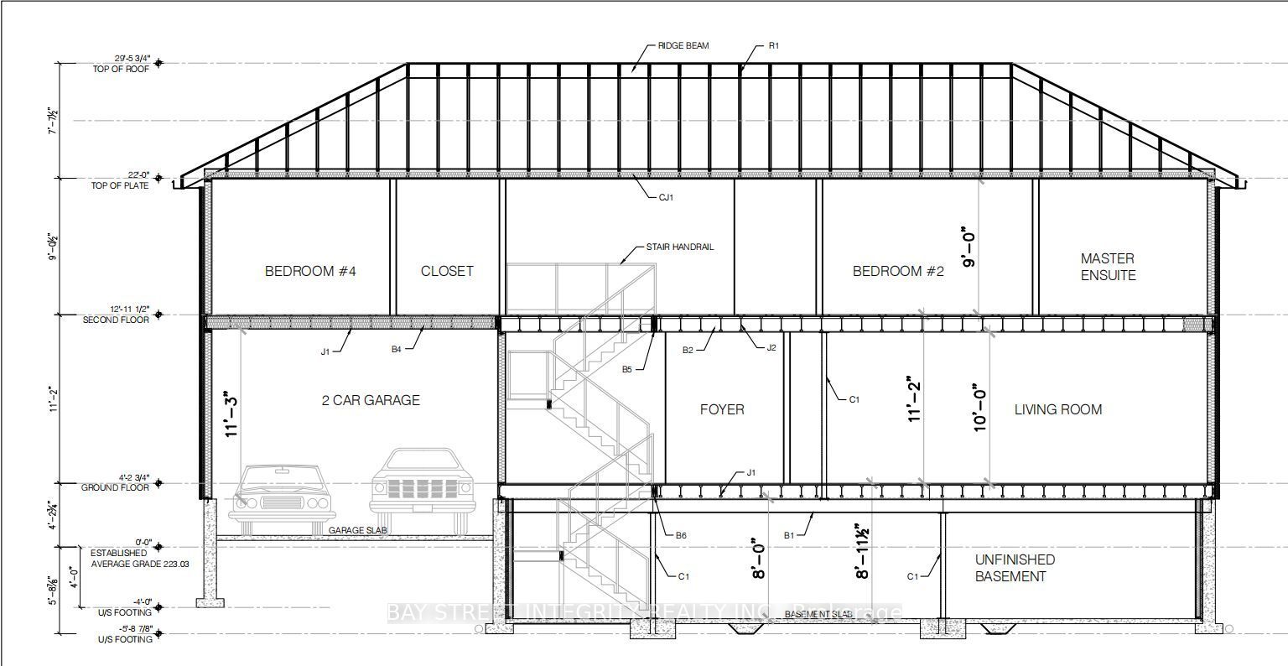
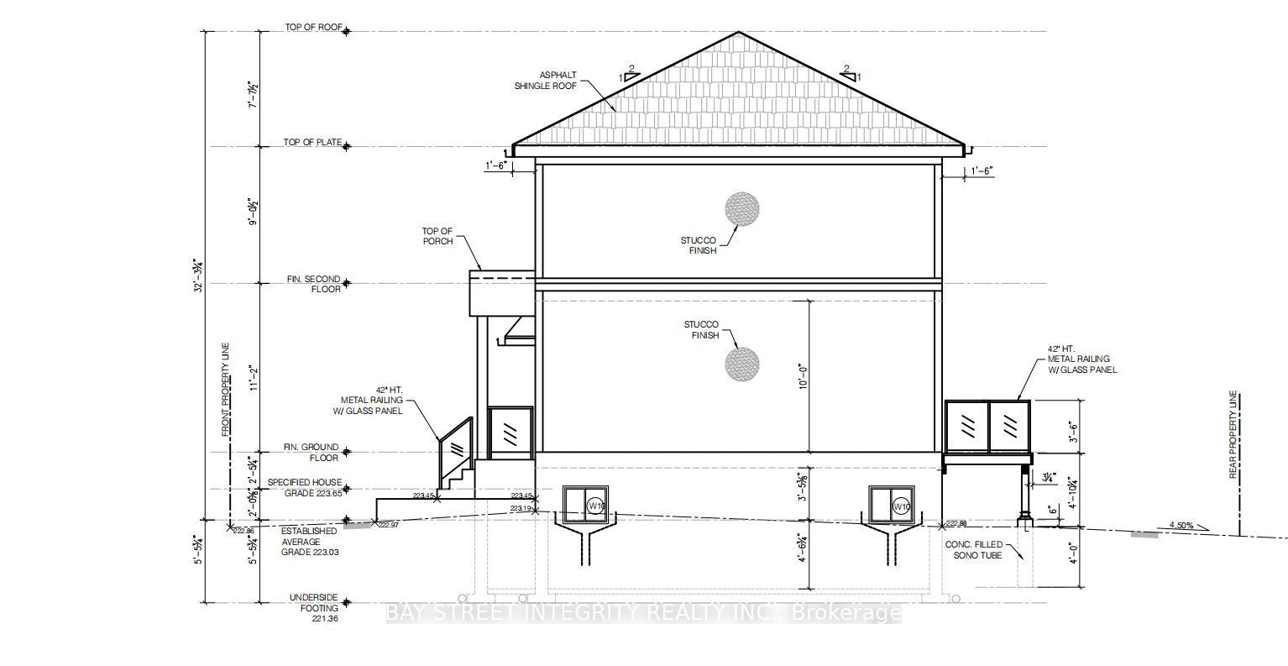
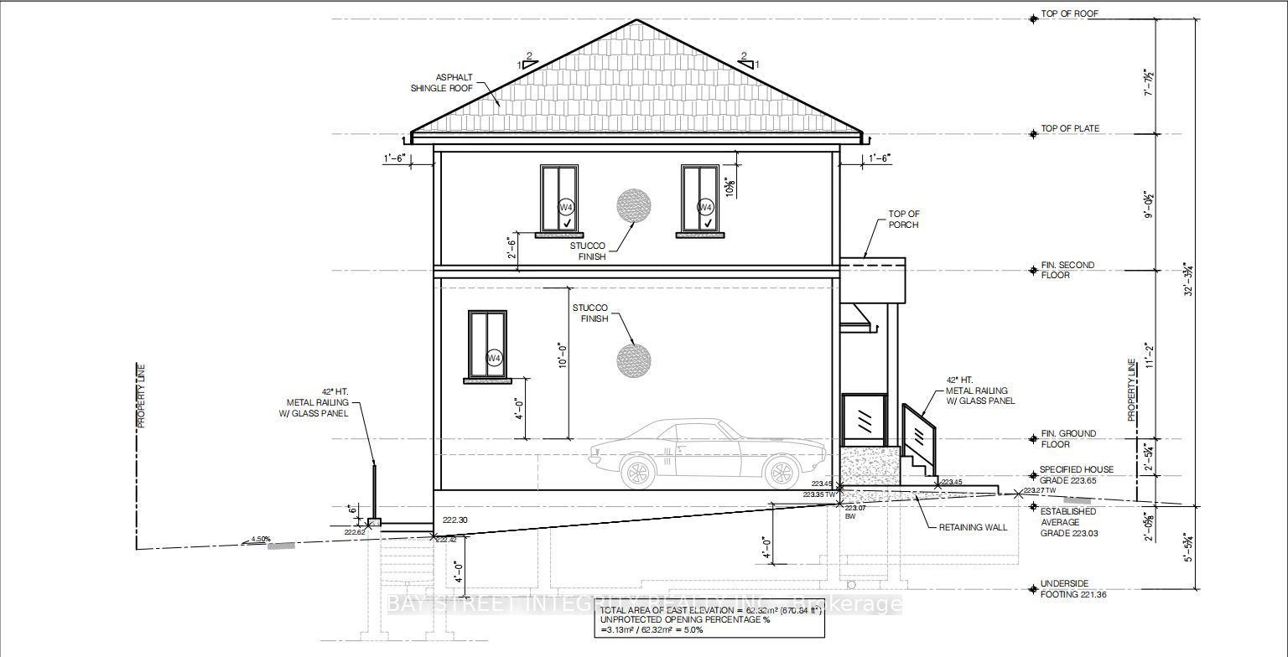
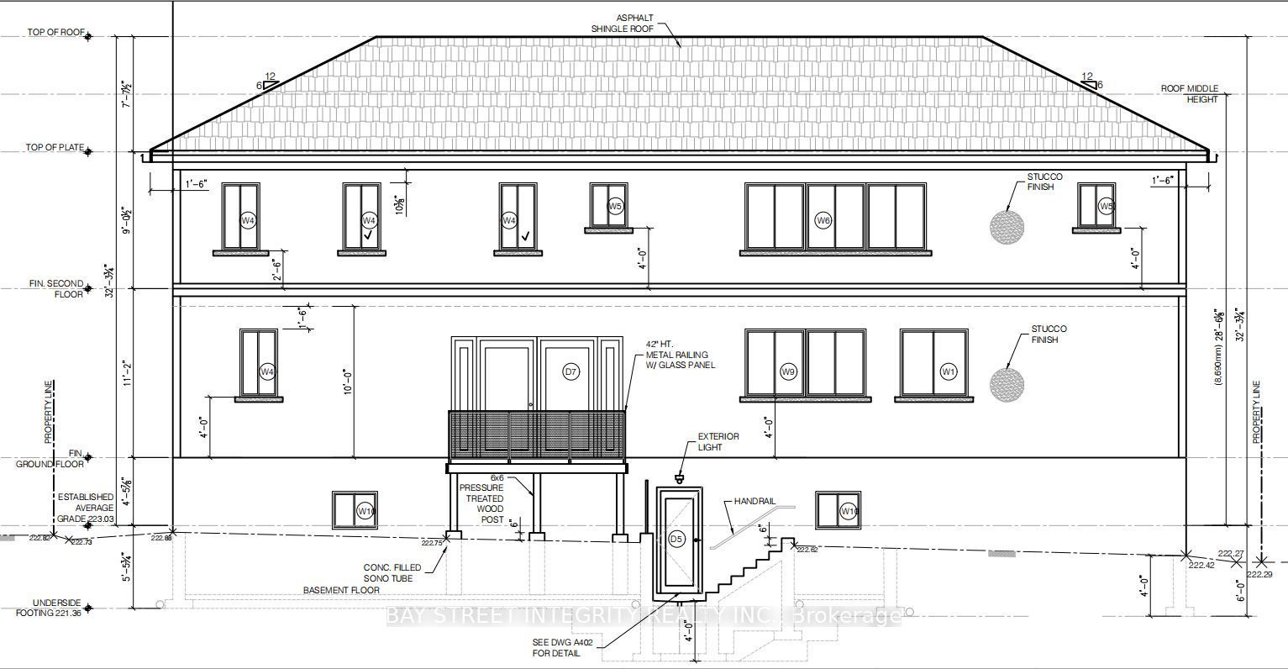
Bring your custom home plans to Alcona. Set among established homes on a residential lane, this vacant lot offers generous frontage, a proposed home design and supporting documents near Lake Simcoe and local amenities.1. Parkland Dedication Fees Paid: Parkland dedication fees have been paid.2. Proposed Home Design: Drawings prepared for a building permit application show a proposed two-storey detached home with approx. 3,183 sq. ft. above grade, four bedrooms, each with an ensuite, a main-floor office, second-floor laundry and an attached two-car garage.3. Documents Available: A survey, engineered grading and servicing plans, and HVAC design documents are available for review.4. Generous Frontage: Nearly 80 feet wide and approx. 67 feet deep, offering approx. 5,300 sq. ft. of land per the architectural site plan.5. Lakeside Location: About a 10-minute walk to the shores of Lake Simcoe, with Innisfil Beach Road shopping and dining and the Lakeshore library nearby. Innisfil Beach Park offers sandy beaches, a boat launch and a waterfront trail.6. Seller Financing May Be Available: Vendor Take-Back (VTB) financing may be available to qualified buyers, with loan-to-value (LTV) up to 70%, interest rates starting from 5.99% per annum, and a term of up to 2 years. Any VTB financing is subject to Seller's sole discretion, credit review, approval, and final negotiated terms.Vacant land sale only; the asking price excludes construction. Lot dimensions, lot area and proposed floor areas are approximate. Drawings depict a proposed home and do not establish that a building permit has been issued. Construction and any design changes remain subject to applicable requirements, approvals and permits.
About this property
Bring your custom home plans to Alcona. Set among established homes on a residential lane, this vacant lot offers generous frontage, a proposed home design and supporting documents near Lake Simcoe and local amenities.1. Parkland Dedication Fees Paid: Parkland dedication fees have been paid.2. Proposed Home Design: Drawings prepared for a building permit application show a proposed two-storey detached home with approx. 3,183 sq. ft. above grade, four bedrooms, each with an ensuite, a main-floor office, second-floor laundry and an attached two-car garage.3. Documents Available: A survey, engineered grading and servicing plans, and HVAC design documents are available for review.4. Generous Frontage: Nearly 80 feet wide and approx. 67 feet deep, offering approx. 5,300 sq. ft. of land per the architectural site plan.5. Lakeside Location: About a 10-minute walk to the shores of Lake Simcoe, with Innisfil Beach Road shopping and dining and the Lakeshore library nearby. Innisfil Beach Park offers sandy beaches, a boat launch and a waterfront trail.6. Seller Financing May Be Available: Vendor Take-Back (VTB) financing may be available to qualified buyers, with loan-to-value (LTV) up to 70%, interest rates starting from 5.99% per annum, and a term of up to 2 years. Any VTB financing is subject to Seller's sole discretion, credit review, approval, and final negotiated terms.Vacant land sale only; the asking price excludes construction. Lot dimensions, lot area and proposed floor areas are approximate. Drawings depict a proposed home and do not establish that a building permit has been issued. Construction and any design changes remain subject to applicable requirements, approvals and permits.
Features and Additional Information
Presented By Dan and Ray



Schools in the Area
-
turned_in
Elementary School
-
turned_in
Middle School
-
turned_in
High School
Want to See More Listings in the Area?
Brokerage: BAY STREET INTEGRITY REALTY INC.