2239 Gerrard Street E
About this property
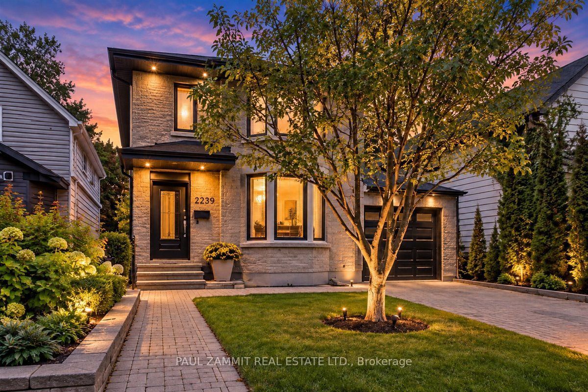
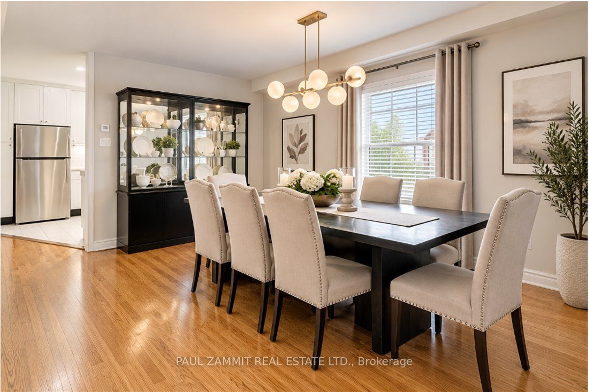
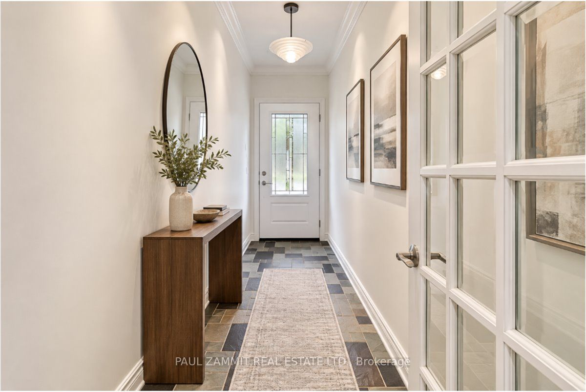
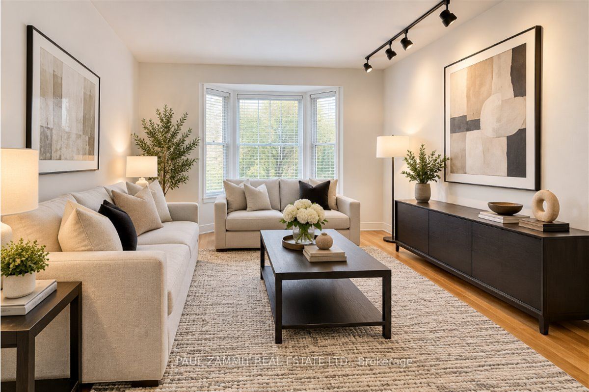
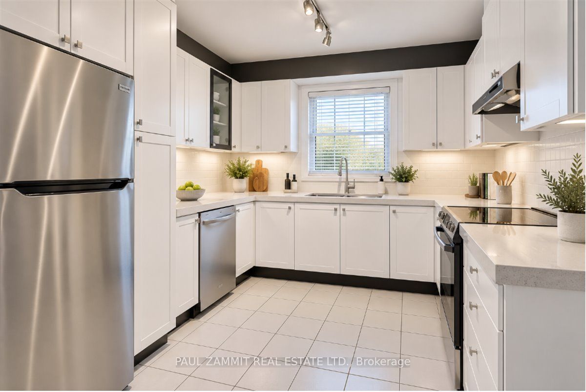
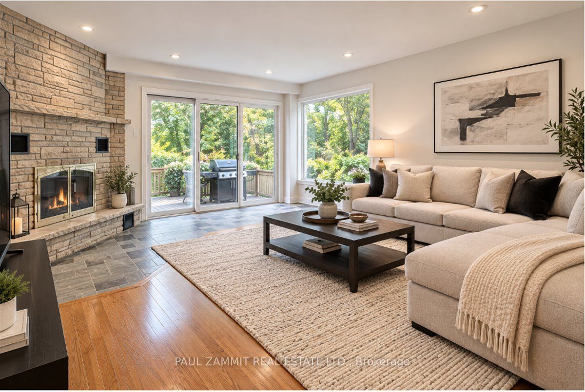
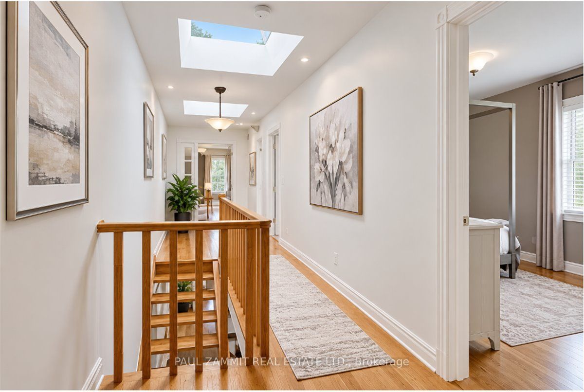
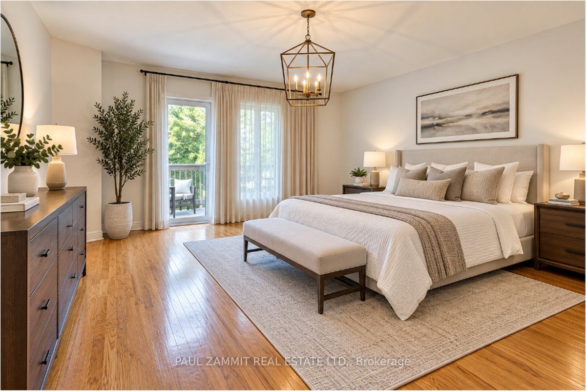
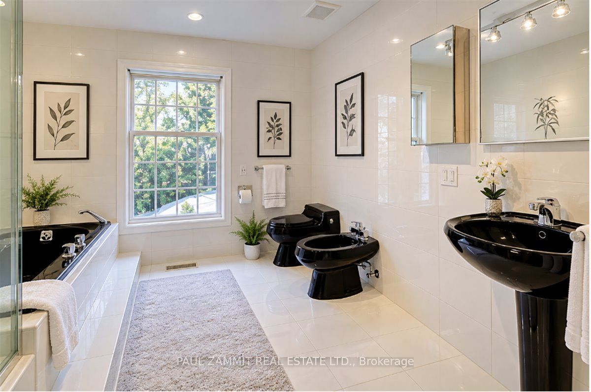
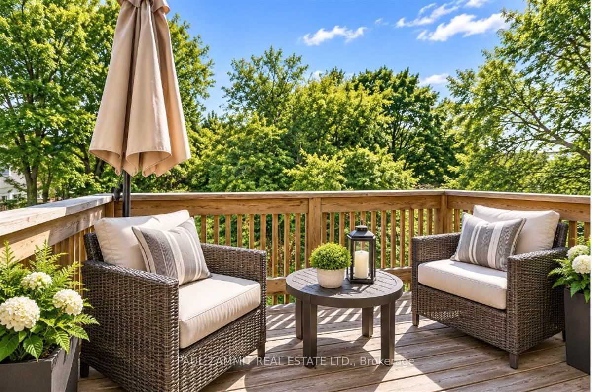
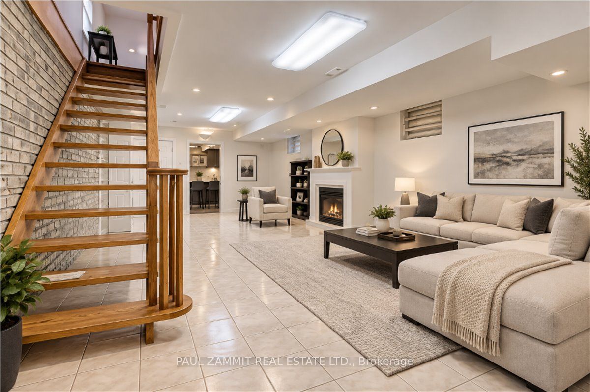
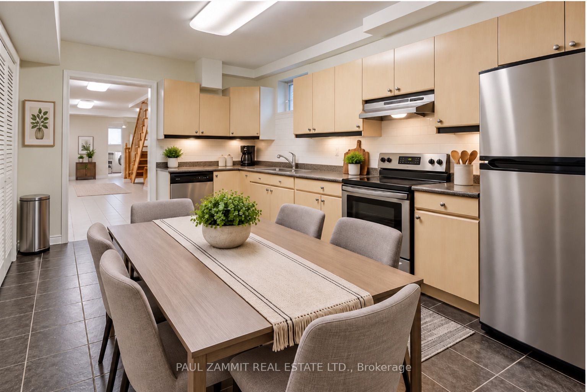
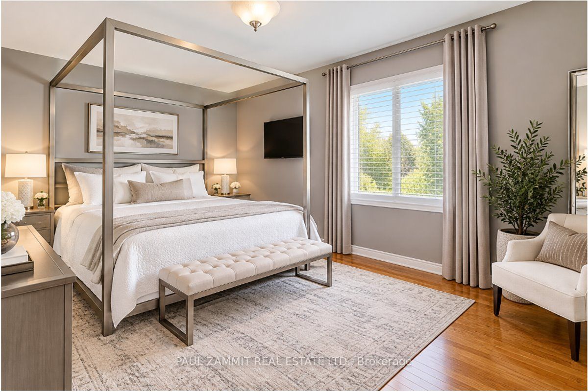
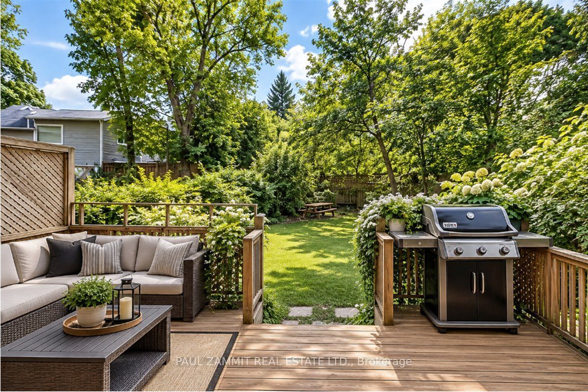
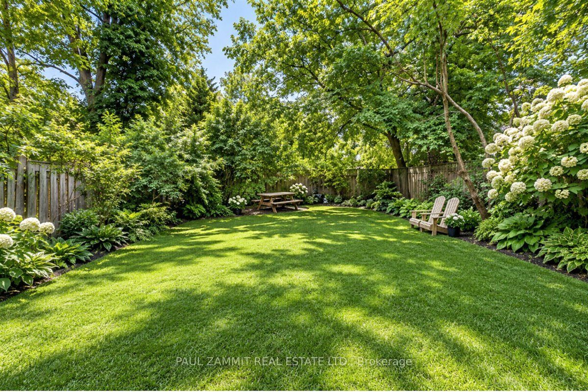
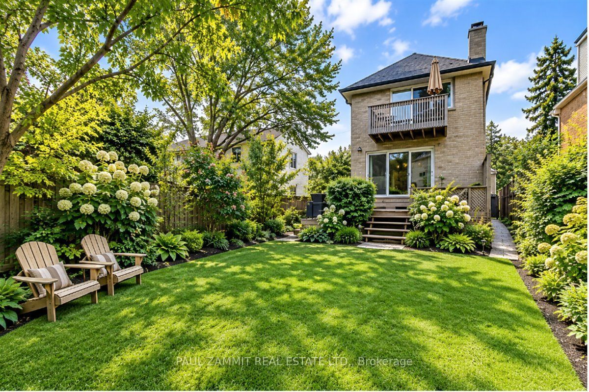
Discover A Home Designed For Comfortable Family Living, Entertaining & Multi-Generational Possibilities. This Handsome All-Brick Detached Residence Offers An Attached Garage, Private Drive & A Wonderful Backyard Surrounded By A Peaceful, Park-Like Setting. Inside, An Impressive Open Staircase, Sunken Living Room & Rich Oak Flooring Create A Warm And Inviting Atmosphere. The Separate Family Room With Fireplace Opens Directly Onto The Rear Deck, Providing An Easy Connection Between Indoor & Outdoor Living. The Well-Appointed Nema Kitchen Features Quartz Countertops, Quality Cabinetry & Generous Workspace.Upstairs, A Skylight Brings Natural Light Into The Second Level, Where Three Spacious Bedrooms Provide Excellent Closet Space. The Primary Bedroom Enjoys Its Own Private Balcony Overlooking The Backyard, With Plans Available To Create A Future Ensuite & Walk-In Closet. The Main Bathroom Is Designed For Relaxation With A Jacuzzi Tub, Separate Shower, Bidet & Designer Fixtures.The Finished Lower Level Adds Valuable Living Space & Exceptional Flexibility, Featuring A Gas Fireplace, Second Full Kitchen & Direct Walkout To The Backyard-An Excellent Setup For Extended Family, An In-Law Suite Or Potential Separate Living Quarters. A Cold Room Provides Additional Storage. With Generous Living Areas, Two Kitchens, Multiple Fireplaces & A Private Outdoor Setting, This Is A Unique Home With Space To Adapt To Your Family's Changing Needs.**OPEN HOUSE SUNDAY 2-4 P.M**
About this property
Discover A Home Designed For Comfortable Family Living, Entertaining & Multi-Generational Possibilities. This Handsome All-Brick Detached Residence Offers An Attached Garage, Private Drive & A Wonderful Backyard Surrounded By A Peaceful, Park-Like Setting. Inside, An Impressive Open Staircase, Sunken Living Room & Rich Oak Flooring Create A Warm And Inviting Atmosphere. The Separate Family Room With Fireplace Opens Directly Onto The Rear Deck, Providing An Easy Connection Between Indoor & Outdoor Living. The Well-Appointed Nema Kitchen Features Quartz Countertops, Quality Cabinetry & Generous Workspace.Upstairs, A Skylight Brings Natural Light Into The Second Level, Where Three Spacious Bedrooms Provide Excellent Closet Space. The Primary Bedroom Enjoys Its Own Private Balcony Overlooking The Backyard, With Plans Available To Create A Future Ensuite & Walk-In Closet. The Main Bathroom Is Designed For Relaxation With A Jacuzzi Tub, Separate Shower, Bidet & Designer Fixtures.The Finished Lower Level Adds Valuable Living Space & Exceptional Flexibility, Featuring A Gas Fireplace, Second Full Kitchen & Direct Walkout To The Backyard-An Excellent Setup For Extended Family, An In-Law Suite Or Potential Separate Living Quarters. A Cold Room Provides Additional Storage. With Generous Living Areas, Two Kitchens, Multiple Fireplaces & A Private Outdoor Setting, This Is A Unique Home With Space To Adapt To Your Family's Changing Needs.**OPEN HOUSE SUNDAY 2-4 P.M**
Features and Additional Information
Baths
Presented By Dan and Ray



Schools in the Area
-
turned_in
Elementary School
-
turned_in
Middle School
-
turned_in
High School
Want to See More Listings in the Area?
Brokerage: PAUL ZAMMIT REAL ESTATE LTD.