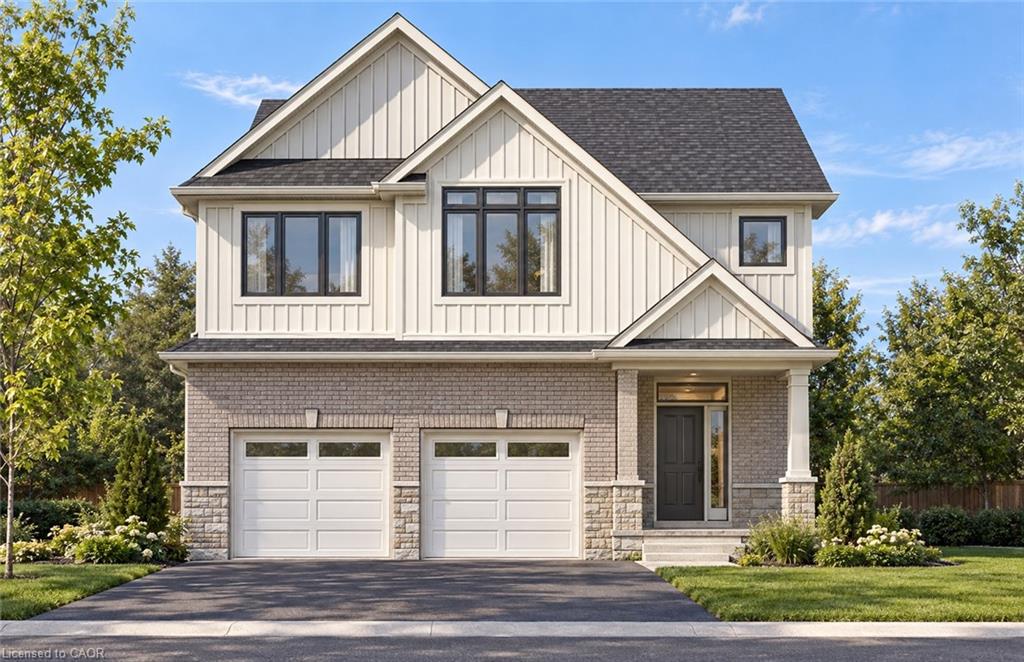
246 Ladyslipper Drive
About this property
PREMIUM GREENSPACE LOT IN SOUGHT-AFTER VISTA HILLS! Discover this beautifully designed 2,625 sq. ft. executive home, situated in one of Waterloo's most desirable family-friendly communities, backing onto picturesque PROTECTED GREENSPACE! Offering modern design, spacious living and a tranquil natural setting, this home is perfect for growing families. An oversized foyer introduces the bright and spacious main floor, featuring 9-FOOT CEILINGS, elegant finishes and custom cabinetry throughout. The expansive great room flows into the dining area and stunning open-concept kitchen, perfect for family living and entertaining. Large windows capture beautiful views of the private greenspace, filling the home with natural light. A convenient main-floor mudroom and dedicated laundry room add everyday convenience. The thoughtfully designed upper levels offer an exceptional layout with privacy and comfort in mind. THE LUXURIOUS PRIMARY SUITE OCCUPIES ITS OWN PRIVATE LEVEL, creating a peaceful retreat complete with a beautifully appointed ensuite and generous walk-in closet. The separate children's bedroom level features THREE SPACIOUS BEDROOMS, including one with its own private ensuite. A versatile UPPER-LEVEL MEDIA LOFT offers the perfect space for a children's lounge, homework area, gaming room or secondary family retreat. Backing onto protected greenspace, this property offers a rare opportunity to enjoy peaceful natural surroundings in sought-after Vista Hills. Conveniently located near excellent schools, parks, walking trails, shopping and amenities, this is a home designed for modern family living in an outstanding Waterloo neighbourhood. A PREMIUM LOCATION, AN EXCEPTIONAL FLOOR PLAN AND BEAUTIFUL GREENSPACE VIEWS - A HOME YOU WON'T WANT TO MISS!
About this property
PREMIUM GREENSPACE LOT IN SOUGHT-AFTER VISTA HILLS! Discover this beautifully designed 2,625 sq. ft. executive home, situated in one of Waterloo's most desirable family-friendly communities, backing onto picturesque PROTECTED GREENSPACE! Offering modern design, spacious living and a tranquil natural setting, this home is perfect for growing families. An oversized foyer introduces the bright and spacious main floor, featuring 9-FOOT CEILINGS, elegant finishes and custom cabinetry throughout. The expansive great room flows into the dining area and stunning open-concept kitchen, perfect for family living and entertaining. Large windows capture beautiful views of the private greenspace, filling the home with natural light. A convenient main-floor mudroom and dedicated laundry room add everyday convenience. The thoughtfully designed upper levels offer an exceptional layout with privacy and comfort in mind. THE LUXURIOUS PRIMARY SUITE OCCUPIES ITS OWN PRIVATE LEVEL, creating a peaceful retreat complete with a beautifully appointed ensuite and generous walk-in closet. The separate children's bedroom level features THREE SPACIOUS BEDROOMS, including one with its own private ensuite. A versatile UPPER-LEVEL MEDIA LOFT offers the perfect space for a children's lounge, homework area, gaming room or secondary family retreat. Backing onto protected greenspace, this property offers a rare opportunity to enjoy peaceful natural surroundings in sought-after Vista Hills. Conveniently located near excellent schools, parks, walking trails, shopping and amenities, this is a home designed for modern family living in an outstanding Waterloo neighbourhood. A PREMIUM LOCATION, AN EXCEPTIONAL FLOOR PLAN AND BEAUTIFUL GREENSPACE VIEWS - A HOME YOU WON'T WANT TO MISS!
Features and Additional Information
Baths
Presented By Dan and Ray



Area Information
4 Waterloo West | Waterloo County | 443 Columbia Forest/Clair Hills
Schools in the Area
-
turned_in
Elementary SchoolVista Hills P.S, St. Nicholas C.
-
turned_in
Middle School
-
turned_in
High SchoolLaurel Heights, Resurrection C.S
Want to See More Listings in the Area?
Brokerage: Re/Max Twin City Realty Inc.