247 Ferris Road
About this property
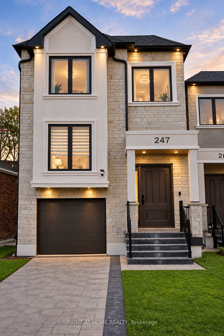
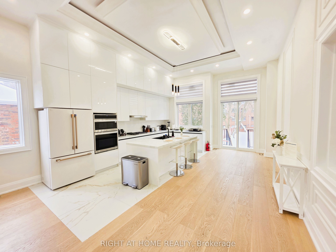
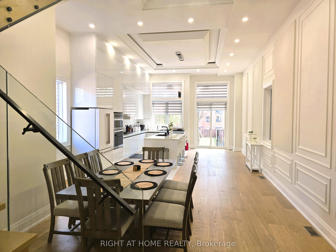
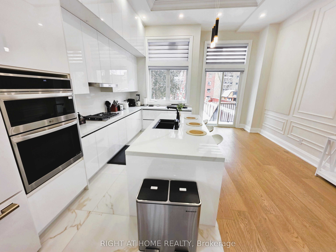
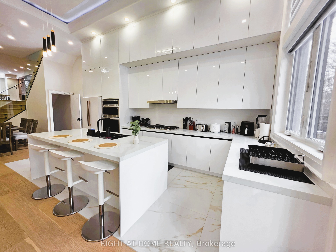
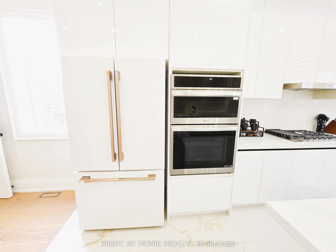
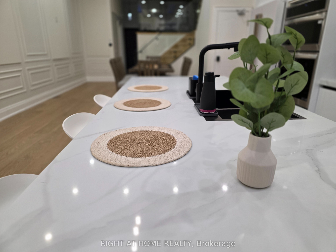
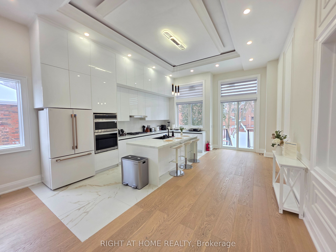
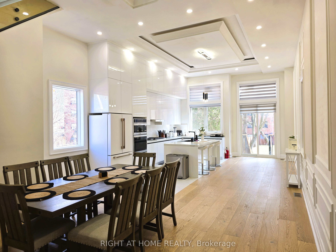
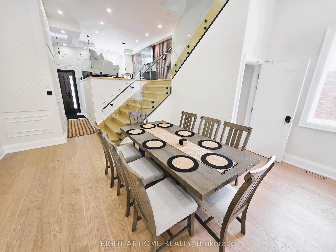
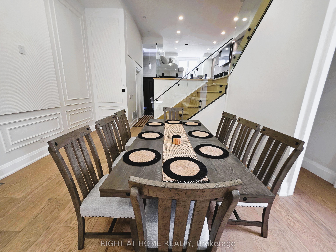
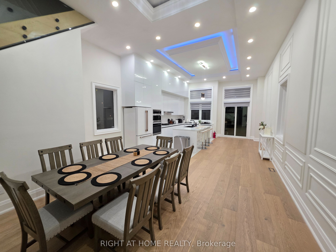
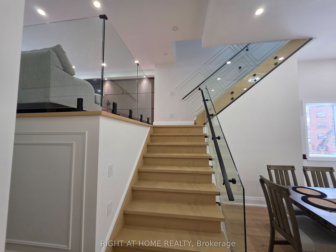
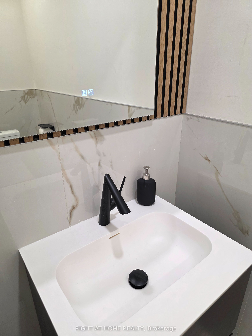
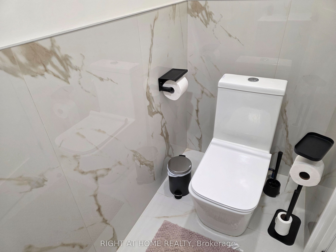
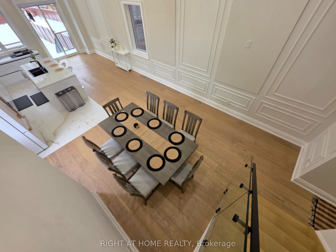
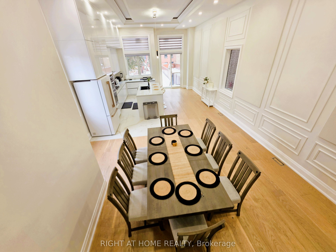
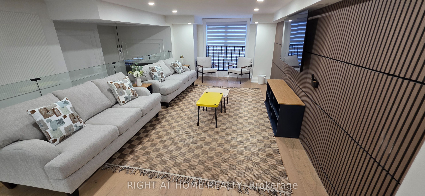
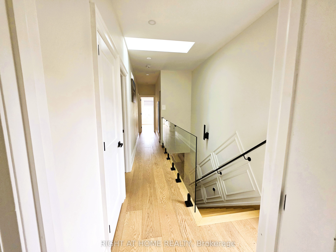
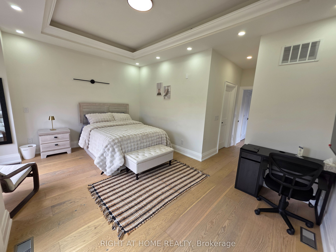
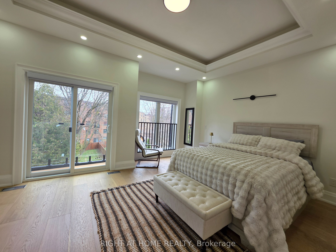
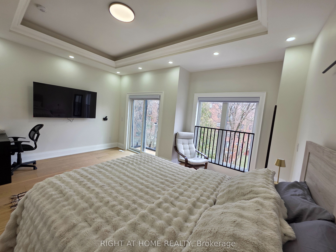
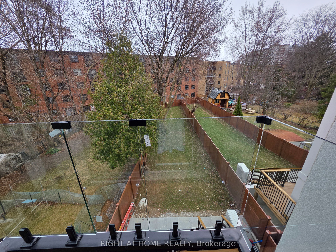
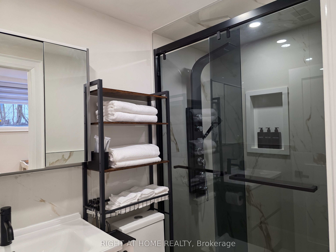
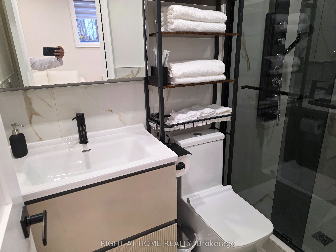
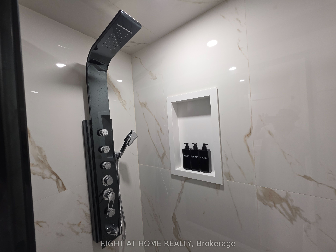
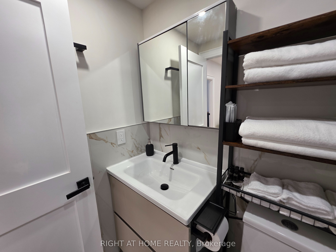
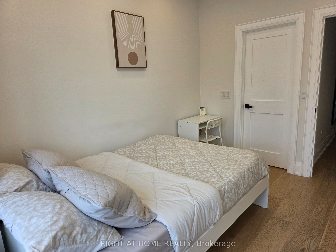
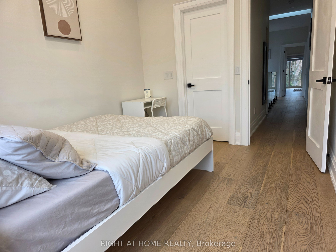
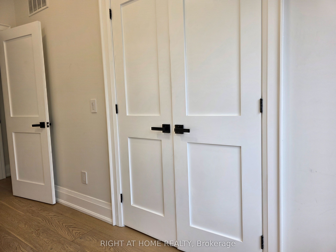
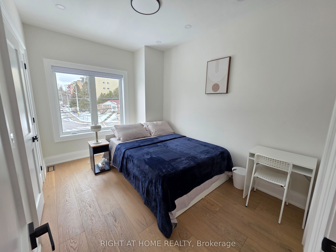
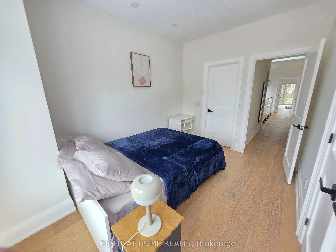
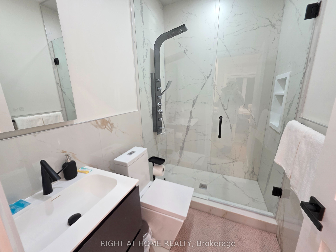
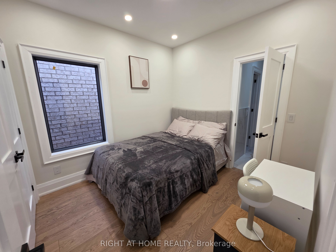
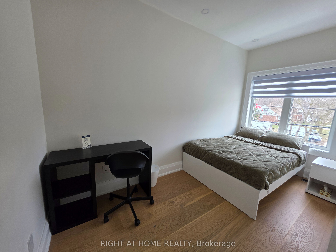
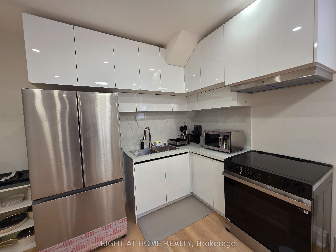
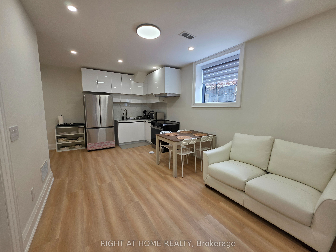
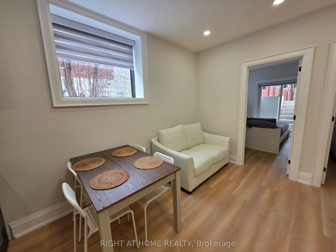
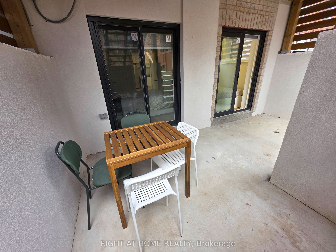
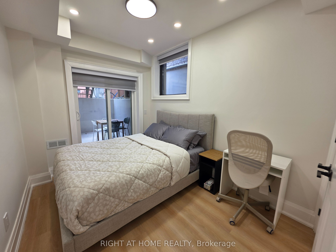
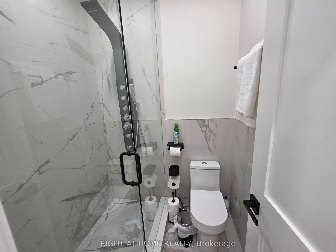
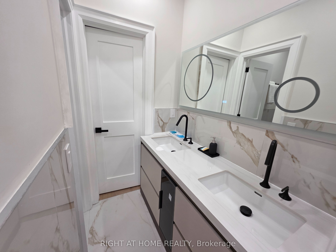
A Masterpiece of Contemporary Architecture & Elevated Design in O'Connor-Parkview.Custom-built with uncompromising craftsmanship, this 4+2 bedroom, 5-bathroom residence delivers over 2800 sq. ft. of total luxury living on an extraordinary 195-ft deep lot. The main level showcases soaring 12-ft ceilings, wide-plank white oak flooring, European-inspired fluted acoustic slat paneling, and refined architectural millwork.The culinary centrepiece features a sleek kitchen with high-gloss floor-to-ceiling cabinetry, a massive waterfall quartz island, premium built-in appliances, gas cooking, and sunlit breakfast walk-out to an expansive entertainment deck. Integrated premium appliance package including built-in double wall ovens, five-burner gas cooktop, sleek flush-mount range hood, and paneled refrigerator.Elegant split-level transition defined by floating solid oak stairs and seamless frameless glass balustrades lead to the family room. The true second floor features a skylit upper level hosting a serene primary retreat complete with tray ceilings, ambient LED cove lighting, a private Juliette balcony, and a 5-piece spa-inspired ensuite wrapped in bookmatched porcelain with a fluted double vanity and deep soaker tub. Three additional spacious bedrooms offer generous closet space, abundant natural light, and direct access to bathrooms each with glass shower with body spray. Complete with a separate walk-out legal 2-bedroom basement suite offering outstanding rental income or multi-generational living. An effortless blend of timeless luxury and prime East York convenience. a True Showstopper! 247 Ferris Rd in the O'Connor-Parkview neighborhood lives up to its description. It features a highly walkable and transit-friendly location: Victoria Park TTC/Subway Station roughly a 16-minute walk or short bus ride. Main St/Danforth GO Station is accessible within a 20-minute walk or a brief commute, providing convenient train access to downtown Toronto
About this property
A Masterpiece of Contemporary Architecture & Elevated Design in O'Connor-Parkview.Custom-built with uncompromising craftsmanship, this 4+2 bedroom, 5-bathroom residence delivers over 2800 sq. ft. of total luxury living on an extraordinary 195-ft deep lot. The main level showcases soaring 12-ft ceilings, wide-plank white oak flooring, European-inspired fluted acoustic slat paneling, and refined architectural millwork.The culinary centrepiece features a sleek kitchen with high-gloss floor-to-ceiling cabinetry, a massive waterfall quartz island, premium built-in appliances, gas cooking, and sunlit breakfast walk-out to an expansive entertainment deck. Integrated premium appliance package including built-in double wall ovens, five-burner gas cooktop, sleek flush-mount range hood, and paneled refrigerator.Elegant split-level transition defined by floating solid oak stairs and seamless frameless glass balustrades lead to the family room. The true second floor features a skylit upper level hosting a serene primary retreat complete with tray ceilings, ambient LED cove lighting, a private Juliette balcony, and a 5-piece spa-inspired ensuite wrapped in bookmatched porcelain with a fluted double vanity and deep soaker tub. Three additional spacious bedrooms offer generous closet space, abundant natural light, and direct access to bathrooms each with glass shower with body spray. Complete with a separate walk-out legal 2-bedroom basement suite offering outstanding rental income or multi-generational living. An effortless blend of timeless luxury and prime East York convenience. a True Showstopper! 247 Ferris Rd in the O'Connor-Parkview neighborhood lives up to its description. It features a highly walkable and transit-friendly location: Victoria Park TTC/Subway Station roughly a 16-minute walk or short bus ride. Main St/Danforth GO Station is accessible within a 20-minute walk or a brief commute, providing convenient train access to downtown Toronto
Features and Additional Information
Baths
Presented By Dan and Ray



Schools in the Area
-
turned_in
Elementary School
-
turned_in
Middle School
-
turned_in
High School
Want to See More Listings in the Area?
Brokerage: RIGHT AT HOME REALTY