25 Reflection Road
About this property
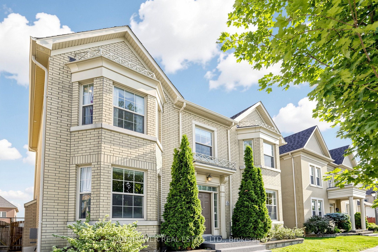
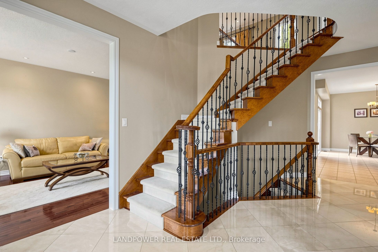
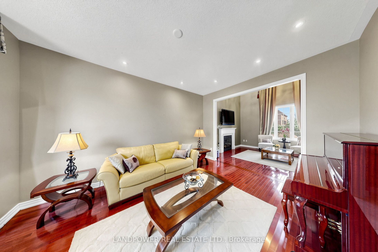
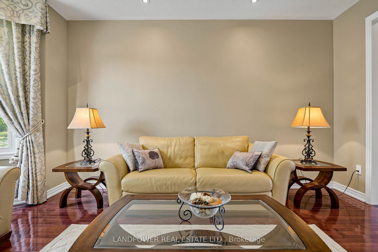
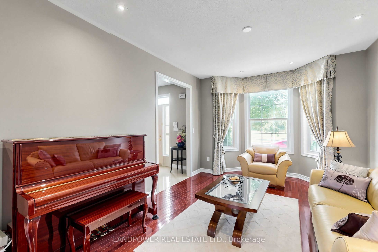
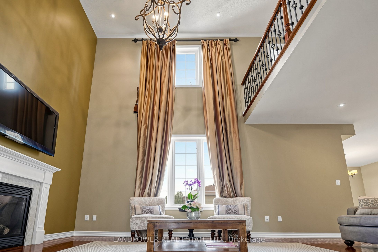
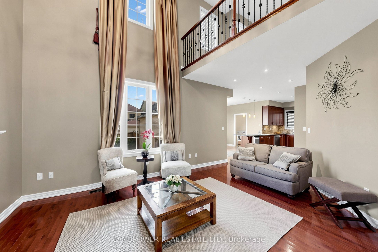
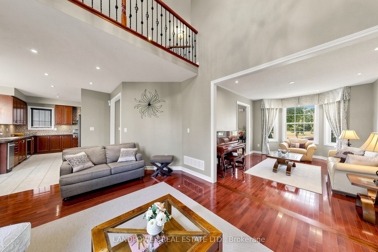
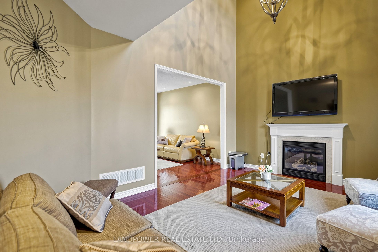
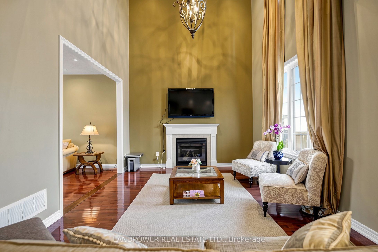
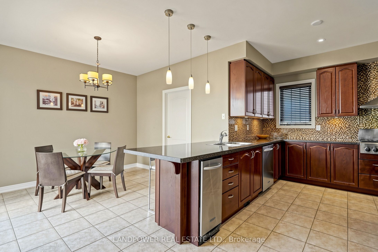
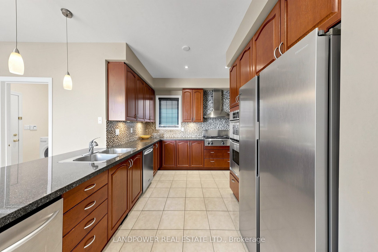
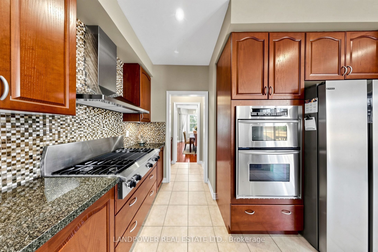
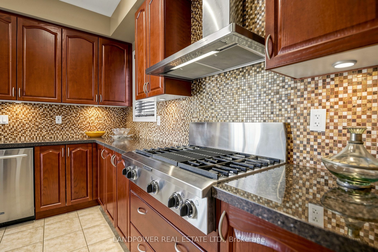
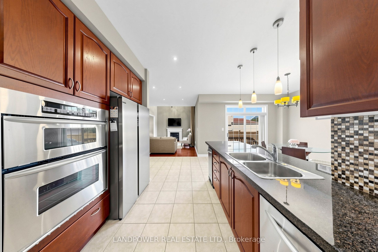
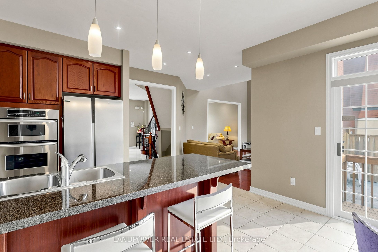
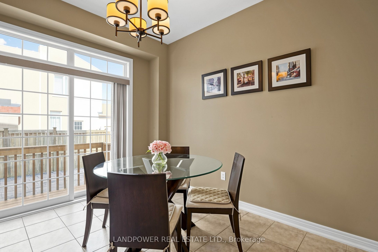
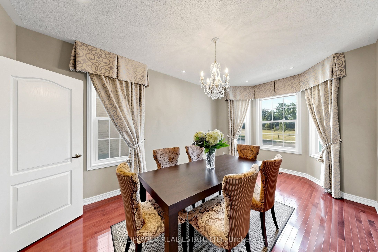
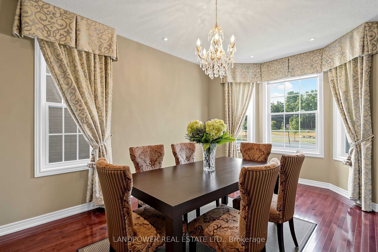
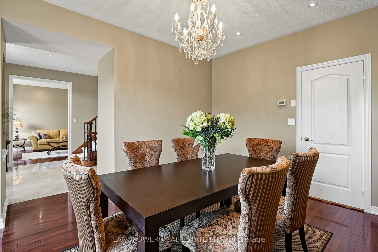
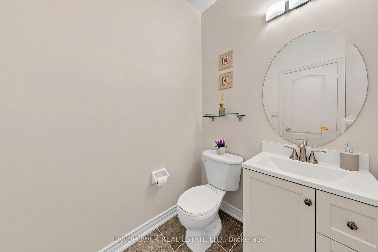
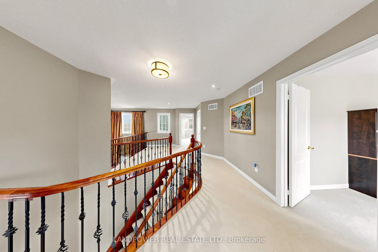
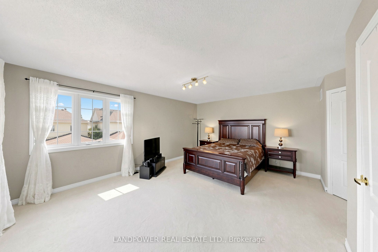
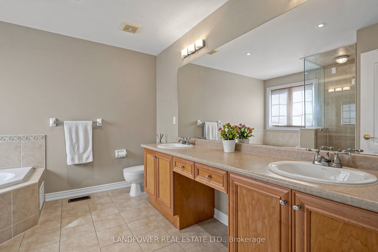
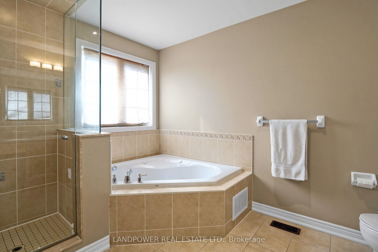
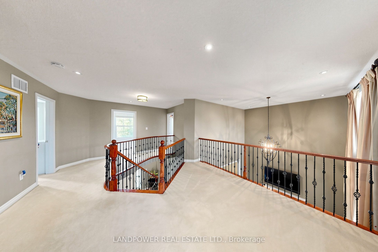
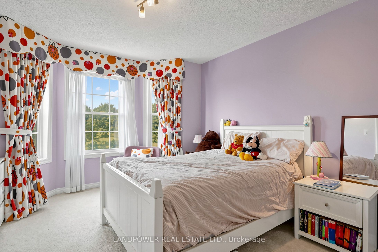
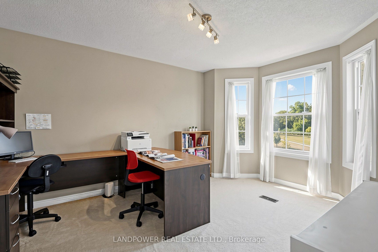
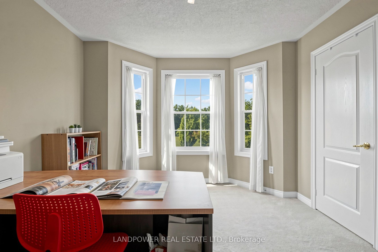
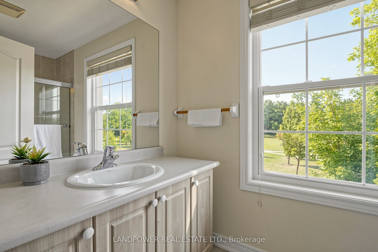
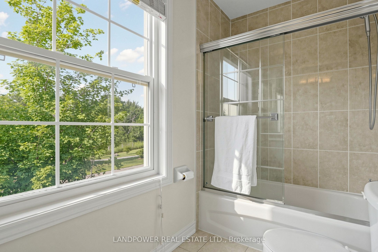
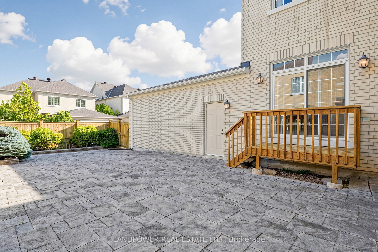
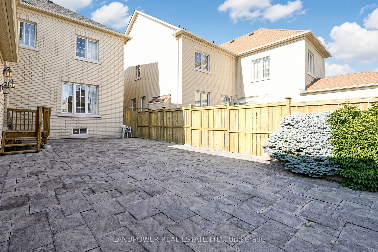
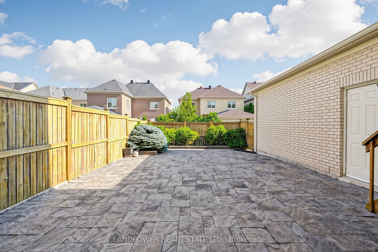
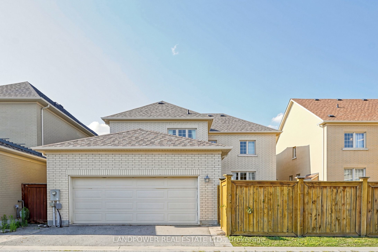
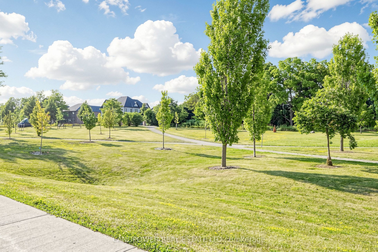
Welcome to this bright and spacious detached home situated on a 45-ft premium lot overlooking tranquil parkland. Designed for comfortable family living, this home features a welcoming foyer, 9-ft ceilings on the main floor, extensive pot lighting, maple hardwood flooring in the living, dining and family rooms, and an elegant maple staircase with carpet runners and iron pickets extending to the basement landing. Large windows fill the home with natural light, complemented by custom window coverings. The open-concept kitchen offers granite countertops, a stylish backsplash, a 36-inch gas cooktop with grill, and stainless steel appliances. The bright breakfast area opens onto a spacious landscaped interlocking side yard. A butler's pantry with a wine cellar connects the kitchen to the formal dining room, making it ideal for entertaining. The family room boasts a dramatic open-to-above ceiling and a cozy gas fireplace. Upstairs, premium broadloom with upgraded underpadding adds comfort throughout. The spacious primary bedroom offers a walk-in closet and a luxurious ensuite complete with a whirlpool tub and a frameless glass shower. Ideally located just minutes from Highways 404 and 407, Costco, Home Depot, Canadian Tire, T&T Supermarket, banks, restaurants, parks, shops, and top-ranked schools including St. Augustine Catholic HS, Nokiidaa PS, and Richmond Green SS. This home offers the perfect combination of comfort, convenience, and a family-friendly location.
About this property
Welcome to this bright and spacious detached home situated on a 45-ft premium lot overlooking tranquil parkland. Designed for comfortable family living, this home features a welcoming foyer, 9-ft ceilings on the main floor, extensive pot lighting, maple hardwood flooring in the living, dining and family rooms, and an elegant maple staircase with carpet runners and iron pickets extending to the basement landing. Large windows fill the home with natural light, complemented by custom window coverings. The open-concept kitchen offers granite countertops, a stylish backsplash, a 36-inch gas cooktop with grill, and stainless steel appliances. The bright breakfast area opens onto a spacious landscaped interlocking side yard. A butler's pantry with a wine cellar connects the kitchen to the formal dining room, making it ideal for entertaining. The family room boasts a dramatic open-to-above ceiling and a cozy gas fireplace. Upstairs, premium broadloom with upgraded underpadding adds comfort throughout. The spacious primary bedroom offers a walk-in closet and a luxurious ensuite complete with a whirlpool tub and a frameless glass shower. Ideally located just minutes from Highways 404 and 407, Costco, Home Depot, Canadian Tire, T&T Supermarket, banks, restaurants, parks, shops, and top-ranked schools including St. Augustine Catholic HS, Nokiidaa PS, and Richmond Green SS. This home offers the perfect combination of comfort, convenience, and a family-friendly location.
Features and Additional Information
Baths
Presented By Dan and Ray



Schools in the Area
-
turned_in
Elementary School
-
turned_in
Middle School
-
turned_in
High School
Want to See More Listings in the Area?
Brokerage: LANDPOWER REAL ESTATE LTD.